119 Leblanc Avenue Shediac, New Brunswick E4P 1Y6
$479,900
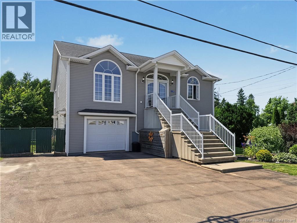
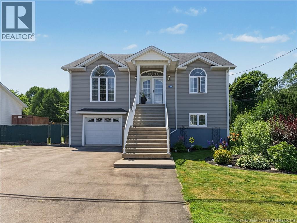
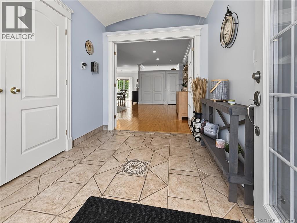
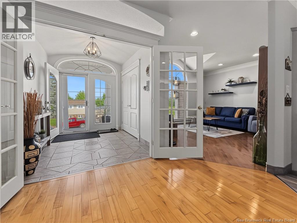
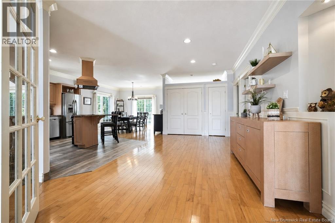
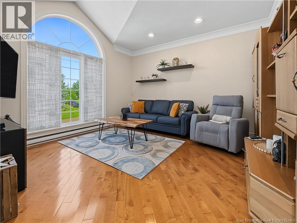
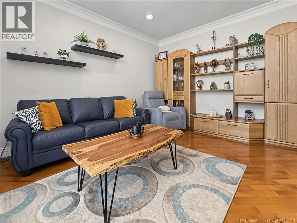
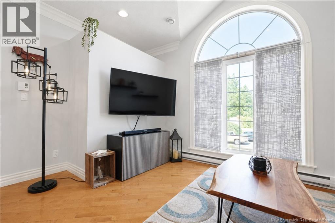
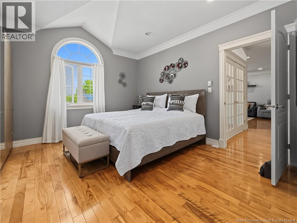
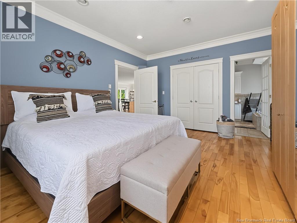
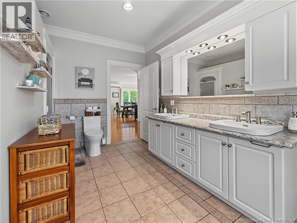
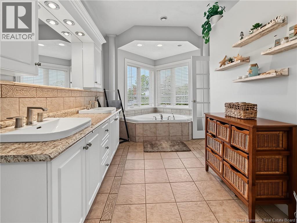
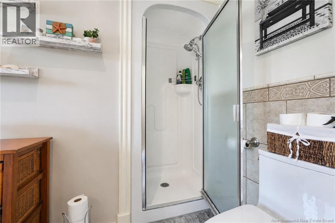
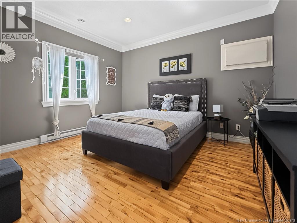
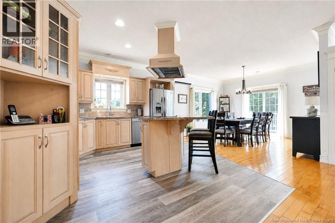
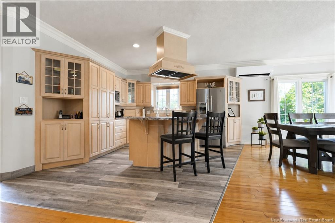
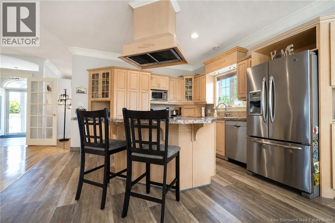
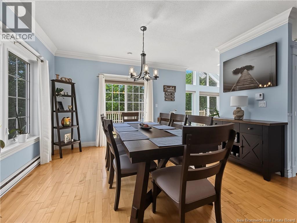
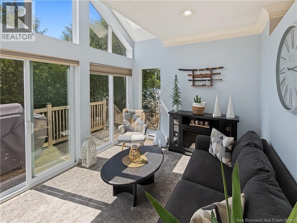
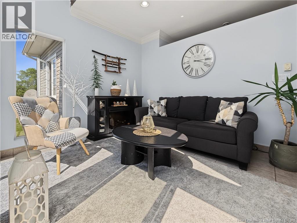
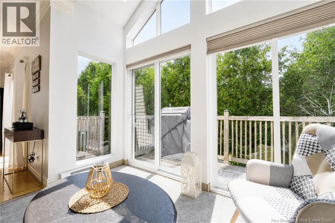
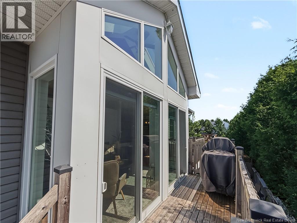
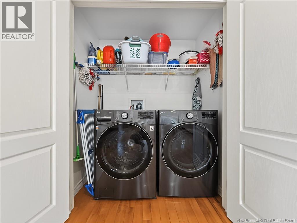
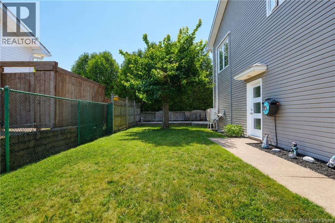
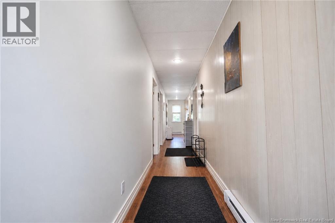
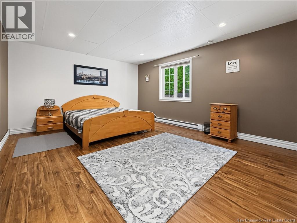
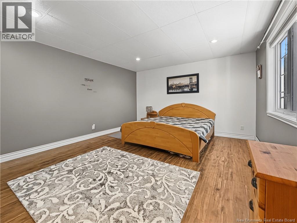
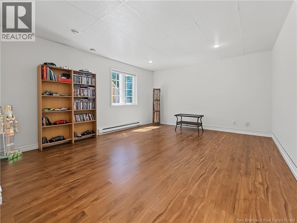
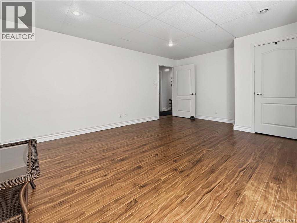
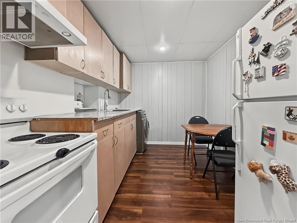
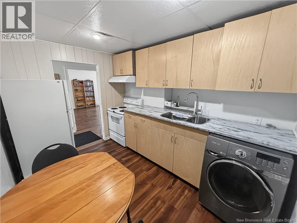
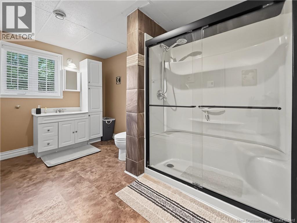
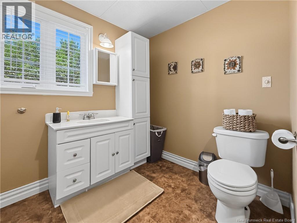
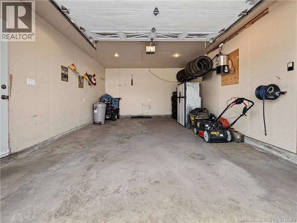
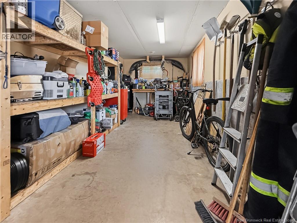
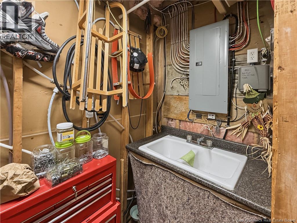
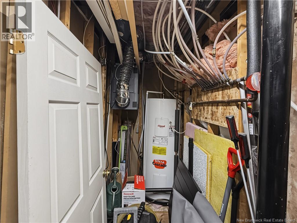
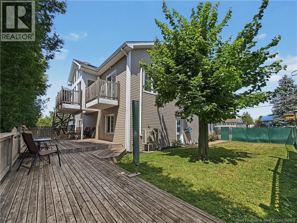
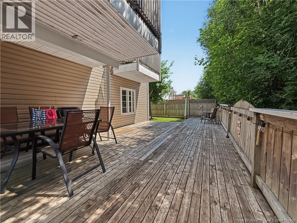
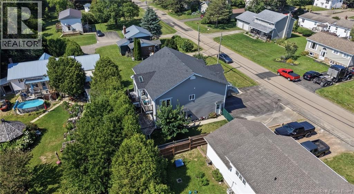
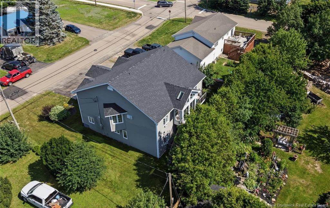
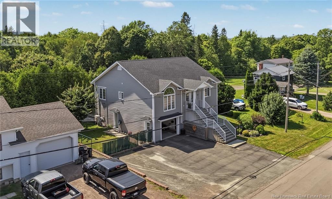
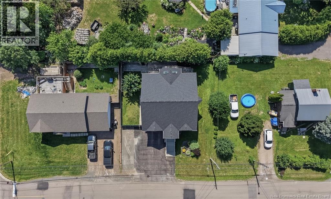
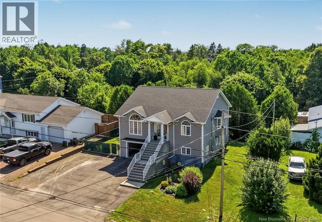
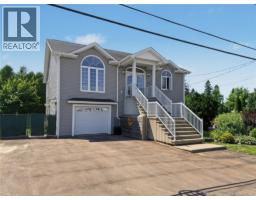
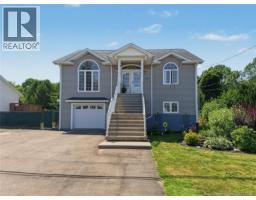
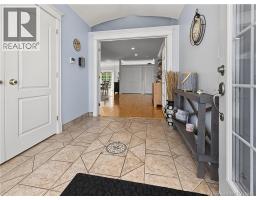
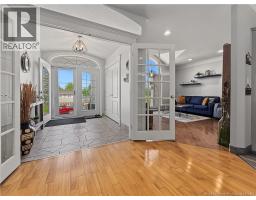
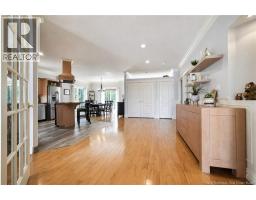
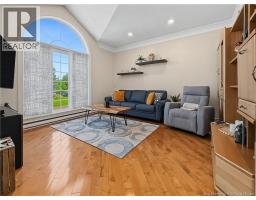
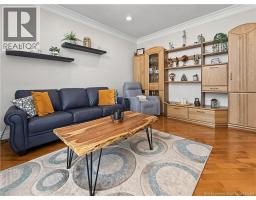
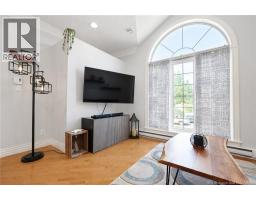
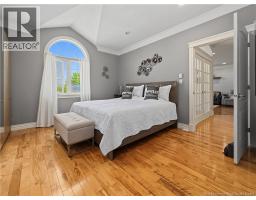
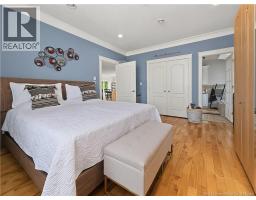
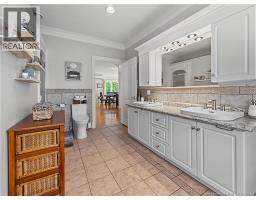
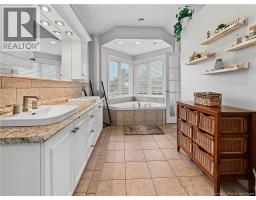
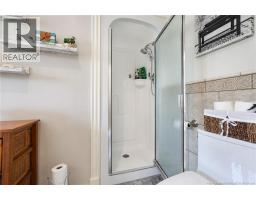
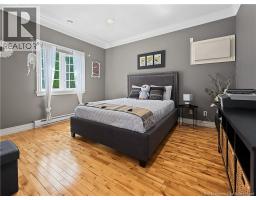
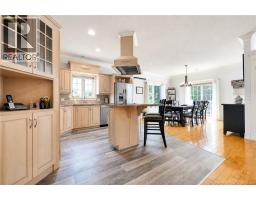
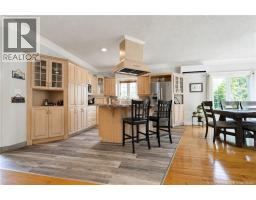
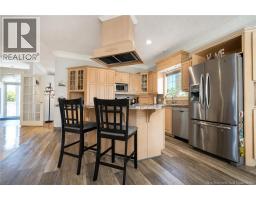
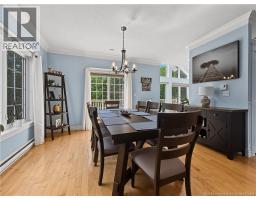
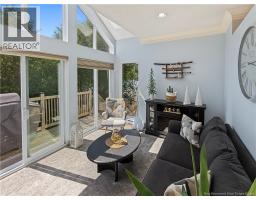
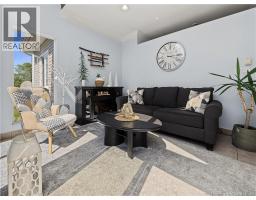
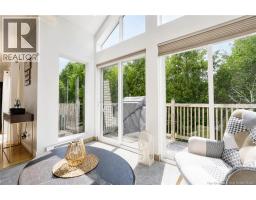
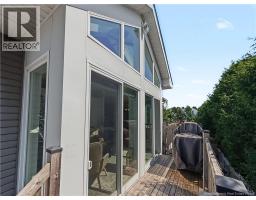
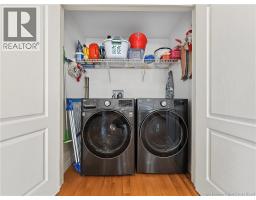
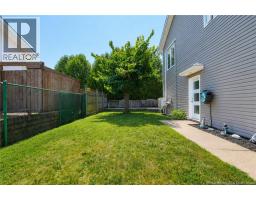
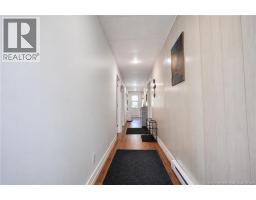
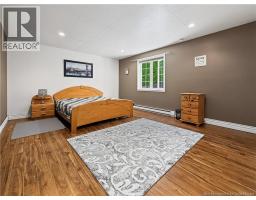
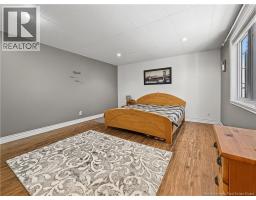
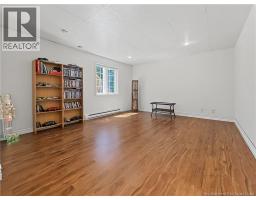
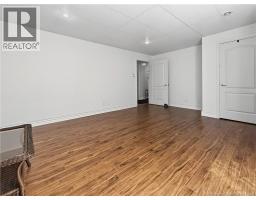
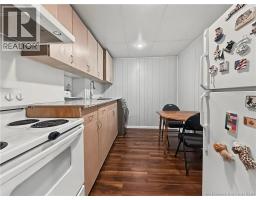
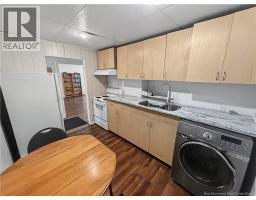
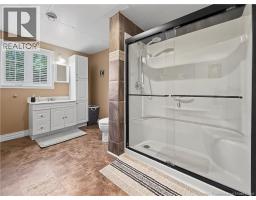
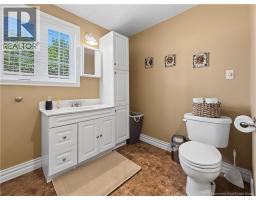
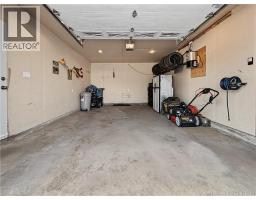
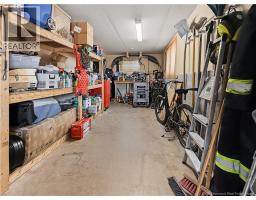
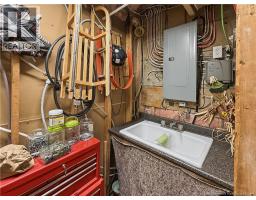
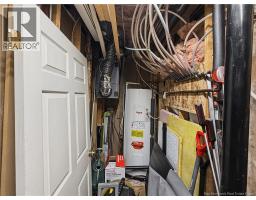
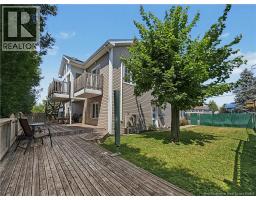
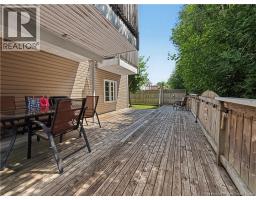
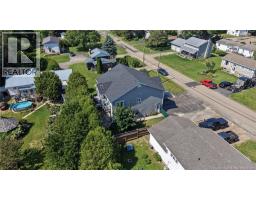
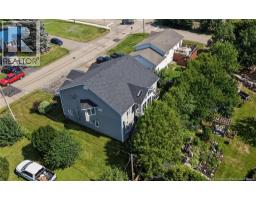
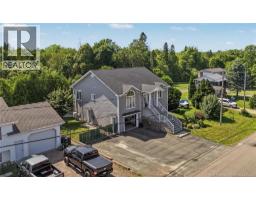
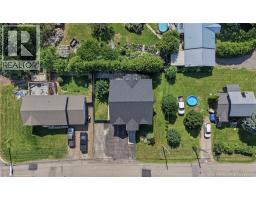
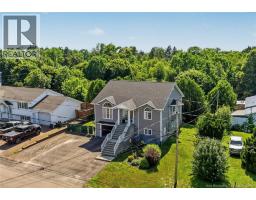
Welcome to 119 LeBlanc Ave. Discover the perfect blend of comfortable living and income potential with this impressive all-above-grade up/down duplex in the heart of Shediac. Whether you're looking for a multi-generational home, an owner-occupied investment, or a property with rental income to help offset your mortgage, this one checks all the boxes. The upper level welcomes you through a beautiful foyer entrance that opens into an impressive oversized common area, creating a grand first impression with its soaring ceilings and abundance of natural light. Beautiful hardwood floors flow throughout the main living areas, leading to a spacious living room, a well-appointed kitchen with adjoining dining area, and two generous bedrooms. The stunning 5-piece bathroom with jetted tub offers ensuite access to the primary bedroom, while the highlight of the home is the bright four-season sunroom overlooking the private backyard with direct access to the balconyperfect for enjoying your morning coffee or unwinding at the end of the day. The main level offers a completely separate living space, also entirely above grade, featuring two oversized bedrooms (one could easily serve as a living room), a full kitchen with laundry, a spacious 3-piece bathroom, and its own private entrance. An attached single garage leads to a workshop and utility room, providing plenty of storage and workspace. Outside, enjoy a fully fenced backyard with a large patio, mature landscaping, and a triple paved driveway. Located just minutes from beaches, restaurants, shopping, schools, and everything downtown Shediac has to offer, this is a rare opportunity in one of New Brunswick's most desirable communities. Whether you're investing, looking for a mortgage helper, or seeking a home with flexible living arrangements for extended family, 119 LeBlanc Avenue is a property you won't want to miss. Contact your favorite Realtor® for your very own private viewing! (id:19018)
Property Details
| MLS® Number | NB144849 |
| Property Type | Single Family |
| Amenities Near By | Golf Course, Marina, Recreation Nearby, Shopping |
| Community Features | Fishing |
| Features | Treed, Sloping, Golf Course/parkland, Balcony/deck/patio |
Building
| Bathroom Total | 2 |
| Bedrooms Above Ground | 4 |
| Bedrooms Total | 4 |
| Appliances | Humidifier |
| Basement Development | Finished |
| Basement Type | Full (finished) |
| Constructed Date | 2003 |
| Construction Style Attachment | Up And Down |
| Cooling Type | Heat Pump |
| Exterior Finish | Wood Shingles, Vinyl |
| Flooring Type | Ceramic, Laminate, Vinyl, Hardwood |
| Foundation Type | Concrete |
| Heating Fuel | Electric |
| Heating Type | Baseboard Heaters, Heat Pump |
| Stories Total | 2 |
| Size Interior | 2,477 Sqft |
| Total Finished Area | 2477 Sqft |
| Type | Multi-family |
| Utility Water | Municipal Water |
Parking
| Attached Garage | |
| Garage | |
| Heated Garage |
Land
| Access Type | Year-round Access, Public Road |
| Acreage | No |
| Fence Type | Fully Fenced |
| Land Amenities | Golf Course, Marina, Recreation Nearby, Shopping |
| Landscape Features | Landscaped |
| Sewer | Municipal Sewage System |
| Size Irregular | 0.13 |
| Size Total | 0.13 Ac |
| Size Total Text | 0.13 Ac |
Rooms
| Level | Type | Length | Width | Dimensions |
|---|---|---|---|---|
| Second Level | Laundry Room | 2'11'' x 5'7'' | ||
| Second Level | Bedroom | 13'2'' x 11'7'' | ||
| Second Level | 5pc Ensuite Bath | 7'6'' x 13'2'' | ||
| Second Level | Bedroom | 15'2'' x 13'2'' | ||
| Second Level | Sunroom | 9'10'' x 11' | ||
| Second Level | Dining Room | 13'2'' x 13'7'' | ||
| Second Level | Kitchen | 11' x 13'5'' | ||
| Second Level | Living Room | 13'6'' x 15'6'' | ||
| Second Level | Foyer | 9'11'' x 7'8'' | ||
| Main Level | Utility Room | 3'8'' x 13'6'' | ||
| Main Level | Workshop | 9'6'' x 21'10'' | ||
| Main Level | 3pc Bathroom | 7'3'' x 13'2'' | ||
| Main Level | Bedroom | 13'2'' x 18'2'' | ||
| Main Level | Kitchen/dining Room | 11'2'' x 8'3'' | ||
| Main Level | Bedroom | 13'2'' x 18'2'' |
https://www.realtor.ca/real-estate/30096309/119-leblanc-avenue-shediac
Contact Us
Contact us for more information

The trademarks REALTOR®, REALTORS®, and the REALTOR® logo are controlled by The Canadian Real Estate Association (CREA) and identify real estate professionals who are members of CREA. The trademarks MLS®, Multiple Listing Service® and the associated logos are owned by The Canadian Real Estate Association (CREA) and identify the quality of services provided by real estate professionals who are members of CREA. The trademark DDF® is owned by The Canadian Real Estate Association (CREA) and identifies CREA's Data Distribution Facility (DDF®)
July 30 2026 04:51:25
Saint John Real Estate Board Inc
