119 Degrâce Street Shippagan, New Brunswick E8S 1H2
$149,000
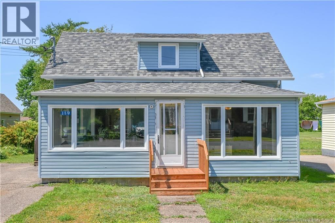
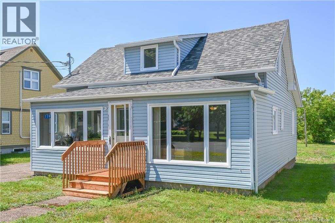
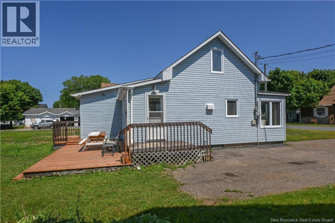
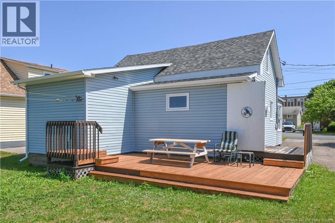
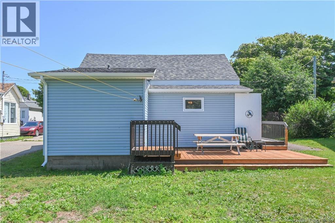
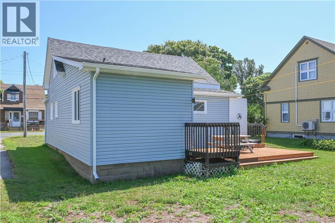
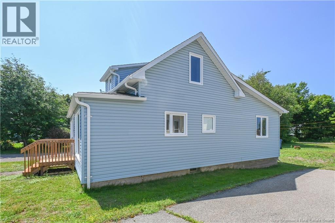
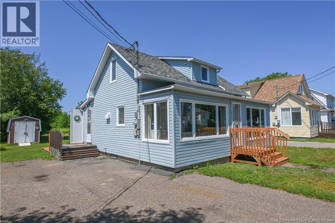
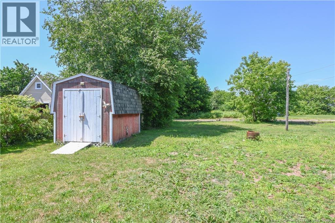
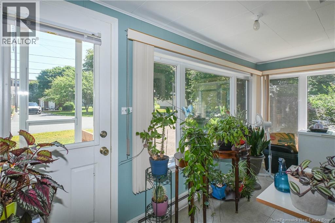
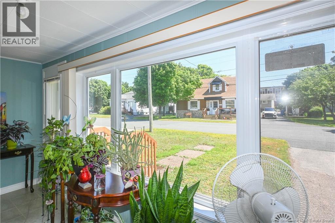
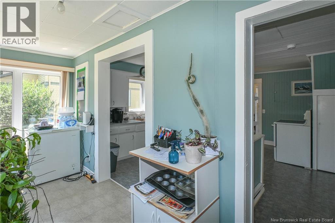
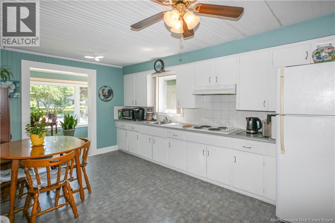
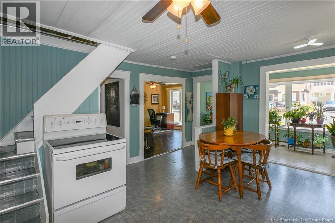
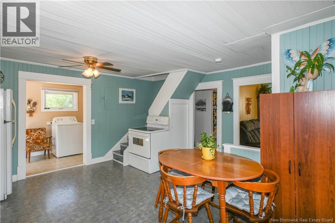
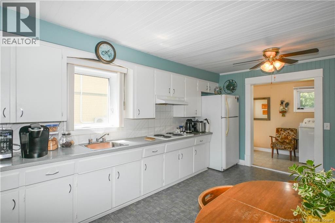
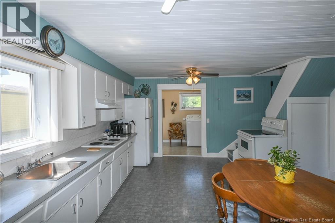
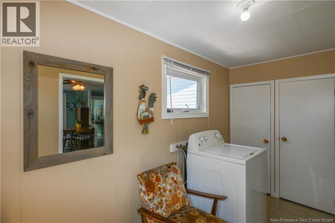
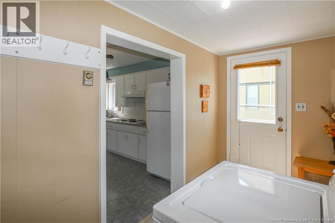
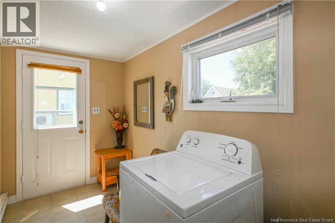
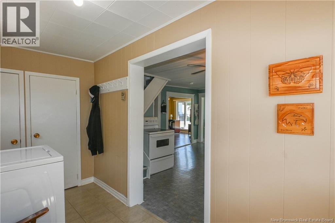
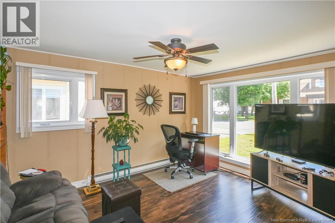
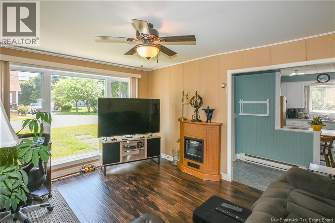
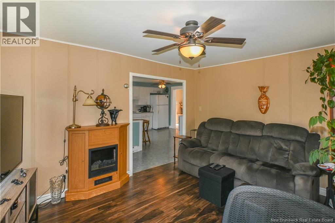
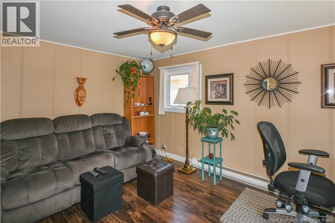
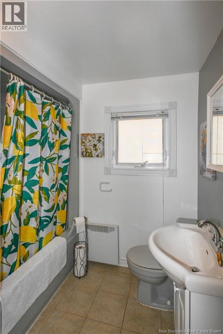
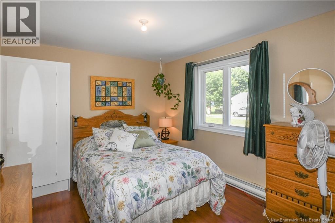
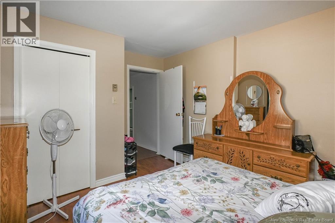
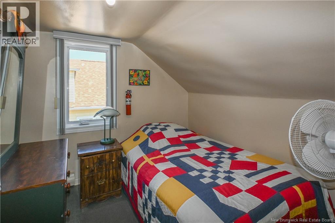
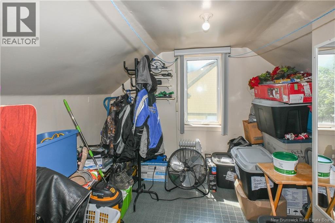
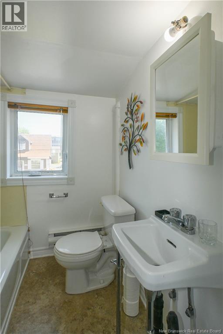
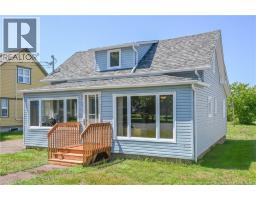
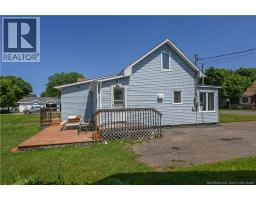
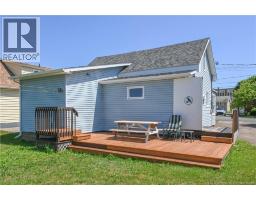
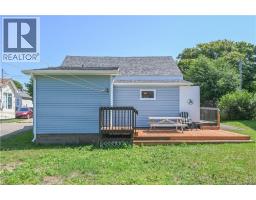
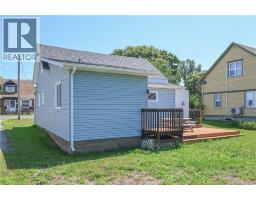
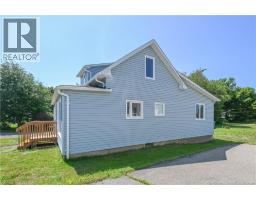
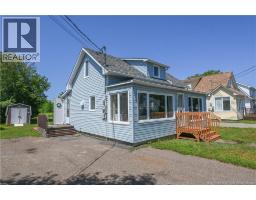
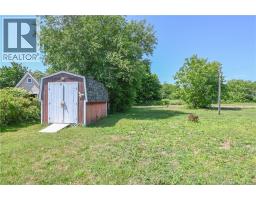
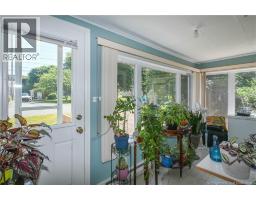
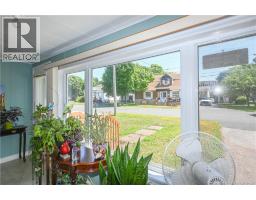
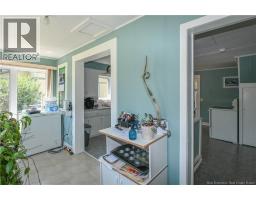
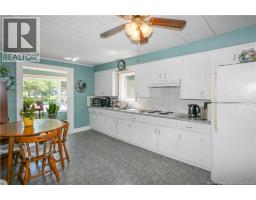
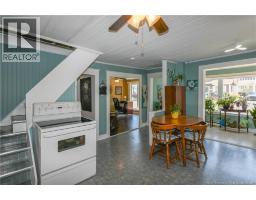
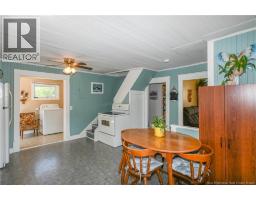
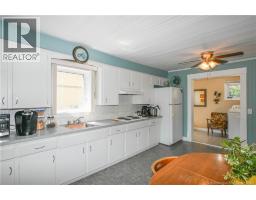
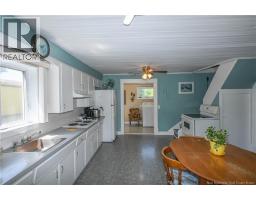
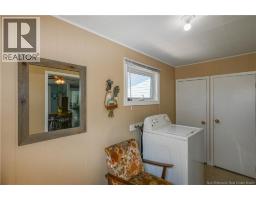
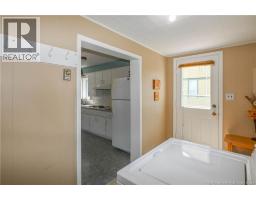
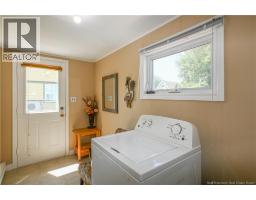
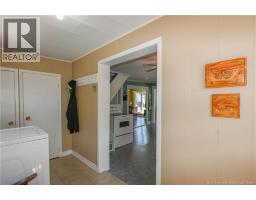
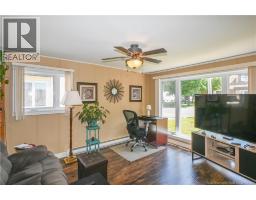
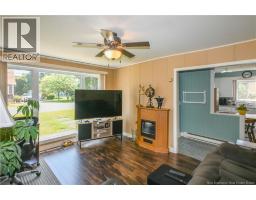
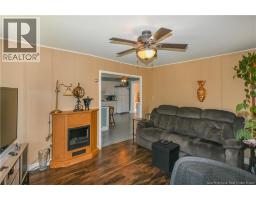
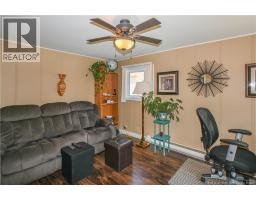
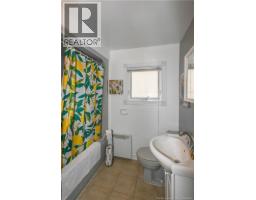
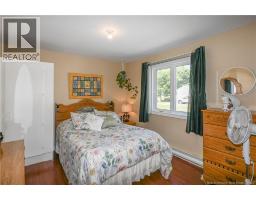
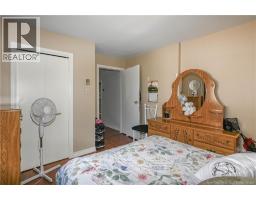
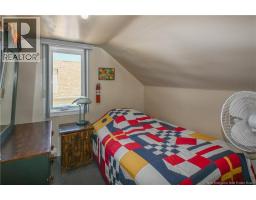
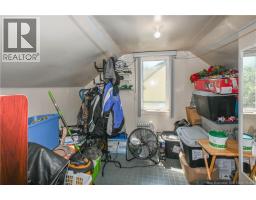
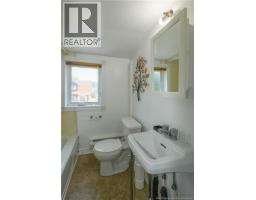
Beautiful home located just steps from Shippagan's scenic waterfront boardwalk. Enjoy a prime location, perfect for walking or biking while taking in the breathtaking coastal scenery that makes this area so desirable. You'll be within walking distance of a wide range of services and amenities, allowing you to enjoy everything the town has to offer. The Université de Moncton, Shippagan Campus, and the CCNB are also nearby, making this property an excellent choice for students, families, or investors. Inside, you'll be welcomed by a spacious entryway leading to an open-concept kitchen connected to a beautiful sunroom filled with natural light, creating a warm and inviting living space. A generous living room, one bedroom, and a full bathroom complete the main level. Upstairs, you'll find two similarly sized bedrooms and a second full bathroom, providing plenty of space for a growing family or for accommodating guests. Outside, you'll appreciate the paved driveway, a rear deck that's perfect for relaxing or enjoying outdoor meals, and a storage shed offering convenient space for your tools and seasonal equipment. Bright, functional, and ideally located, this property is perfect for anyone seeking comfort, convenience, and an exceptional quality of life. Don't miss this wonderful opportunity! (id:19018)
Property Details
| MLS® Number | NB144830 |
| Property Type | Single Family |
| Equipment Type | Water Heater |
| Rental Equipment Type | Water Heater |
| Structure | Shed |
Building
| Bathroom Total | 2 |
| Bedrooms Above Ground | 3 |
| Bedrooms Total | 3 |
| Basement Type | Crawl Space |
| Constructed Date | 1945 |
| Construction Style Attachment | Detached |
| Exterior Finish | Vinyl |
| Flooring Type | Ceramic, Vinyl |
| Heating Fuel | Electric |
| Stories Total | 2 |
| Size Interior | 822 Sqft |
| Total Finished Area | 822 Sqft |
| Type | House |
| Utility Water | Municipal Water |
Land
| Access Type | Year-round Access, Public Road |
| Acreage | No |
| Sewer | Municipal Sewage System |
| Size Irregular | 0.1 |
| Size Total | 0.1 Ac |
| Size Total Text | 0.1 Ac |
Rooms
| Level | Type | Length | Width | Dimensions |
|---|---|---|---|---|
| Second Level | Bedroom | 9'6'' x 6'11'' | ||
| Second Level | Bath (# Pieces 1-6) | 6'3'' x 5'9'' | ||
| Second Level | Bedroom | 9'4'' x 6'10'' | ||
| Main Level | Bedroom | 11'7'' x 10'5'' | ||
| Main Level | Sunroom | 5'3'' x 14'5'' | ||
| Main Level | Bath (# Pieces 1-6) | 6'7'' x 7'5'' | ||
| Main Level | Living Room | 10'7'' x 13'4'' | ||
| Main Level | Kitchen | 15'2'' x 10'0'' | ||
| Main Level | Foyer | 11'5'' x 7'5'' |
https://www.realtor.ca/real-estate/30083516/119-degrâce-street-shippagan
Contact Us
Contact us for more information

The trademarks REALTOR®, REALTORS®, and the REALTOR® logo are controlled by The Canadian Real Estate Association (CREA) and identify real estate professionals who are members of CREA. The trademarks MLS®, Multiple Listing Service® and the associated logos are owned by The Canadian Real Estate Association (CREA) and identify the quality of services provided by real estate professionals who are members of CREA. The trademark DDF® is owned by The Canadian Real Estate Association (CREA) and identifies CREA's Data Distribution Facility (DDF®)
October 13 2026 07:13:15
Saint John Real Estate Board Inc
