117 Clarendon Drive Moncton, New Brunswick E1G 0M8
$324,900
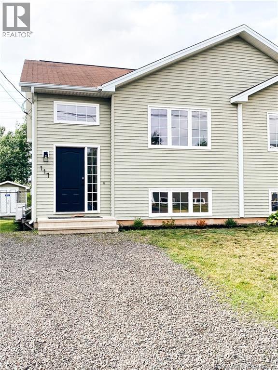
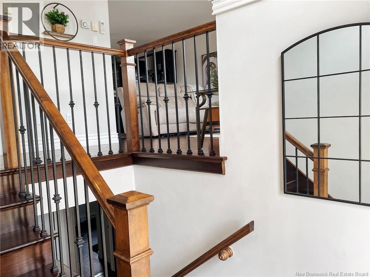
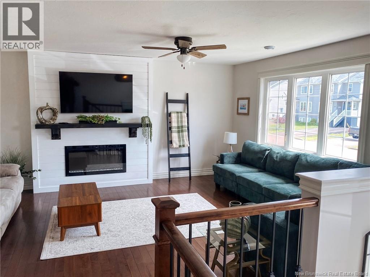
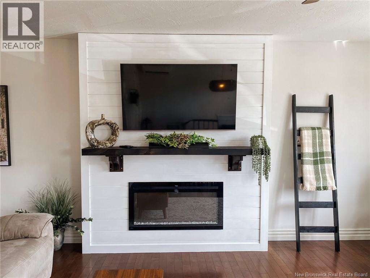
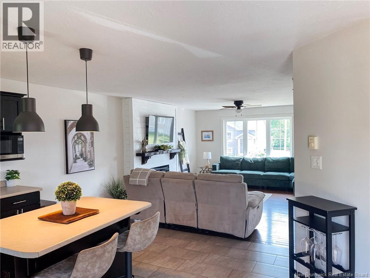
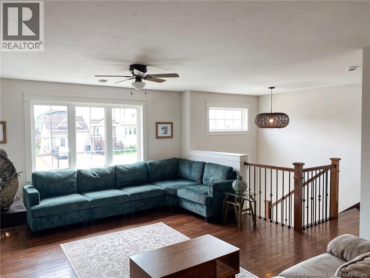
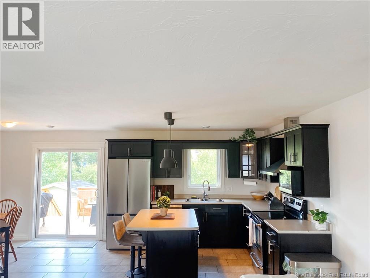
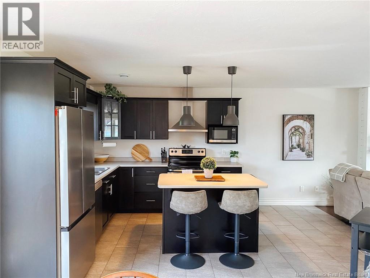
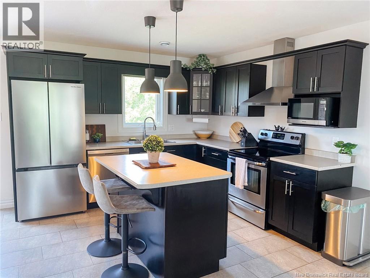
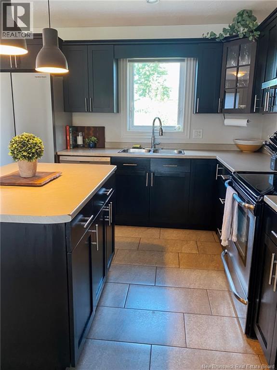
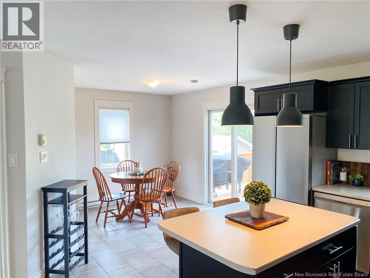
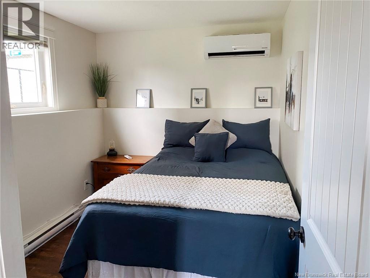
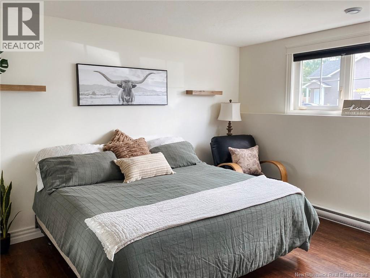
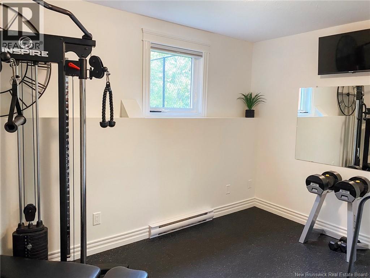
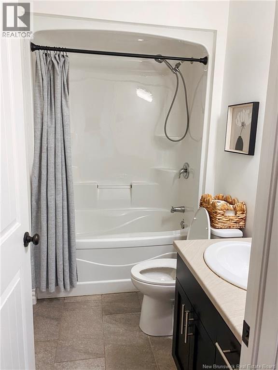
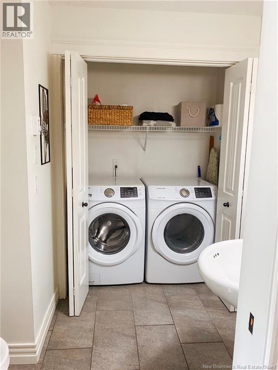
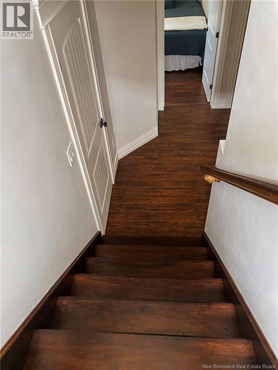
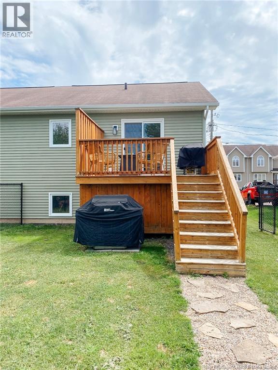
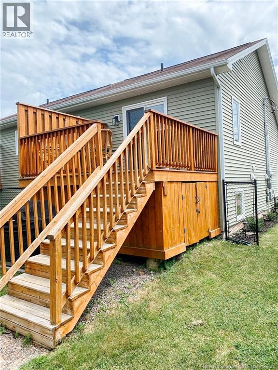
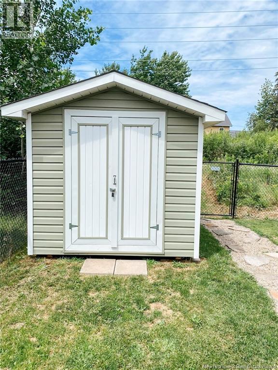
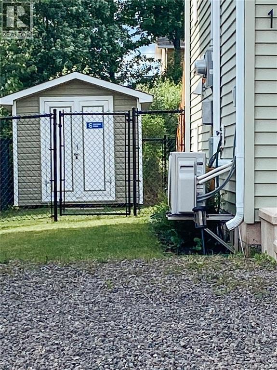
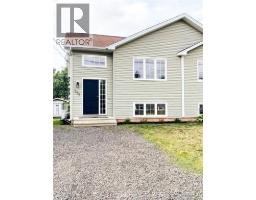
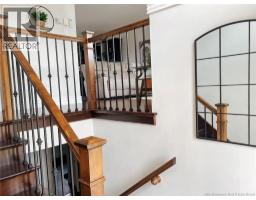
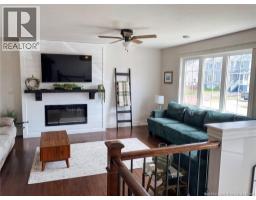
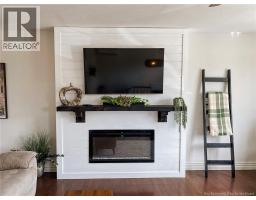
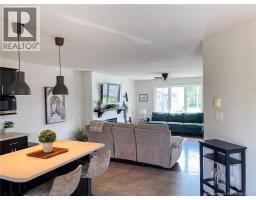
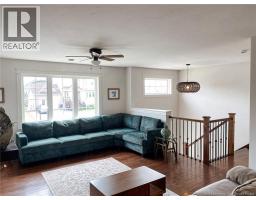
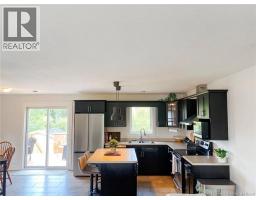
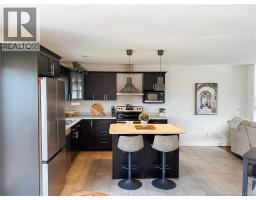
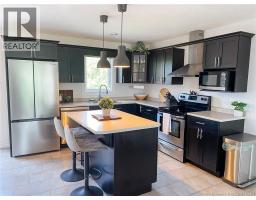
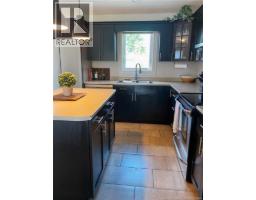
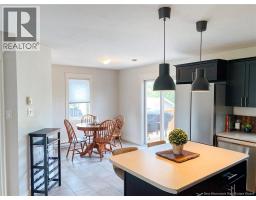
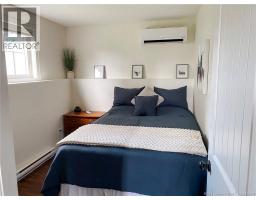
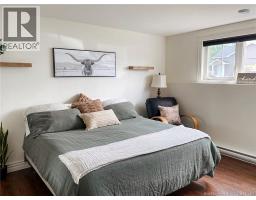
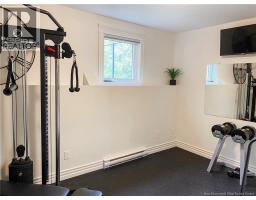
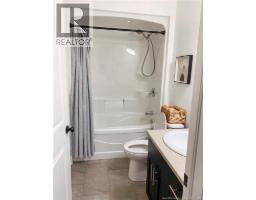
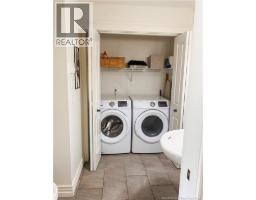
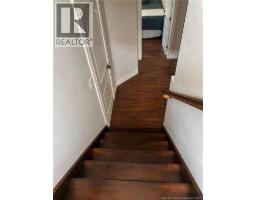
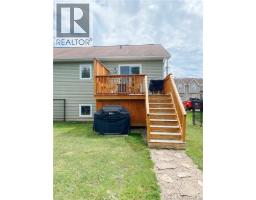
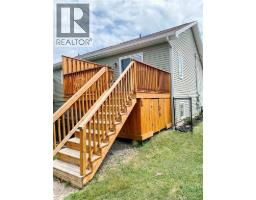
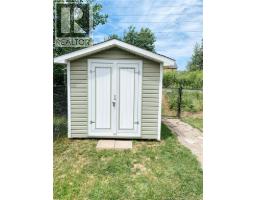
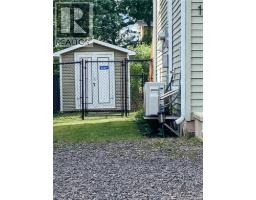
Welcome to 117 Clarendon, a well-maintained semi-detached home located in Monctons desirable North End. Bright and inviting throughout, the home features an open-concept main level with modern fixtures, warm hardwood flooring, and a spacious living room anchored by a stylish fireplace. The functional kitchen offers quality dark cabinetry, stainless steel appliances, ample counter space and a centre island with seating. The main level also includes a convenient half bath and laundry area, while patio doors provide direct access to a generous rear deck. The fully fenced and gated backyard is ideal for children and pet owners, with room to relax, entertain or enjoy the outdoors. A storage shed provides additional space, and the rear gate offers convenient access to nearby trails. The lower level includes a large primary bedroom, two additional bedrooms and a full four-piece bathroom. Comfortable, modern and move-in ready, this property offers a practical layout in a convenient, family-friendly neighbourhood. (id:19018)
Property Details
| MLS® Number | NB144719 |
| Property Type | Single Family |
| Features | Balcony/deck/patio |
| Structure | Shed |
Building
| Bathroom Total | 2 |
| Bedrooms Below Ground | 3 |
| Bedrooms Total | 3 |
| Constructed Date | 2012 |
| Cooling Type | Air Conditioned, Air Exchanger |
| Exterior Finish | Vinyl |
| Flooring Type | Laminate, Tile, Hardwood |
| Foundation Type | Concrete |
| Half Bath Total | 1 |
| Heating Fuel | Electric |
| Heating Type | Baseboard Heaters, See Remarks |
| Size Interior | 1,345 Sqft |
| Total Finished Area | 1345 Sqft |
| Utility Water | Municipal Water |
Land
| Acreage | No |
| Fence Type | Fully Fenced |
| Sewer | Municipal Sewage System |
| Size Irregular | 317 |
| Size Total | 317 M2 |
| Size Total Text | 317 M2 |
Rooms
| Level | Type | Length | Width | Dimensions |
|---|---|---|---|---|
| Basement | 4pc Bathroom | X | ||
| Basement | Bedroom | 12'2'' x 8'7'' | ||
| Basement | Bedroom | 12'0'' x 11'6'' | ||
| Basement | Bedroom | 11'6'' x 7'7'' | ||
| Main Level | 2pc Bathroom | X | ||
| Main Level | Laundry Room | X | ||
| Main Level | Living Room | 16'0'' x 13'0'' | ||
| Main Level | Kitchen | 15'6'' x 12'0'' |
https://www.realtor.ca/real-estate/30074977/117-clarendon-drive-moncton
Contact Us
Contact us for more information

The trademarks REALTOR®, REALTORS®, and the REALTOR® logo are controlled by The Canadian Real Estate Association (CREA) and identify real estate professionals who are members of CREA. The trademarks MLS®, Multiple Listing Service® and the associated logos are owned by The Canadian Real Estate Association (CREA) and identify the quality of services provided by real estate professionals who are members of CREA. The trademark DDF® is owned by The Canadian Real Estate Association (CREA) and identifies CREA's Data Distribution Facility (DDF®)
July 24 2026 02:43:45
Saint John Real Estate Board Inc
