116 De L'ecole Street Rogersville, New Brunswick E4Y 1V7













$154,900
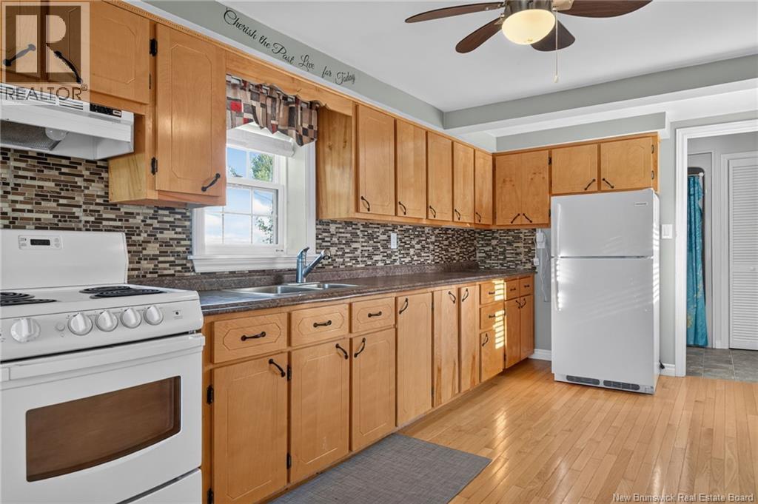
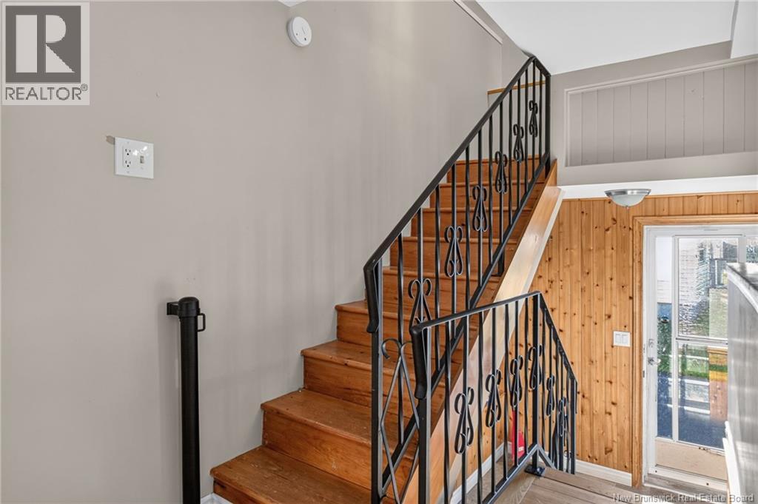
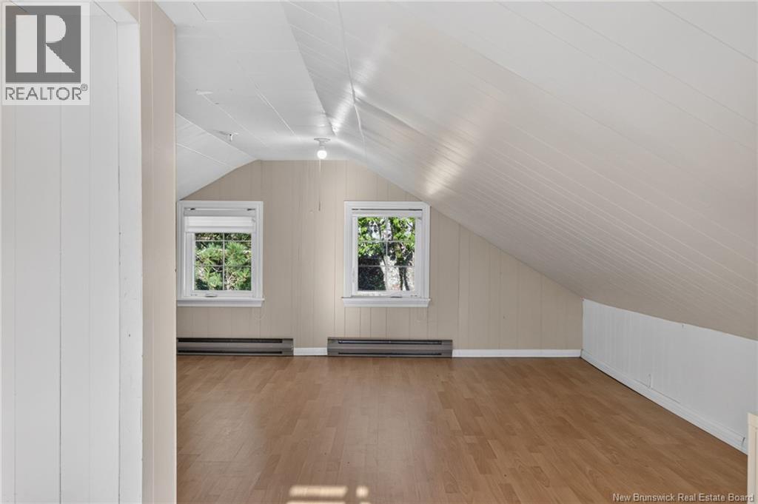
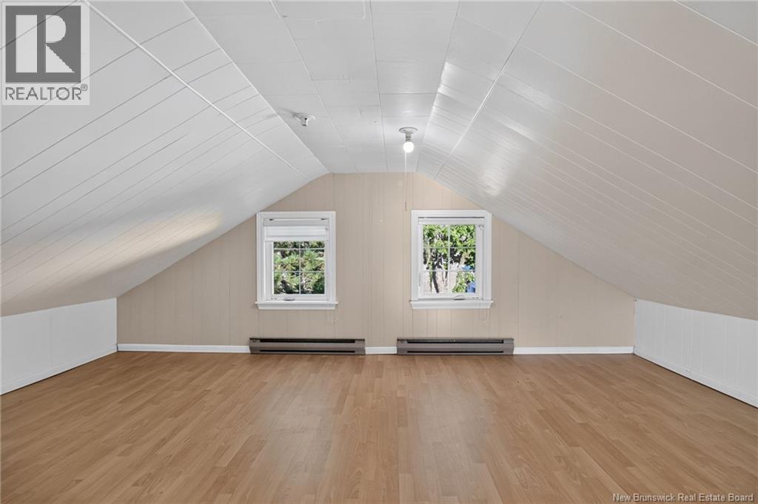
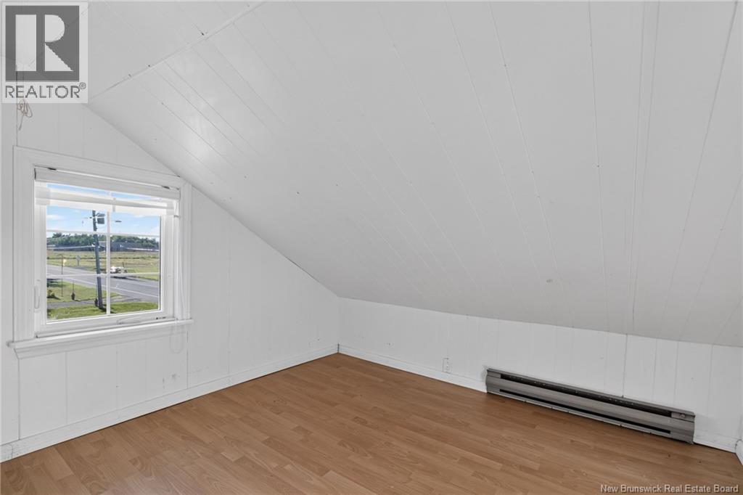
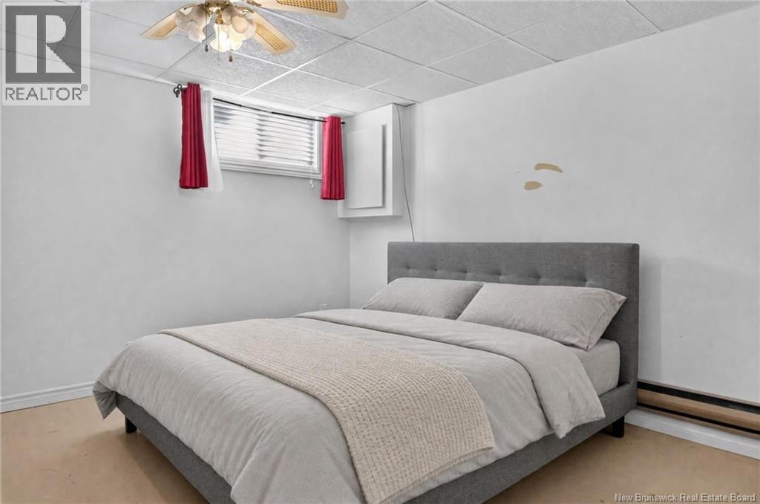
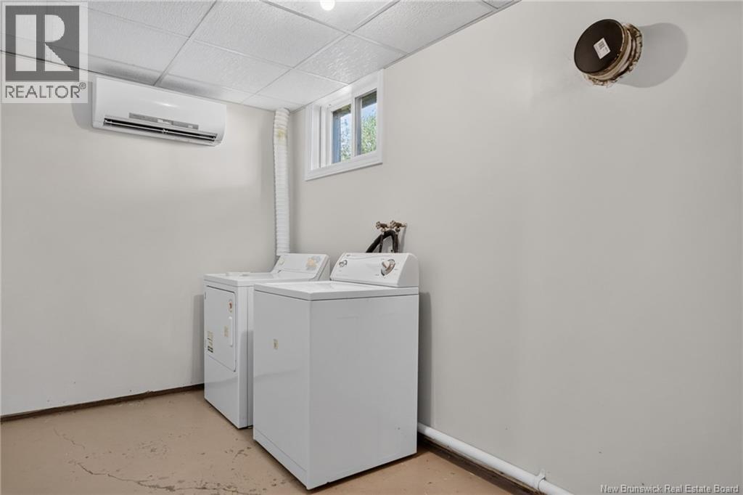
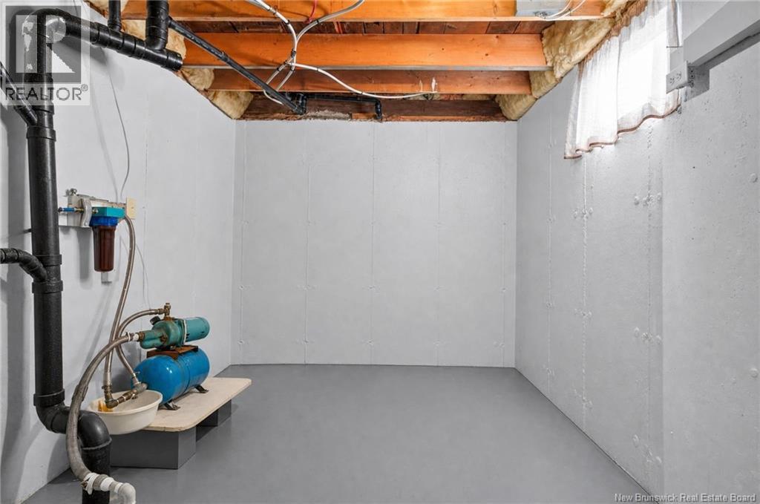
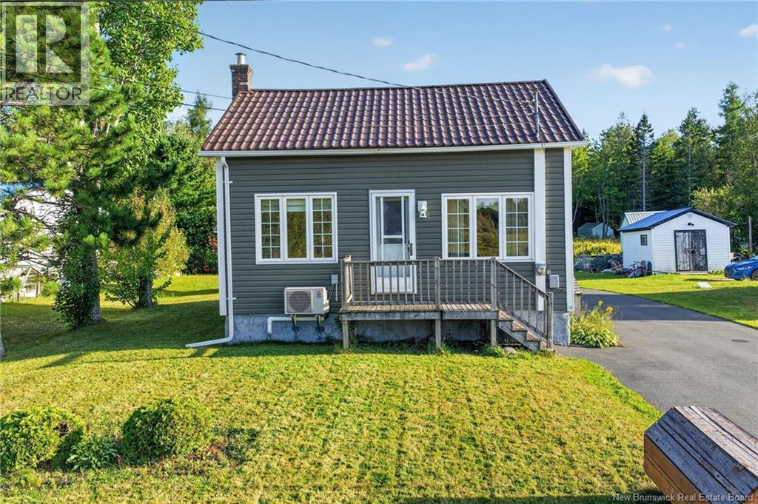
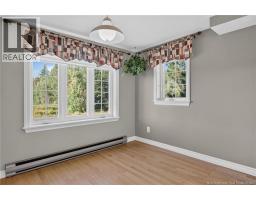
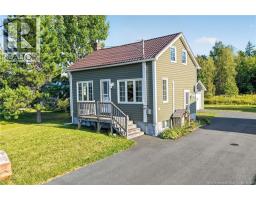
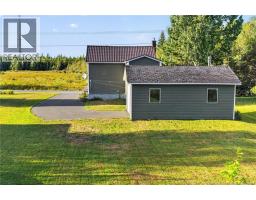
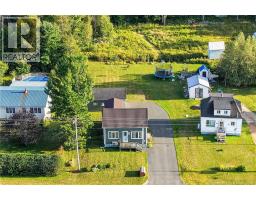
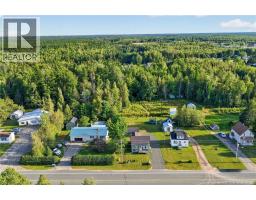
Welcome to 116 Rue de l'École in Rogersville, an inviting home offering a practical layout, plenty of usable space and a detached garage, all in a convenient village setting. Step inside to a comfortable living room featuring hardwood floors and a mini-split heat pump, creating a welcoming space to relax. The adjoining kitchen offers plenty of cabinetry and counter space and flows into a bright dining area surrounded by windows. A spacious bathroom with a jetted tub completes the main level. Upstairs, you'll find a large open loft-style area along with an additional room. With its cozy character and sloped ceilings, this versatile upper level could make a fun children's bedroom or play area, while also offering plenty of possibilities for a home office, hobby space or additional storage. The basement adds even more functionality with a bedroom, laundry area, utility room and plenty of storage space, giving you additional flexibility for everyday living. Outside, the property features a paved driveway and detached garage, offering excellent space for parking, a workshop or additional storage. The manageable yard provides room to enjoy the outdoors without the upkeep of a large property. With its versatile three-level layout, detached garage and convenient Rogersville location, 116 Rue de l'École is a great option for first-time buyers, downsizers or anyone looking for an affordable home with room to make it their own. Call your favorite REALTOR® to book your private showing today! (id:19018)
Property Details
| MLS® Number | NB147524 |
| Property Type | Single Family |
Building
| Bathroom Total | 1 |
| Bedrooms Below Ground | 1 |
| Bedrooms Total | 1 |
| Construction Style Attachment | Detached |
| Cooling Type | Heat Pump |
| Exterior Finish | Vinyl |
| Flooring Type | Laminate, Vinyl, Hardwood |
| Foundation Type | Concrete |
| Heating Fuel | Electric |
| Heating Type | Baseboard Heaters, Heat Pump |
| Stories Total | 2 |
| Size Interior | 1,032 Sqft |
| Total Finished Area | 1032 Sqft |
| Type | House |
| Utility Water | Well |
Parking
| Detached Garage |
Land
| Acreage | No |
| Sewer | Municipal Sewage System |
| Size Irregular | 2647 |
| Size Total | 2647 M2 |
| Size Total Text | 2647 M2 |
Rooms
| Level | Type | Length | Width | Dimensions |
|---|---|---|---|---|
| Second Level | Loft | 22'5'' x 7'11'' | ||
| Basement | Utility Room | 11'11'' x 8'9'' | ||
| Basement | Laundry Room | 17'4'' x 6'8'' | ||
| Basement | Bedroom | 14'3'' x 9'10'' | ||
| Main Level | 3pc Bathroom | 9' x 7'5'' | ||
| Main Level | Dining Room | 9' x 7'2'' | ||
| Main Level | Living Room | 12'6'' x 12'1'' | ||
| Main Level | Kitchen | 15'6'' x 9' |
https://www.realtor.ca/real-estate/30251725/116-de-lecole-street-rogersville
Contact Us
Contact us for more information

The trademarks REALTOR®, REALTORS®, and the REALTOR® logo are controlled by The Canadian Real Estate Association (CREA) and identify real estate professionals who are members of CREA. The trademarks MLS®, Multiple Listing Service® and the associated logos are owned by The Canadian Real Estate Association (CREA) and identify the quality of services provided by real estate professionals who are members of CREA. The trademark DDF® is owned by The Canadian Real Estate Association (CREA) and identifies CREA's Data Distribution Facility (DDF®)
September 09 2026 03:42:53
Saint John Real Estate Board Inc
