116 Century Drive Miramichi, New Brunswick E1V 7A4
$375,000
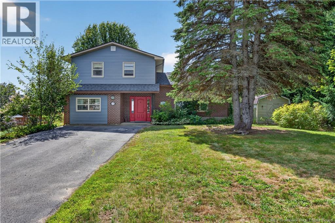
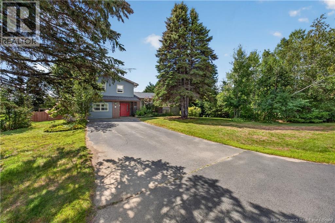
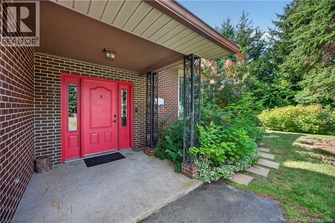
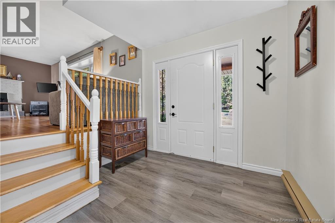
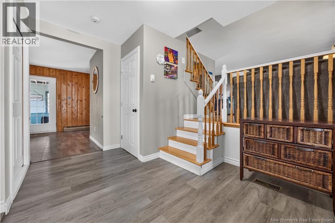
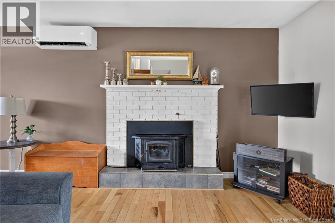
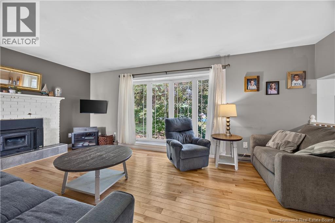
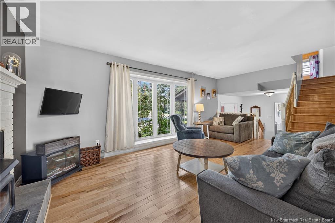
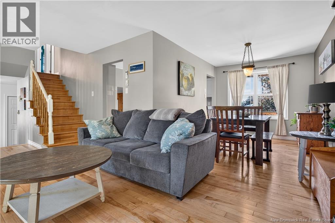
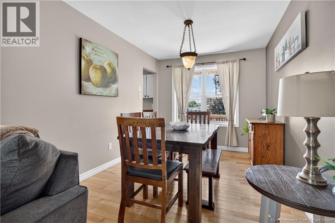
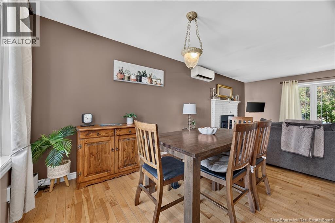
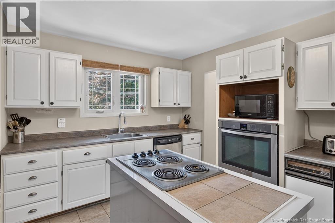
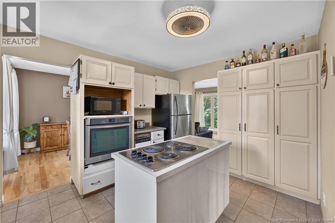
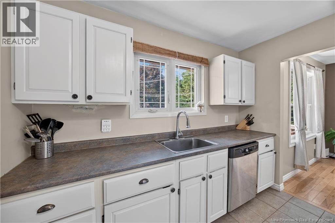
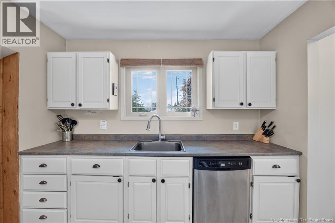
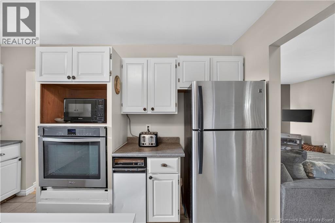
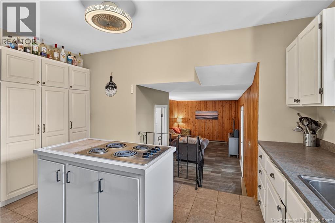
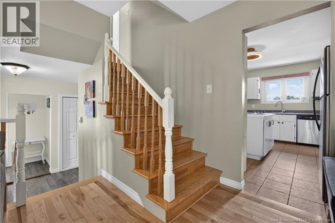
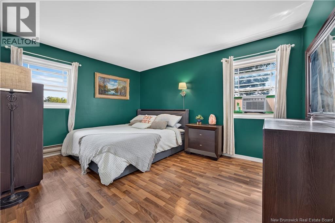
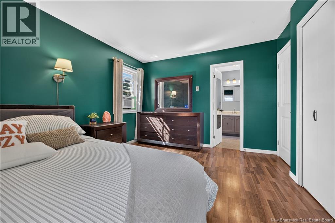
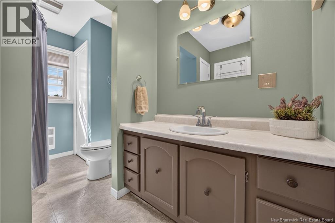
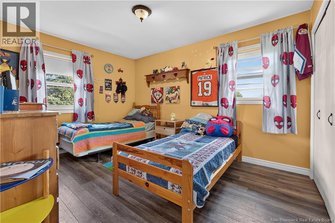
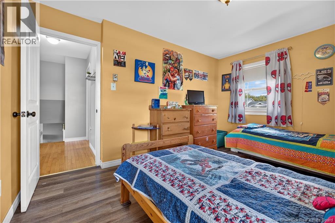
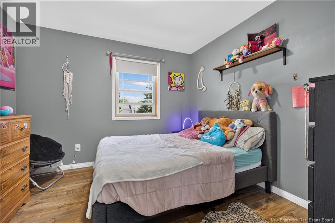
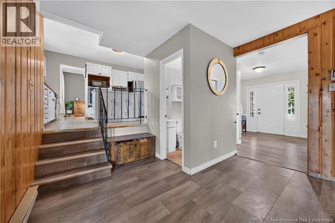
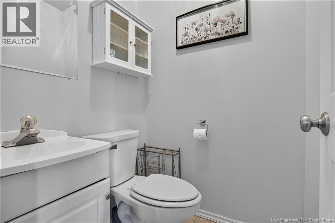
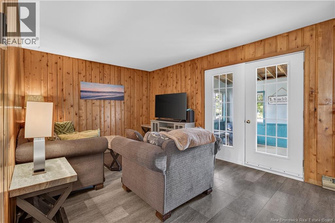
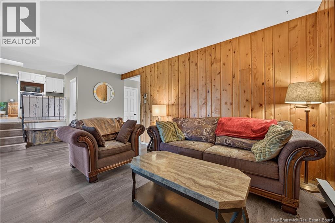
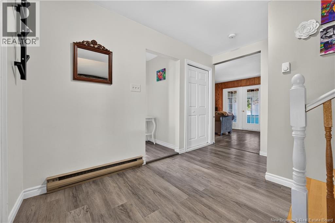
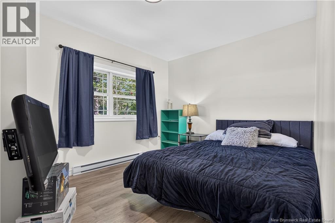
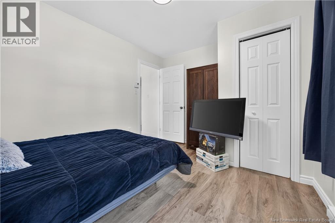
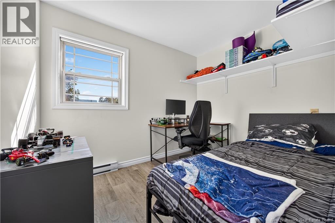
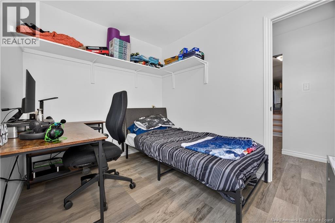
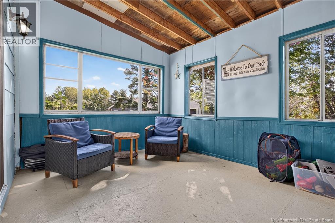
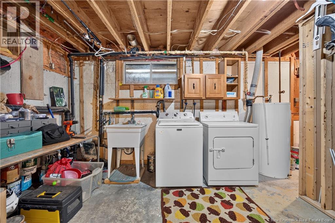
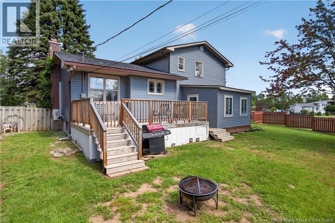
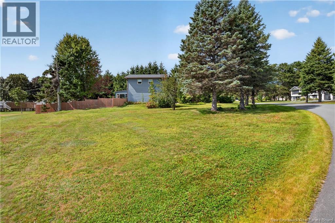
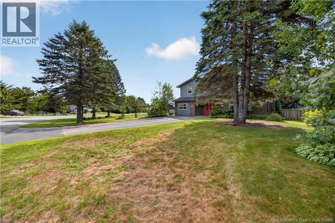
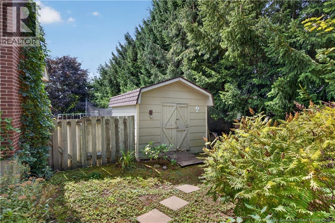
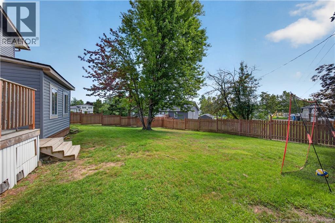
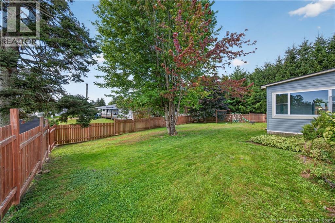
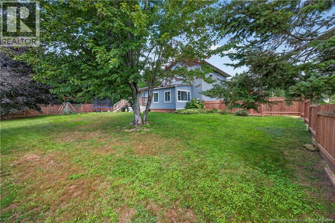
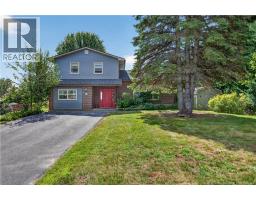
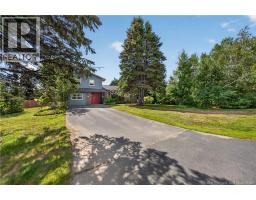
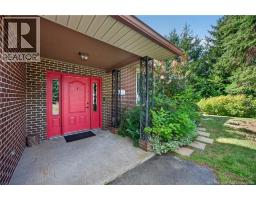
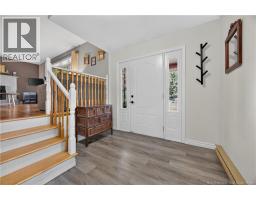
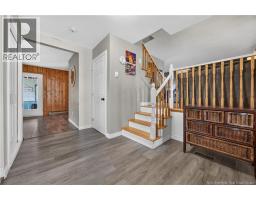
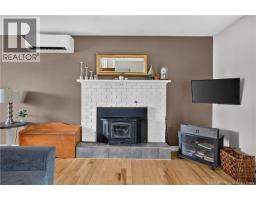
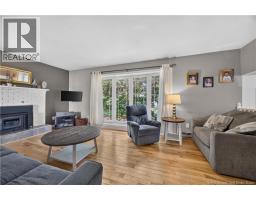
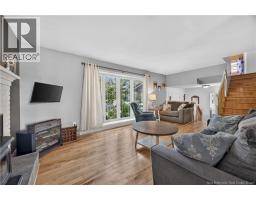
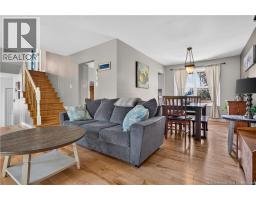
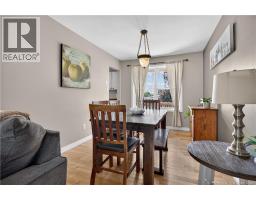
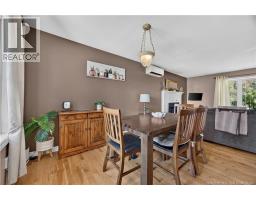
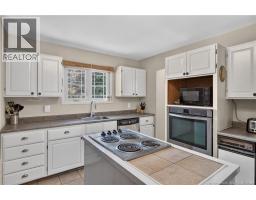
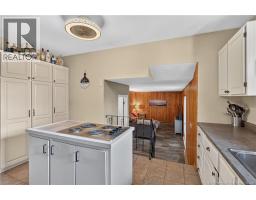
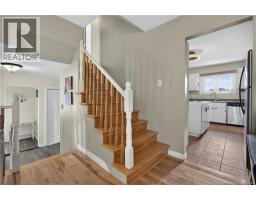
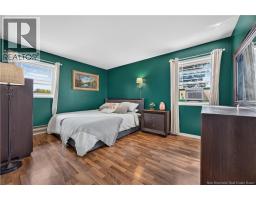
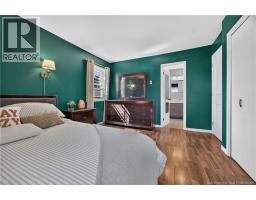
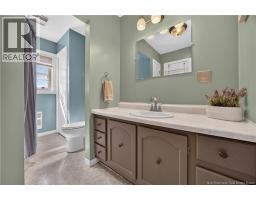
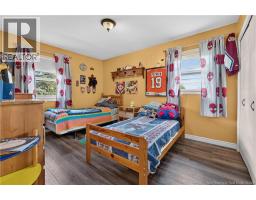
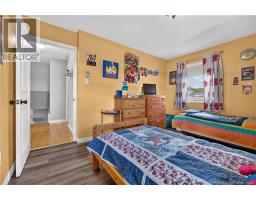
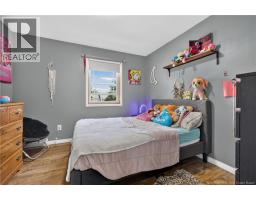
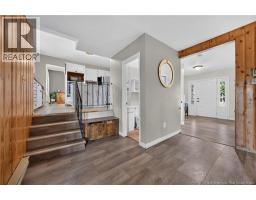
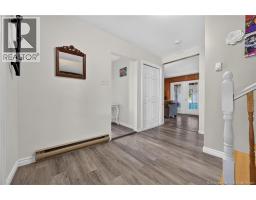
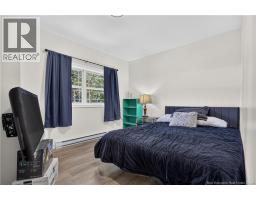
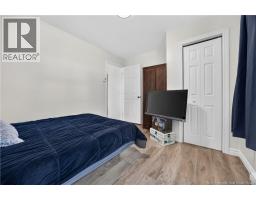
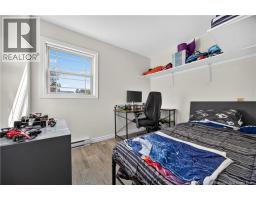
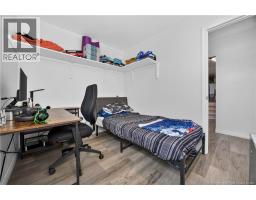
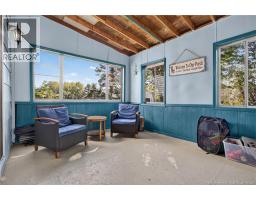
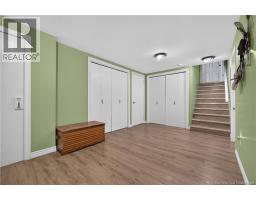
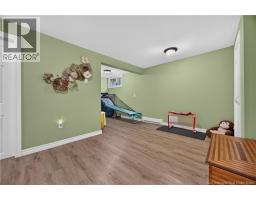
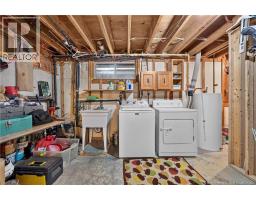
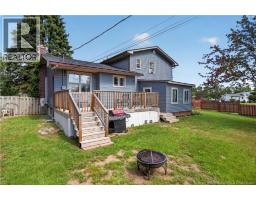
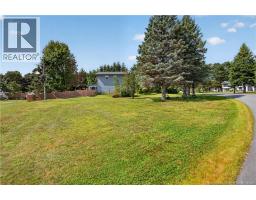
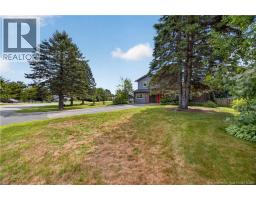
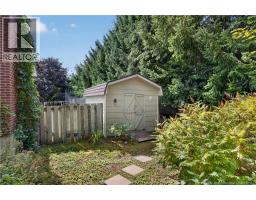
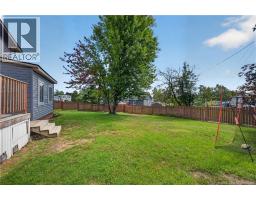
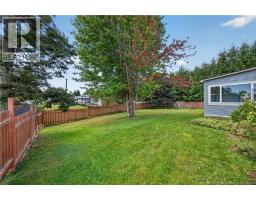
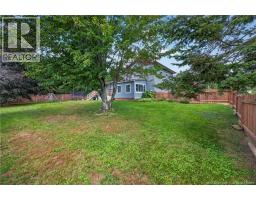
Set within a family-friendly Miramichi subdivision, 116 Century Drive offers the space and versatility to suit a busy household. This five-bedroom house features one full bathroom, one half bathroom, substantial above-grade living space, and a large lot with room to enjoy every season. Inside, generous natural light creates a bright, comfortable atmosphere. The 13-foot by 9.9-foot sunroom is a memorable highlight, providing an inviting place for coffee, conversation, reading, or quiet afternoons overlooking the yard. With five bedrooms, the floor plan can readily accommodate family members and overnight guests while leaving options for a home office, craft room, or personalized retreat. The outdoor areas add even more flexibility. A back deck, built in 2023, extends the living space for barbecues, summer meals, and relaxed evenings. The expansive yard offers ample room for children, pets, gardening, and outdoor gatherings, while an outdoor play park within the subdivision provides another convenient place for recreation. New siding completed in 2021 gives the exterior a clean, updated appearance and adds practical value. Combining five bedrooms, flexible living areas, recent exterior improvements, and a welcoming neighborhood setting, this new listing presents an excellent opportunity for buyers seeking room to settle in and grow. Arrange a private viewing of 116 Century Drive today. (id:19018)
Property Details
| MLS® Number | NB147084 |
| Property Type | Single Family |
| Structure | Shed |
Building
| Bathroom Total | 2 |
| Bedrooms Above Ground | 5 |
| Bedrooms Total | 5 |
| Architectural Style | 4 Level |
| Construction Style Attachment | Detached |
| Cooling Type | Heat Pump |
| Exterior Finish | Brick, Vinyl |
| Flooring Type | Laminate, Tile, Hardwood |
| Foundation Type | Concrete |
| Half Bath Total | 1 |
| Heating Fuel | Electric, Wood |
| Heating Type | Baseboard Heaters, Heat Pump, Stove |
| Size Interior | 1,862 Sqft |
| Total Finished Area | 1862 Sqft |
| Type | House |
| Utility Water | Well |
Land
| Acreage | No |
| Sewer | Septic System |
| Size Irregular | 1715 |
| Size Total | 1715 M2 |
| Size Total Text | 1715 M2 |
Rooms
| Level | Type | Length | Width | Dimensions |
|---|---|---|---|---|
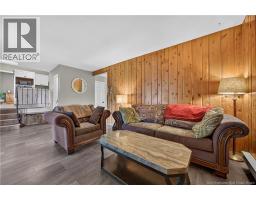
| Second Level | Living Room | 19'0'' x 11'6'' | ||
| Second Level | Dining Room | 11'5'' x 8'11'' | ||
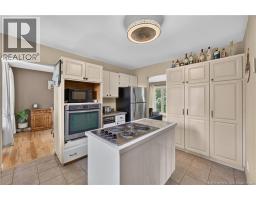
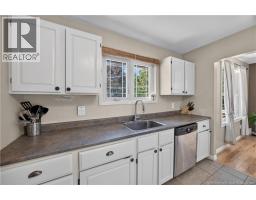
| Second Level | Kitchen | 13'5'' x 9'11'' | ||
| Third Level | Bath (# Pieces 1-6) | 11'2'' x 6'8'' | ||
| Third Level | Bedroom | 10'0'' x 13'0'' | ||
| Third Level | Bedroom | 10'0'' x 10'9'' | ||
| Third Level | Primary Bedroom | 14'0'' x 10'8'' | ||
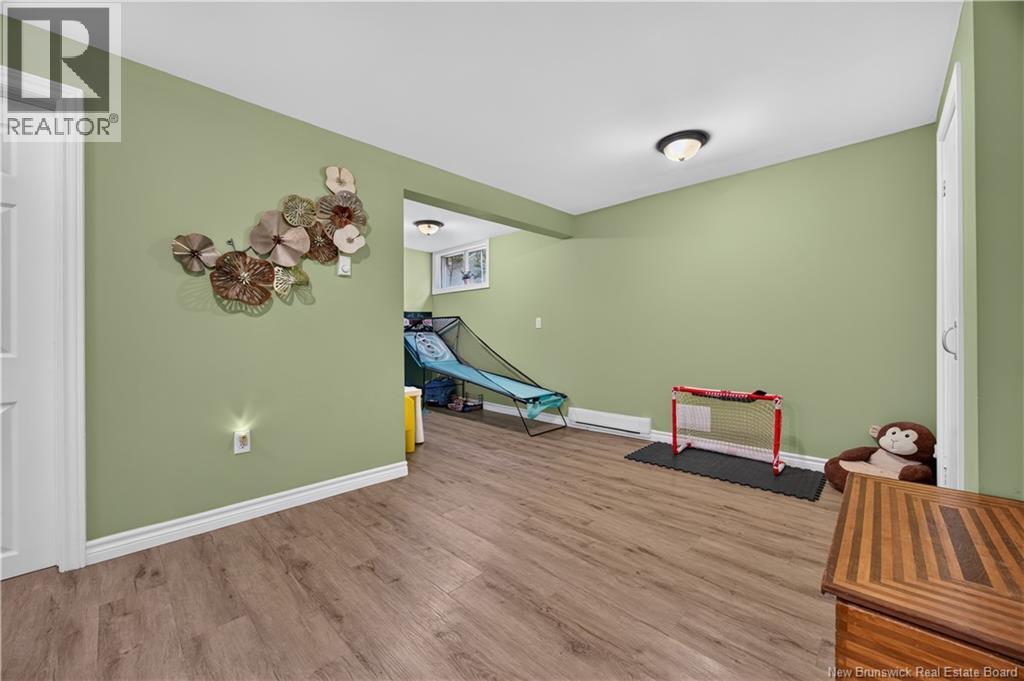
| Basement | Recreation Room | 15'6'' x 9'2'' | ||
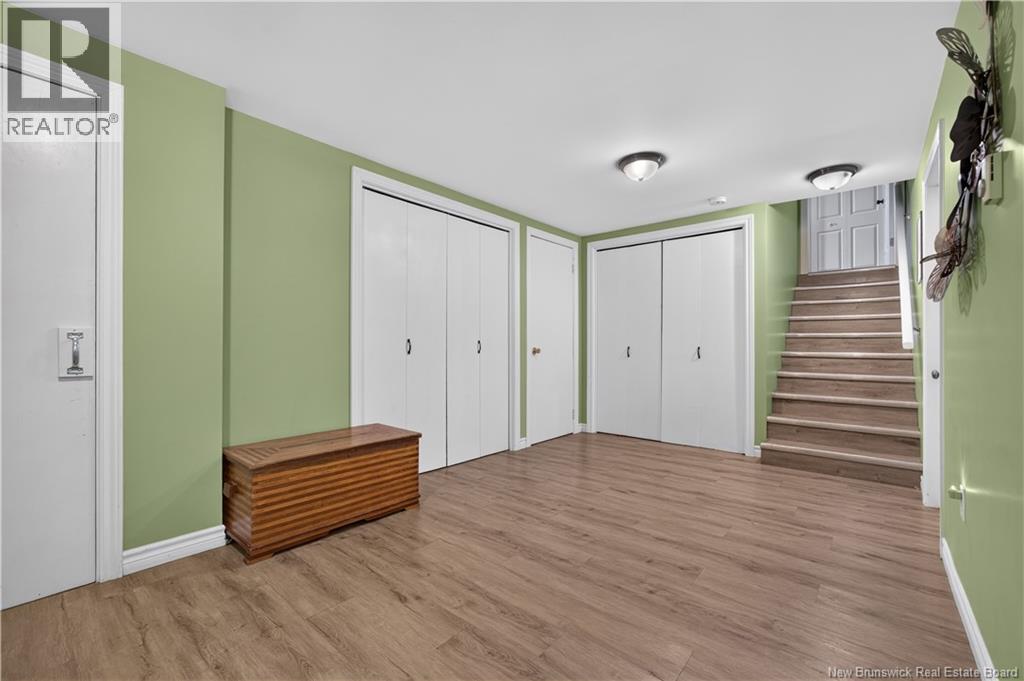
| Main Level | Foyer | 5'0'' x 8'7'' | ||
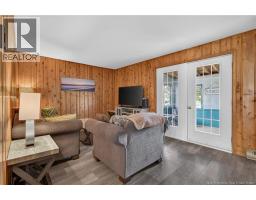
| Main Level | Recreation Room | 11'0'' x 16'0'' | ||
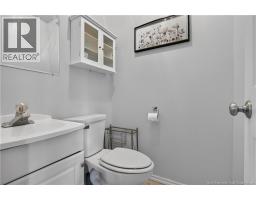
| Main Level | Bath (# Pieces 1-6) | 4'5'' x 4'5'' | ||
| Main Level | Bedroom | 9'11'' x 7'7'' | ||
| Main Level | Bedroom | 12'3'' x 9'7'' |
https://www.realtor.ca/real-estate/30228974/116-century-drive-miramichi
Contact Us
Contact us for more information

The trademarks REALTOR®, REALTORS®, and the REALTOR® logo are controlled by The Canadian Real Estate Association (CREA) and identify real estate professionals who are members of CREA. The trademarks MLS®, Multiple Listing Service® and the associated logos are owned by The Canadian Real Estate Association (CREA) and identify the quality of services provided by real estate professionals who are members of CREA. The trademark DDF® is owned by The Canadian Real Estate Association (CREA) and identifies CREA's Data Distribution Facility (DDF®)
September 10 2026 02:12:20
Saint John Real Estate Board Inc
