1156 Benton Road Benton, New Brunswick E7N 2X5
$299,000
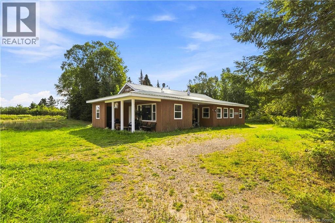
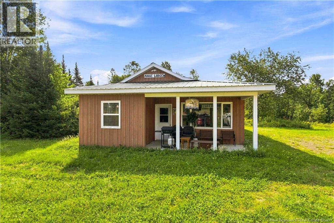
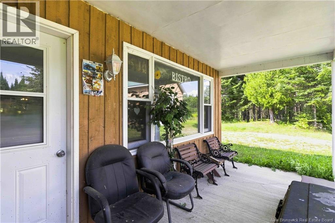
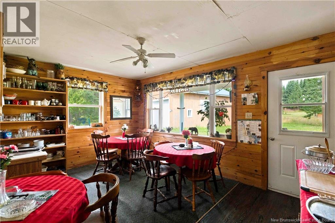

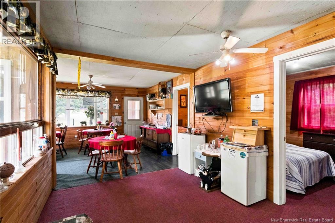
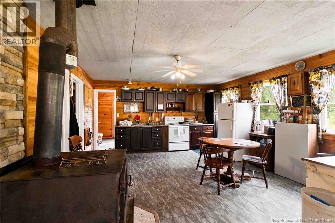
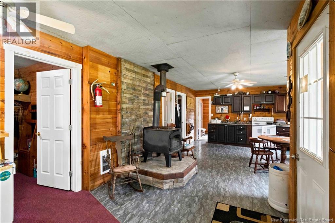
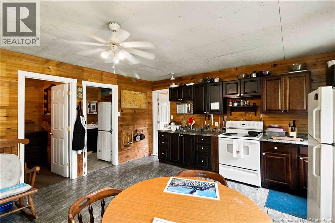
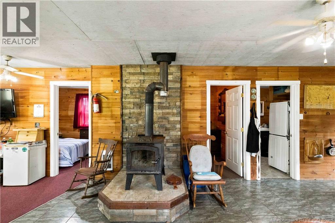
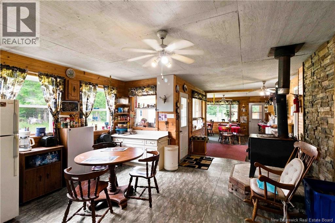
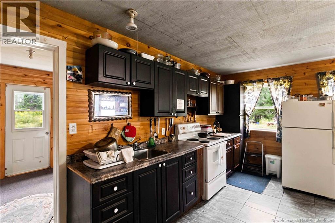
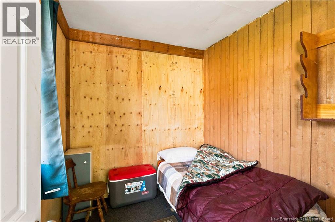
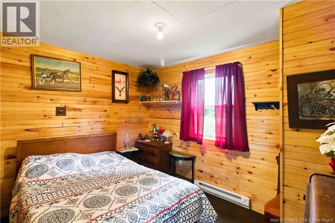
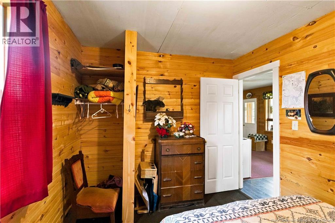
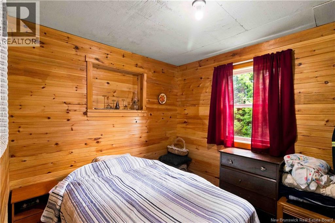
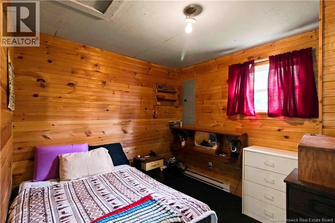
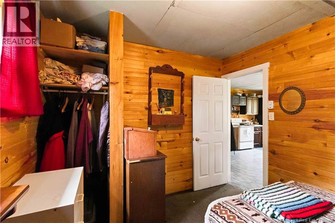
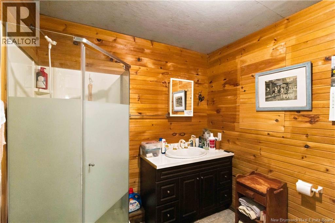
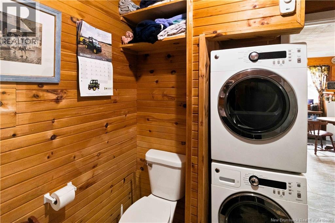
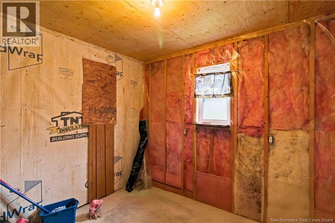
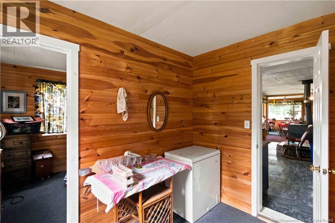
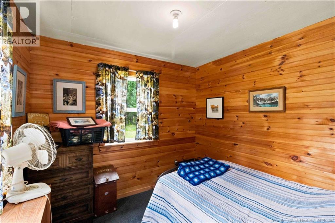
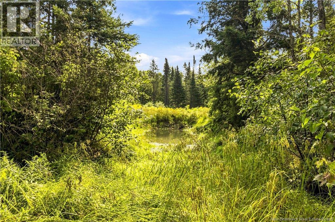
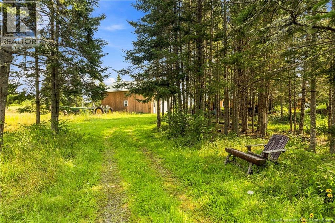
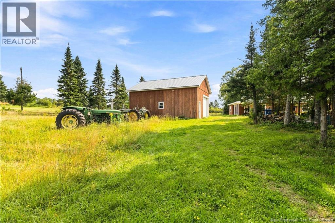
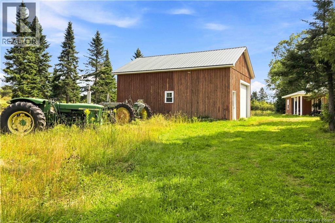
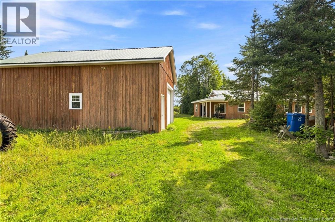
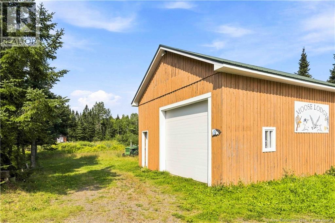
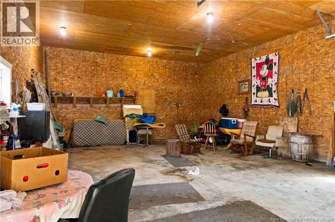
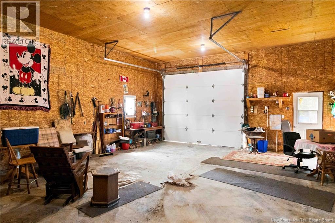
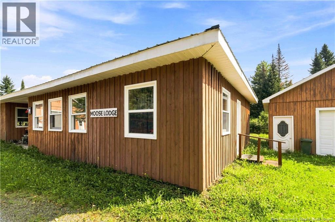
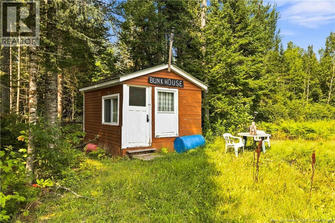
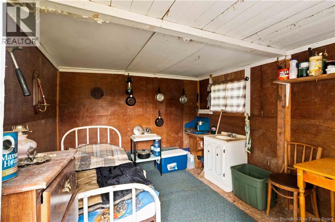
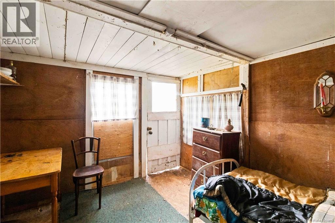
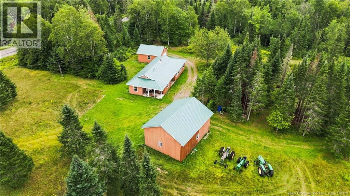
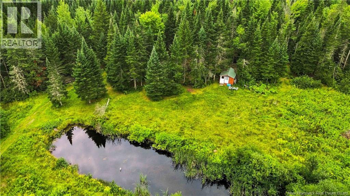
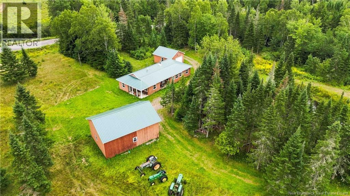
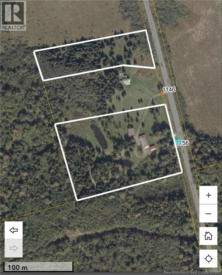
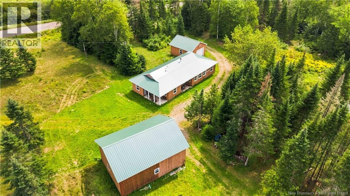
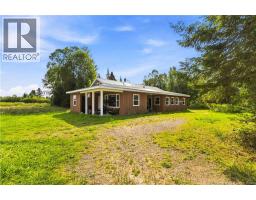
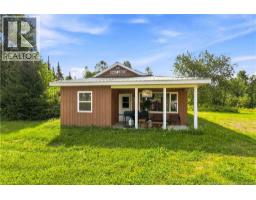
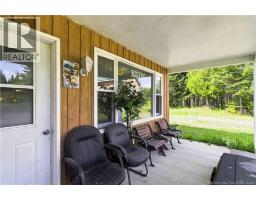
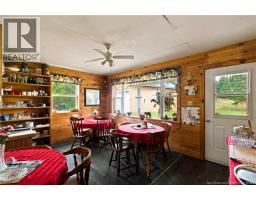
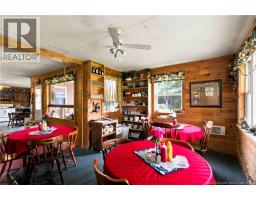
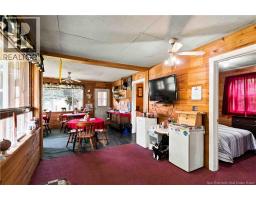
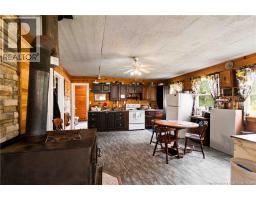
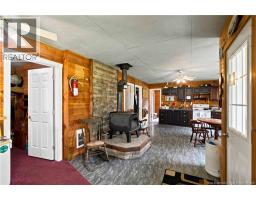
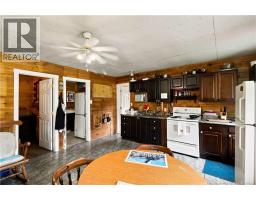
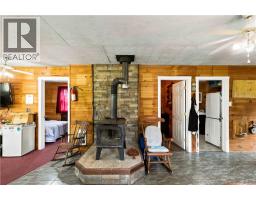
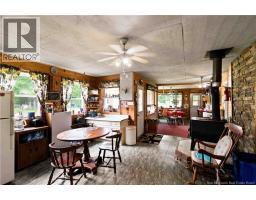
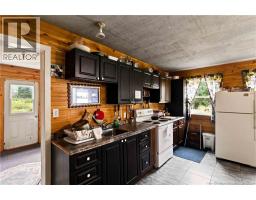
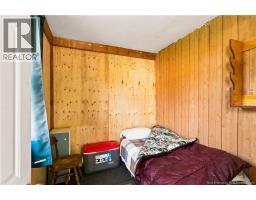
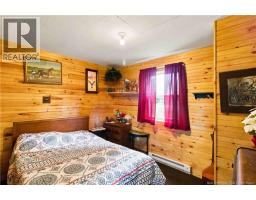
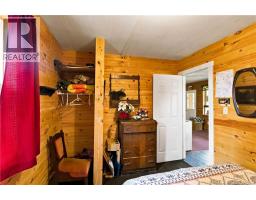
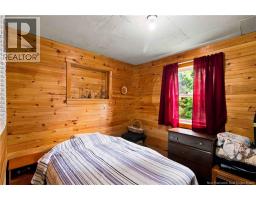
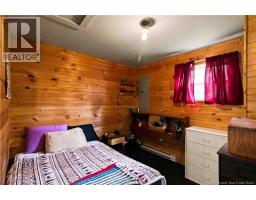
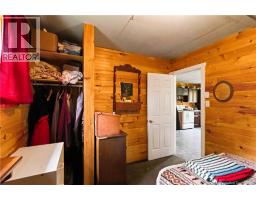
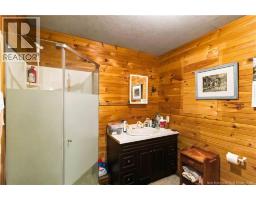
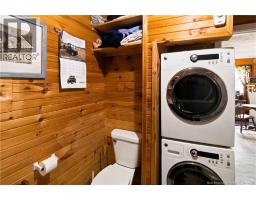
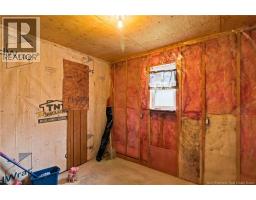
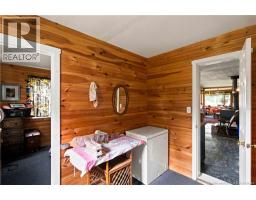
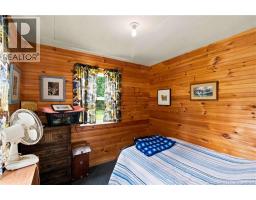
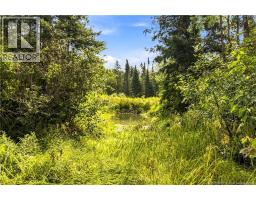
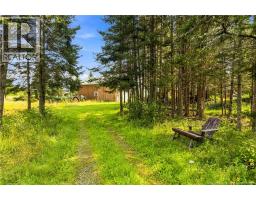
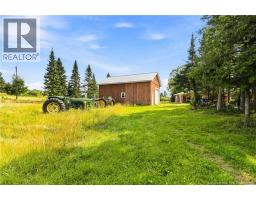
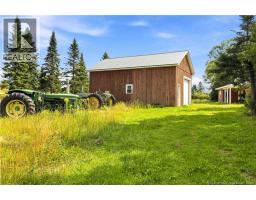
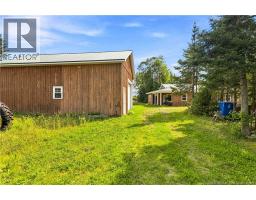
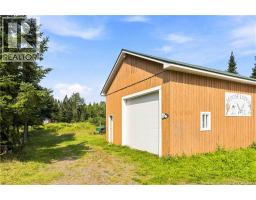
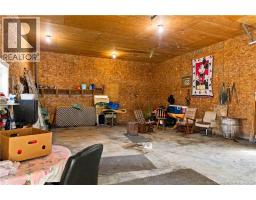
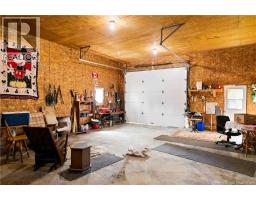
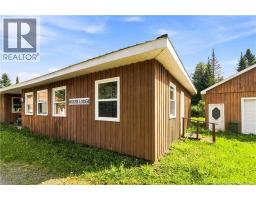
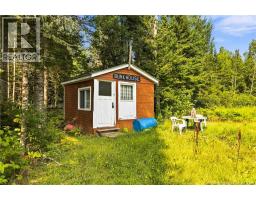
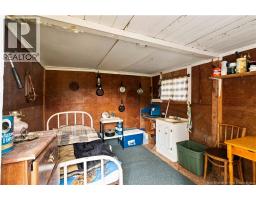
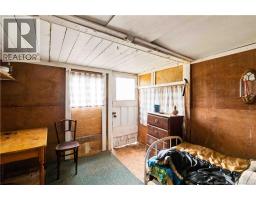
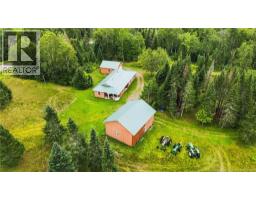
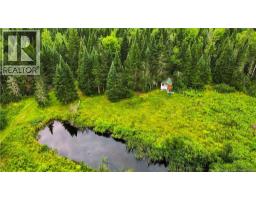
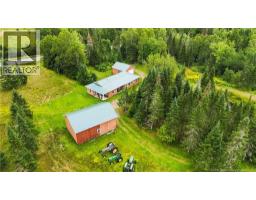
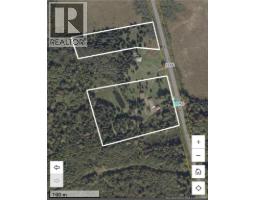
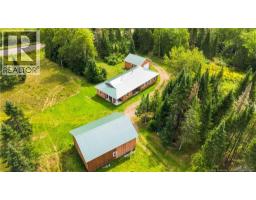
Escape to the outdoors with this incredible 5-bedroom property set on approximately 6 acres! Moose Lodge offers the perfect blend of comfort, space and outdoor lifestyle- this property is ideal for those looking for a private getaway, hunting camp or a place to build their future hobby farm. Inside, youll find a spacious open-concept layout designed for gathering with family and friends, along with five bedrooms, a bathroom laundry combo and an additional room thats plumbed for a second bathroom, providing plenty of room for guests. Outside is where this property truly shines, with approximately 6 acres to explore, enjoy and make your own. Two detached garages provide exceptional space for vehicles, recreational equipment, tools and storage, while the bunk house offers additional sleeping or guest spaceperfect for hosting after a day spent outdoors. Whether you envision weekends around the campfire, exploring your own acreage, enjoying hunting and recreation, or eventually transforming this property into a year-round home with a hobby farm, the possibilities are endless. Coming fully furnished as is where is. Book your viewing today! (id:19018)
Property Details
| MLS® Number | NB146121 |
| Property Type | Single Family |
| Equipment Type | None |
| Features | Treed |
| Rental Equipment Type | None |
Building
| Bathroom Total | 1 |
| Bedrooms Above Ground | 5 |
| Bedrooms Total | 5 |
| Basement Type | None |
| Constructed Date | 2003 |
| Construction Style Attachment | Detached |
| Exterior Finish | Wood |
| Flooring Type | Carpeted, Laminate, Tile |
| Foundation Type | Concrete, Slab |
| Heating Fuel | Electric, Wood |
| Heating Type | Baseboard Heaters, Stove |
| Size Interior | 1,186 Sqft |
| Total Finished Area | 1186 Sqft |
| Type | Recreational |
| Utility Water | Well |
Parking
| Detached Garage |
Land
| Access Type | Year-round Access, Public Road |
| Acreage | Yes |
| Size Irregular | 6 |
| Size Total | 6 Ac |
| Size Total Text | 6 Ac |
| Zoning Description | Recreational/residen |
Rooms
| Level | Type | Length | Width | Dimensions |
|---|---|---|---|---|
| Main Level | Bedroom | 9'6'' x 8'10'' | ||
| Main Level | Mud Room | 9'6'' x 7'0'' | ||
| Main Level | Bedroom | 9'6'' x 8'0'' | ||
| Main Level | Bath (# Pieces 1-6) | 10'10'' x 8'8'' | ||
| Main Level | Bedroom | 10'10'' x 8'8'' | ||
| Main Level | Bedroom | 9'10'' x 8'8'' | ||
| Main Level | Bedroom | 11'8'' x 8'8'' | ||
| Main Level | Living Room | 10'5'' x 15'5'' | ||
| Main Level | Kitchen/dining Room | 17'3'' x 15'5'' | ||
| Main Level | Foyer | 13'10'' x 9'9'' |
https://www.realtor.ca/real-estate/30167302/1156-benton-road-benton
Contact Us
Contact us for more information

The trademarks REALTOR®, REALTORS®, and the REALTOR® logo are controlled by The Canadian Real Estate Association (CREA) and identify real estate professionals who are members of CREA. The trademarks MLS®, Multiple Listing Service® and the associated logos are owned by The Canadian Real Estate Association (CREA) and identify the quality of services provided by real estate professionals who are members of CREA. The trademark DDF® is owned by The Canadian Real Estate Association (CREA) and identifies CREA's Data Distribution Facility (DDF®)
August 26 2026 01:57:18
Saint John Real Estate Board Inc
