1140 Centennial Bathurst, New Brunswick E2A 4A8
$324,900
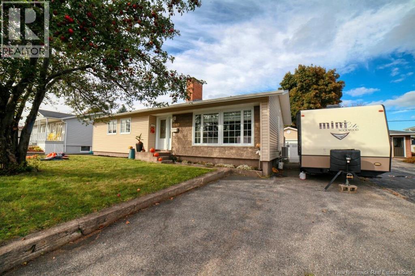
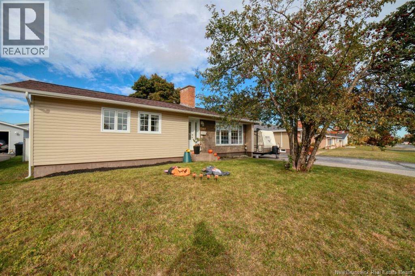
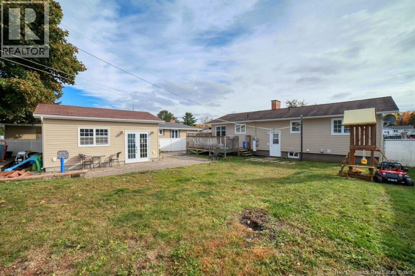
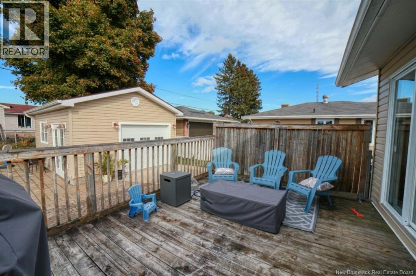
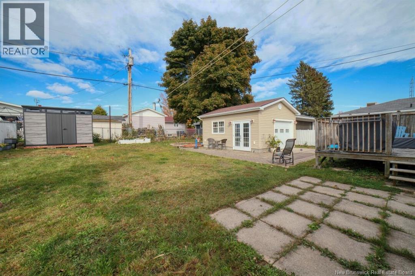
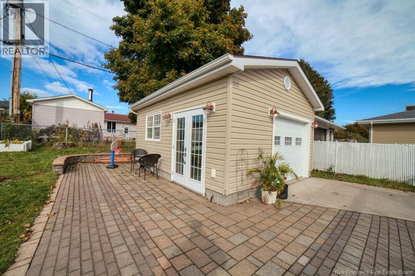
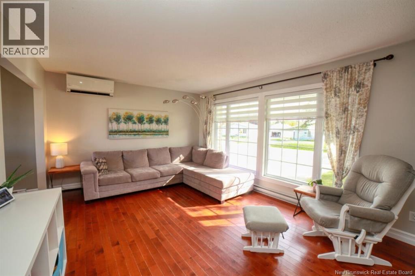
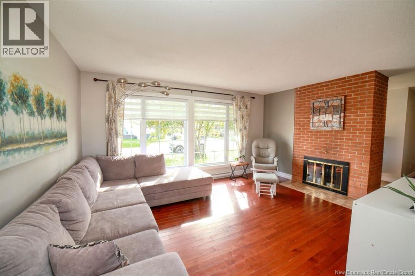
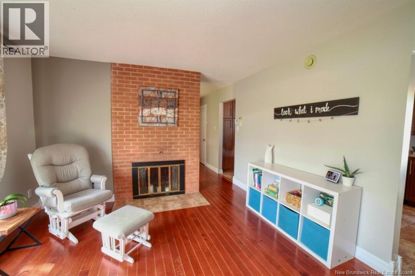
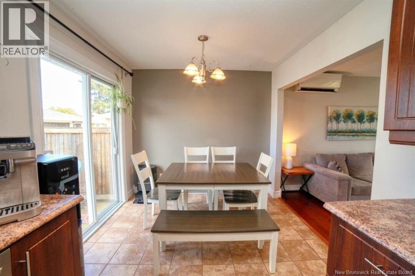
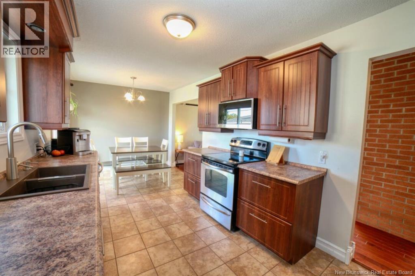
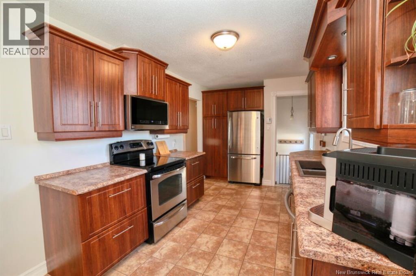
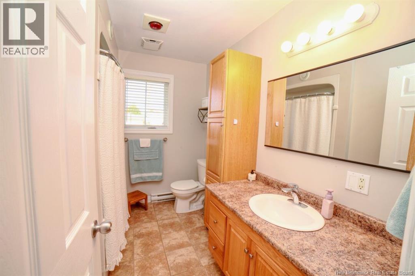
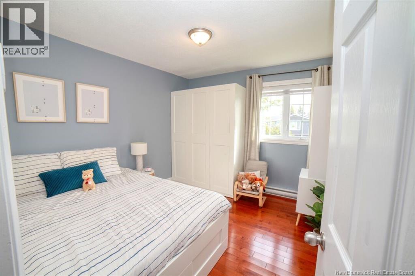
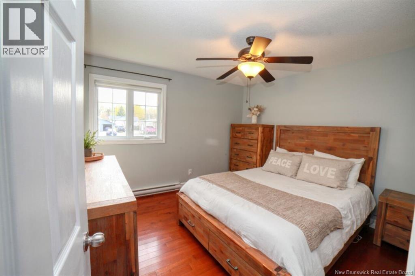
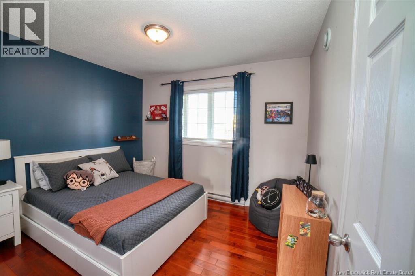
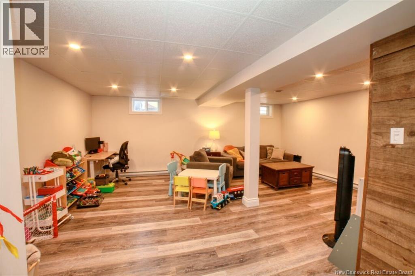
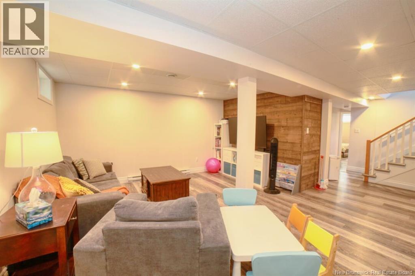
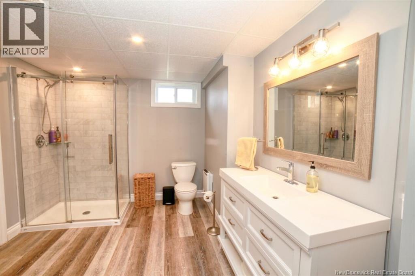
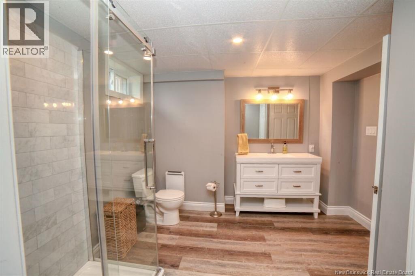
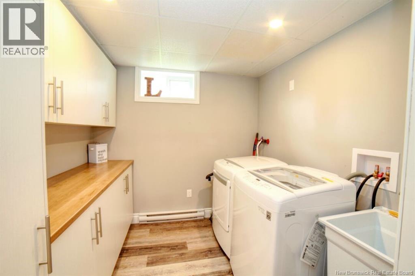
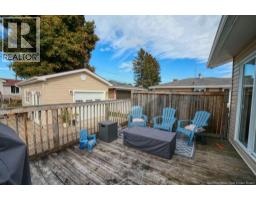
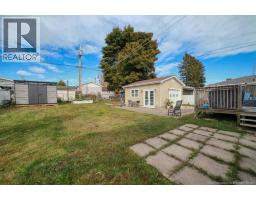
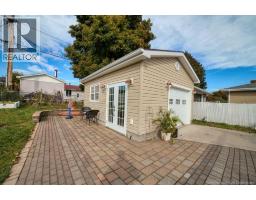
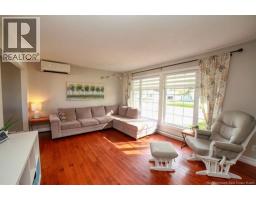
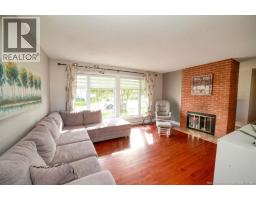
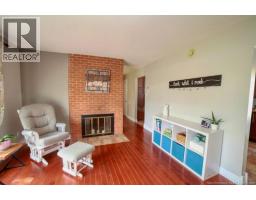
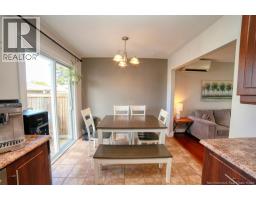
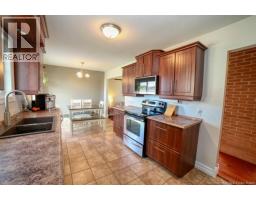
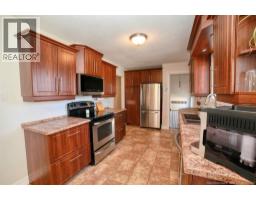
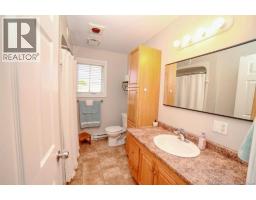
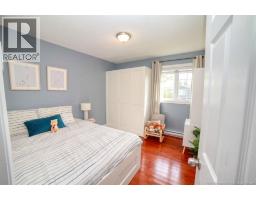
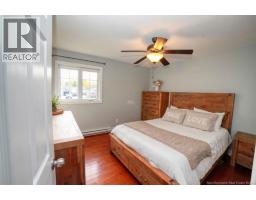
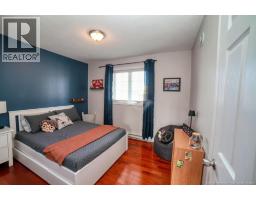
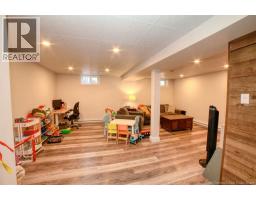
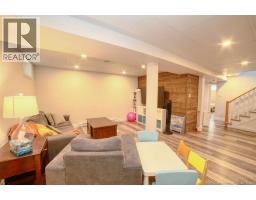
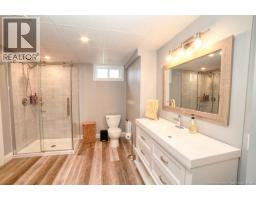
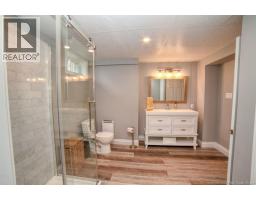
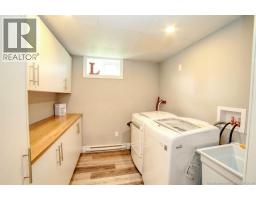
Looking for a great family home in one of Bathursts most family-friendly neighbourhoods? This welcoming bungalow in Parkwood has plenty to offer both inside and out! The main floor features a bright and inviting living room with beautiful hardwood floors and large windows that let in plenty of natural light. The kitchen offers lots of cabinetry and counter space, with a dining area that leads directly to the back deck. With four bedrooms and a comfortable rec room downstairs, there's plenty of space for the whole family to enjoy. The basement also features a beautifully updated bathroom with a large walk-in shower, along with a separate laundry room offering plenty of cabinetry and storage. Outside, the fully fenced backyard is perfect for kids, pets, and summer gatherings. You'll also find a large deck, a paved driveway, and a detached garage offering additional space for parking, storage, or hobbies. With its practical layout, great outdoor space, and location in the popular Parkwood neighbourhood, this home is definitely worth a look! (id:19018)
Property Details
| MLS® Number | NB149693 |
| Property Type | Single Family |
| Features | Balcony/deck/patio |
| Structure | Shed |
Building
| Bathroom Total | 2 |
| Bedrooms Above Ground | 3 |
| Bedrooms Below Ground | 1 |
| Bedrooms Total | 4 |
| Architectural Style | Bungalow, 2 Level |
| Construction Style Attachment | Detached |
| Cooling Type | Heat Pump |
| Exterior Finish | Brick, Vinyl |
| Flooring Type | Laminate, Wood |
| Foundation Type | Concrete |
| Heating Fuel | Electric |
| Heating Type | Baseboard Heaters, Heat Pump |
| Stories Total | 1 |
| Size Interior | 2,070 Sqft |
| Total Finished Area | 2070 Sqft |
| Type | House |
| Utility Water | Municipal Water |
Parking
| Detached Garage |
Land
| Acreage | No |
| Sewer | Municipal Sewage System |
| Size Irregular | 0.15 |
| Size Total | 0.15 Ac |
| Size Total Text | 0.15 Ac |
Rooms
| Level | Type | Length | Width | Dimensions |
|---|---|---|---|---|
| Basement | Bedroom | 13'1'' x 10'5'' | ||
| Basement | Laundry Room | 7'11'' x 7'11'' | ||
| Basement | 3pc Bathroom | 13'1'' x 10'5'' | ||
| Basement | Storage | 14'9'' x 7'4'' | ||
| Basement | Recreation Room | 19'6'' x 13'11'' | ||
| Main Level | Bedroom | 8'11'' x 10'9'' | ||
| Main Level | Bedroom | 11'9'' x 11'3'' | ||
| Main Level | 3pc Bathroom | 9'0'' x 5'0'' | ||
| Main Level | Bedroom | 9'8'' x 10'5'' | ||
| Main Level | Foyer | 4'8'' x 8'10'' | ||
| Main Level | Living Room | 12'0'' x 15'4'' | ||
| Main Level | Kitchen/dining Room | 19'5'' x 8'11'' |
https://www.realtor.ca/real-estate/30401670/1140-centennial-bathurst
Contact Us
Contact us for more information

The trademarks REALTOR®, REALTORS®, and the REALTOR® logo are controlled by The Canadian Real Estate Association (CREA) and identify real estate professionals who are members of CREA. The trademarks MLS®, Multiple Listing Service® and the associated logos are owned by The Canadian Real Estate Association (CREA) and identify the quality of services provided by real estate professionals who are members of CREA. The trademark DDF® is owned by The Canadian Real Estate Association (CREA) and identifies CREA's Data Distribution Facility (DDF®)
October 14 2026 07:41:34
Saint John Real Estate Board Inc
