113 Glenmar Drive Fredericton, New Brunswick E3G 0S3
$189,900
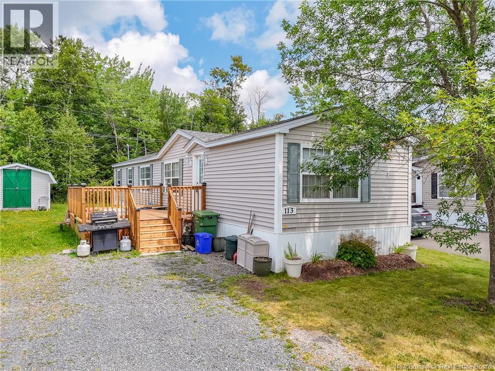
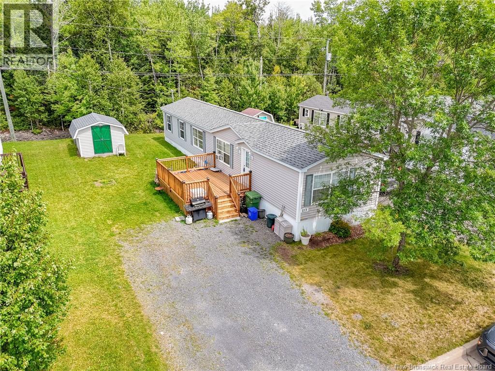
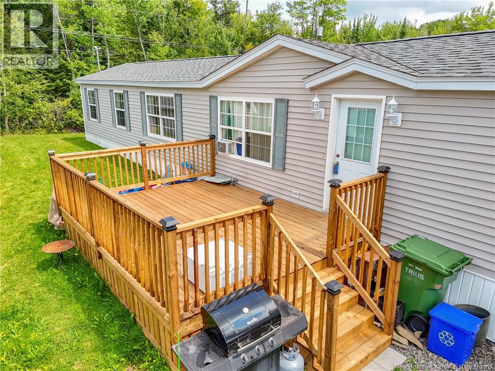
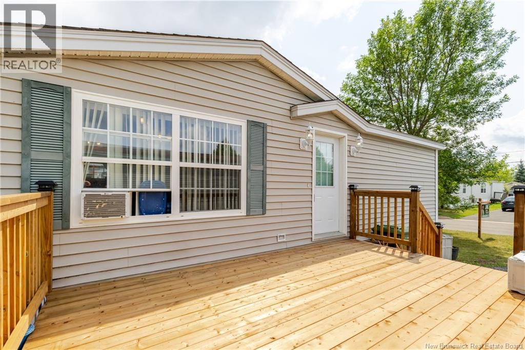
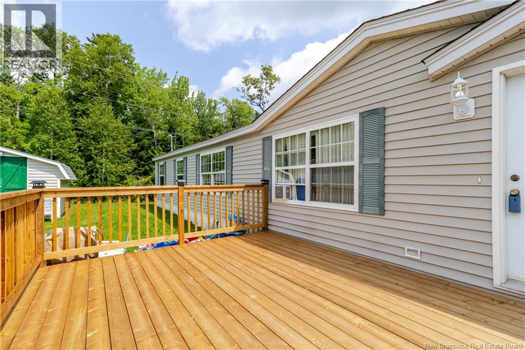
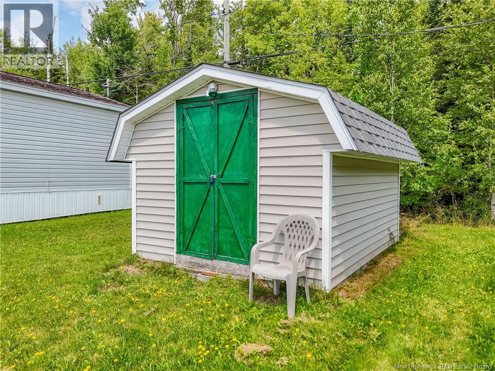
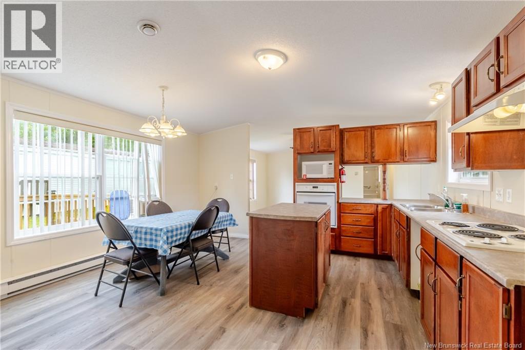
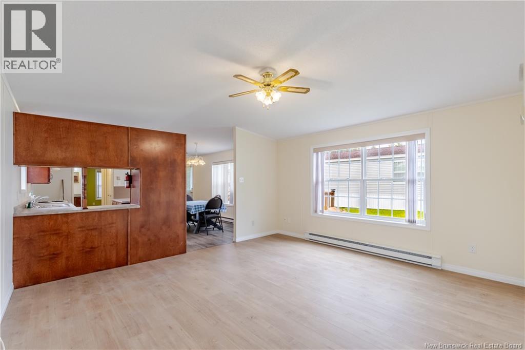
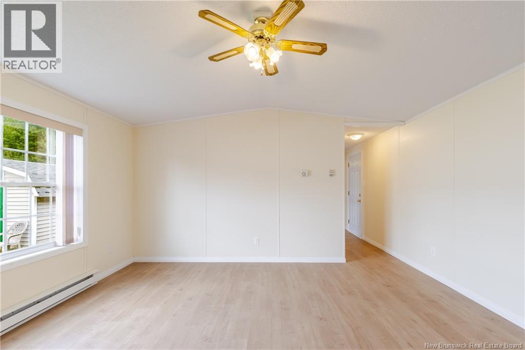
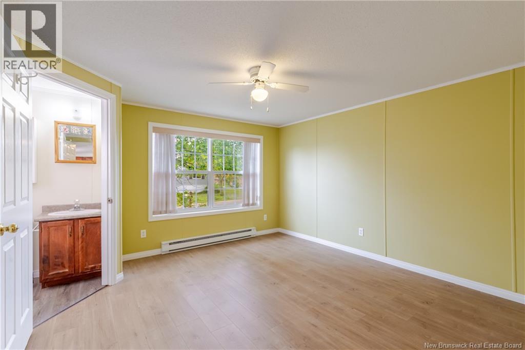
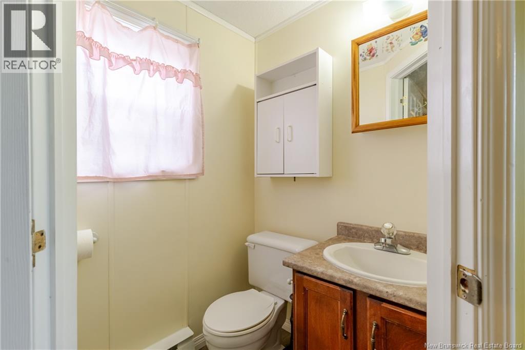
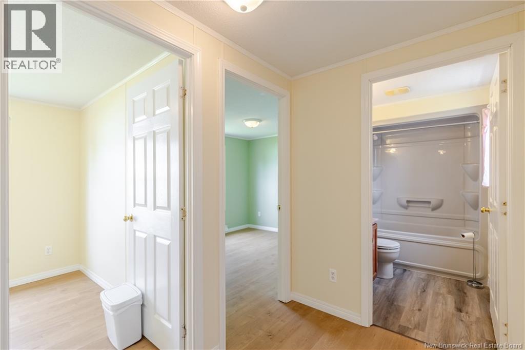
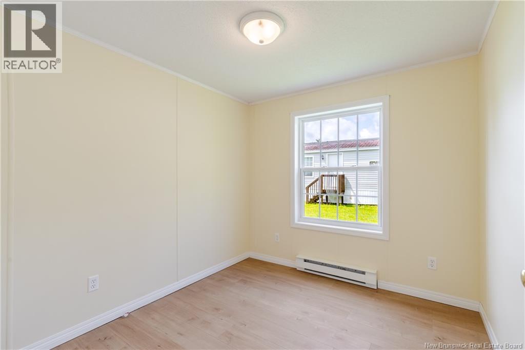
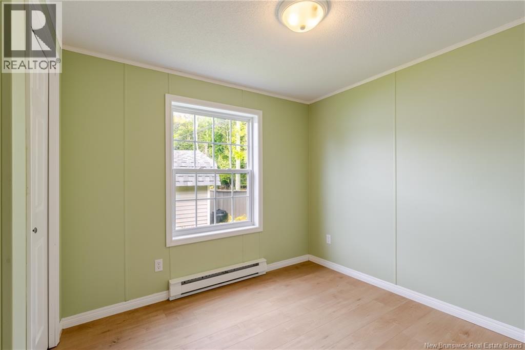
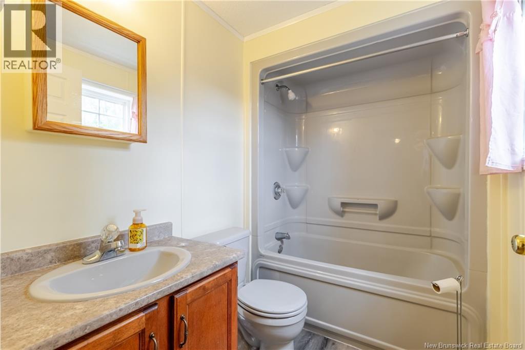
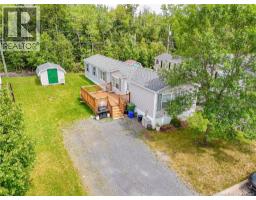
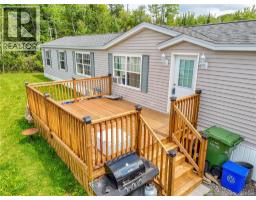
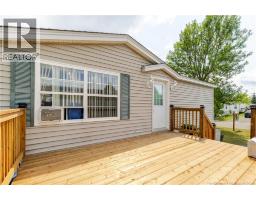
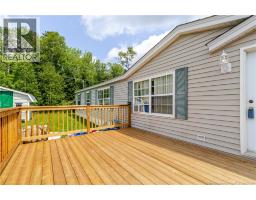
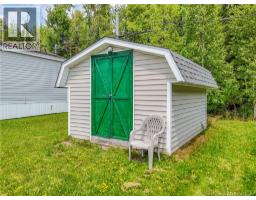
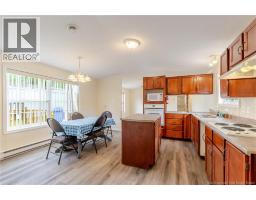
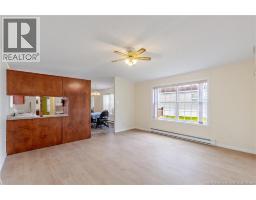
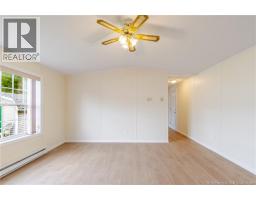
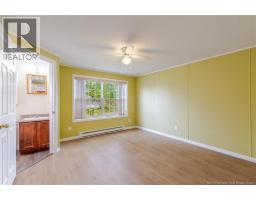
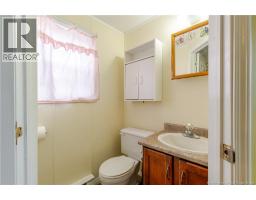
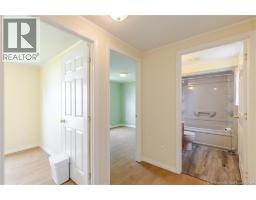
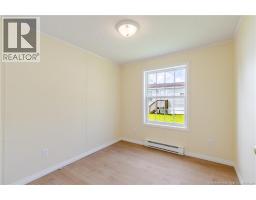
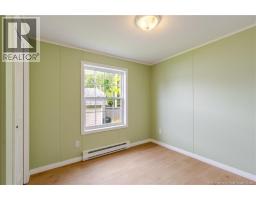
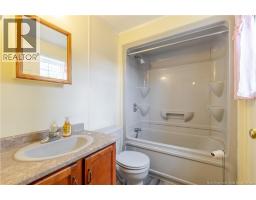
Move right into this beautifully updated 3-bedroom, 1.5-bath mini home located in the desirable Heron Springs Park! Offering comfortable one-level living, this home features brand-new flooring throughout, creating a fresh and modern feel from the moment you step inside. Enjoy outdoor living on the impressive newly built deck, perfect for relaxing or entertaining family and friends. The home has also been professionally re-levelled for added peace of mind, while a brand-new roof installed in 2025 on both the mini home and the storage shed provides lasting value and durability. With its thoughtful updates, functional layout, and move-in-ready condition, this property is an excellent opportunity for first-time buyers, downsizers, or anyone looking for affordable, low-maintenance living. Don't miss your chance to call this updated home your own! (id:19018)
Property Details
| MLS® Number | NB145623 |
| Property Type | Single Family |
| Amenities Near By | Golf Course, Recreation Nearby, Public Transit |
| Equipment Type | Water Heater |
| Features | Golf Course/parkland, Balcony/deck/patio |
| Rental Equipment Type | Water Heater |
| Road Type | Paved Road |
| Structure | Shed |
Building
| Bathroom Total | 2 |
| Bedrooms Above Ground | 3 |
| Bedrooms Total | 3 |
| Constructed Date | 2005 |
| Construction Style Attachment | Detached |
| Exterior Finish | Vinyl |
| Flooring Type | Laminate |
| Half Bath Total | 1 |
| Heating Fuel | Electric |
| Heating Type | Baseboard Heaters |
| Size Interior | 1,120 Sqft |
| Total Finished Area | 1120 Sqft |
| Type | House |
| Utility Water | Municipal Water |
Land
| Access Type | Year-round Access, Road Access, Public Road |
| Acreage | No |
| Land Amenities | Golf Course, Recreation Nearby, Public Transit |
| Sewer | Municipal Sewage System |
Rooms
| Level | Type | Length | Width | Dimensions |
|---|---|---|---|---|
| Main Level | Bath (# Pieces 1-6) | 5'3'' x 7'6'' | ||
| Main Level | Bath (# Pieces 1-6) | 4'6'' x 4'6'' | ||
| Main Level | Bedroom | 8'0'' x 9'0'' | ||
| Main Level | Bedroom | 11'0'' x 8'10'' | ||
| Main Level | Bedroom | 12'8'' x 12'6'' | ||
| Main Level | Living Room | 14'6'' x 14'0'' | ||
| Main Level | Kitchen | 14'6'' x 14'0'' |
https://www.realtor.ca/real-estate/30135147/113-glenmar-drive-fredericton
Contact Us
Contact us for more information

The trademarks REALTOR®, REALTORS®, and the REALTOR® logo are controlled by The Canadian Real Estate Association (CREA) and identify real estate professionals who are members of CREA. The trademarks MLS®, Multiple Listing Service® and the associated logos are owned by The Canadian Real Estate Association (CREA) and identify the quality of services provided by real estate professionals who are members of CREA. The trademark DDF® is owned by The Canadian Real Estate Association (CREA) and identifies CREA's Data Distribution Facility (DDF®)
September 27 2026 07:11:47
Saint John Real Estate Board Inc
