113 Fulton Avenue Fredericton, New Brunswick E3A 2B5
$349,900
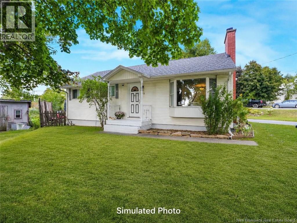
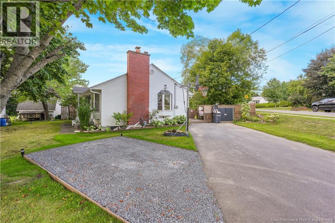
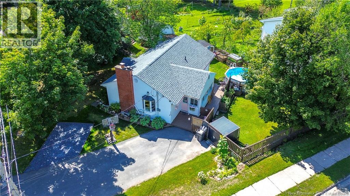
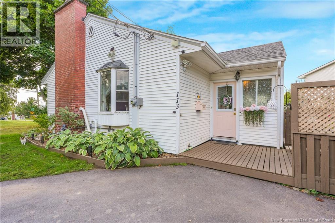
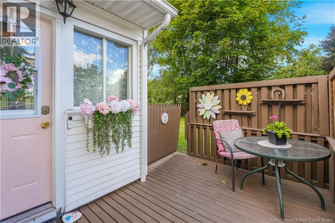
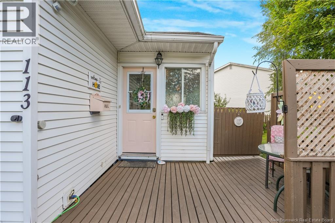
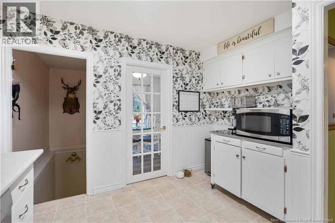
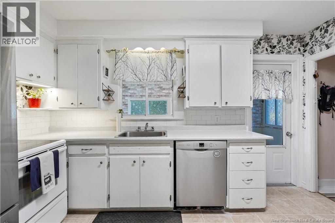
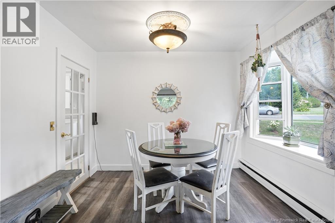
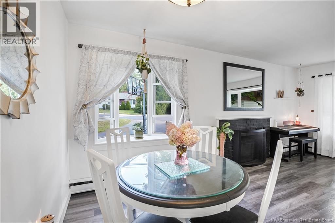
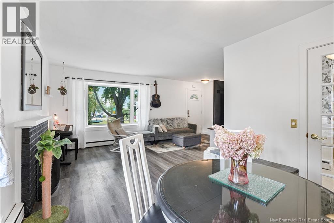
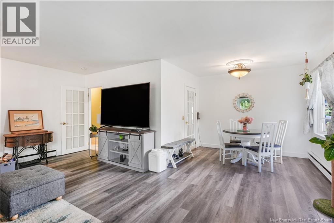
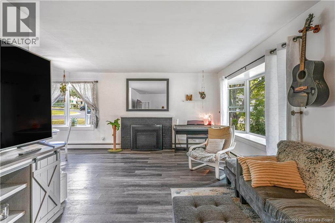
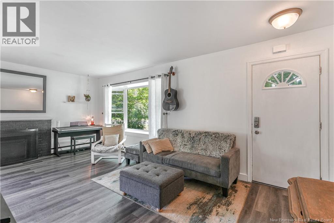
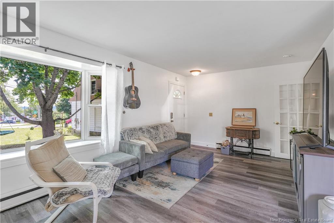
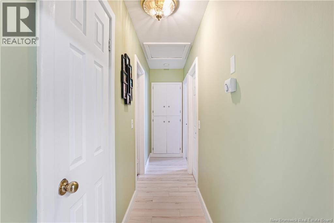
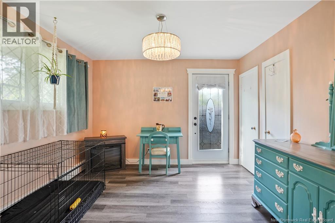
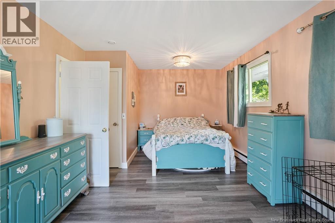
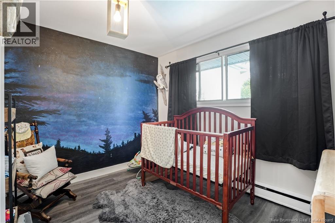
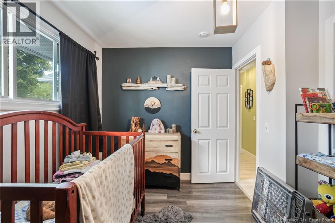
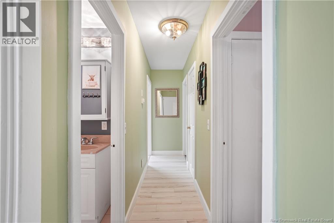
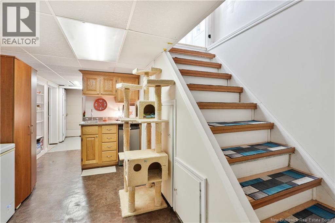
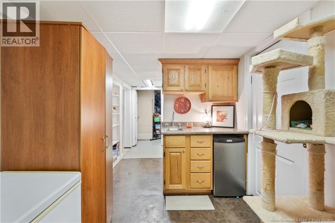
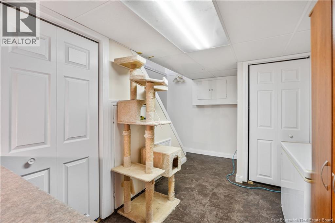
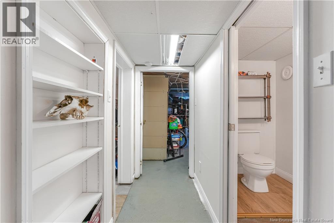
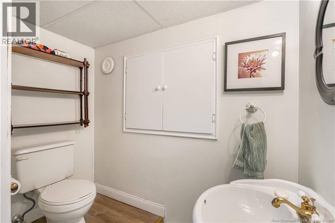
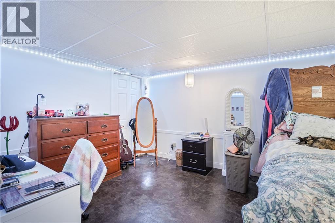
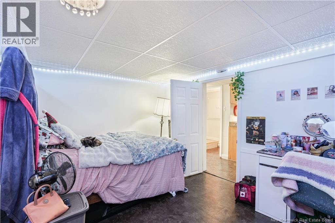
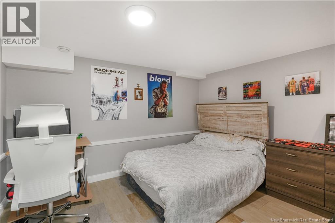
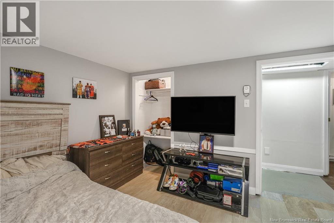
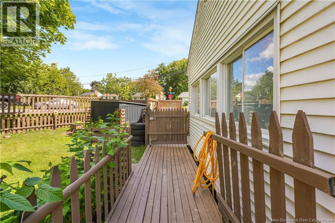
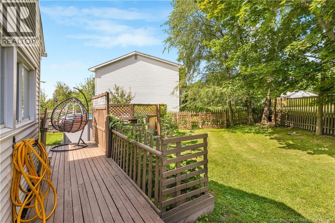
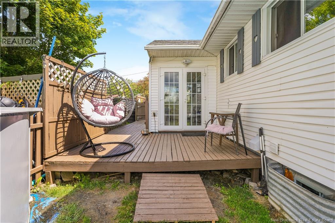
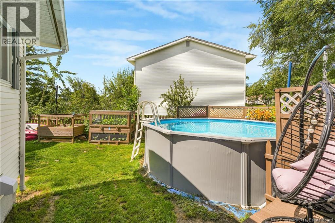
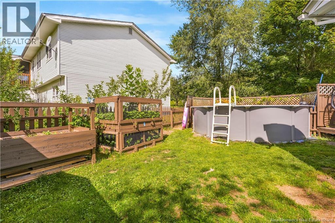
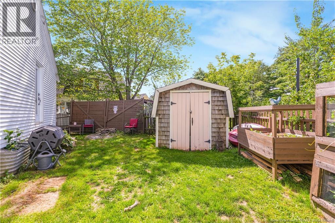
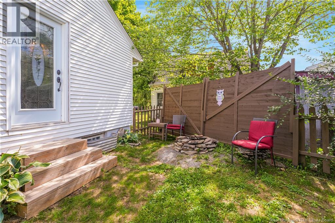
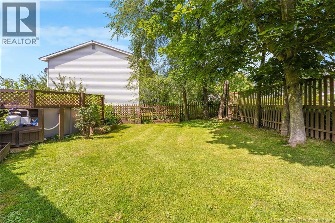
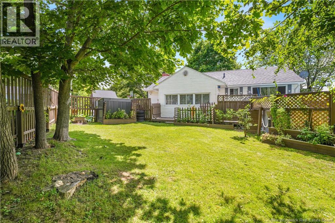
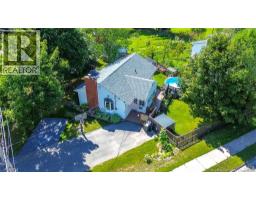
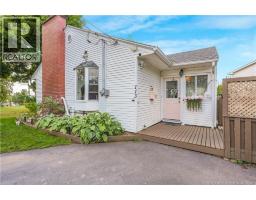
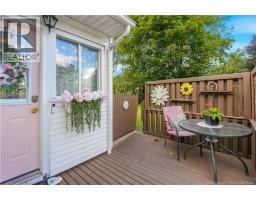
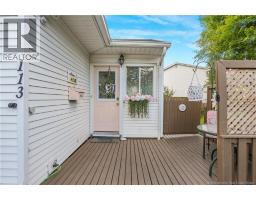
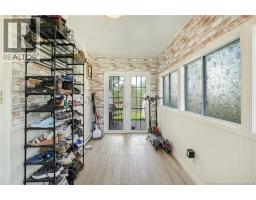
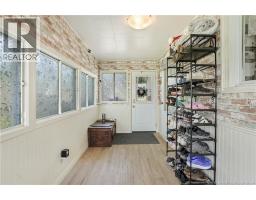
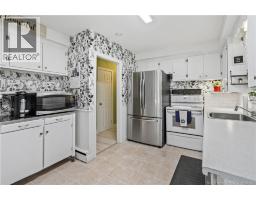
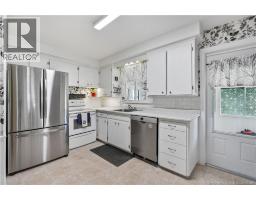
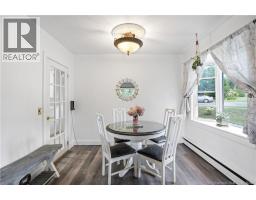
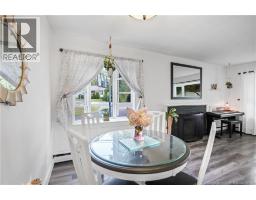
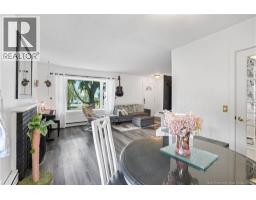
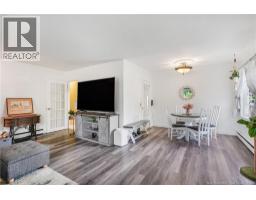
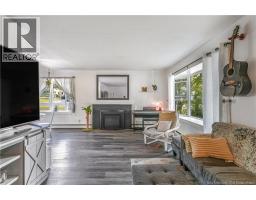
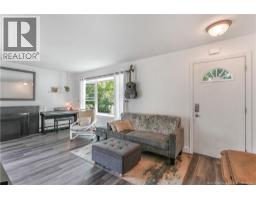
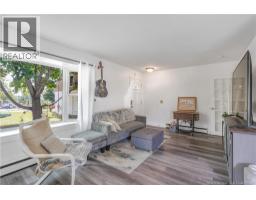
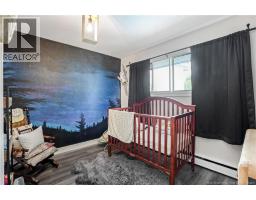
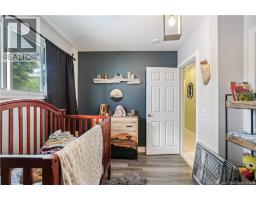
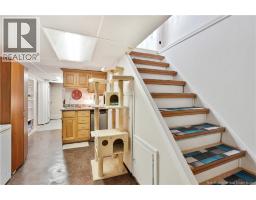
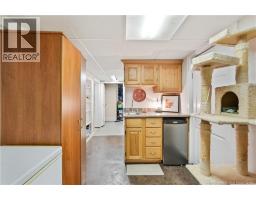
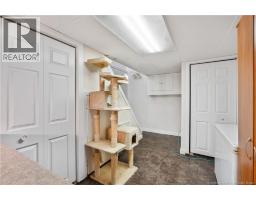
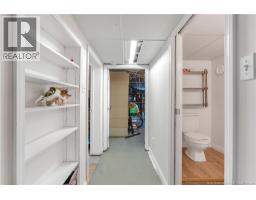
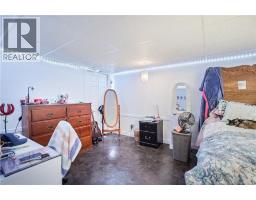
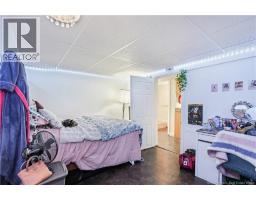
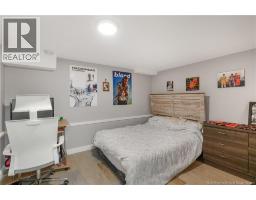
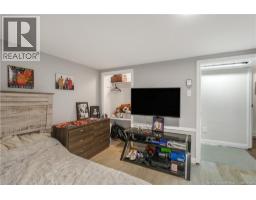
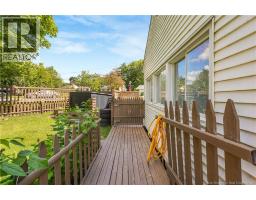
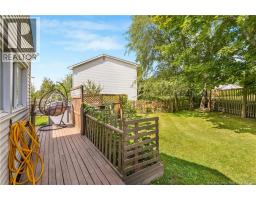
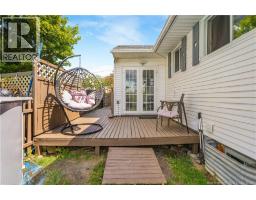
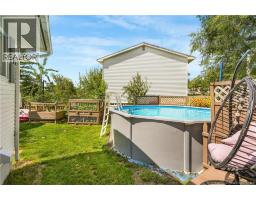
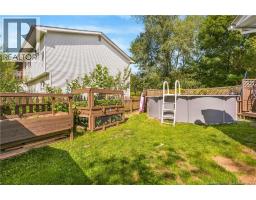
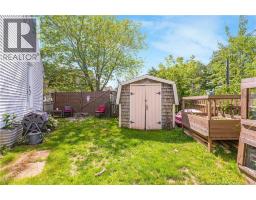
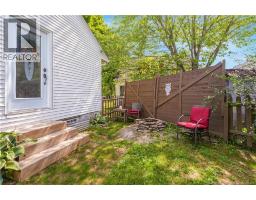
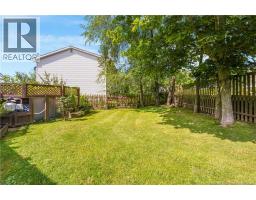
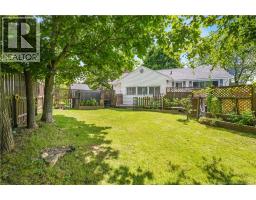
Welcome to 113 Fulton Avenue, a charming bungalow tucked into the heart of Nashwaaksis one of Fredericton's most convenient and family-friendly neighbourhoods. You're just minutes from schools, shopping, restaurants, trails, and every amenity you could need, all within easy reach of this comfortable, move-in-ready home. Inside, you'll find a warm and inviting layout offering four bedrooms in total: two comfortable bedrooms on the main level, plus two additional non-conforming bedrooms down a great fit for guests, a home office, a rec room, or whatever flex space your household needs. The main floor offers bright, functional living space that's easy to settle into from day one, while the lower level adds valuable extra room without sacrificing the home's cozy, manageable feel. Out back is where this property truly shines: a lovely, fully fenced-in yard that gives you all the privacy you could want, built around a sparkling above ground pool. Whether you're hosting a summer get-together, letting the kids or pets roam safely, or just unwinding poolside away from prying eyes, this backyard is a private oasis you'll look forward to coming home to. With its unbeatable Nashwaaksis location, comfortable layout, and standout private yard, 113 Fulton Avenue is a rare find at this price point. Charm, convenience, and a backyard pool to boot homes like this don't come around often in this market. Book your private showing today before it's gone! (id:19018)
Property Details
| MLS® Number | NB147184 |
| Property Type | Single Family |
| Amenities Near By | Golf Course, Recreation Nearby, Shopping |
| Equipment Type | None |
| Features | Golf Course/parkland, Balcony/deck/patio |
| Pool Type | Above Ground Pool |
| Rental Equipment Type | None |
Building
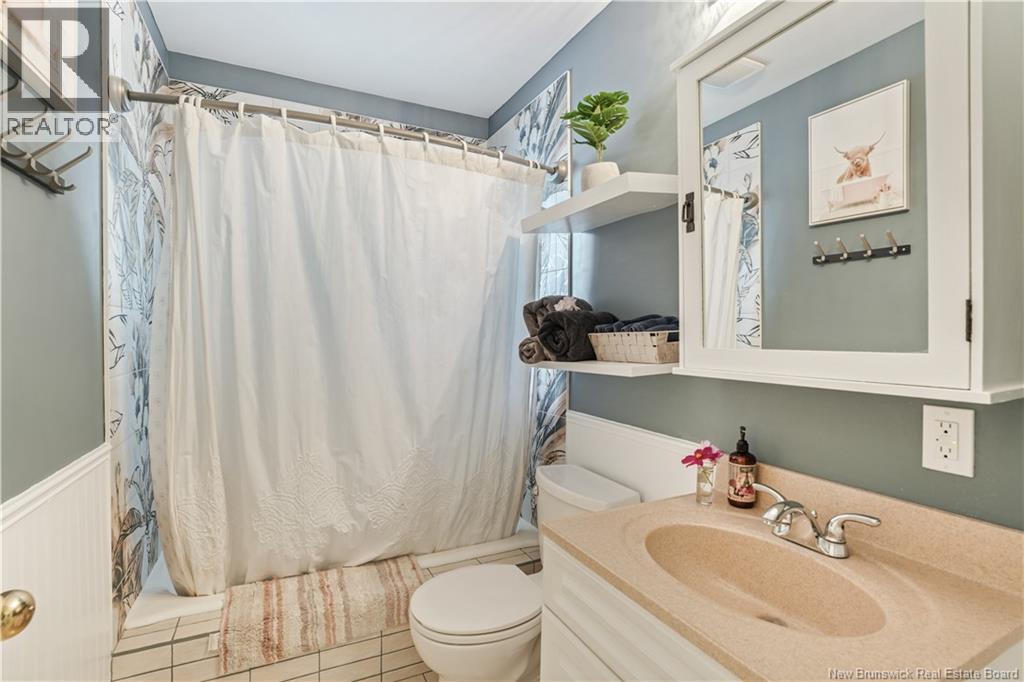
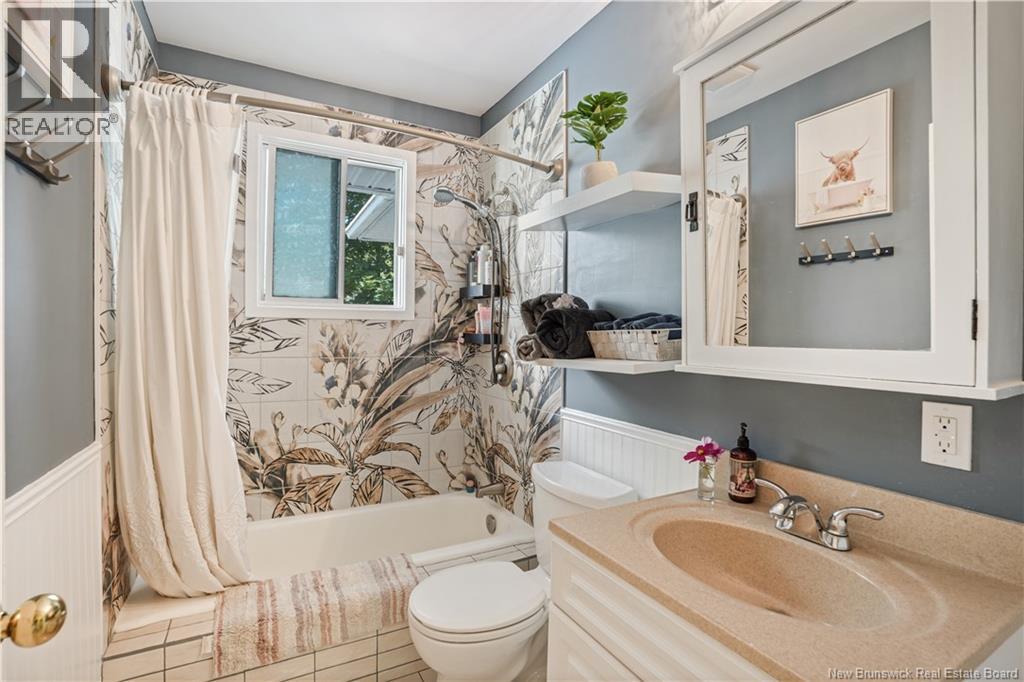
| Bathroom Total | 2 |
| Bedrooms Above Ground | 2 |
| Bedrooms Below Ground | 2 |
| Bedrooms Total | 4 |
| Architectural Style | Bungalow, 2 Level |
| Constructed Date | 1972 |
| Construction Style Attachment | Detached |
| Exterior Finish | Vinyl |
| Flooring Type | Laminate, Tile |
| Foundation Type | Concrete |
| Half Bath Total | 1 |
| Heating Fuel | Natural Gas |
| Heating Type | Baseboard Heaters |
| Stories Total | 1 |
| Size Interior | 1,326 Sqft |
| Total Finished Area | 1326 Sqft |
| Type | House |
| Utility Water | Municipal Water |
Land
| Acreage | No |
| Land Amenities | Golf Course, Recreation Nearby, Shopping |
| Sewer | Municipal Sewage System |
| Size Irregular | 591 |
| Size Total | 591 M2 |
| Size Total Text | 591 M2 |
Rooms
| Level | Type | Length | Width | Dimensions |
|---|---|---|---|---|
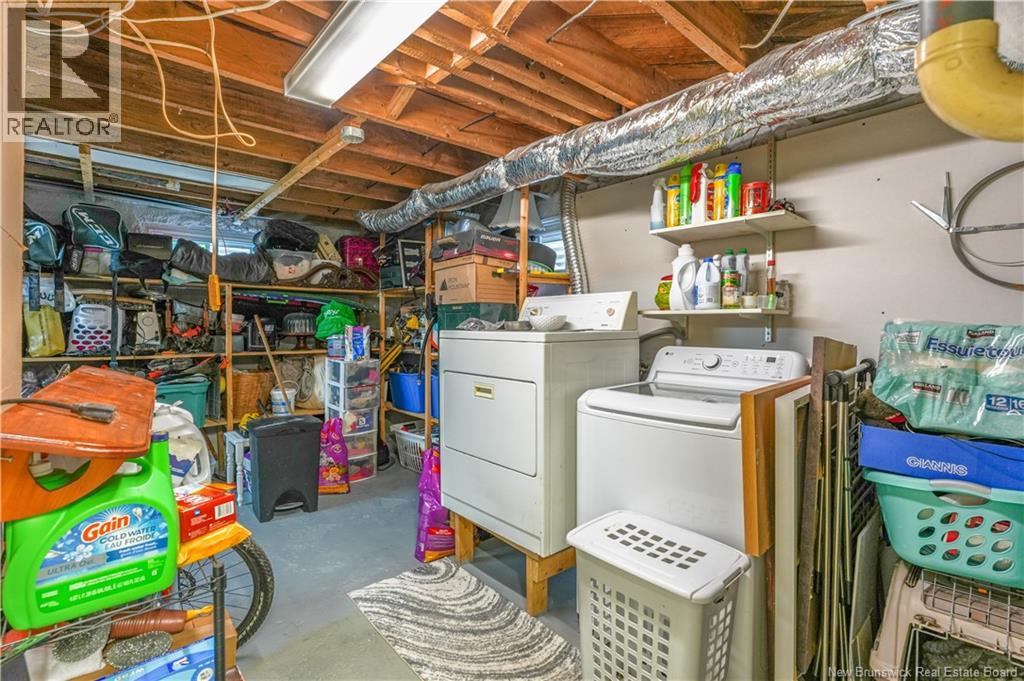
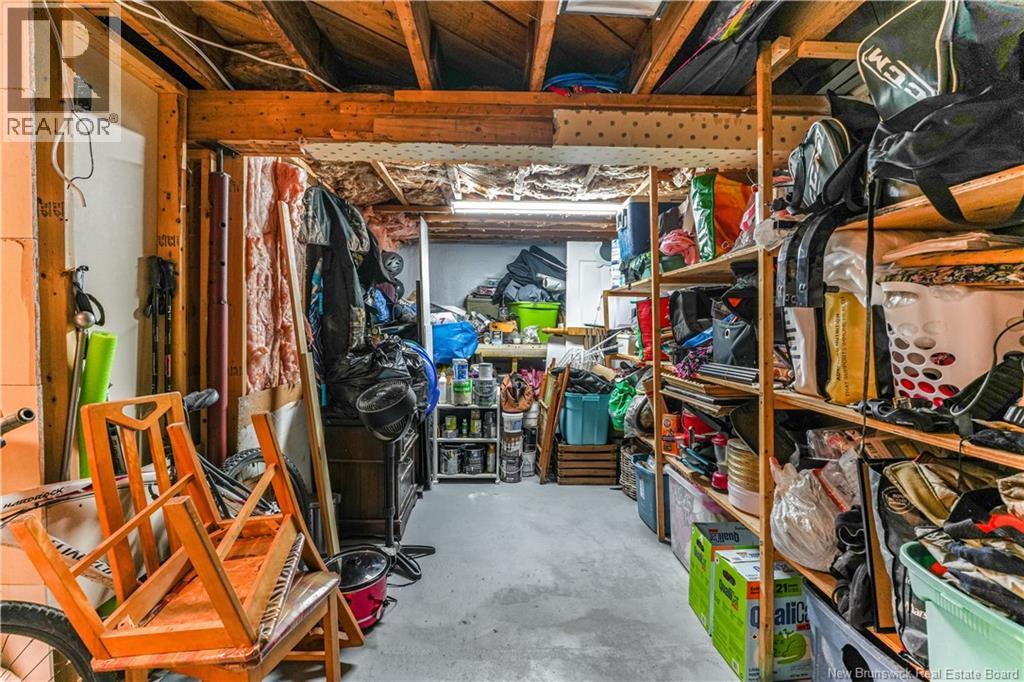
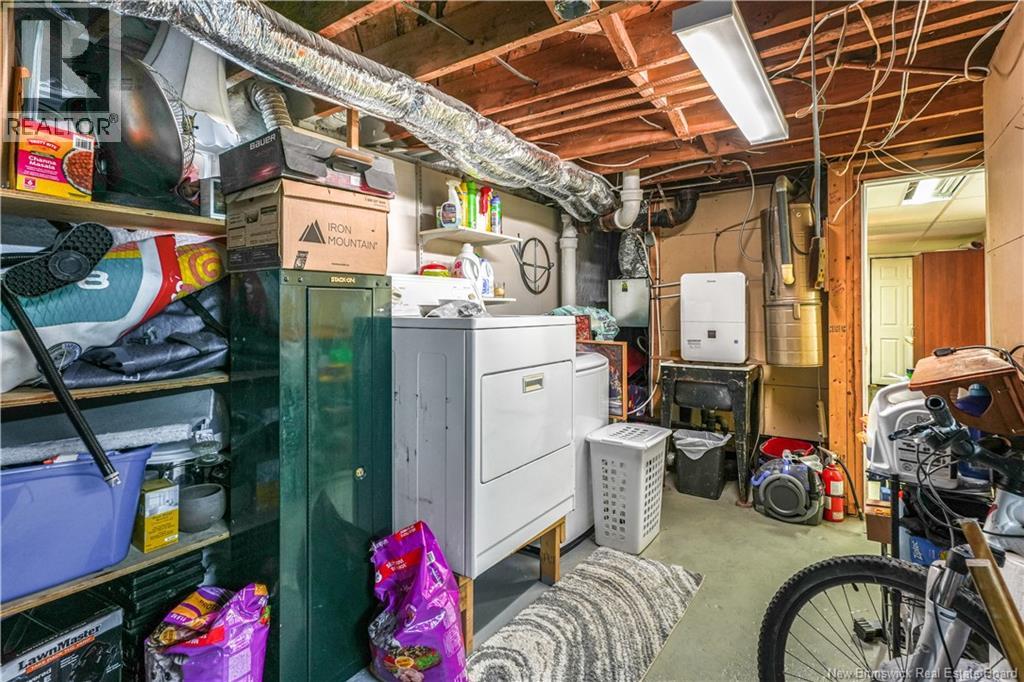
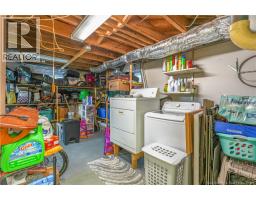
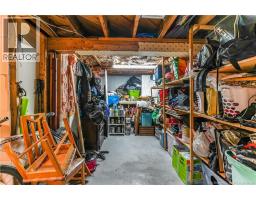
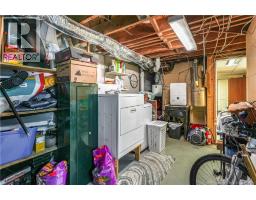
| Basement | Storage | 20' x 9' | ||
| Basement | Bedroom | 10'4'' x 14' | ||
| Basement | Bedroom | 10'2'' x 11'5'' | ||
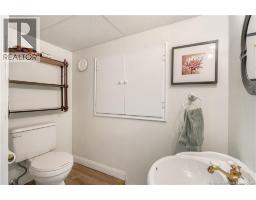
| Basement | 2pc Bathroom | 3'7'' x 6'8'' | ||
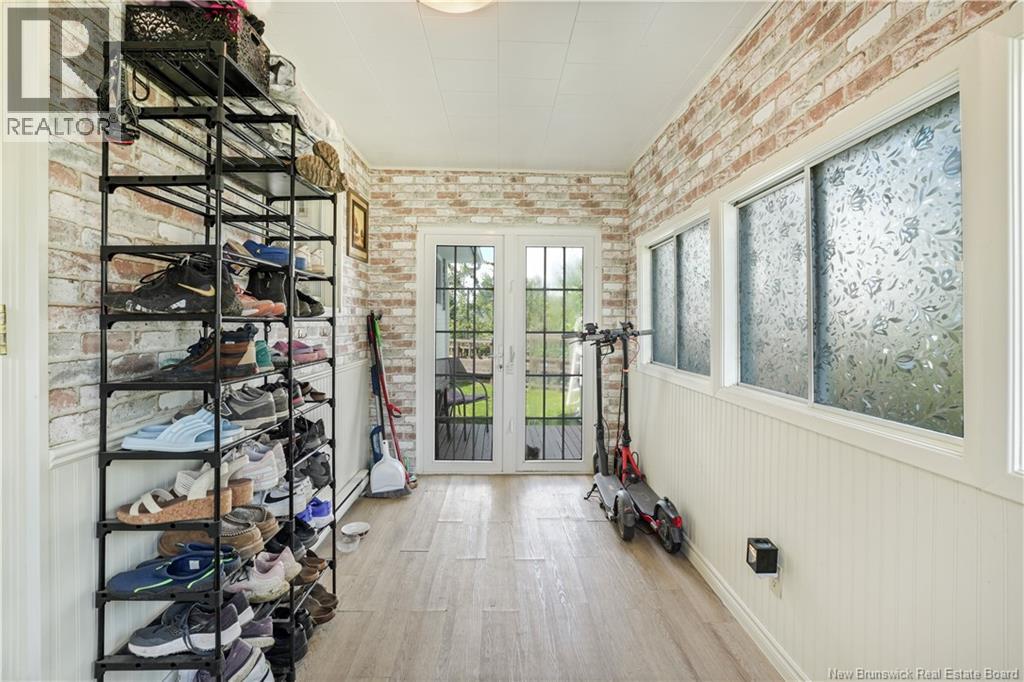
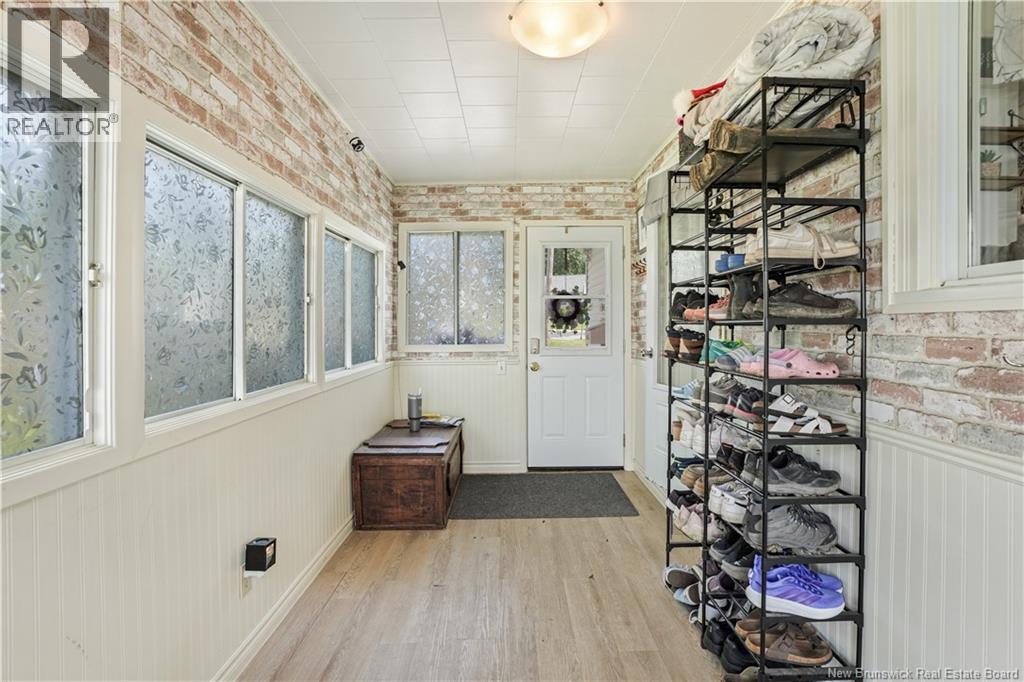
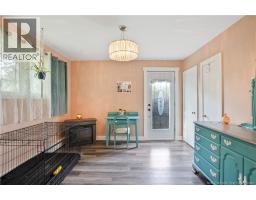
| Main Level | Mud Room | 6'7'' x 14'10'' | ||
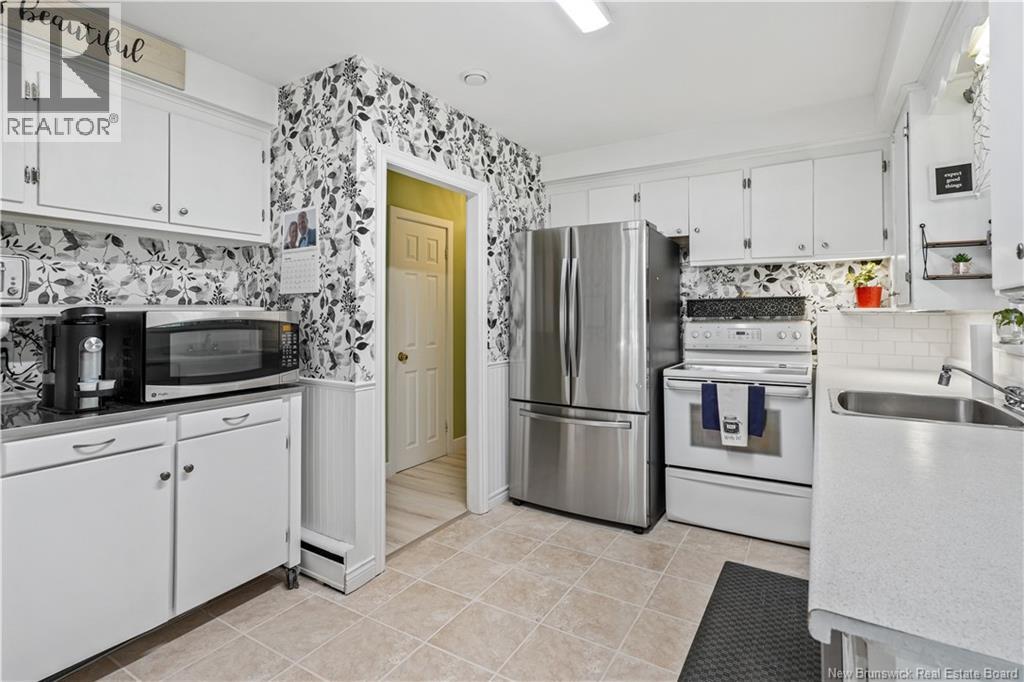
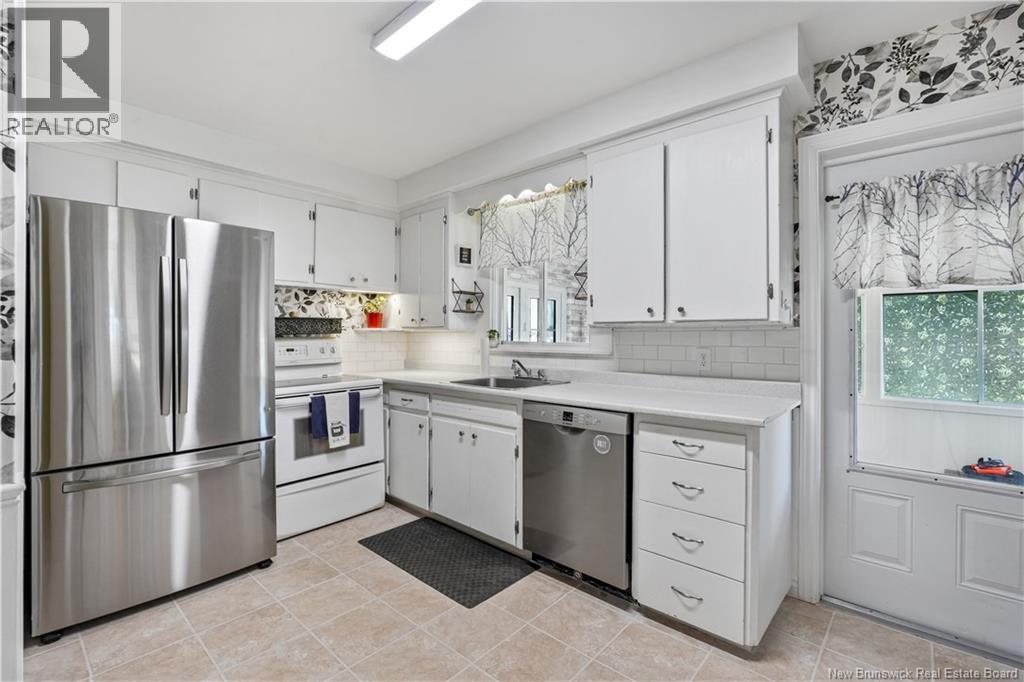
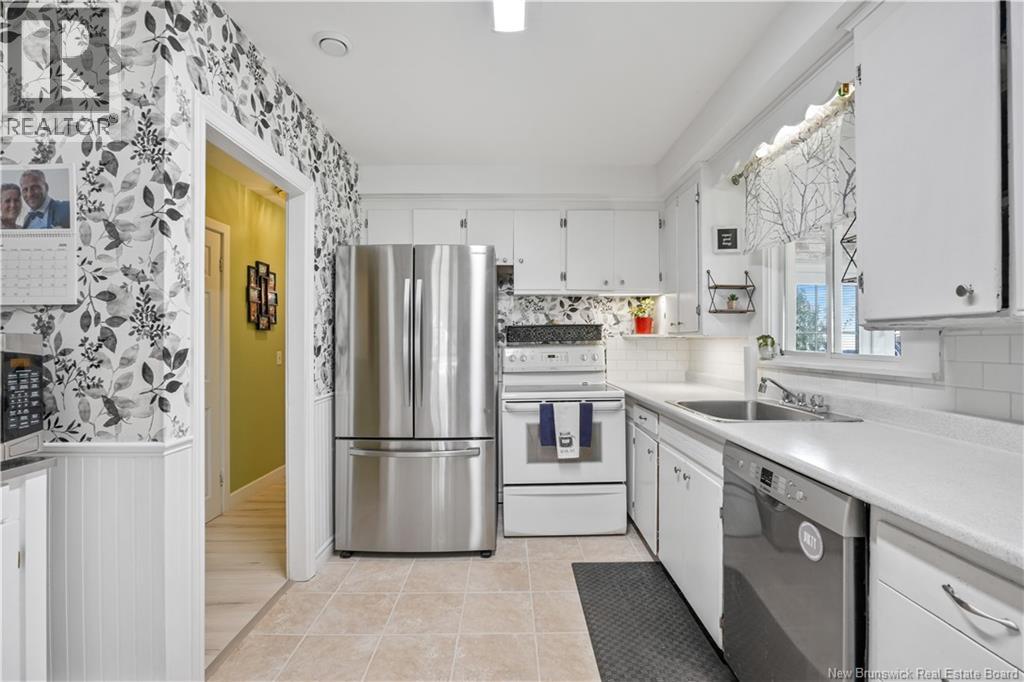
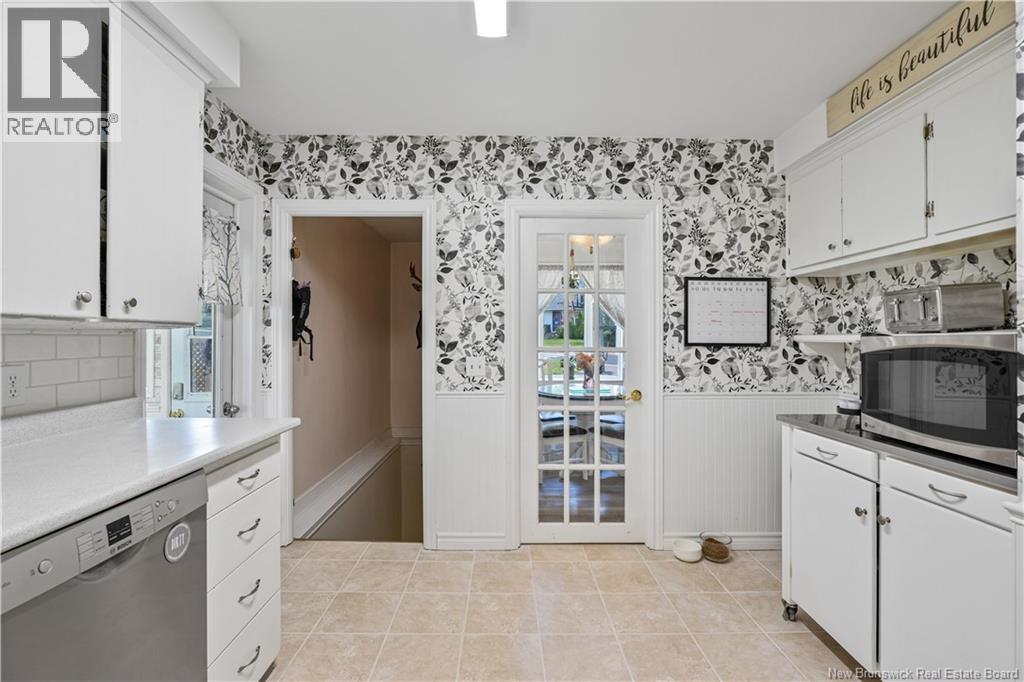
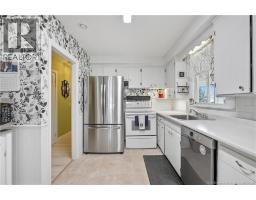
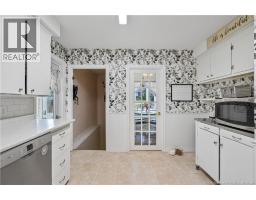
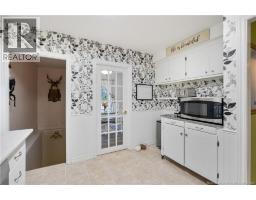
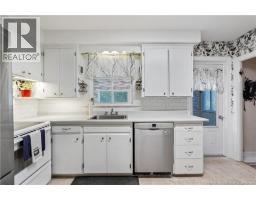
| Main Level | Kitchen | 13'0'' x 11'3'' | ||
| Main Level | Dining Room | 8' x 9'10'' | ||
| Main Level | Living Room | 19' x 11'3'' | ||
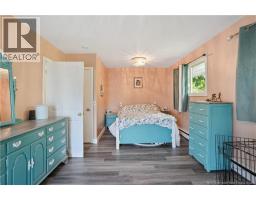
| Main Level | Primary Bedroom | 11'3'' x 19'10'' | ||
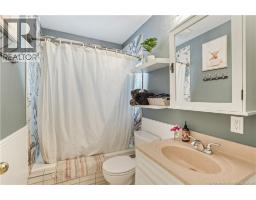
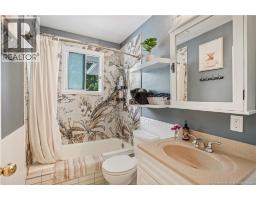
| Main Level | Bath (# Pieces 1-6) | 4'11'' x 7'10'' | ||
| Main Level | Bedroom | 7'10'' x 10'10'' |
https://www.realtor.ca/real-estate/30231772/113-fulton-avenue-fredericton
Contact Us
Contact us for more information

The trademarks REALTOR®, REALTORS®, and the REALTOR® logo are controlled by The Canadian Real Estate Association (CREA) and identify real estate professionals who are members of CREA. The trademarks MLS®, Multiple Listing Service® and the associated logos are owned by The Canadian Real Estate Association (CREA) and identify the quality of services provided by real estate professionals who are members of CREA. The trademark DDF® is owned by The Canadian Real Estate Association (CREA) and identifies CREA's Data Distribution Facility (DDF®)
September 03 2026 07:25:25
Saint John Real Estate Board Inc
