112 West Tennants Cove Road Kars, New Brunswick E5T 3G4
$149,900
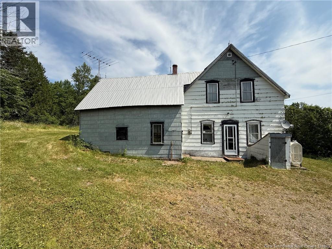
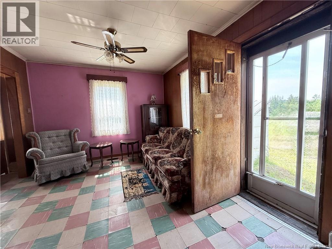
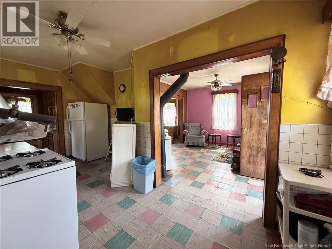
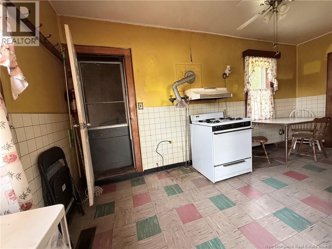
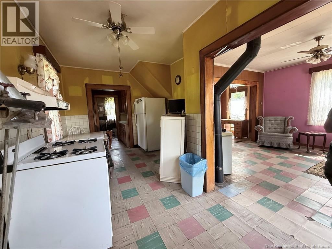
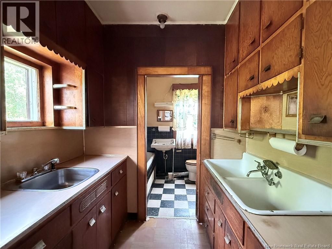
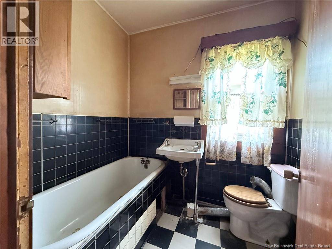
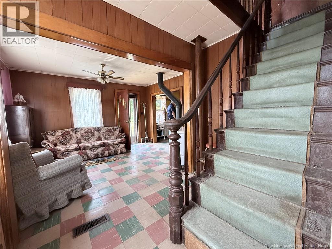
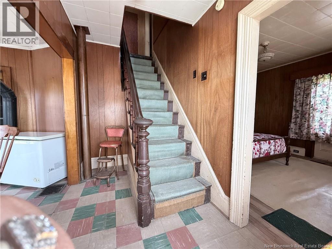
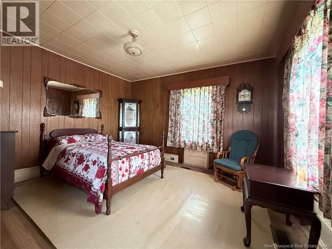
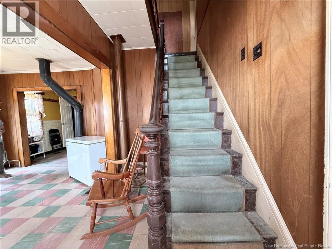
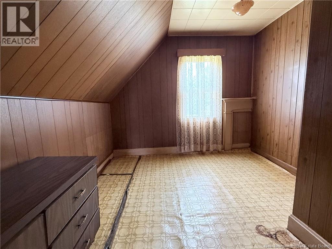
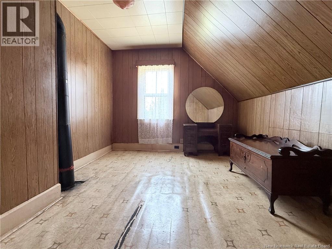
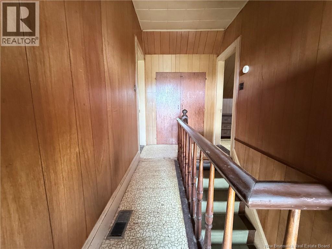
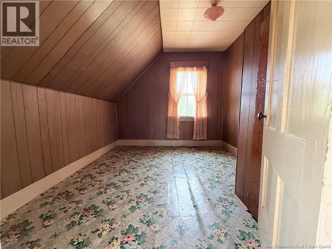
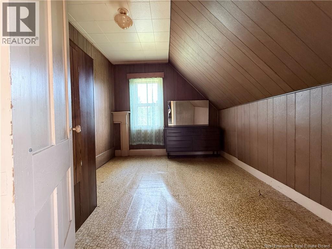
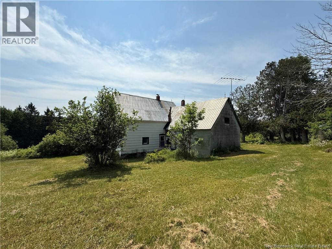
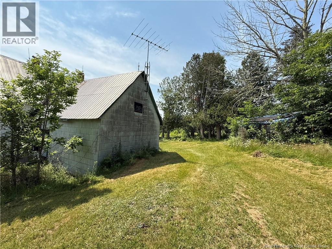
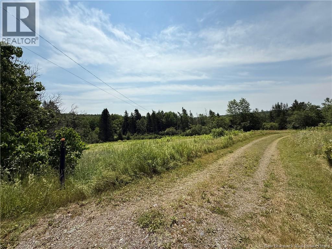
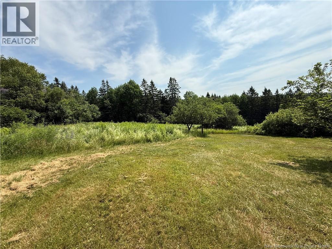
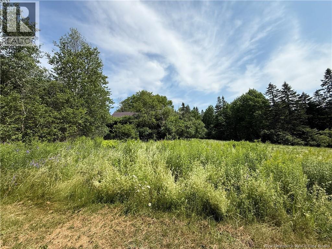
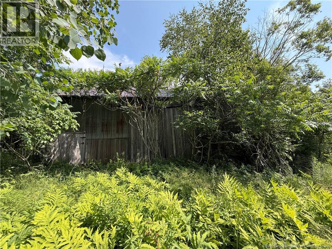
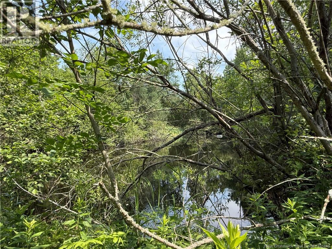
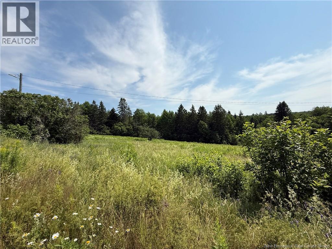
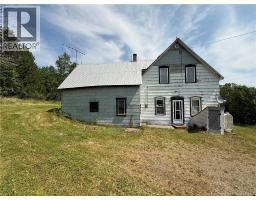
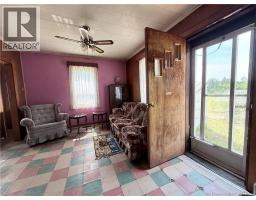
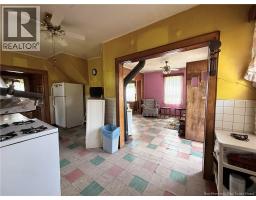
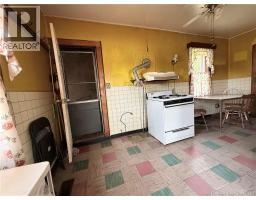
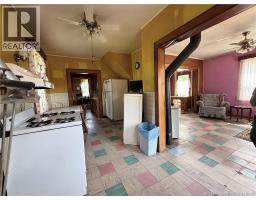
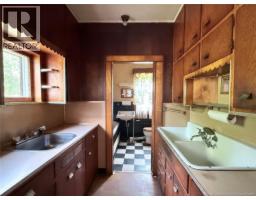
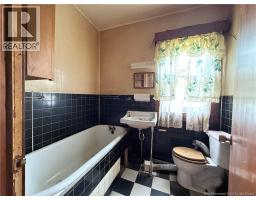
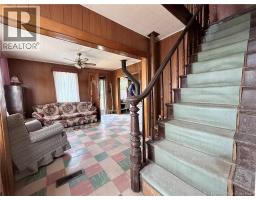
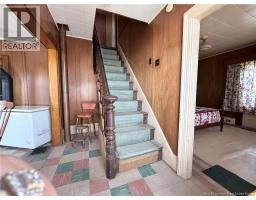
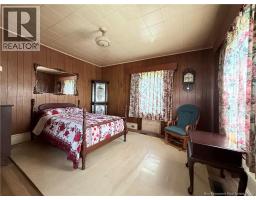
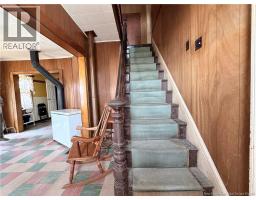
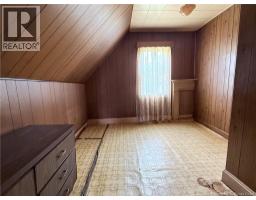
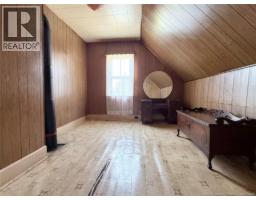
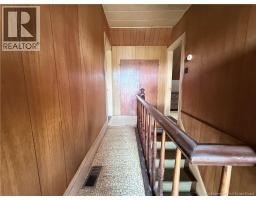
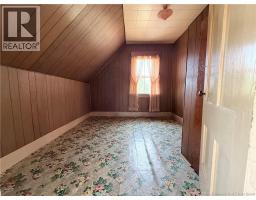
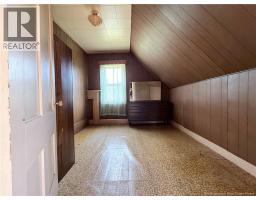
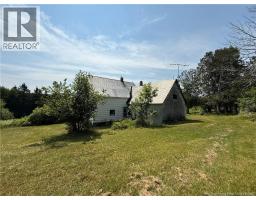
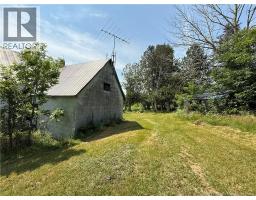
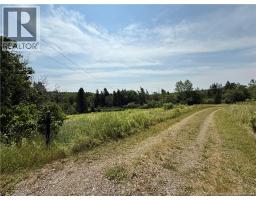
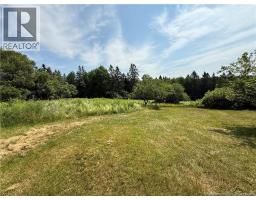
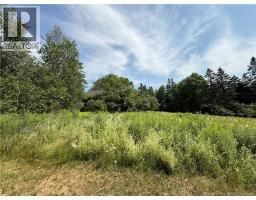
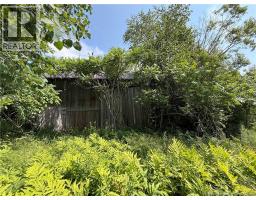
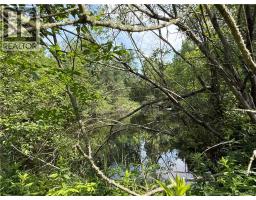
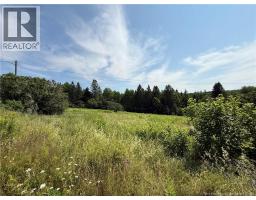
Located on 34+ acres, this charming property offers a peaceful escape just a brief five minute drive from Belleisle Bay. A long, private driveway leads to open fields and beautifully treed green spaces. Inside, the home welcomes you with a comfortable living room. The expansive kitchen, featuring two sinks, with a convenient bathroom located just off this area. Beyond the main living room, discover another versatile living space, currently utilized as a bedroom on the main floor. Proceeding up the staircase you will find a bedroom immediately at the top, another across the hall, and two additional bedrooms down a brief corridor. The outdoor amenities are equally notable, including a barn, two ponds, and an abundance of apple and mature trees. For those seeking privacy and generous green space, this property truly delivers, offering a unique opportunity for all of your visions to create your dream country oasis. (id:19018)
Property Details
| MLS® Number | NB143578 |
| Property Type | Single Family |
| Amenities Near By | Recreation Nearby |
| Community Features | Fishing |
| Equipment Type | None |
| Features | Sloping, Hobby Farm, Softwood Bush |
| Rental Equipment Type | None |
| Structure | Barn |
| Water Front Name | Belleile Bay Close By |
Building
| Bathroom Total | 1 |
| Bedrooms Above Ground | 4 |
| Bedrooms Total | 4 |
| Architectural Style | 2 Level |
| Exterior Finish | Asbestos, Hardboard |
| Flooring Type | Tile, Vinyl |
| Foundation Type | Concrete Perimeter, Stone |
| Heating Fuel | Oil |
| Size Interior | 1,408 Sqft |
| Total Finished Area | 1408 Sqft |
| Type | House |
| Utility Water | Dug Well |
Land
| Access Type | Year-round Access, Public Road |
| Acreage | Yes |
| Land Amenities | Recreation Nearby |
| Sewer | Septic System |
| Size Irregular | 34.19 |
| Size Total | 34.19 Ac |
| Size Total Text | 34.19 Ac |
Rooms
| Level | Type | Length | Width | Dimensions |
|---|---|---|---|---|
| Second Level | Bedroom | 11'6'' x 9'9'' | ||
| Second Level | Bedroom | 11'3'' x 9'7'' | ||
| Second Level | Bedroom | 10'4'' x 11'3'' | ||
| Second Level | Bedroom | 10'5'' x 11'4'' | ||
| Main Level | Foyer | 11'3'' x 5'8'' | ||
| Main Level | Living Room | 13'5'' x 11'2'' | ||
| Main Level | Office | 13'3'' x 11'0'' | ||
| Main Level | Pantry | 7'2'' x 5'1'' | ||
| Main Level | Kitchen/dining Room | 17'6'' x 9'2'' | ||
| Main Level | 4pc Bathroom | 7'2'' x 5'7'' |
https://www.realtor.ca/real-estate/30004087/112-west-tennants-cove-road-kars
Contact Us
Contact us for more information

The trademarks REALTOR®, REALTORS®, and the REALTOR® logo are controlled by The Canadian Real Estate Association (CREA) and identify real estate professionals who are members of CREA. The trademarks MLS®, Multiple Listing Service® and the associated logos are owned by The Canadian Real Estate Association (CREA) and identify the quality of services provided by real estate professionals who are members of CREA. The trademark DDF® is owned by The Canadian Real Estate Association (CREA) and identifies CREA's Data Distribution Facility (DDF®)
July 08 2026 01:35:07
Saint John Real Estate Board Inc
