112 Creighton Street Woodstock, New Brunswick E7M 1N5
$395,900
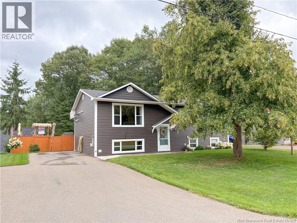
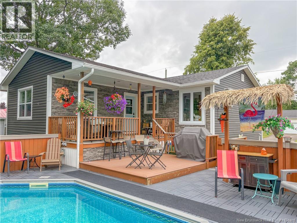
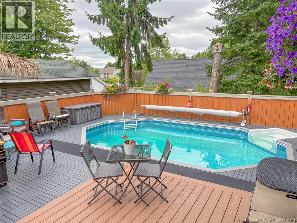
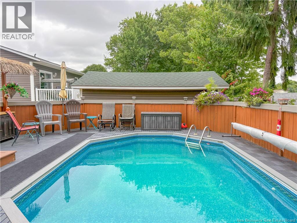
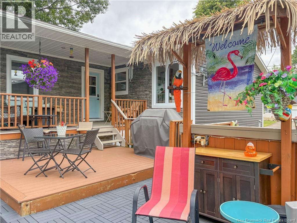
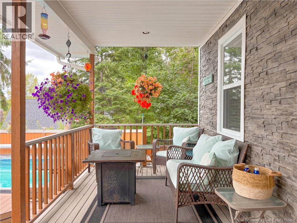
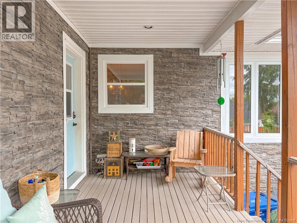
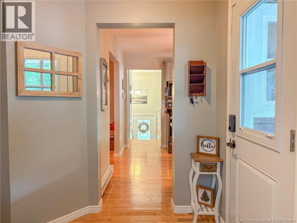
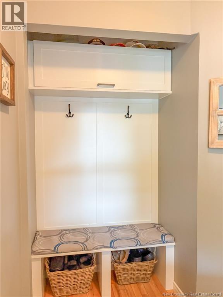
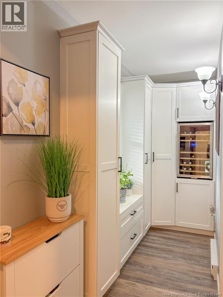
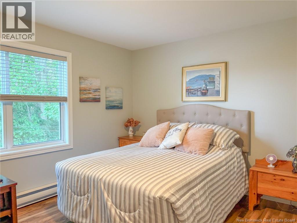
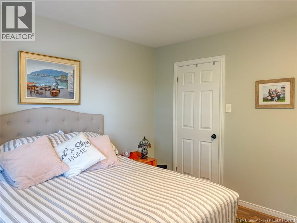
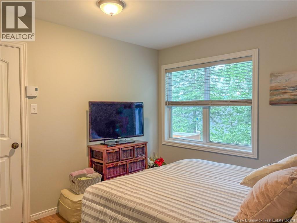
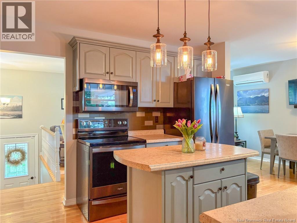
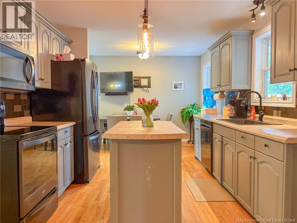
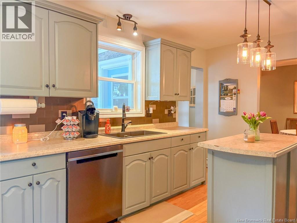
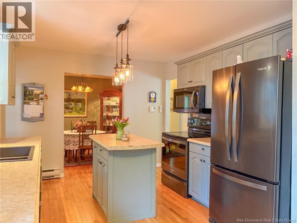
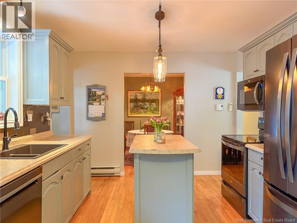
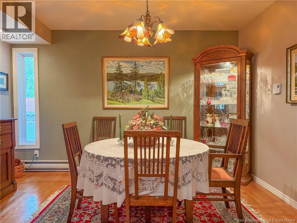
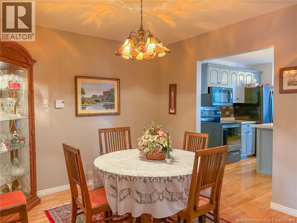
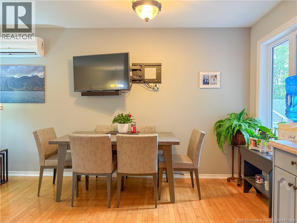
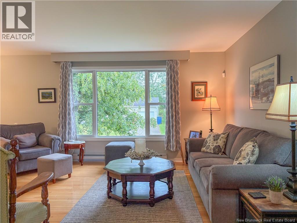
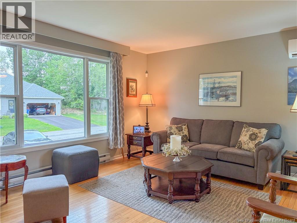
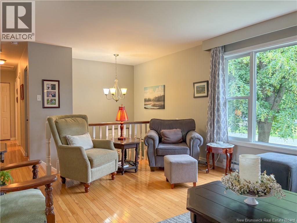
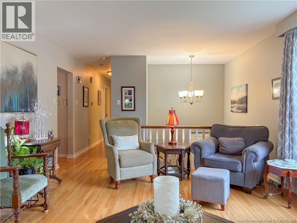
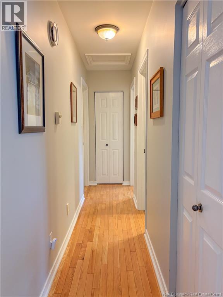
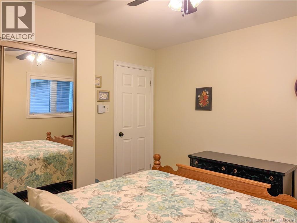
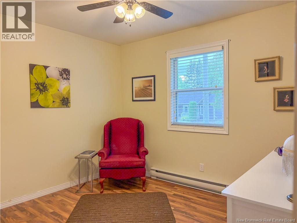
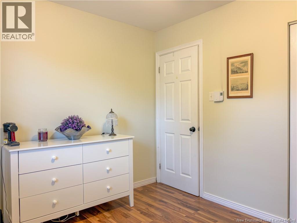
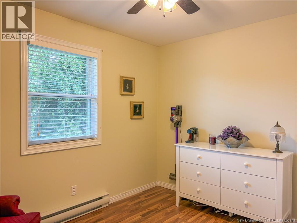
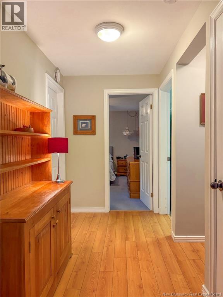
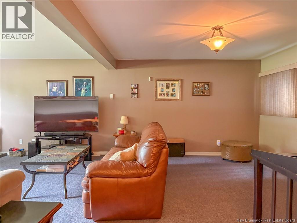
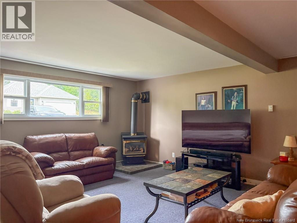
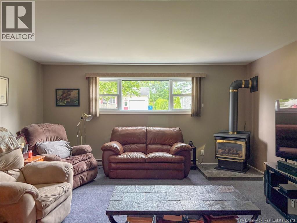
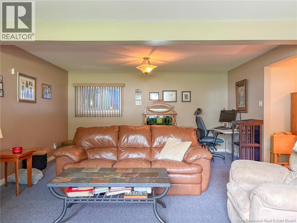
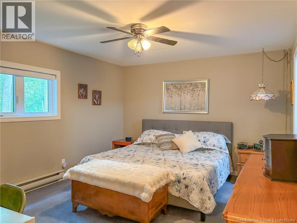
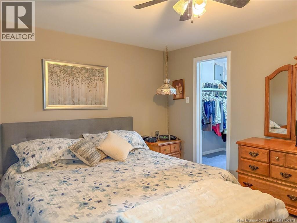
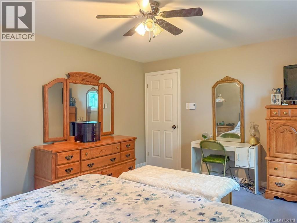
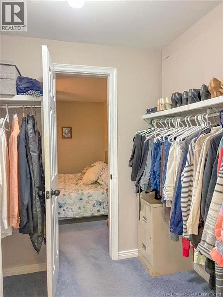
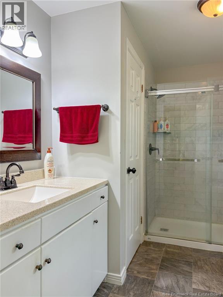
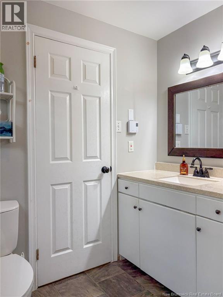
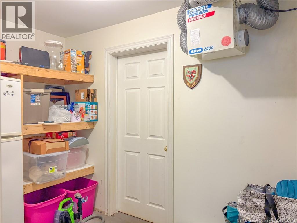
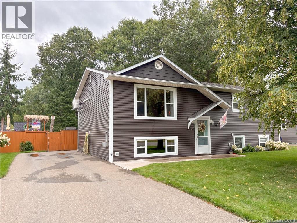
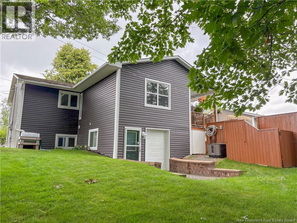
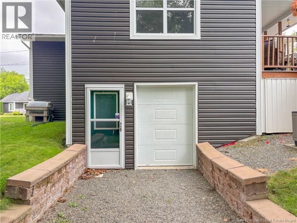
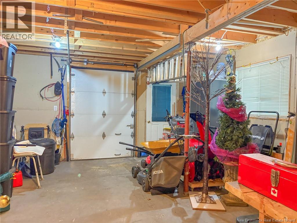
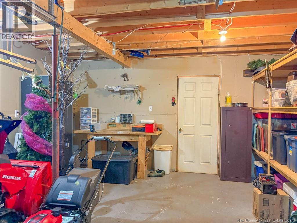
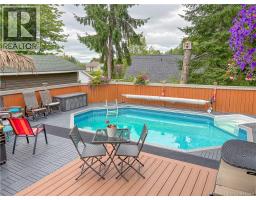
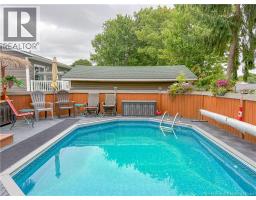
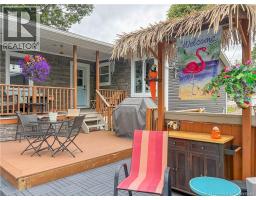
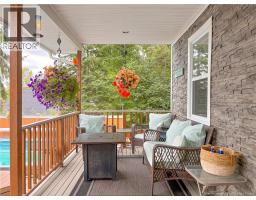
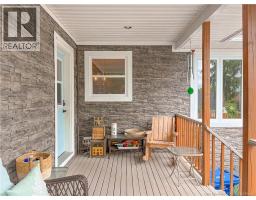
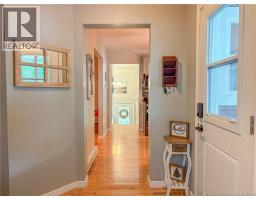
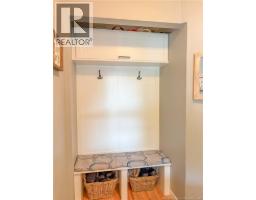
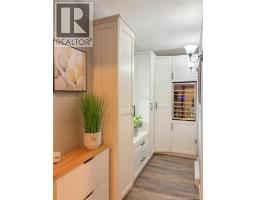
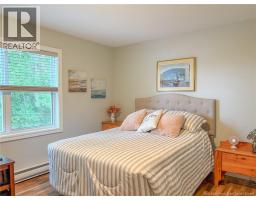
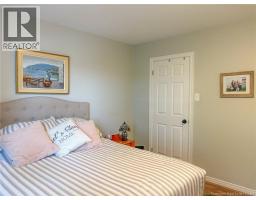
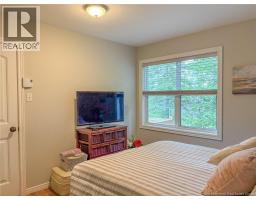
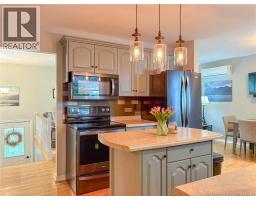
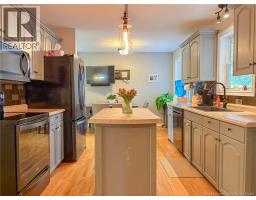
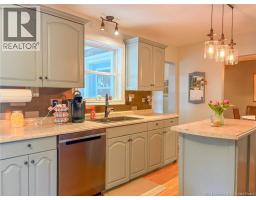
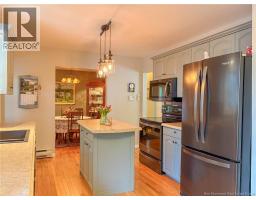
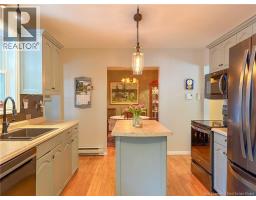
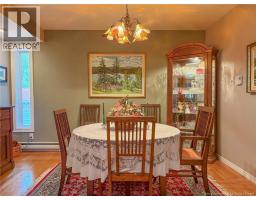
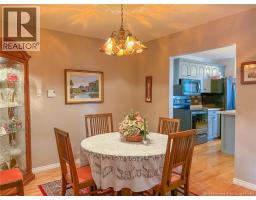
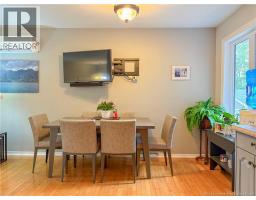
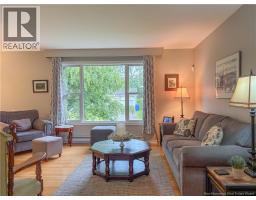
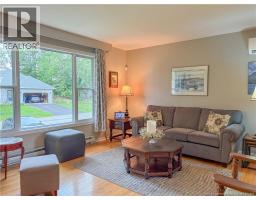
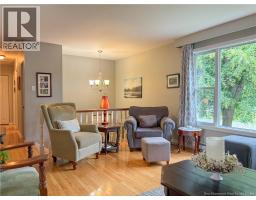
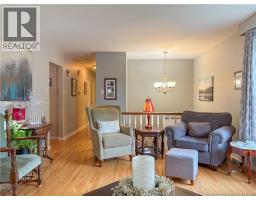
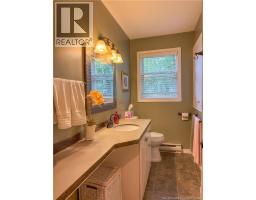
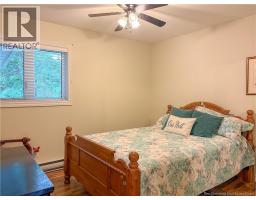
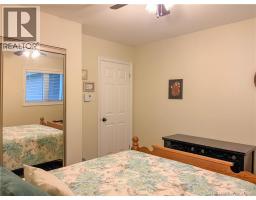
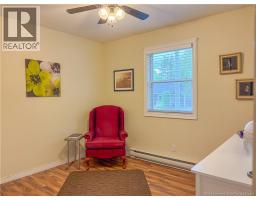
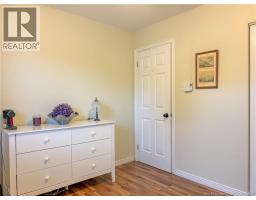
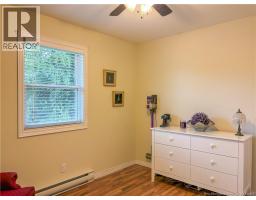
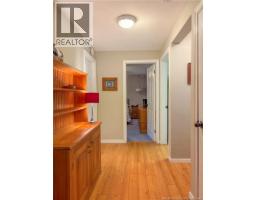
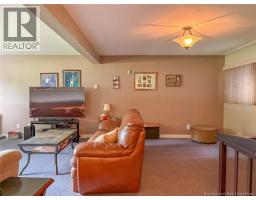
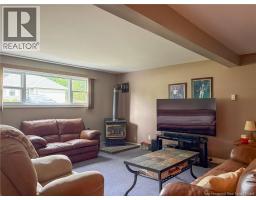
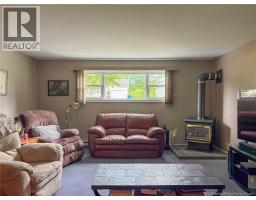
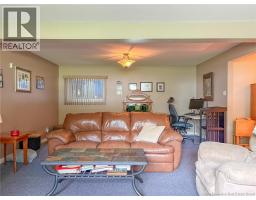
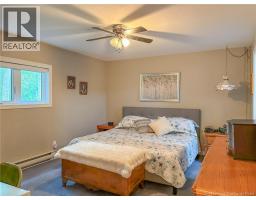
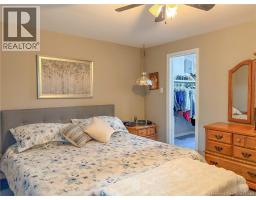
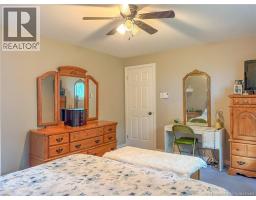
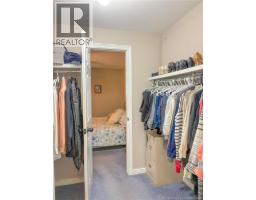
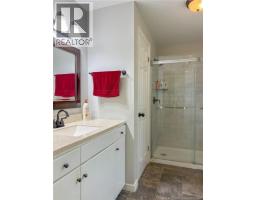
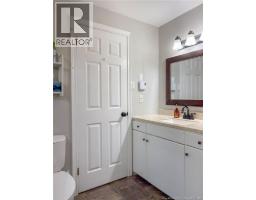
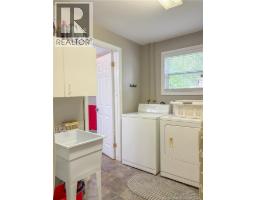
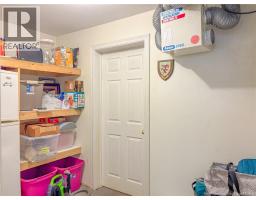
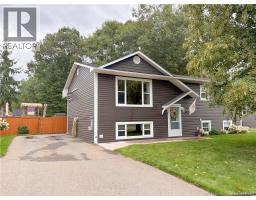
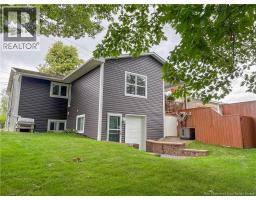
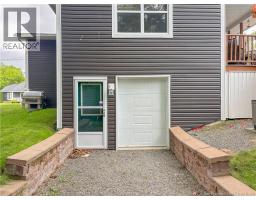
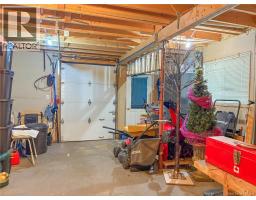
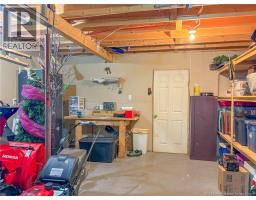
Deceivingly large and impeccably maintained, this four-bedroom, two-bathroom split-entry home offers far more living space than meets the eye thanks to a generous addition on the back. The thoughtful floor plan begins the moment you step inside the oversized front entry, which provides substantial built-in storage to effortlessly keep daily clutter organized and out of sight. The outdoor space is a true highlight, designed for ultimate summer relaxation and hosting. Stepping outside reveals an incredible private pool area with spacious deck surrounding the pool and anchored by a beautiful covered porch, allowing you to enjoy the fresh air rain or shine. Situated in an unbeatable neighborhood, this turn-key property places you just steps from local schools, parks, ball fields, and the Ayr Motor Centre. Inside, the home is tastefully decorated throughout, seamlessly combining style and function with two separate living rooms and two distinct dining areas that offer endless flexibility for large families, working from home, or entertaining guests. A bright, fully finished lower level adds to the home's impressive layout, featuring an incredibly convenient walk-out storage room complete with an overhead door for easy access to lawn equipment and recreational gear. Efficient year-round climate control is achieved with a combination of mini-split heat pumps, electric baseboard heating, and a cozy propane stove. This home will check all the boxes and it is beautiful, with style & location it won't last long! (id:19018)
Property Details
| MLS® Number | NB146530 |
| Property Type | Single Family |
| Amenities Near By | Recreation Nearby, Shopping |
| Equipment Type | Propane Tank |
| Features | Balcony/deck/patio |
| Pool Type | Inground Pool |
| Rental Equipment Type | Propane Tank |
Building
| Bathroom Total | 2 |
| Bedrooms Above Ground | 3 |
| Bedrooms Below Ground | 1 |
| Bedrooms Total | 4 |
| Architectural Style | Split Entry Bungalow, 2 Level |
| Constructed Date | 1990 |
| Construction Style Attachment | Detached |
| Cooling Type | Heat Pump, Air Exchanger |
| Exterior Finish | Vinyl |
| Flooring Type | Carpeted, Laminate, Vinyl, Wood |
| Foundation Type | Wood |
| Heating Fuel | Electric, Propane, Natural Gas |
| Heating Type | Baseboard Heaters, Heat Pump, Stove |
| Stories Total | 1 |
| Size Interior | 2,160 Sqft |
| Total Finished Area | 2160 Sqft |
| Type | House |
| Utility Water | Municipal Water |
Land
| Access Type | Year-round Access, Public Road |
| Acreage | No |
| Land Amenities | Recreation Nearby, Shopping |
| Landscape Features | Landscaped |
| Sewer | Municipal Sewage System |
| Size Irregular | 639 |
| Size Total | 639 M2 |
| Size Total Text | 639 M2 |
Rooms
| Level | Type | Length | Width | Dimensions |
|---|---|---|---|---|
| Basement | Utility Room | 17'5'' x 15'0'' | ||
| Basement | Storage | 10'4'' x 6'0'' | ||
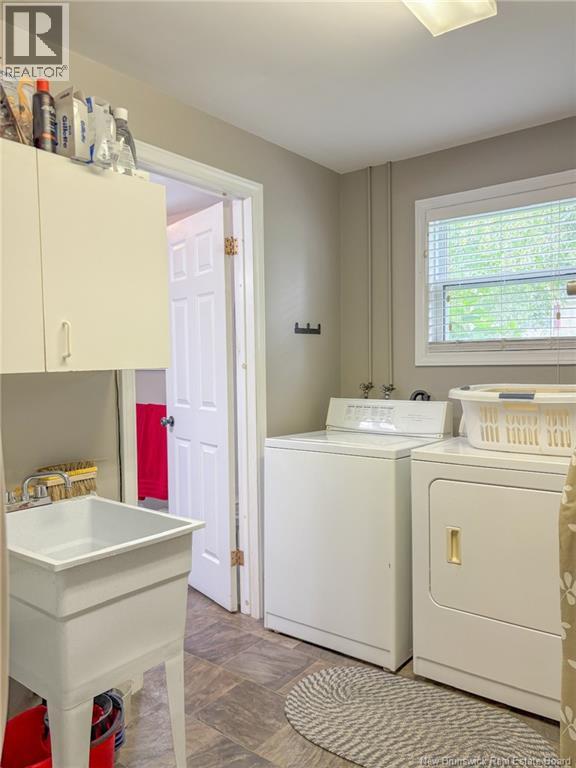
| Basement | Laundry Room | 11'7'' x 7'9'' | ||
| Basement | 3pc Bathroom | 9'9'' x 7'1'' | ||
| Basement | Other | 9'3'' x 6'3'' | ||
| Basement | Bedroom | 14'4'' x 11'8'' | ||
| Basement | Family Room | 24'0'' x 15'3'' | ||
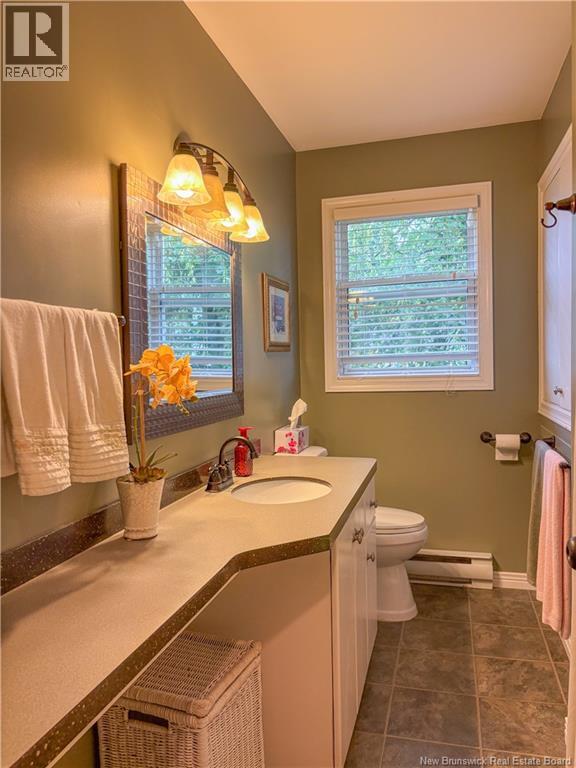
| Main Level | 3pc Bathroom | 9'6'' x 6'9'' | ||
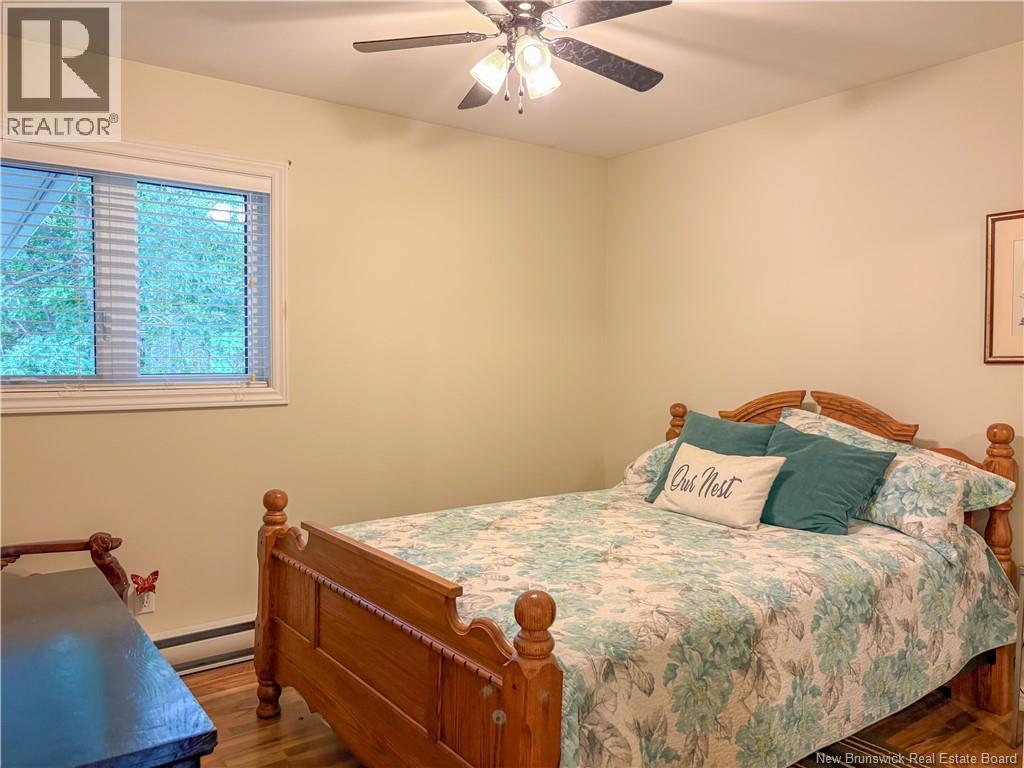
| Main Level | Bedroom | 10'11'' x 9'6'' | ||
| Main Level | Bedroom | 10'11'' x 10'8'' | ||
| Main Level | Living Room | 15'7'' x 13'1'' | ||
| Main Level | Dining Room | 12'10'' x 10'2'' | ||
| Main Level | Kitchen/dining Room | 18'11'' x 10'7'' | ||
| Main Level | Bedroom | 11'5'' x 10'7'' | ||
| Main Level | Pantry | 9'7'' x 3'11'' | ||
| Main Level | Mud Room | 8'7'' x 5'8'' |
https://www.realtor.ca/real-estate/30193417/112-creighton-street-woodstock
Contact Us
Contact us for more information

The trademarks REALTOR®, REALTORS®, and the REALTOR® logo are controlled by The Canadian Real Estate Association (CREA) and identify real estate professionals who are members of CREA. The trademarks MLS®, Multiple Listing Service® and the associated logos are owned by The Canadian Real Estate Association (CREA) and identify the quality of services provided by real estate professionals who are members of CREA. The trademark DDF® is owned by The Canadian Real Estate Association (CREA) and identifies CREA's Data Distribution Facility (DDF®)
October 08 2026 04:34:52
Saint John Real Estate Board Inc
