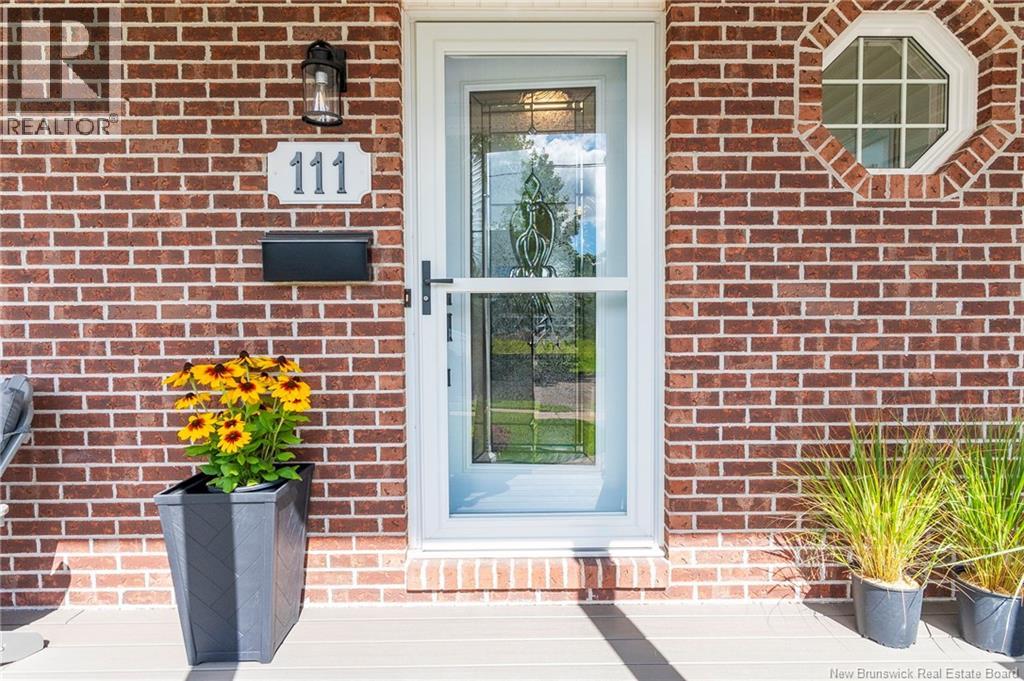
111 Bridlewood Way Moncton, New Brunswick E1G 2H7
$465,000
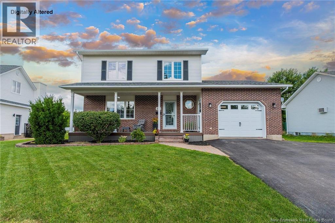
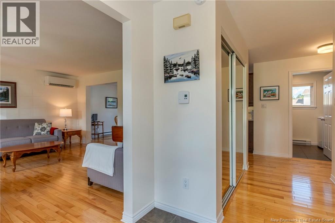
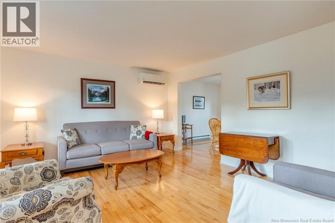
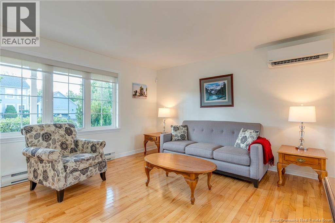
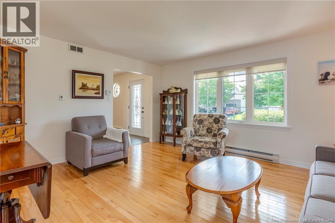
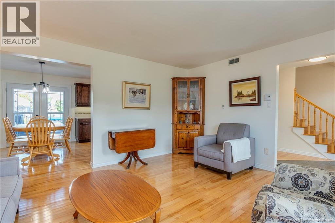
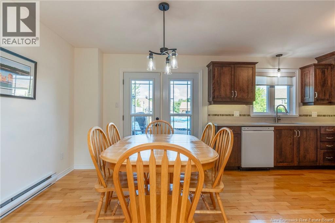
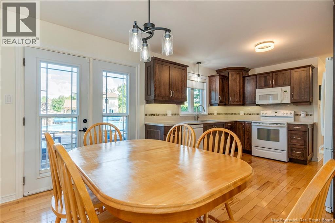
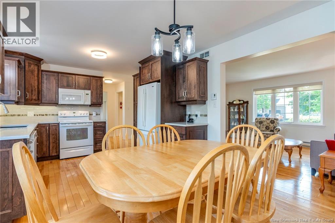
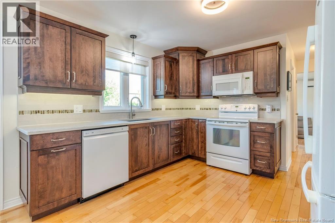
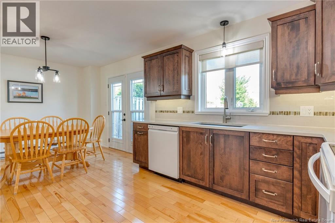
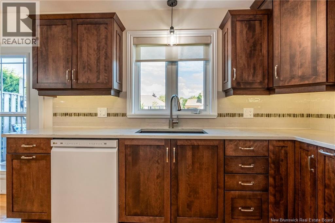
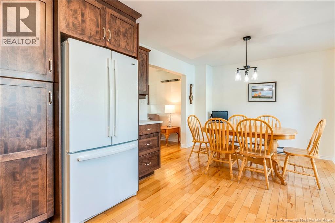
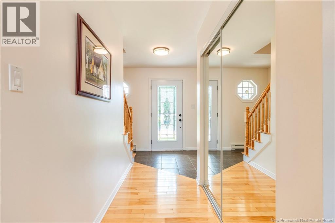
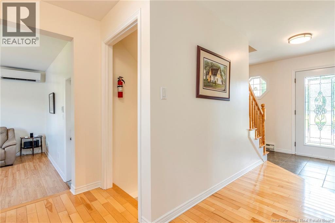
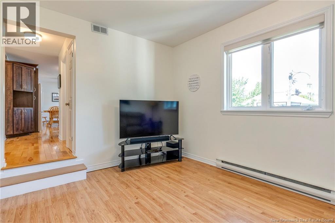
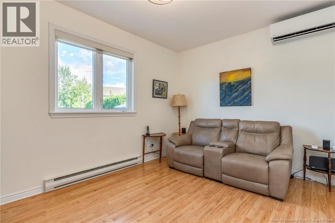
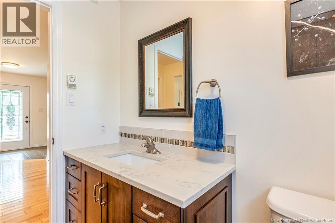
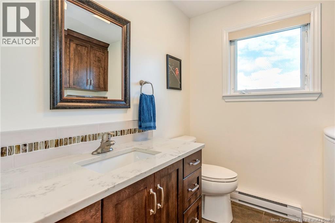
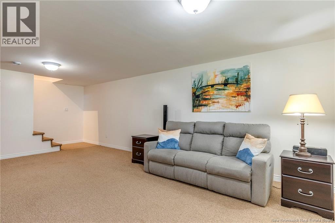
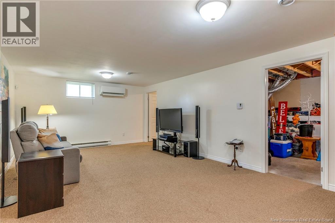
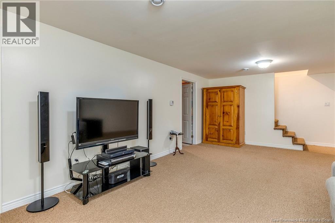
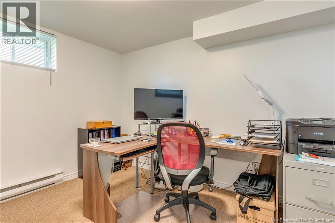
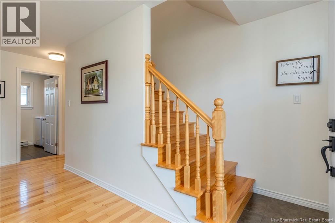
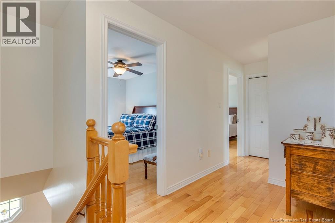
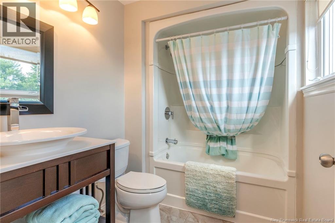
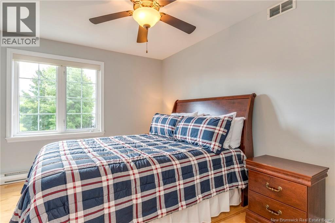
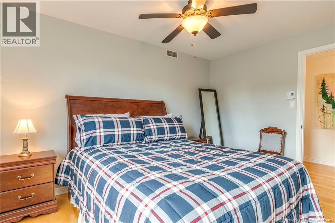
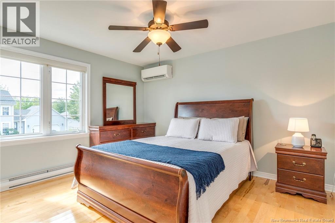
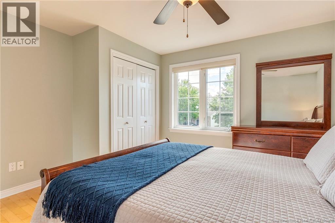
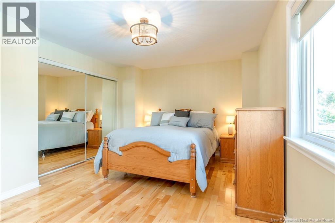
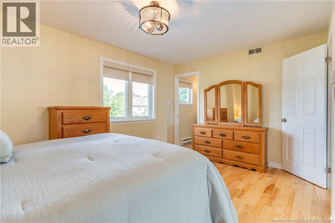
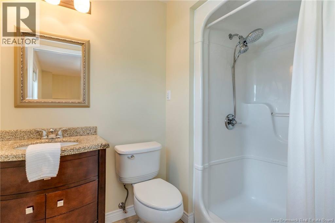
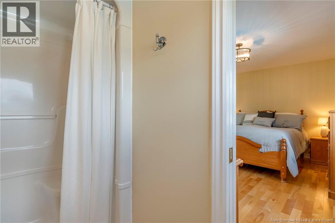
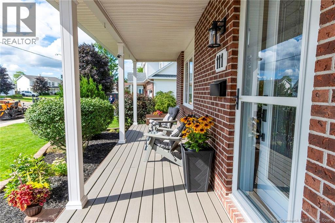
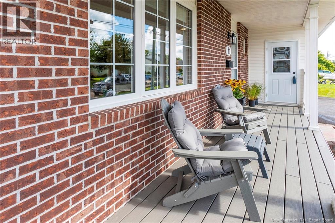
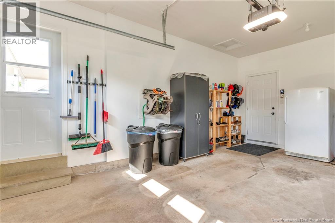
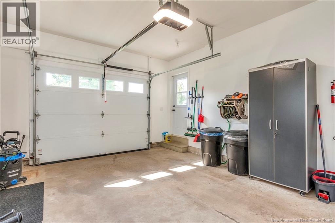
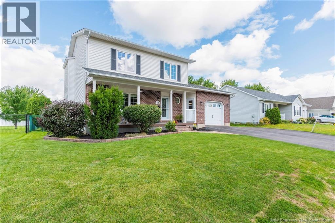
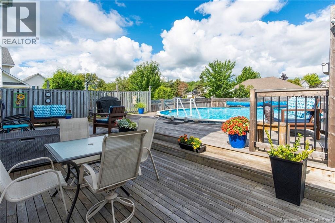
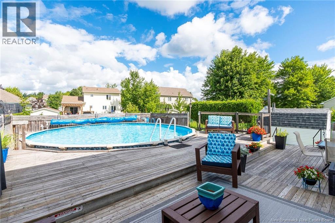
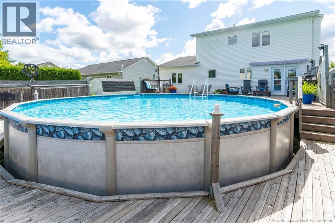
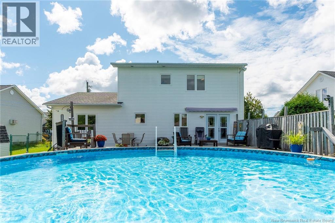
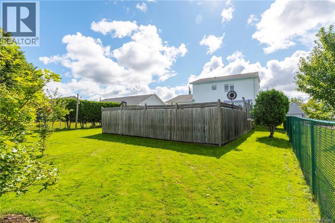
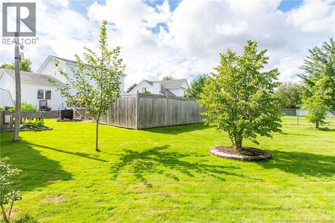
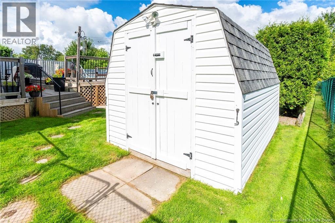
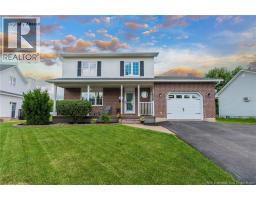
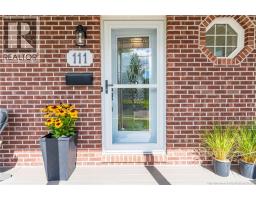
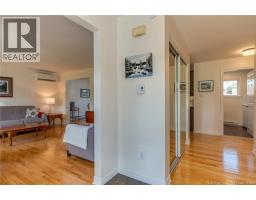
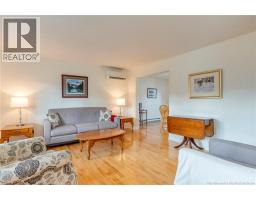
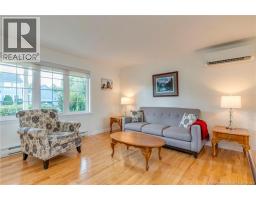
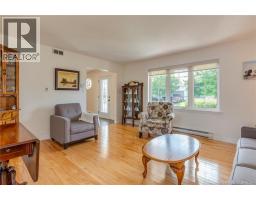
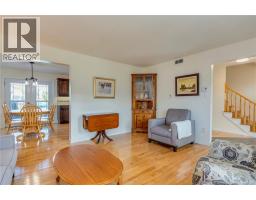
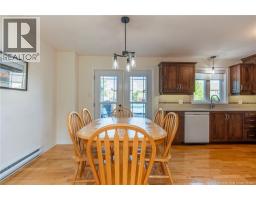
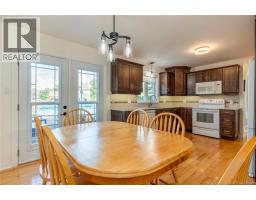
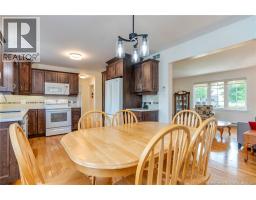
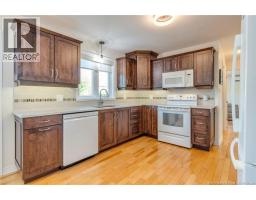
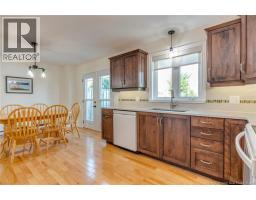
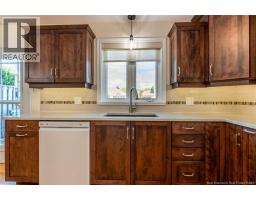
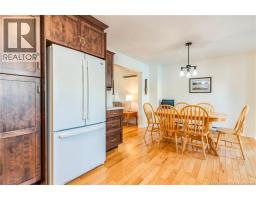
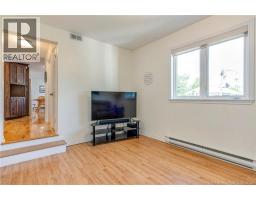
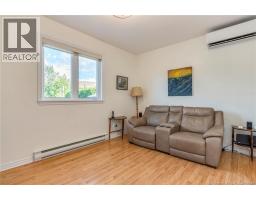
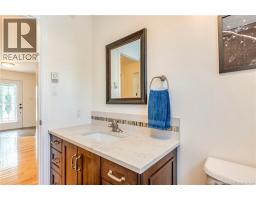
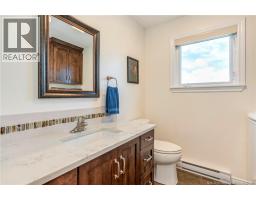
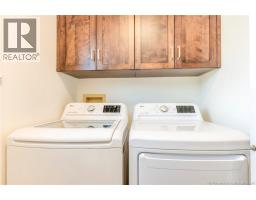
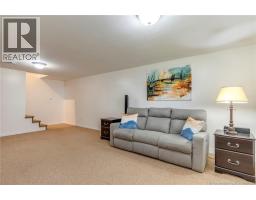
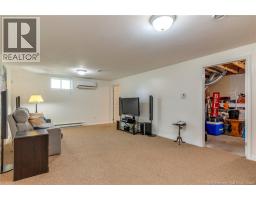
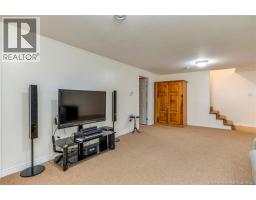
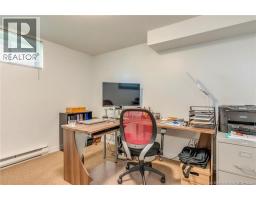
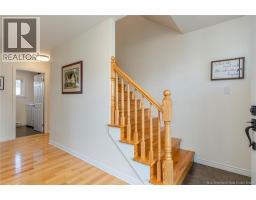
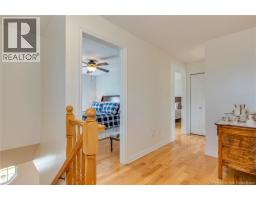
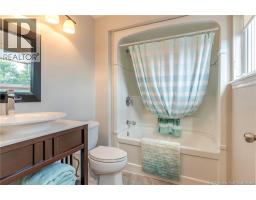
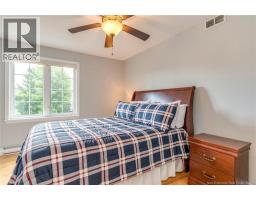
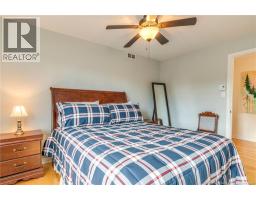
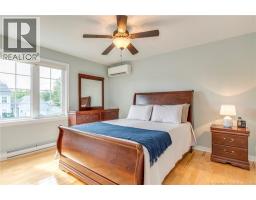
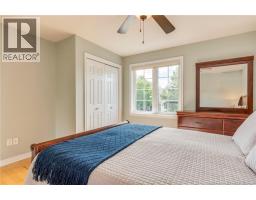
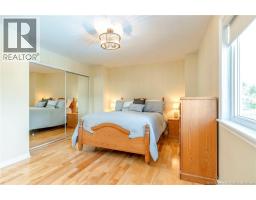
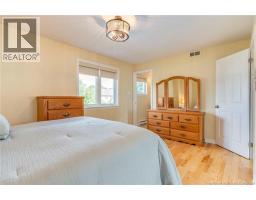
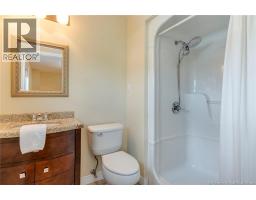
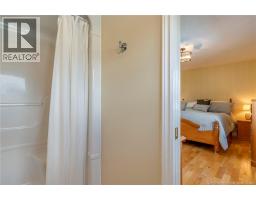
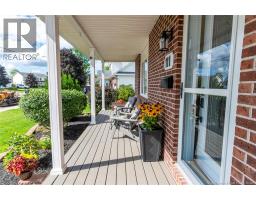
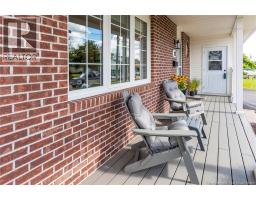
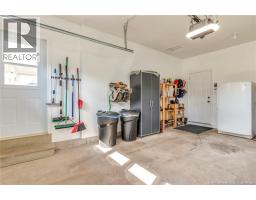
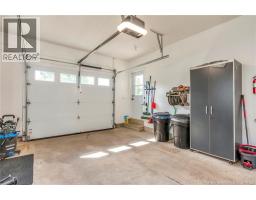
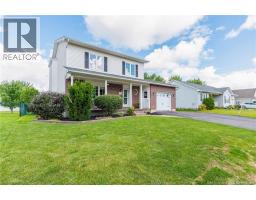
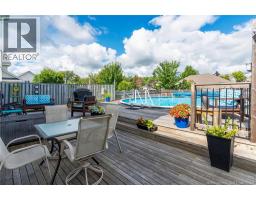
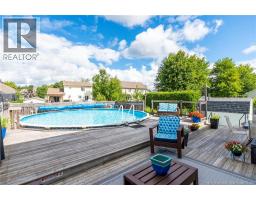
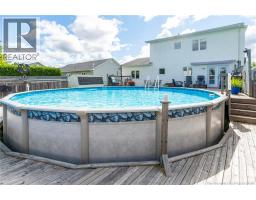
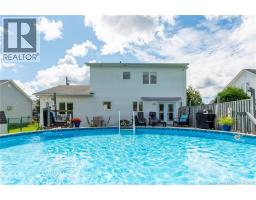
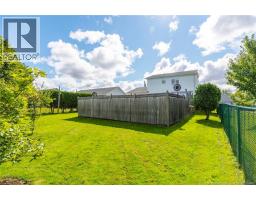
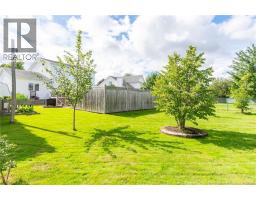
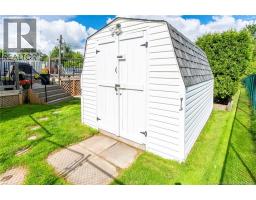
Welcome to 111 Bridlewood Way, an immaculate 2-storey home in Monctons highly desirable Evergreen Park neighborhood! Boasting exceptional curb appeal and a welcoming low-maintenance composite front deck, this property will impress from the moment you arrive. Inside, you will find absolute comfort with 4 mini-split heat pumps for efficient year-round heating and cooling. The main floor features a classic layout, including a bright living room, a convenient half bath, and a dedicated TV/family room with direct access to the attached garage. The heart of the home is the updated kitchen by Wildwood Kitchens (2017), complete with quartz countertops, an eat-in dining space, and walkout access to the rear yard. Upstairs houses three comfortable bedrooms, including the primary with a private 3-piece ensuite, alongside a full 4-piece main bath. The lower level expands your living space with a second family room, a versatile non-conforming bedroom or office, and a dedicated storage room. Step outside to your expansive, oversized backyard featuring a large back deck with a retractable awning, a 27ft. Round above-ground pool, 10 X 12 shed and plenty of space for family fun and outdoor entertaining. The complete package in a top Moncton location! Contact your favourite REALTOR® for your appointment to view. (id:19018)
Property Details
| MLS® Number | NB145881 |
| Property Type | Single Family |
| Features | Balcony/deck/patio |
| Pool Type | Above Ground Pool |
| Structure | Shed |
Building
| Bathroom Total | 3 |
| Bedrooms Above Ground | 3 |
| Bedrooms Below Ground | 1 |
| Bedrooms Total | 4 |
| Basement Type | Full |
| Constructed Date | 1995 |
| Construction Style Attachment | Detached |
| Cooling Type | Heat Pump, Air Exchanger |
| Exterior Finish | Brick, Vinyl |
| Flooring Type | Carpeted, Ceramic, Tile, Hardwood |
| Foundation Type | Concrete |
| Half Bath Total | 1 |
| Heating Fuel | Electric |
| Heating Type | Baseboard Heaters, Heat Pump |
| Stories Total | 2 |
| Size Interior | 1,941 Sqft |
| Total Finished Area | 1941 Sqft |
| Type | House |
| Utility Water | Municipal Water |
Parking
| Attached Garage |
Land
| Acreage | No |
| Sewer | Municipal Sewage System |
| Size Irregular | 931 |
| Size Total | 931 M2 |
| Size Total Text | 931 M2 |
Rooms
| Level | Type | Length | Width | Dimensions |
|---|---|---|---|---|
| Second Level | 4pc Bathroom | 7'4'' x 5'7'' | ||
| Second Level | Bedroom | 12'5'' x 12'10'' | ||
| Second Level | Bedroom | 12'2'' x 12'6'' | ||
| Second Level | Primary Bedroom | 15'2'' x 11'5'' | ||
| Basement | Bedroom | 10'6'' x 10'3'' | ||
| Basement | Storage | 13'6'' x 10'7'' | ||
| Basement | Recreation Room | 21'3'' x 12'8'' | ||
| Main Level | 2pc Bathroom | 7'5'' x 6'8'' | ||
| Main Level | Family Room | 13'11'' x 10'6'' | ||
| Main Level | Kitchen/dining Room | 19'6'' x 11'0'' | ||
| Main Level | Living Room | 15'4'' x 13'1'' | ||
| Main Level | Foyer | 6'7'' x 10'2'' |
https://www.realtor.ca/real-estate/30228946/111-bridlewood-way-moncton
Contact Us
Contact us for more information

The trademarks REALTOR®, REALTORS®, and the REALTOR® logo are controlled by The Canadian Real Estate Association (CREA) and identify real estate professionals who are members of CREA. The trademarks MLS®, Multiple Listing Service® and the associated logos are owned by The Canadian Real Estate Association (CREA) and identify the quality of services provided by real estate professionals who are members of CREA. The trademark DDF® is owned by The Canadian Real Estate Association (CREA) and identifies CREA's Data Distribution Facility (DDF®)
September 03 2026 05:26:16
Saint John Real Estate Board Inc
