111 Bicentennial Drive Woodstock, New Brunswick E7M 6A8
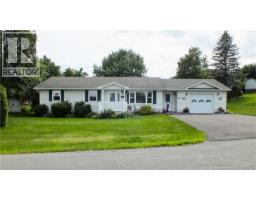
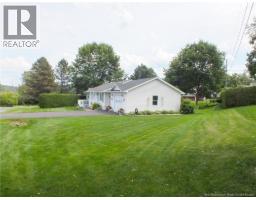
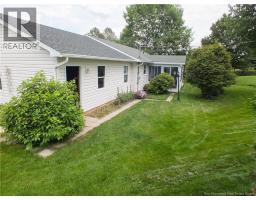
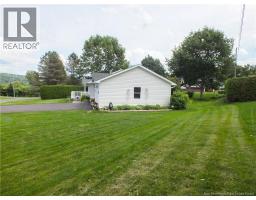
$400,000
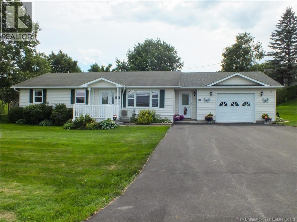
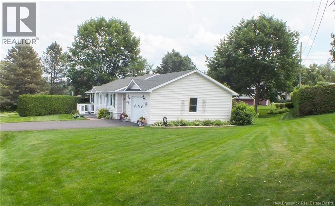
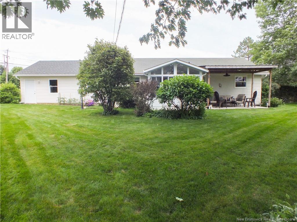
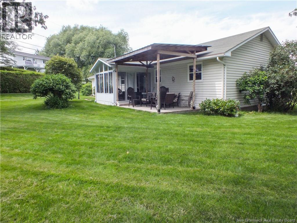
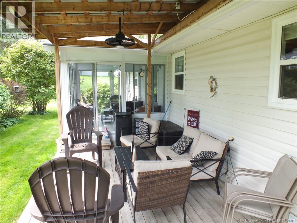
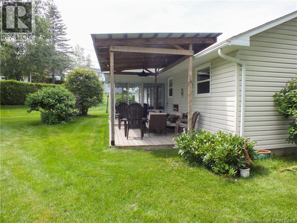
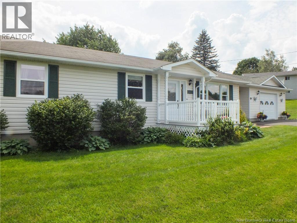
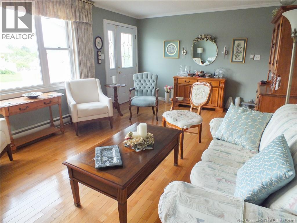
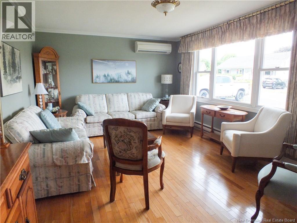
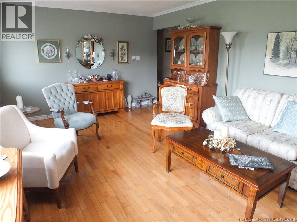
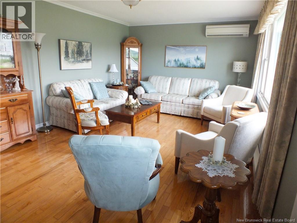
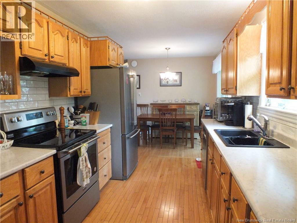
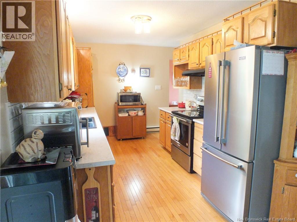
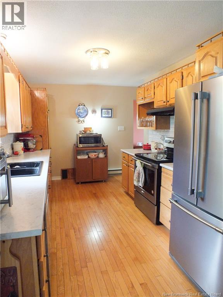
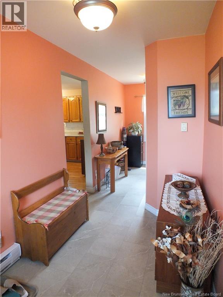
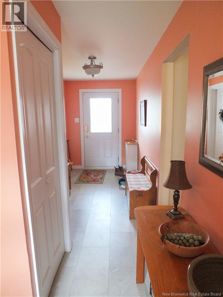
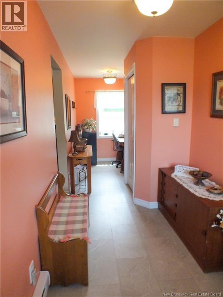
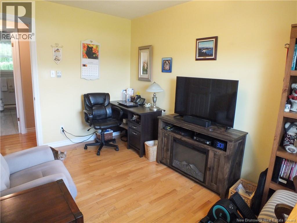
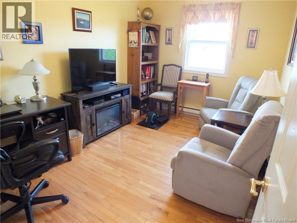
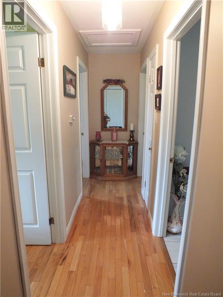
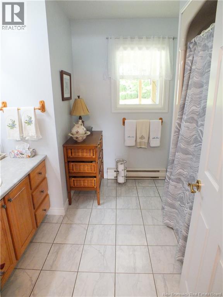
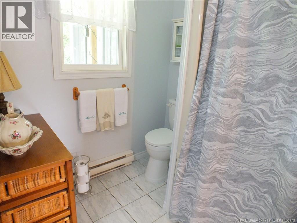
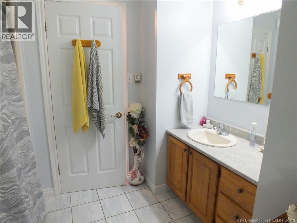
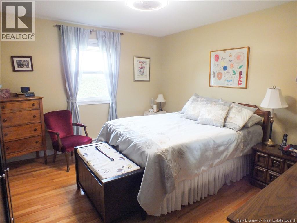
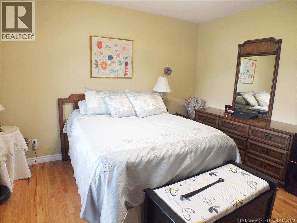
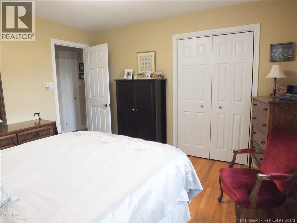
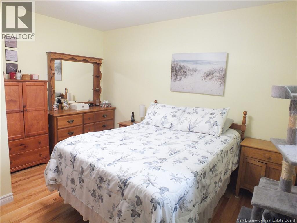
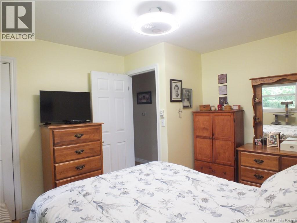
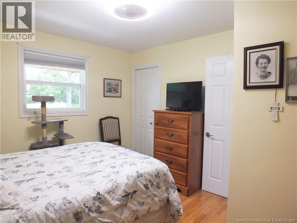
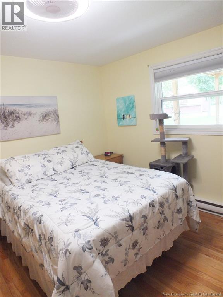
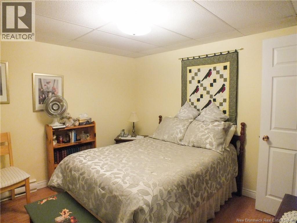
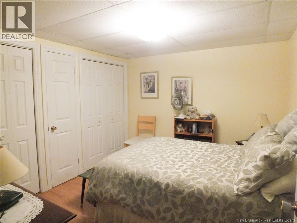
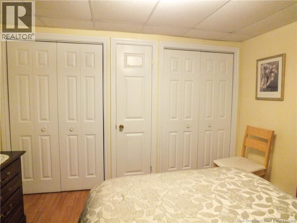
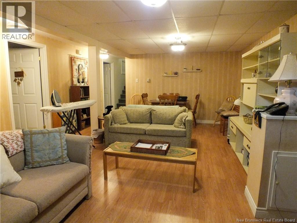
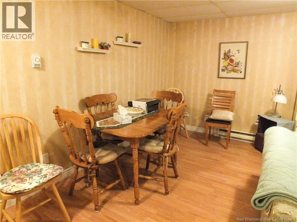
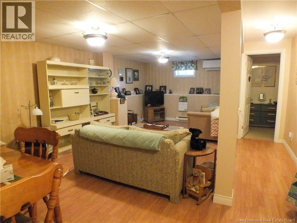
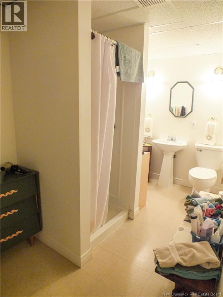
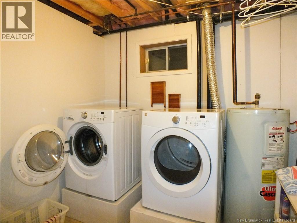
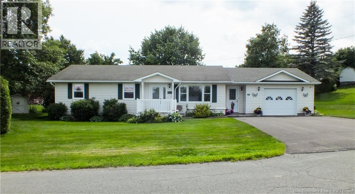
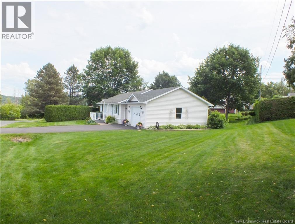
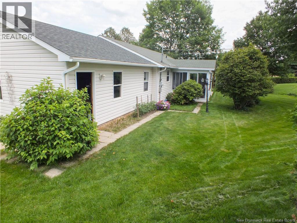
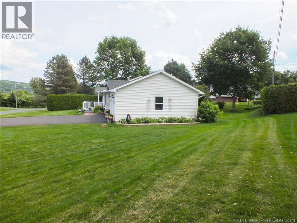
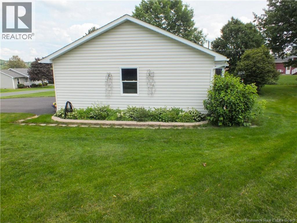
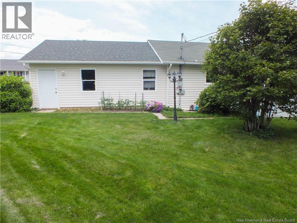
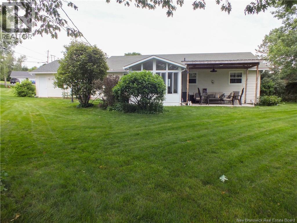
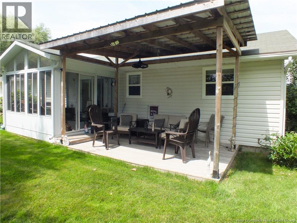
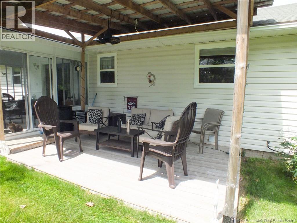
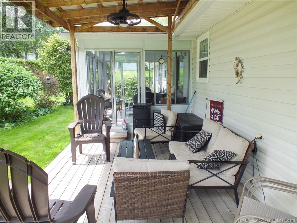
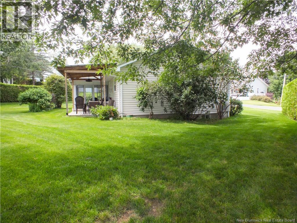
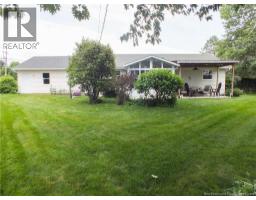
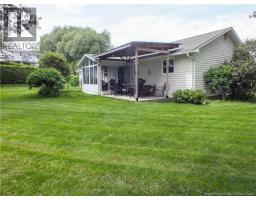
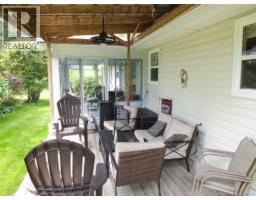
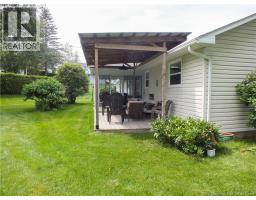
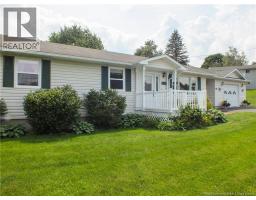
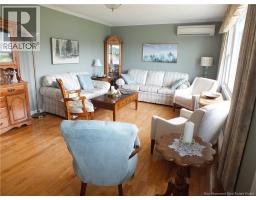
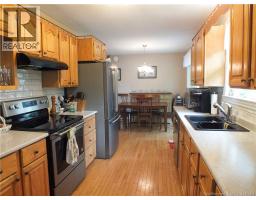
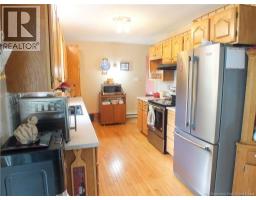
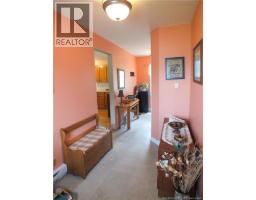
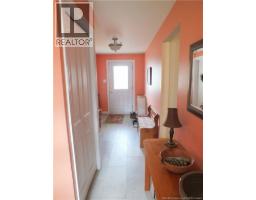
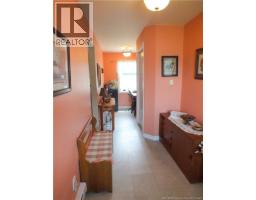
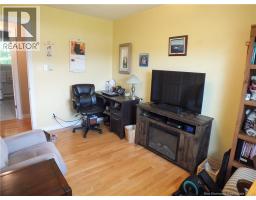
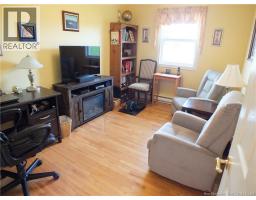
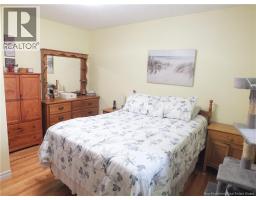
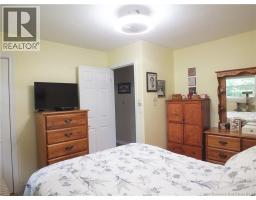
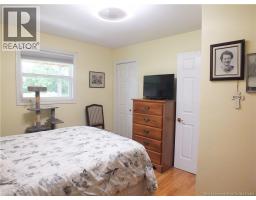
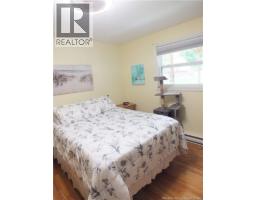
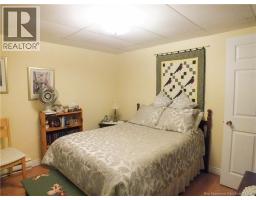
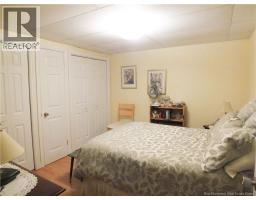
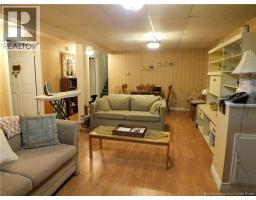
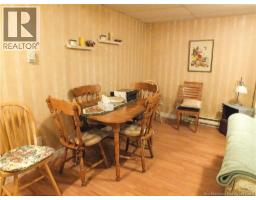
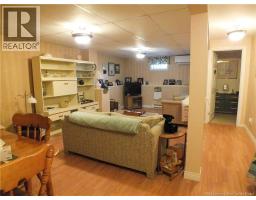
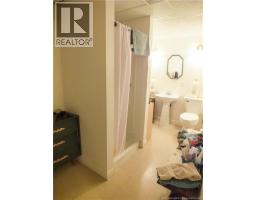
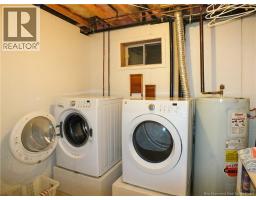
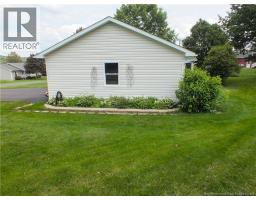
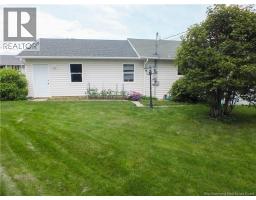
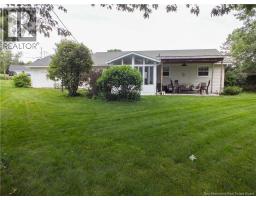
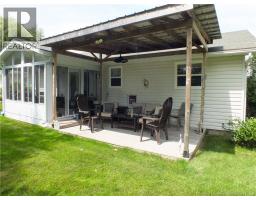
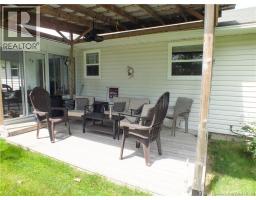
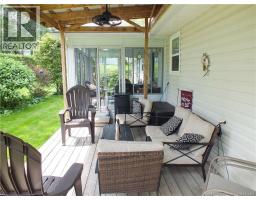
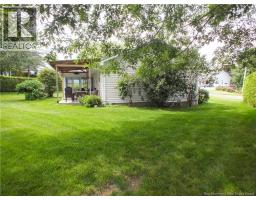
Location, Location, Location! Welcome to this beautifully maintained gem nestled in one of Woodstock's most sought-after neighbourhoods! This impressive 3-bedroom, 2-bathroom home offers over 2,200 square feet of thoughtfully finished living space on a large town lot, where a fully hedged yard creates the private outdoor retreat you've been dreaming of. Step outside to a covered back deck perfect for relaxing & entertaining, or unwind in the charming 3-season room the ideal spot for morning coffee or quiet evenings. Inside, the functional layout impresses from the moment you arrive, with a spacious mudroom setting the tone for a home that truly works for everyday life. Two efficient mini splits keep you comfortable no matter the season, while the paved driveway and oversized 18' x 24' attached garage offer all the storage and convenience a busy household demands. Downstairs, the finished basement is an added bonus featuring a generous family room that's perfect as a kids' playroom or home theatre, a dedicated office space ideal for today's remote lifestyle, a full bathroom, and a convenient laundry area. The cherry on top is that just moments from your doorstep you'll find schools, shopping, recreation facilities, and scenic walking trails everything your family needs, right at your fingertips. (id:19018)
Property Details
| MLS® Number | NB143405 |
| Property Type | Single Family |
| Amenities Near By | Recreation Nearby, Shopping |
| Road Type | Paved Road |
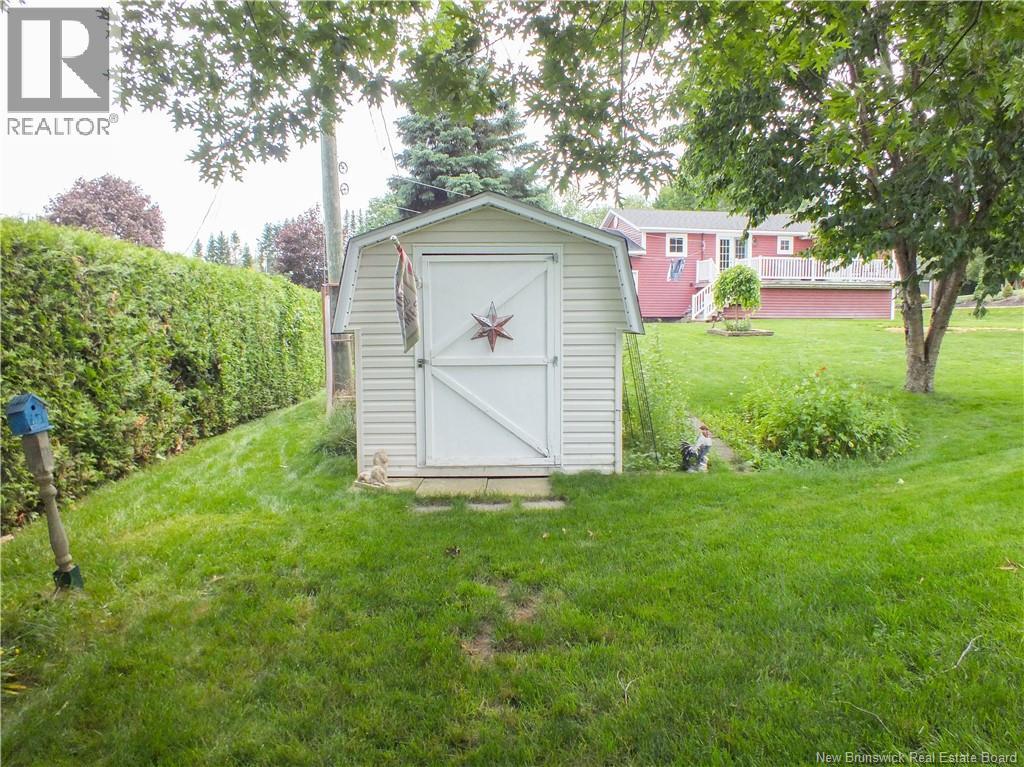
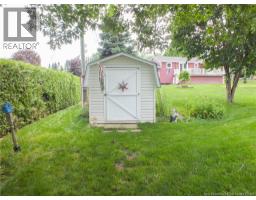
| Structure | Shed |
Building
| Bathroom Total | 2 |
| Bedrooms Above Ground | 3 |
| Bedrooms Total | 3 |
| Architectural Style | Bungalow, Ranch |
| Constructed Date | 1995 |
| Cooling Type | Heat Pump |
| Exterior Finish | Vinyl |
| Flooring Type | Ceramic, Laminate, Tile, Vinyl, Hardwood |
| Foundation Type | Concrete |
| Heating Fuel | Electric |
| Heating Type | Baseboard Heaters, Heat Pump |
| Stories Total | 1 |
| Size Interior | 2,214 Sqft |
| Total Finished Area | 2214 Sqft |
| Type | House |
| Utility Water | Municipal Water |
Parking
| Attached Garage | |
| Garage |
Land
| Access Type | Year-round Access, Road Access, Public Road |
| Acreage | No |
| Land Amenities | Recreation Nearby, Shopping |
| Landscape Features | Landscaped |
| Sewer | Municipal Sewage System |
| Size Irregular | 1163 |
| Size Total | 1163 M2 |
| Size Total Text | 1163 M2 |
Rooms
| Level | Type | Length | Width | Dimensions |
|---|---|---|---|---|
| Basement | Storage | 26' x 7'11'' | ||
| Basement | Laundry Room | 8'7'' x 7'11'' | ||
| Basement | Bath (# Pieces 1-6) | 11'10'' x 5'11'' | ||
| Basement | Office | 11'6'' x 10'5'' | ||
| Basement | Family Room | 23'9'' x 11'5'' | ||
| Main Level | Mud Room | 20' x 5'10'' | ||
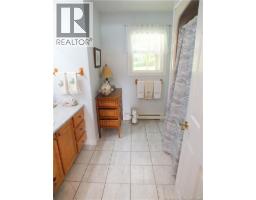
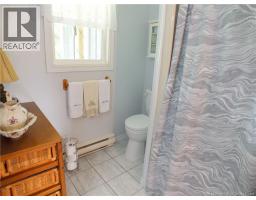
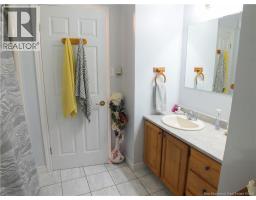
| Main Level | Bath (# Pieces 1-6) | 8'8'' x 6'3'' | ||
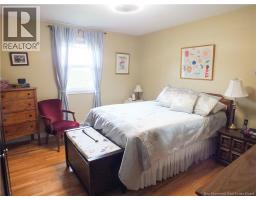
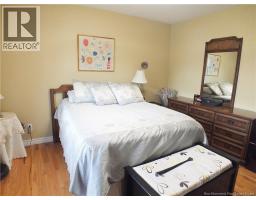
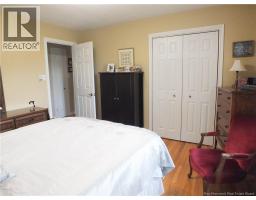
| Main Level | Bedroom | 12'7'' x 9' | ||
| Main Level | Bedroom | 10'9'' x 8'9'' | ||
| Main Level | Bedroom | 12'7'' x 11'10'' | ||
| Main Level | Dining Room | 9'2'' x 7'6'' | ||
| Main Level | Kitchen | 15' x 8'9'' | ||
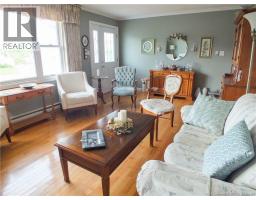
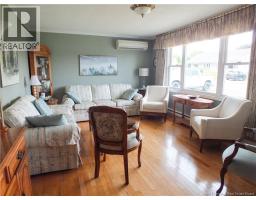
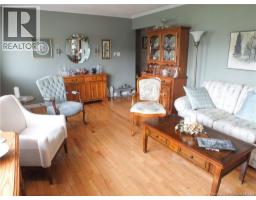
| Main Level | Living Room | 19'5'' x 12'7'' |
https://www.realtor.ca/real-estate/29994565/111-bicentennial-drive-woodstock
Contact Us
Contact us for more information

The trademarks REALTOR®, REALTORS®, and the REALTOR® logo are controlled by The Canadian Real Estate Association (CREA) and identify real estate professionals who are members of CREA. The trademarks MLS®, Multiple Listing Service® and the associated logos are owned by The Canadian Real Estate Association (CREA) and identify the quality of services provided by real estate professionals who are members of CREA. The trademark DDF® is owned by The Canadian Real Estate Association (CREA) and identifies CREA's Data Distribution Facility (DDF®)
July 06 2026 07:21:26
Saint John Real Estate Board Inc
