1100 Birchwood Drive Bathurst, New Brunswick E2A 4W8
$519,000
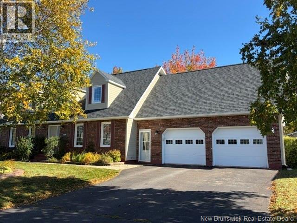
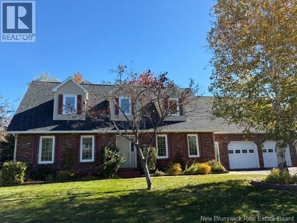
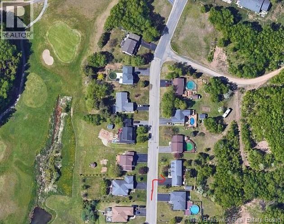
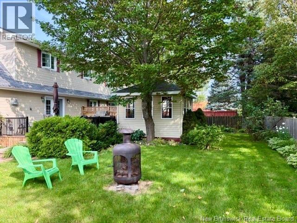
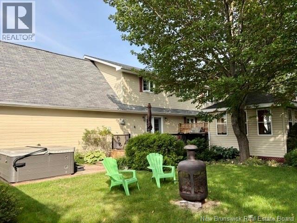
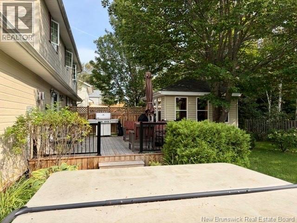
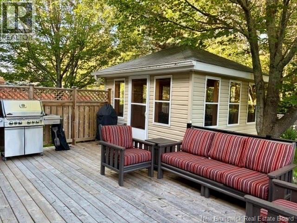
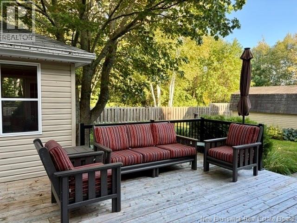
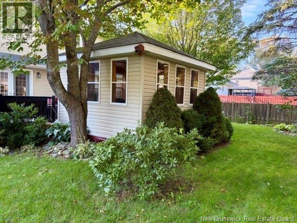
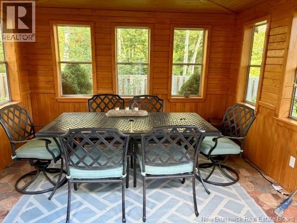
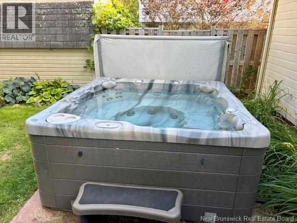
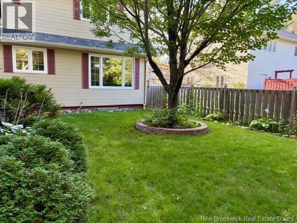
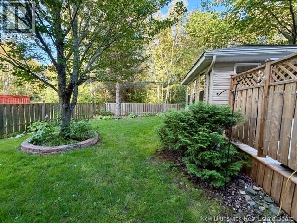
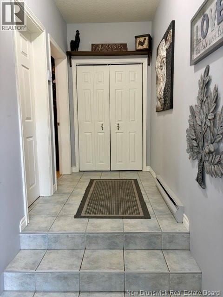
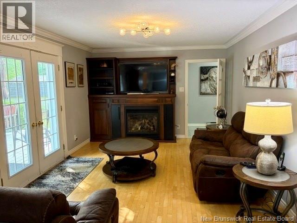
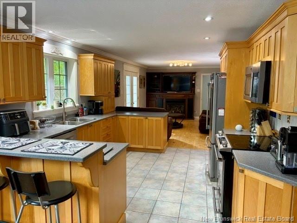
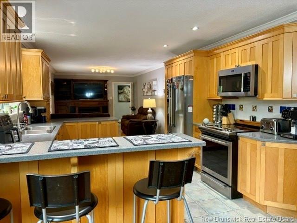
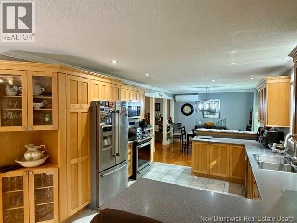
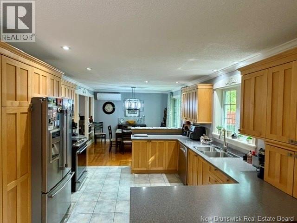
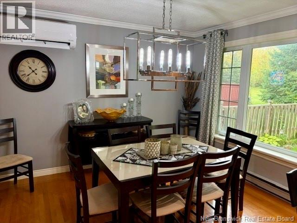
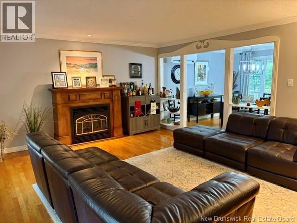
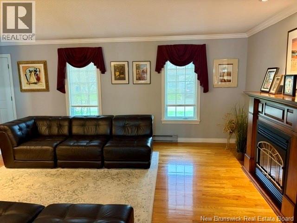
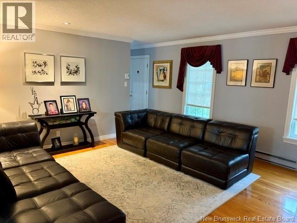
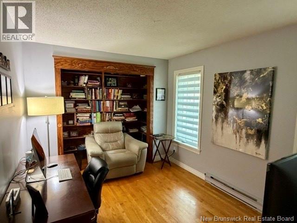
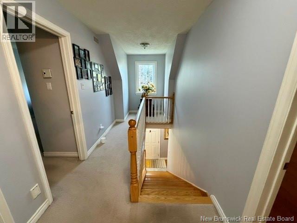
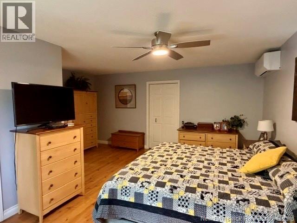
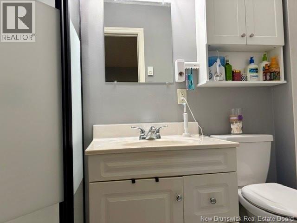
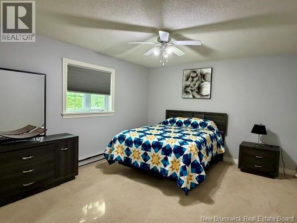
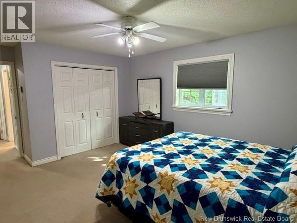
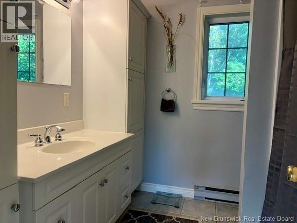
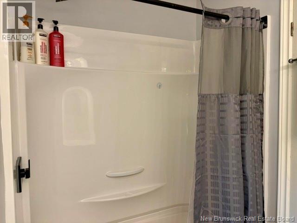
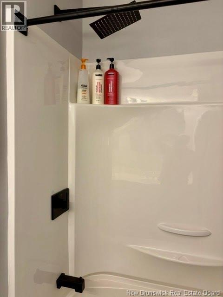
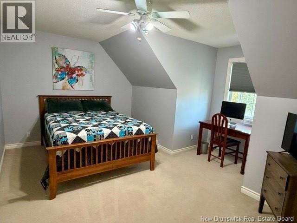
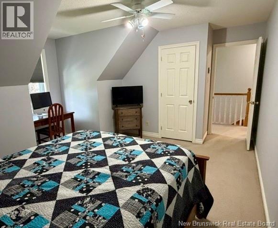
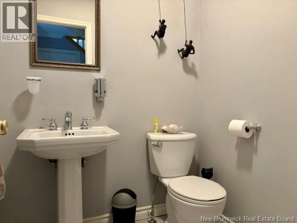
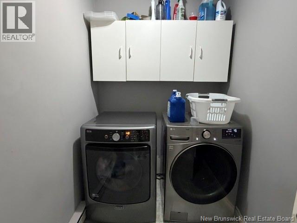
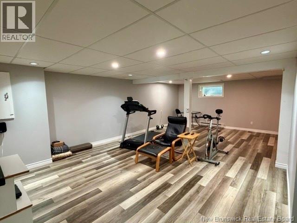
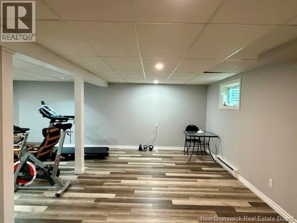
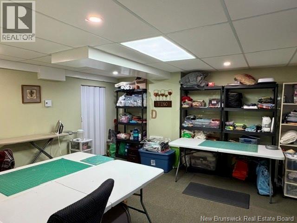
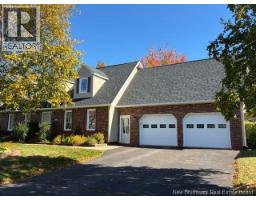
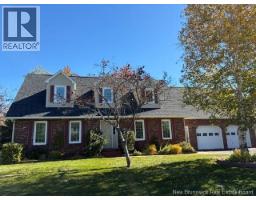
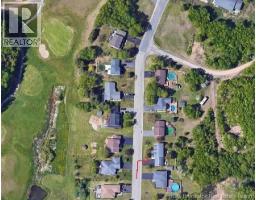
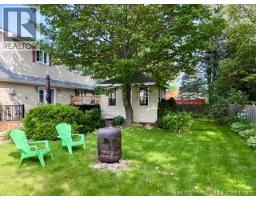
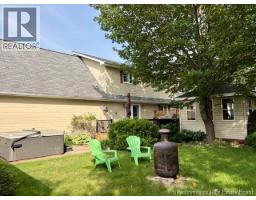
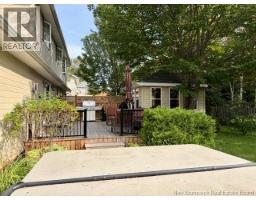
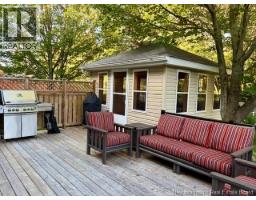
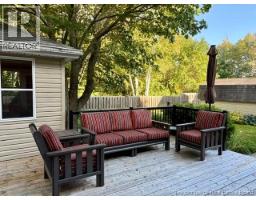
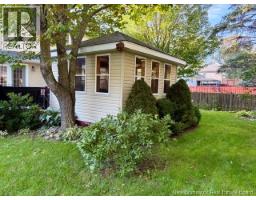
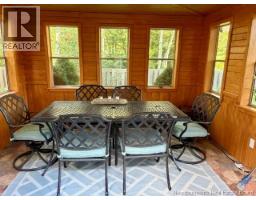
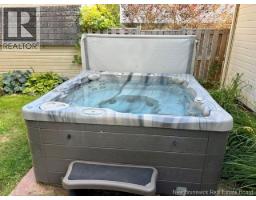
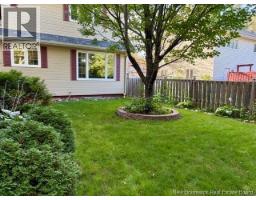
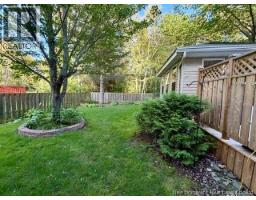
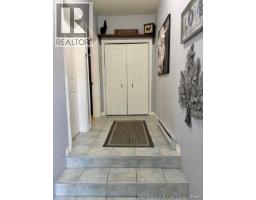
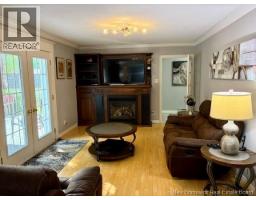
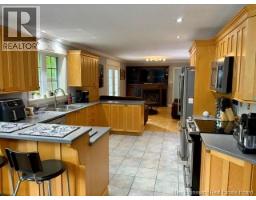
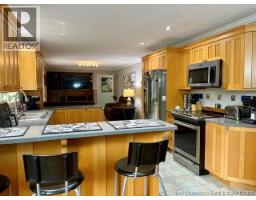
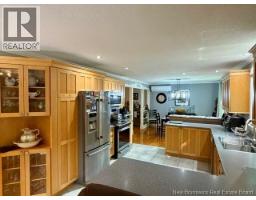
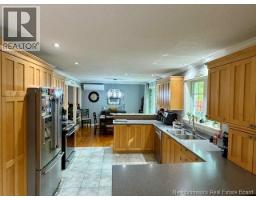
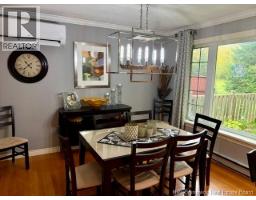
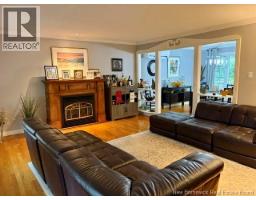
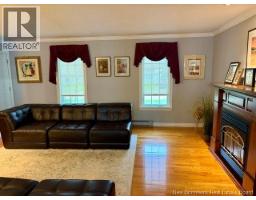
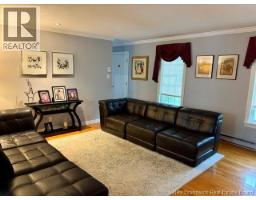
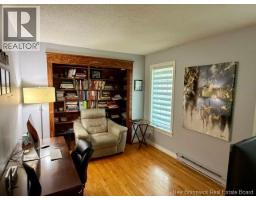
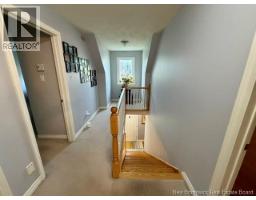
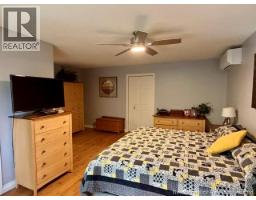
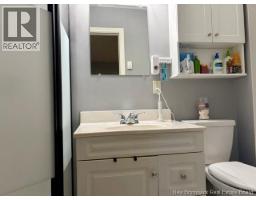
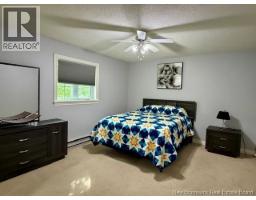
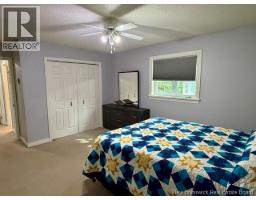
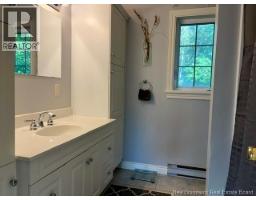
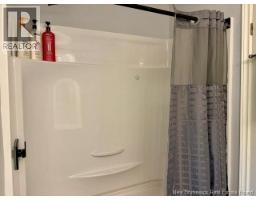
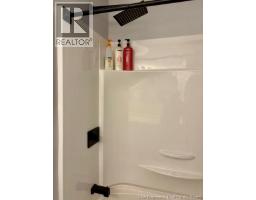
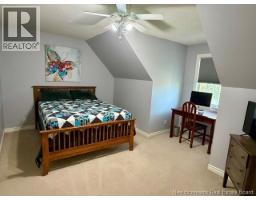
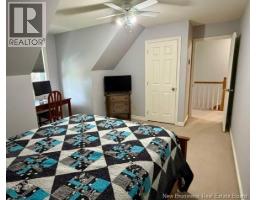
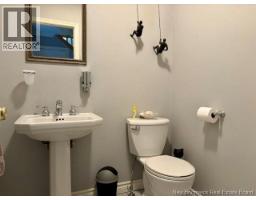
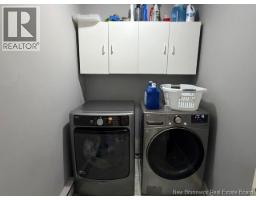
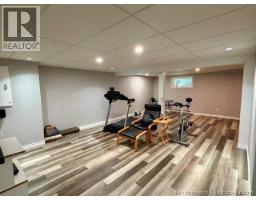
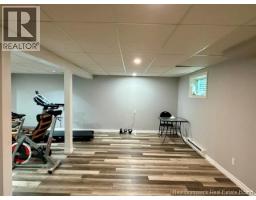
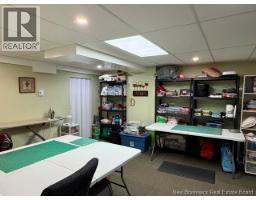
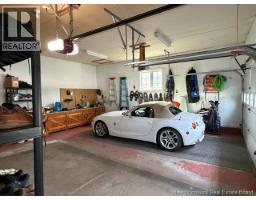
Located in popular Squire Green Subdivision and waking distance to NB trails and Squire Green Golf Course. Open-concept kitchen/dining with main-level family room with built-in unit and fireplace, office or 4th bedroom with built in bookcases, living room with fireplace, dining room, kitchen with breakfast bar and solid surface counters, powder room and separate laundry room off the breezeway between the house and garage. Upstairs 3 huge bedrooms, full bathroom and a master suite with walk-in closet and bathroom with shower. Basement with family room/gym, finished hobby room and storage room. The backyard is complete with a finished gazebo, storage shed and decking off the family room with hot tub. and fenced in yard. Home has Canexcel siding, triple glazed windows, hardwood floors, carpet, and laminate floors in the basement. Roof has just recently been re shingled. (id:19018)
Property Details
| MLS® Number | NB147482 |
| Property Type | Single Family |
| Equipment Type | Propane Tank |
| Features | Balcony/deck/patio |
| Rental Equipment Type | Propane Tank |
| Structure | Shed |
Building
| Bathroom Total | 3 |
| Bedrooms Above Ground | 3 |
| Bedrooms Total | 3 |
| Amenities | Fireplace(s) |
| Architectural Style | Cape Cod |
| Basement Type | Full |
| Constructed Date | 1991 |
| Construction Style Attachment | Detached |
| Cooling Type | Heat Pump |
| Exterior Finish | Brick |
| Flooring Type | Carpeted, Ceramic, Laminate, Wood |
| Foundation Type | Concrete |
| Half Bath Total | 1 |
| Heating Fuel | Electric, Propane |
| Heating Type | Baseboard Heaters, Heat Pump |
| Stories Total | 2 |
| Size Interior | 3,400 Sqft |
| Total Finished Area | 3400 Sqft |
| Type | House |
| Utility Water | Municipal Water |
Parking
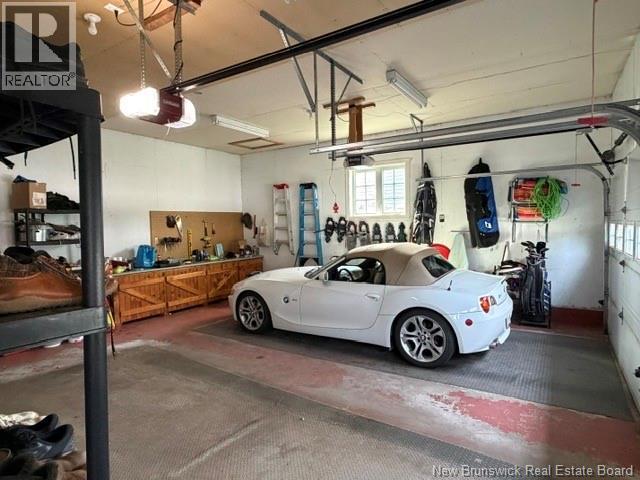
| Attached Garage | |
| Garage |
Land
| Acreage | No |
| Sewer | Municipal Sewage System |
| Size Irregular | 806 |
| Size Total | 806 M2 |
| Size Total Text | 806 M2 |
Rooms
| Level | Type | Length | Width | Dimensions |
|---|---|---|---|---|
| Second Level | 4pc Bathroom | 5'6'' x 9'0'' | ||
| Second Level | Bedroom | 14'6'' x 12'0'' | ||
| Second Level | Bedroom | 14'0'' x 10'0'' | ||
| Second Level | 3pc Ensuite Bath | 3'6'' x 7'0'' | ||
| Second Level | Primary Bedroom | 17'0'' x 17'0'' | ||
| Basement | Family Room | 15'0'' x 20'0'' | ||
| Main Level | Laundry Room | 5'0'' x 6'0'' | ||
| Main Level | 2pc Bathroom | 4'0'' x 4'0'' | ||
| Main Level | Foyer | 5'6'' x 18'0'' | ||
| Main Level | Office | 10'6'' x 9'6'' | ||
| Main Level | Family Room | 14'0'' x 10'0'' | ||
| Main Level | Dining Room | 11'6'' x 11'6'' | ||
| Main Level | Kitchen | 13'0'' x 12'6'' | ||
| Main Level | Living Room | 16'8'' x 15'0'' |
https://www.realtor.ca/real-estate/30257358/1100-birchwood-drive-bathurst
Contact Us
Contact us for more information

The trademarks REALTOR®, REALTORS®, and the REALTOR® logo are controlled by The Canadian Real Estate Association (CREA) and identify real estate professionals who are members of CREA. The trademarks MLS®, Multiple Listing Service® and the associated logos are owned by The Canadian Real Estate Association (CREA) and identify the quality of services provided by real estate professionals who are members of CREA. The trademark DDF® is owned by The Canadian Real Estate Association (CREA) and identifies CREA's Data Distribution Facility (DDF®)
October 08 2026 03:34:30
Saint John Real Estate Board Inc
