110 Tartan Street Saint John, New Brunswick E2K 2R7
$209,900Maintenance,
$80 Monthly
Maintenance,
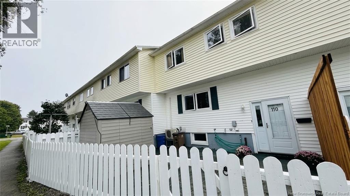
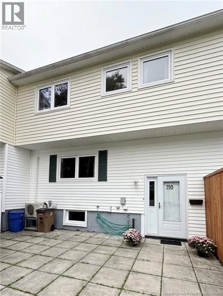
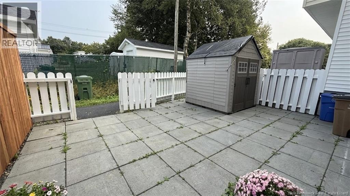
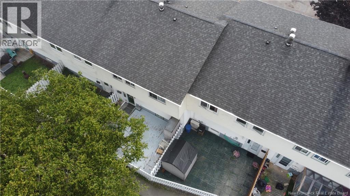
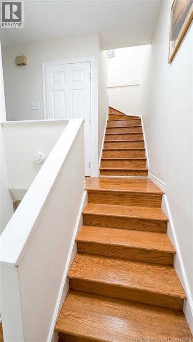
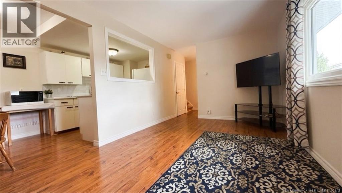
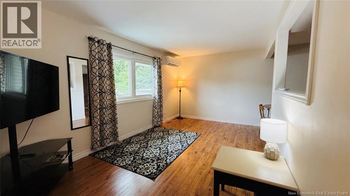
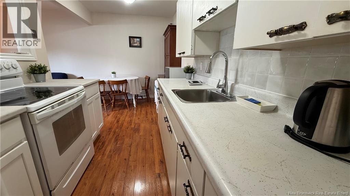
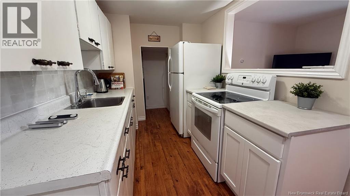
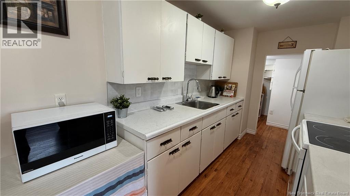
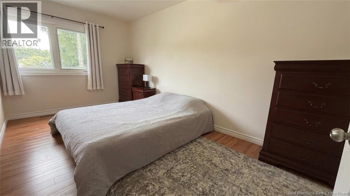
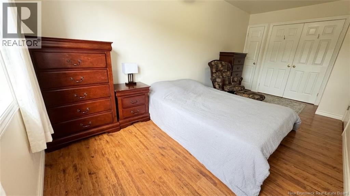
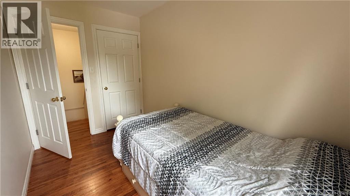
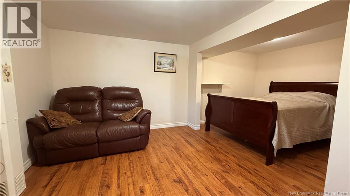
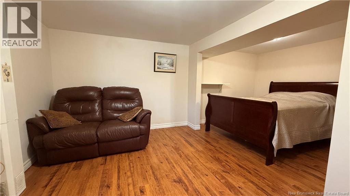
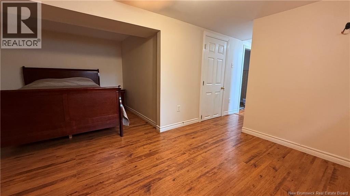
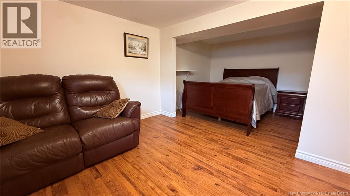
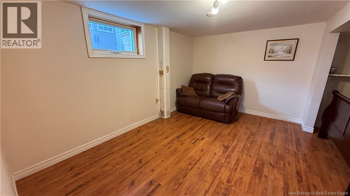
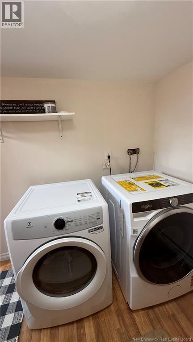
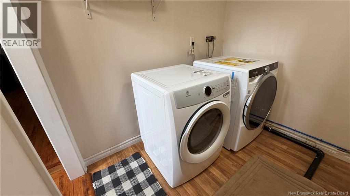
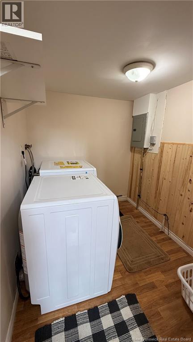
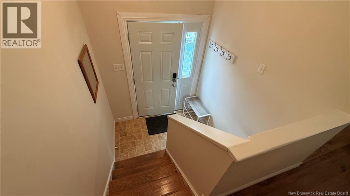
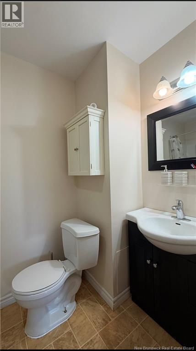
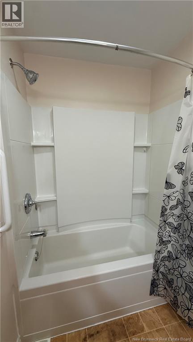
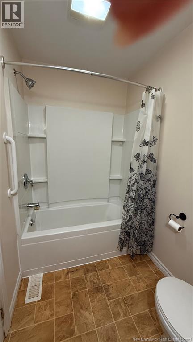
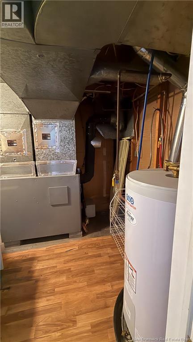
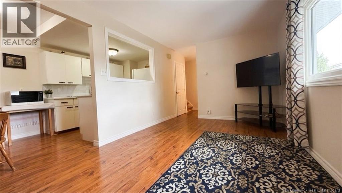
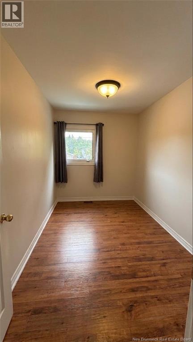
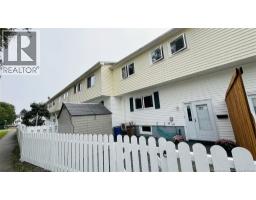
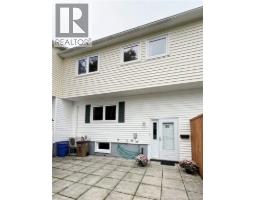
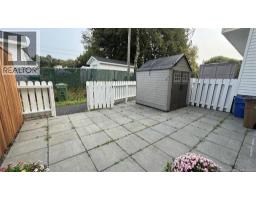
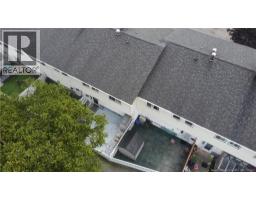
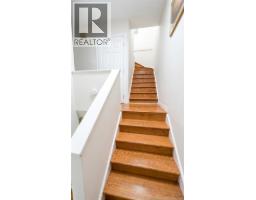
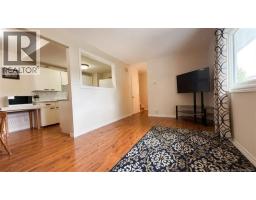
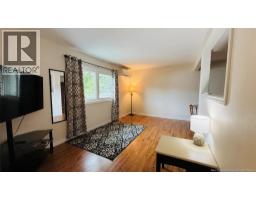
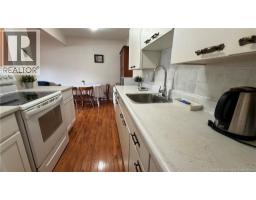
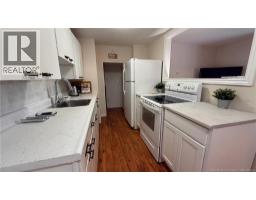
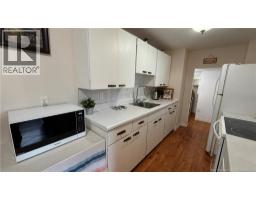
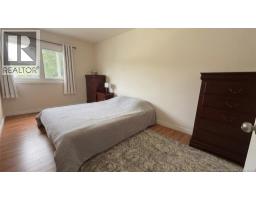
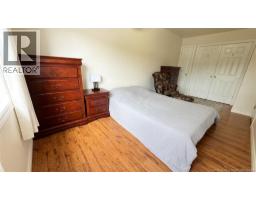
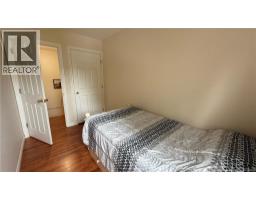
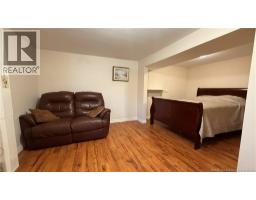
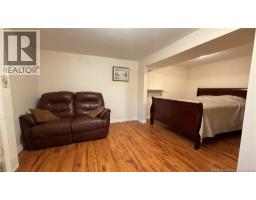
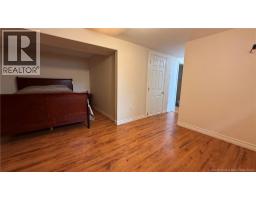
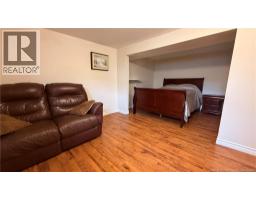
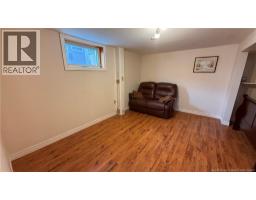
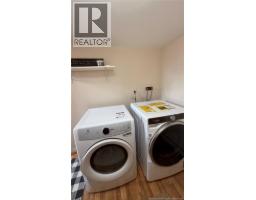
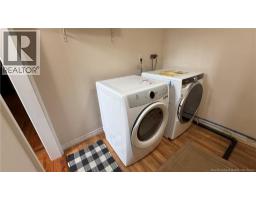
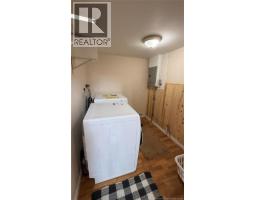
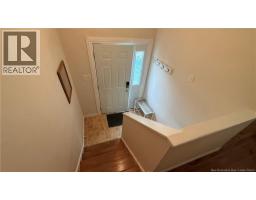
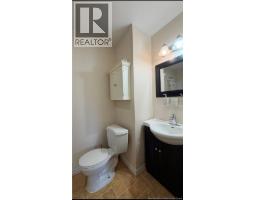
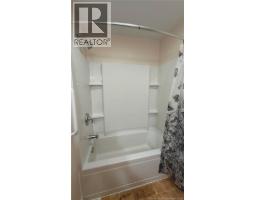
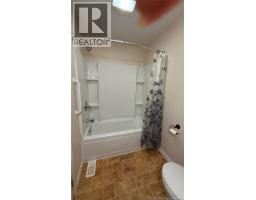
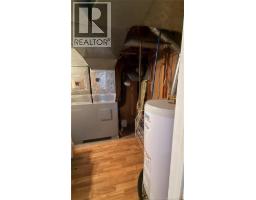
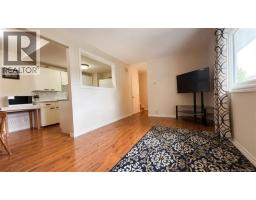
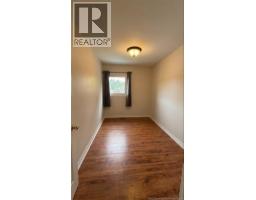
$80 MonthlyWelcome to 110 Tartan Street. This move-in-ready, three-level townhouse is ideally situated just off Millidge Avenue, minutes from the Regional Hospital and UNB Saint John. Step inside the private rear entrance into a well-designed main level featuring a spacious kitchen, dedicated dining area, and a bright, spacious living room equipped with an efficient heat pump. Upstairs, you will find three bedrooms, including a generous primary bedroom with ample closet storage, alongside a full four-piece bathroom. The fully finished lower level offers an additional family room, a non-conforming 4th bedroom, and laundry. With fresh paint throughout, this home is move-in ready. Private front patio entrance and low-maintenance townhouse living. All furniture is included. Public transportation, the hospital, and shopping are nearby. Property tax reflects non-owner occupancy. (id:19018)
Open House
This property has open houses!
4:30 pm
Ends at:6:00 pm
Property Details
| MLS® Number | NB146389 |
| Property Type | Single Family |
| Amenities Near By | Hospital, Public Transit, Shopping |
| Equipment Type | Heat Pump |
| Rental Equipment Type | Heat Pump |
| Structure | Shed |
Building
| Bathroom Total | 1 |
| Bedrooms Above Ground | 3 |
| Bedrooms Below Ground | 1 |
| Bedrooms Total | 4 |
| Constructed Date | 1973 |
| Construction Style Attachment | Attached |
| Cooling Type | Heat Pump |
| Exterior Finish | Vinyl |
| Flooring Type | Laminate |
| Foundation Type | Concrete |
| Heating Fuel | Oil |
| Heating Type | Heat Pump |
| Stories Total | 2 |
| Size Interior | 1,100 Sqft |
| Total Finished Area | 1100 Sqft |
| Type | Row / Townhouse |
| Utility Water | Municipal Water |
Land
| Access Type | Year-round Access, Public Road |
| Acreage | No |
| Land Amenities | Hospital, Public Transit, Shopping |
| Sewer | Municipal Sewage System |
| Size Irregular | 850 |
| Size Total | 850 Sqft |
| Size Total Text | 850 Sqft |
Rooms
| Level | Type | Length | Width | Dimensions |
|---|---|---|---|---|
| Second Level | Bedroom | 7'1'' x 11'7'' | ||
| Second Level | Bedroom | 6'6'' x 11'7'' | ||
| Second Level | Primary Bedroom | 9'0'' x 17'11'' | ||
| Basement | Family Room | 8'11'' x 12'11'' | ||
| Basement | Bedroom | 7'3'' x 8'8'' | ||
| Main Level | Kitchen | 7'2'' x 16'7'' | ||
| Main Level | Living Room | 9'10'' x 16'6'' |
https://www.realtor.ca/real-estate/30198637/110-tartan-street-saint-john
Contact Us
Contact us for more information

The trademarks REALTOR®, REALTORS®, and the REALTOR® logo are controlled by The Canadian Real Estate Association (CREA) and identify real estate professionals who are members of CREA. The trademarks MLS®, Multiple Listing Service® and the associated logos are owned by The Canadian Real Estate Association (CREA) and identify the quality of services provided by real estate professionals who are members of CREA. The trademark DDF® is owned by The Canadian Real Estate Association (CREA) and identifies CREA's Data Distribution Facility (DDF®)
August 26 2026 02:38:04
Saint John Real Estate Board Inc
