110 Evergreen Avenue Saint John, New Brunswick E2N 1H2
$295,000
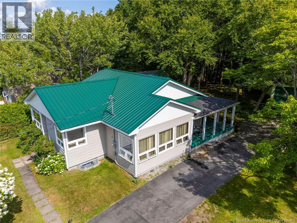
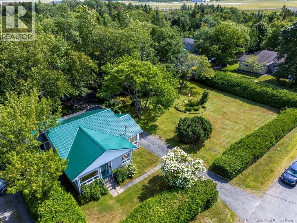
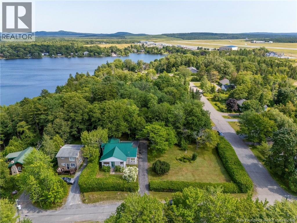
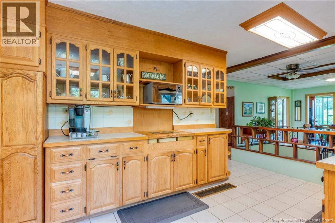
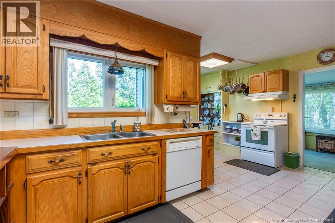
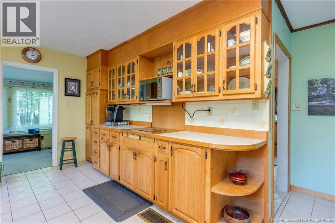
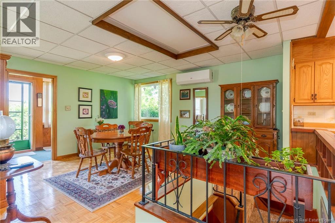
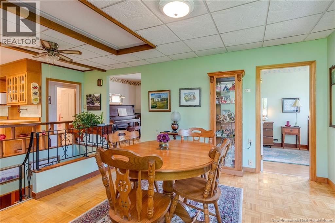
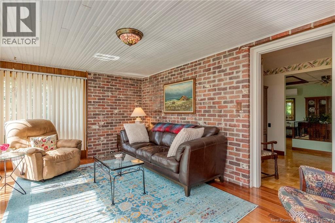
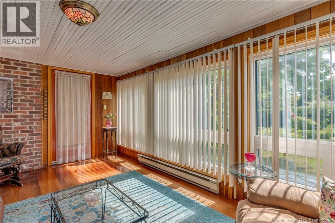
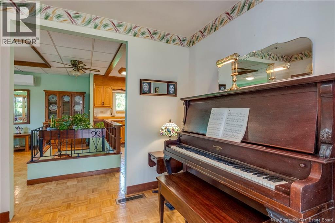
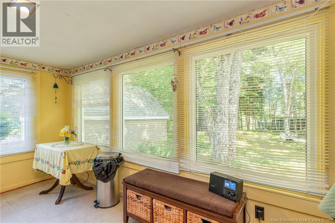
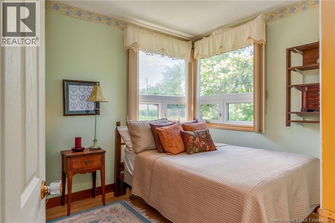
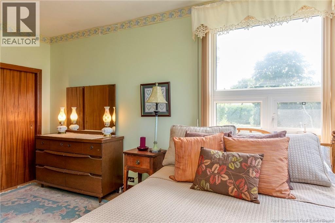
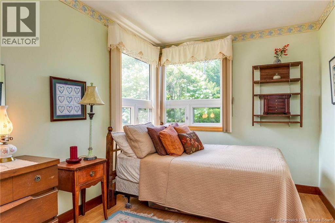
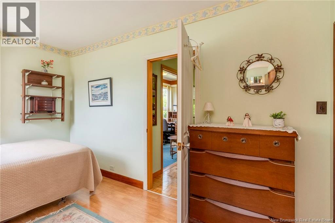
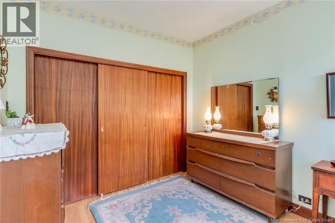
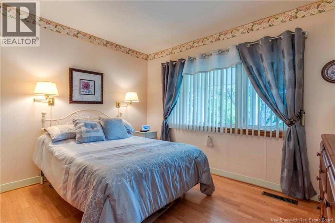
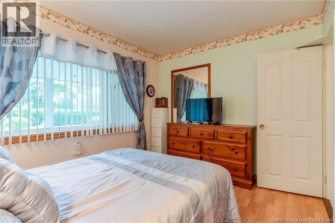
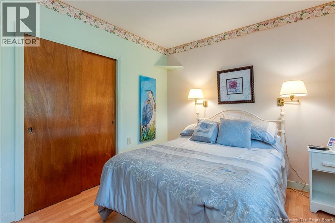
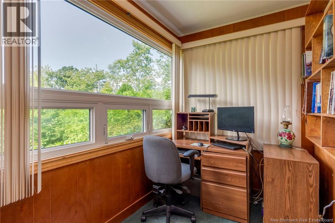
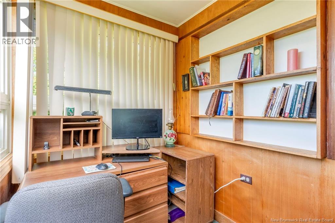
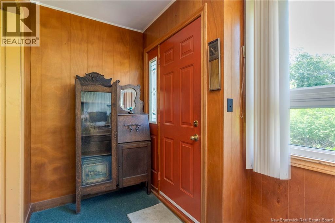
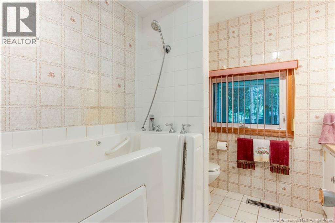
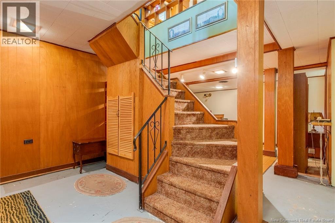
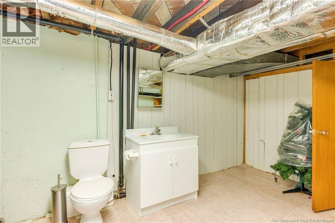
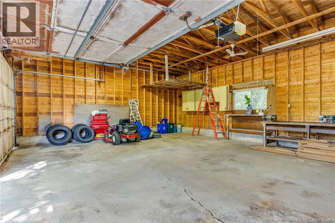
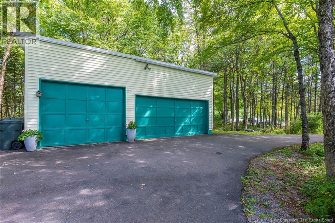
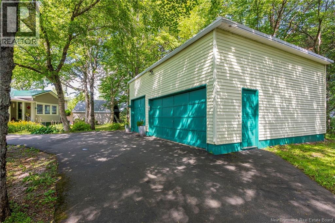
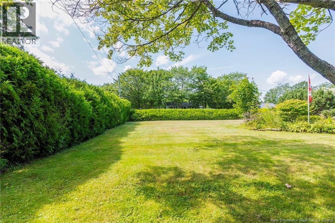
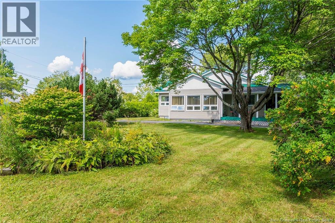
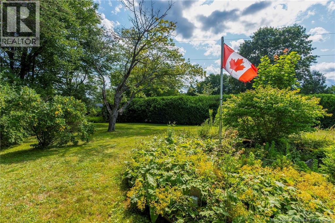
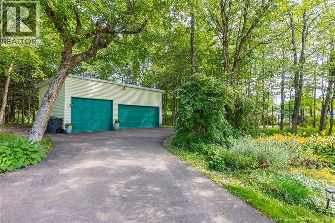
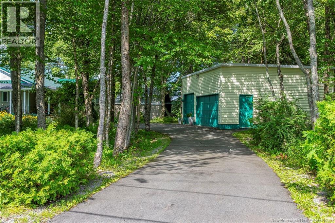
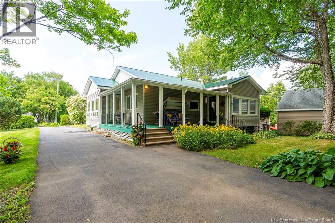
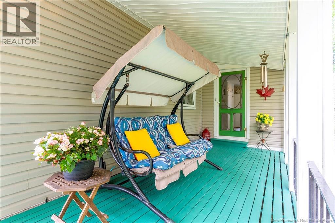
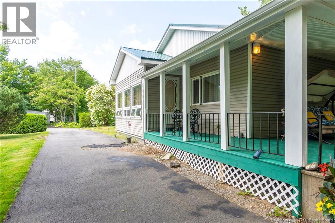
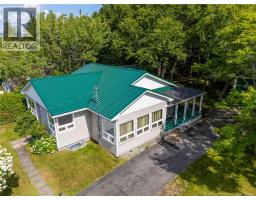
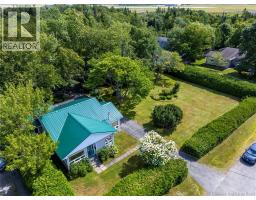
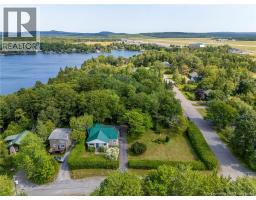
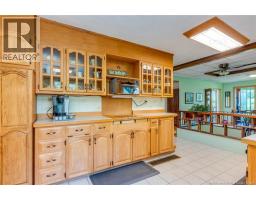
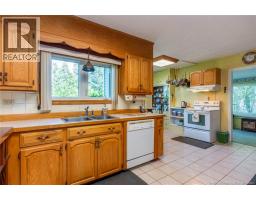
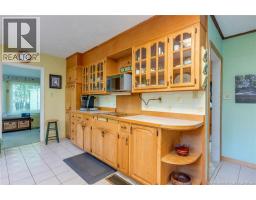
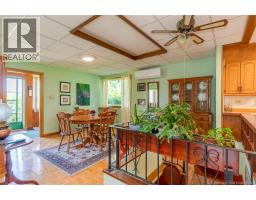
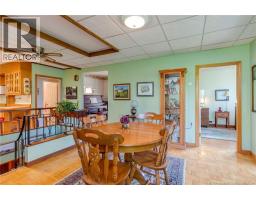
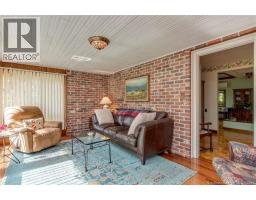
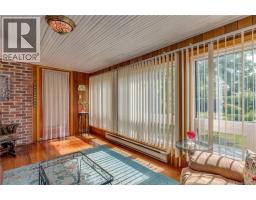
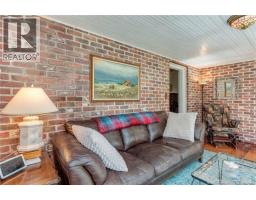
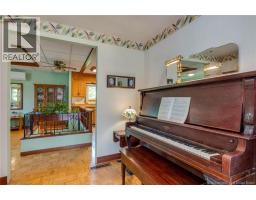
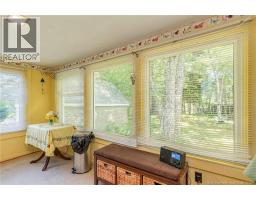
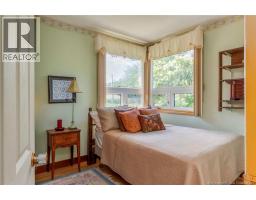
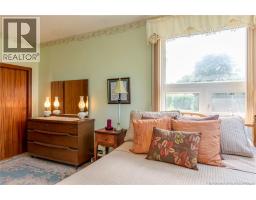
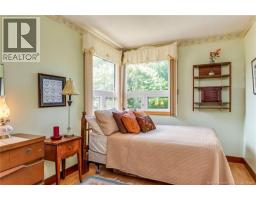
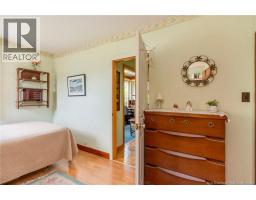
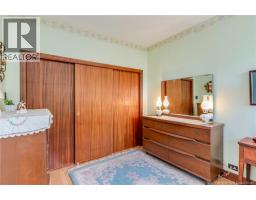
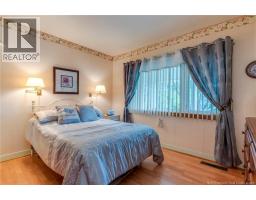
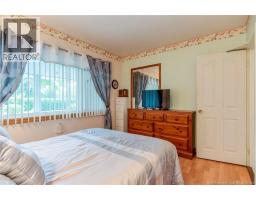
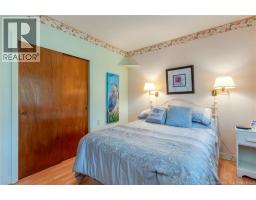
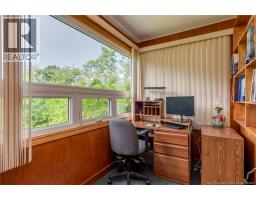
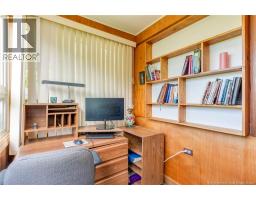
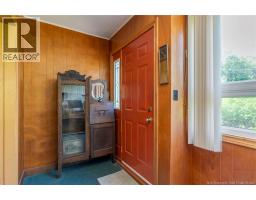
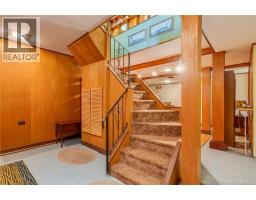
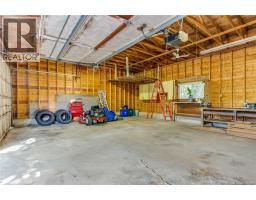
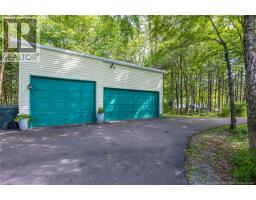
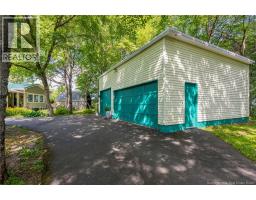
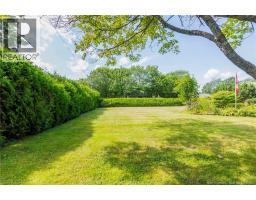
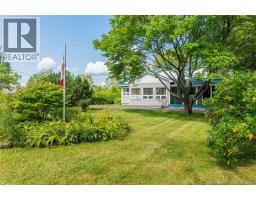
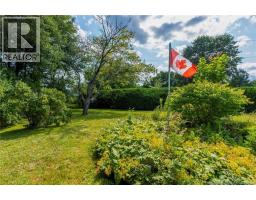
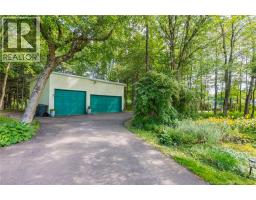
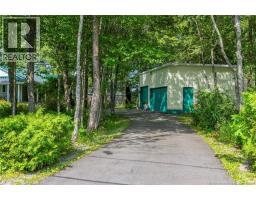
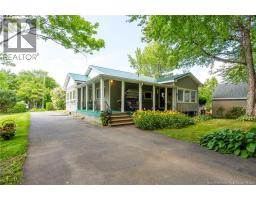
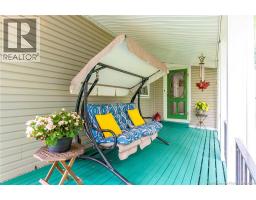
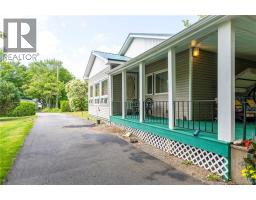
Tucked away on a spacious, tree lined lot, this custom built cottage style bungalow offers a rare blend of privacy, nature, and deeded beach access just steps away. If youve been searching for a home with character and room to grow, this one invites your imagination to take the lead. Inside, the main level features two comfortable bedrooms with the potential to easily add a third. The living room is bright and welcoming, filled with natural sunlight that pours through the windows and creates a warm, relaxing atmosphere. Step outside and youll find a large deck overlooking your own private oasis, perfect for morning coffee, evening unwinding, or simply enjoying the peaceful sounds of nature. The yard is beautifully landscaped with mature trees and a charming garden that blooms throughout the season. A spacious detached garage offers parking for two vehicles plus additional room for a workshop, storage, or hobby space. With community beach access, a serene setting, and endless possibilities, this property is ideal for anyone looking to create something truly special. Come explore the potential and let your creativity flourish. (id:19018)
Open House
This property has open houses!
1:00 pm
Ends at:3:00 pm
Property Details
| MLS® Number | NB145843 |
| Property Type | Single Family |
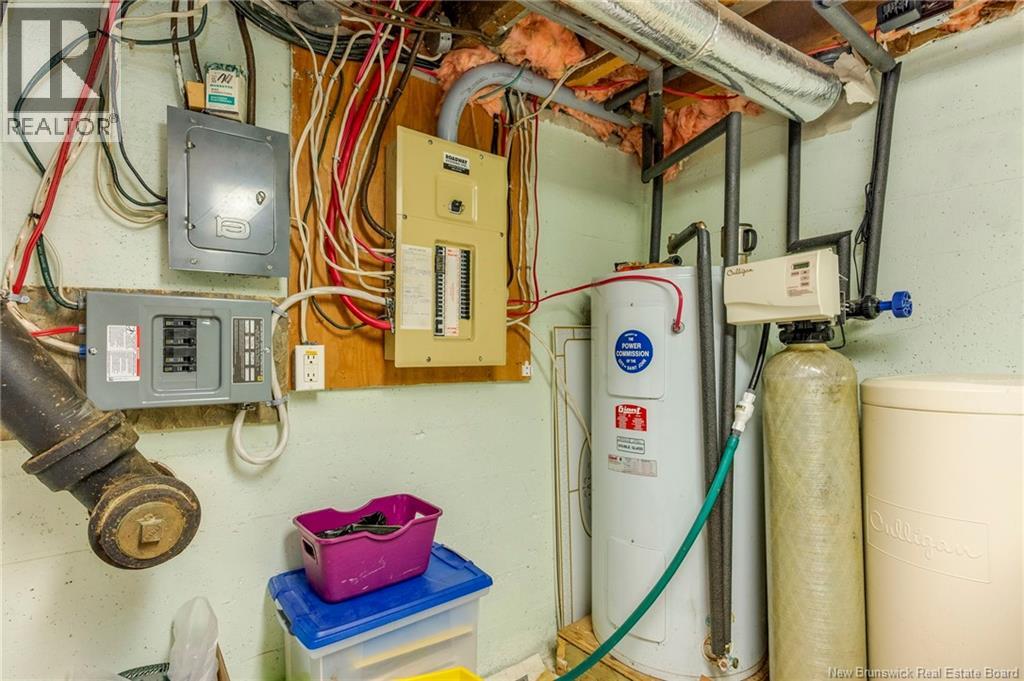
| Equipment Type | Water Heater |
| Features | Treed, Corner Site |
| Rental Equipment Type | Water Heater |
| Road Type | Paved Road |
Building
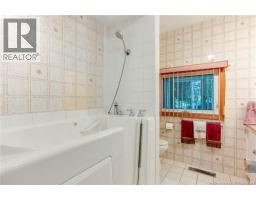
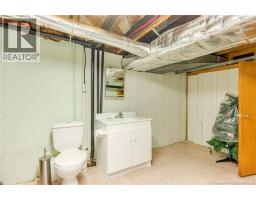
| Bathroom Total | 2 |
| Bedrooms Above Ground | 2 |
| Bedrooms Total | 2 |
| Architectural Style | Bungalow |
| Cooling Type | Heat Pump |
| Exterior Finish | Vinyl |
| Flooring Type | Carpeted, Ceramic, Laminate, Concrete, Hardwood |
| Foundation Type | Concrete |
| Half Bath Total | 1 |
| Heating Type | Baseboard Heaters, Forced Air, Heat Pump |
| Stories Total | 1 |
| Size Interior | 2,548 Sqft |
| Total Finished Area | 2548 Sqft |
| Type | House |
| Utility Water | Drilled Well |
Parking
| Detached Garage | |
| Garage |
Land
| Access Type | Road Access |
| Acreage | No |
| Sewer | Septic System |
| Size Irregular | 0.78 |
| Size Total | 0.78 Ac |
| Size Total Text | 0.78 Ac |
Rooms
| Level | Type | Length | Width | Dimensions |
|---|---|---|---|---|
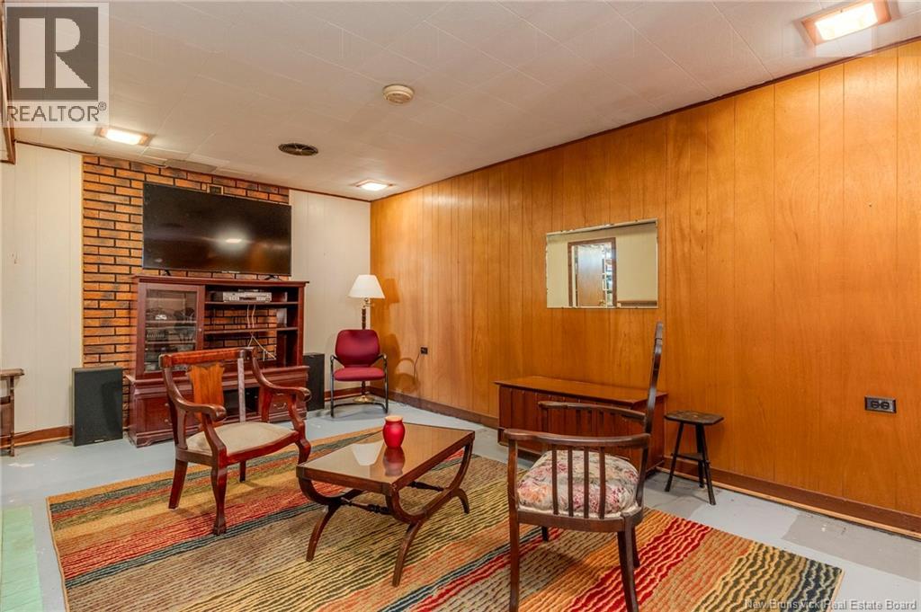
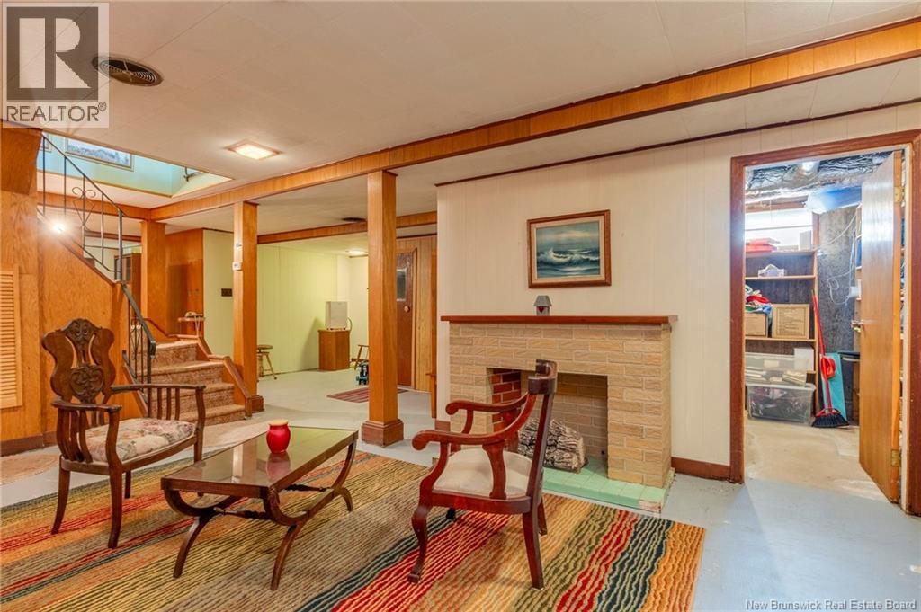
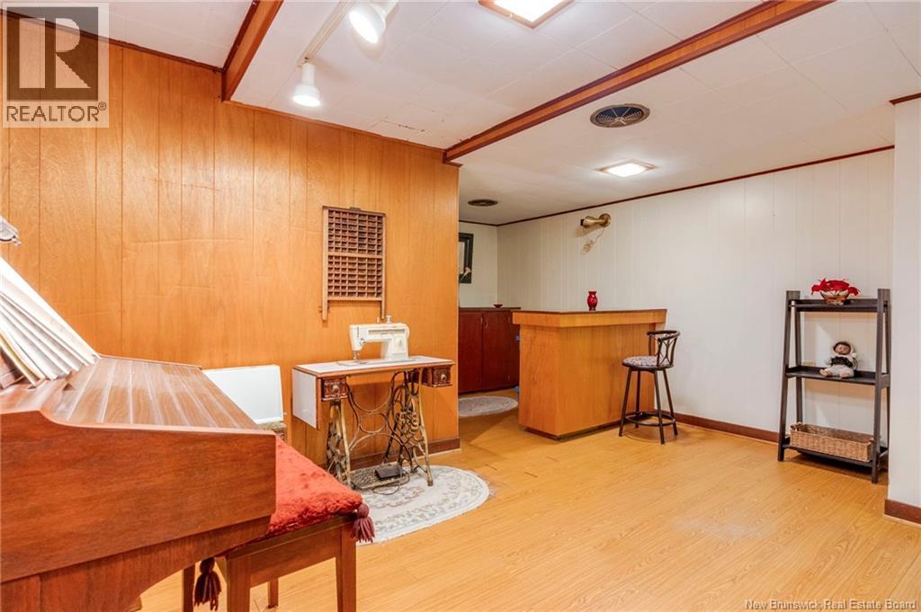
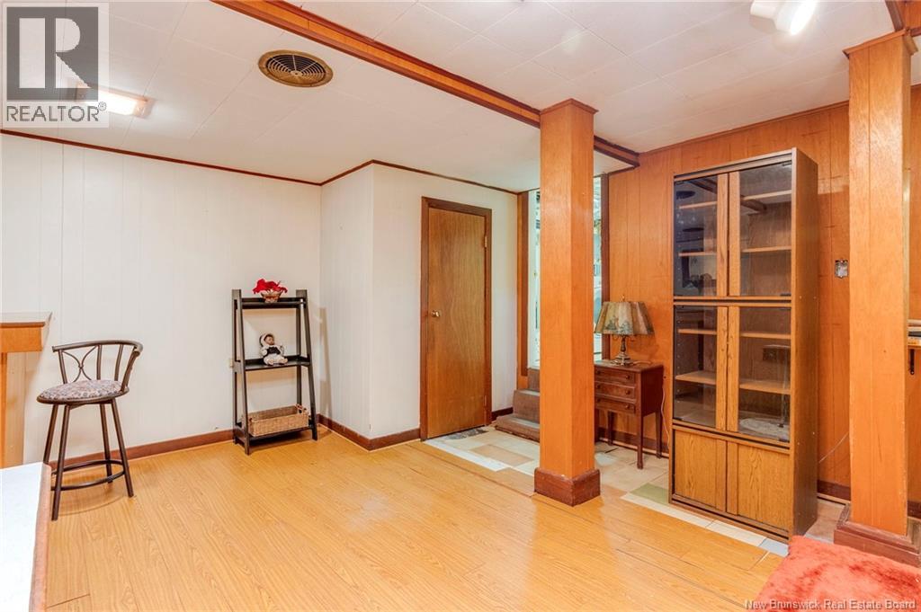
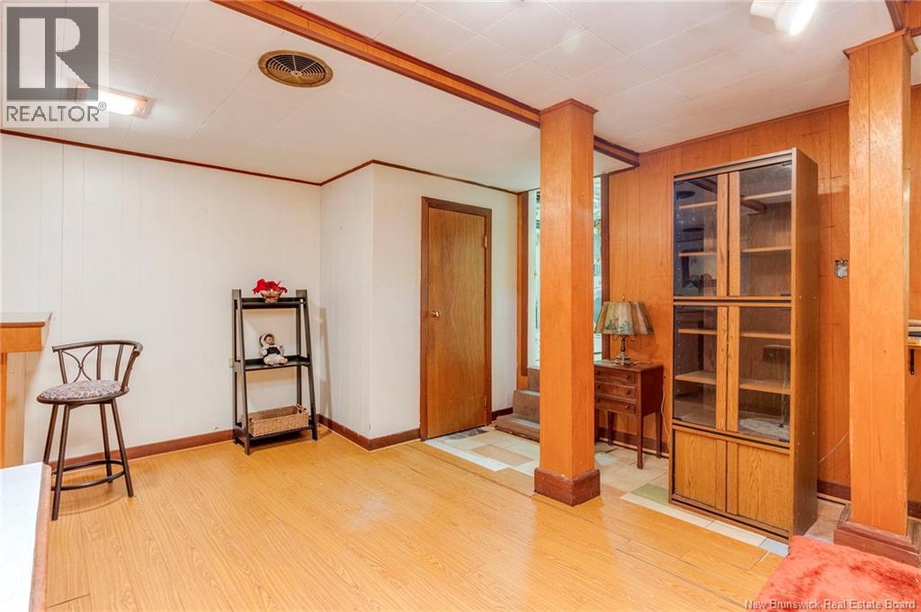
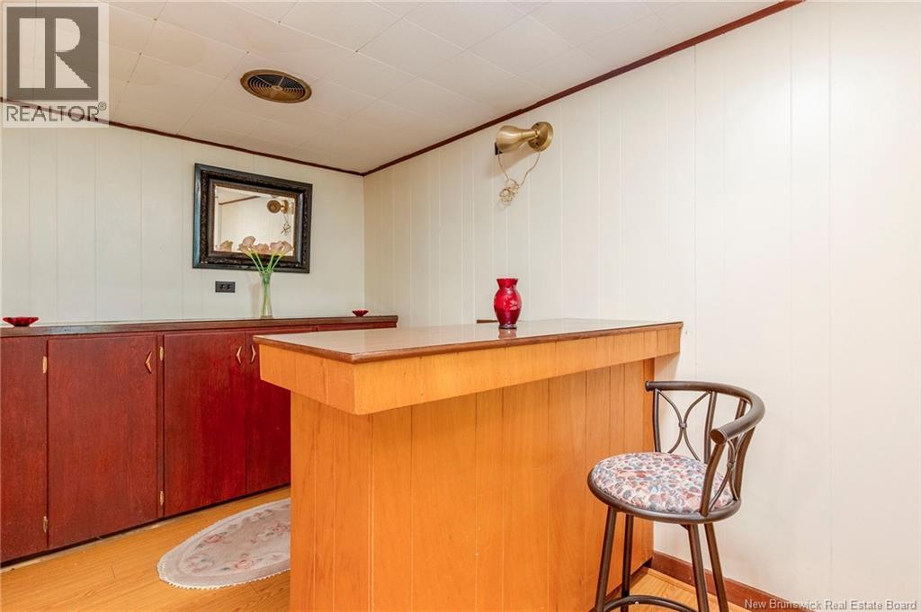
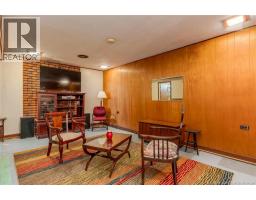
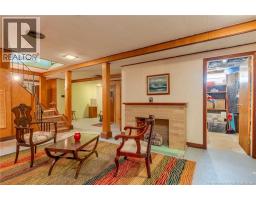
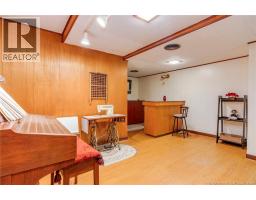
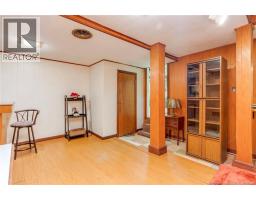
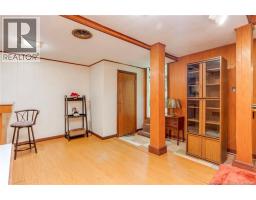
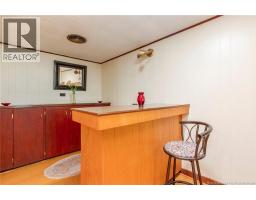
| Basement | Family Room | 12'0'' x 19'0'' | ||
| Main Level | Dining Room | 13'4'' x 12'0'' | ||
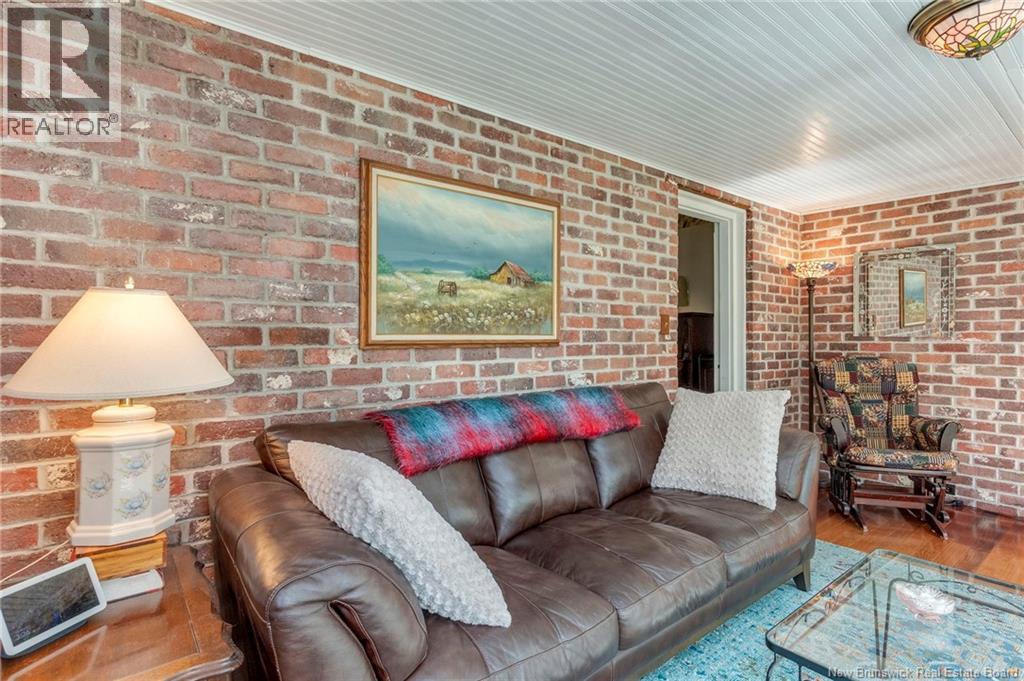
| Main Level | Living Room | 16'0'' x 10'3'' | ||
| Main Level | Bedroom | 9'9'' x 11'10'' | ||
| Main Level | Bedroom | 8'7'' x 13'9'' |
https://www.realtor.ca/real-estate/30149723/110-evergreen-avenue-saint-john
Contact Us
Contact us for more information

The trademarks REALTOR®, REALTORS®, and the REALTOR® logo are controlled by The Canadian Real Estate Association (CREA) and identify real estate professionals who are members of CREA. The trademarks MLS®, Multiple Listing Service® and the associated logos are owned by The Canadian Real Estate Association (CREA) and identify the quality of services provided by real estate professionals who are members of CREA. The trademark DDF® is owned by The Canadian Real Estate Association (CREA) and identifies CREA's Data Distribution Facility (DDF®)
August 13 2026 07:12:25
Saint John Real Estate Board Inc
