11 Rex Hurley Saint John, New Brunswick E2H 0B6
$192,500
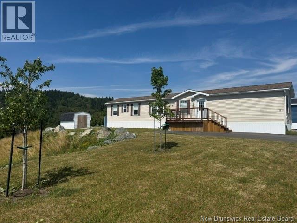
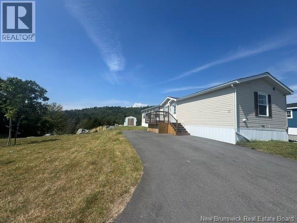
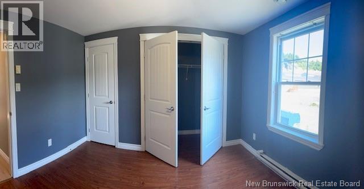
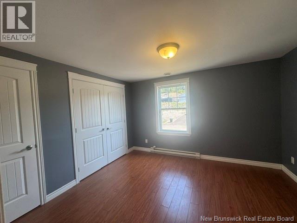
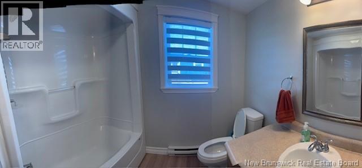
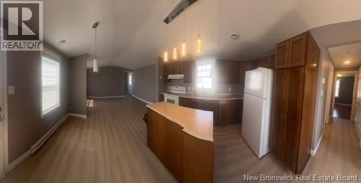
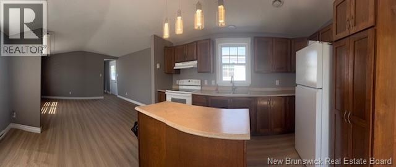
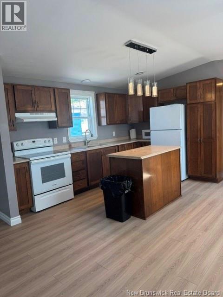
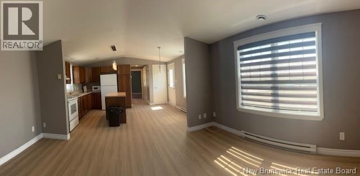
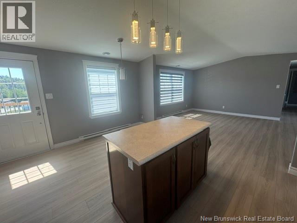
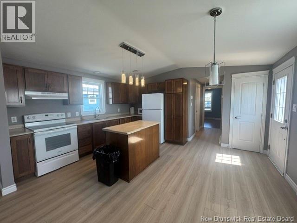
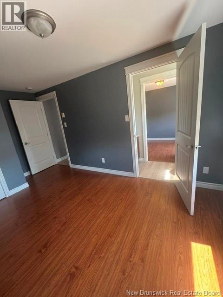
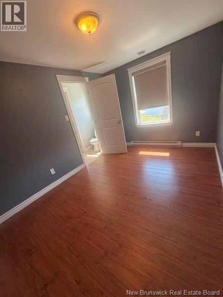
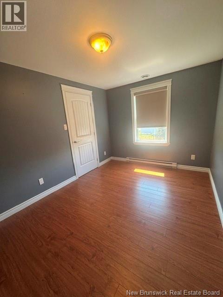
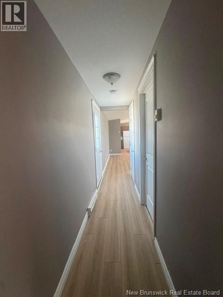
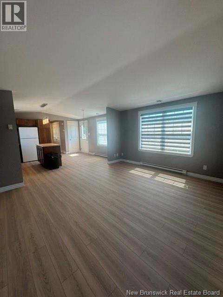
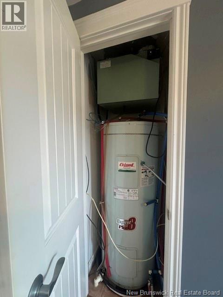
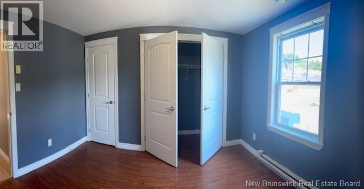
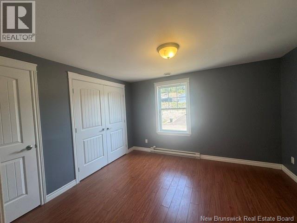
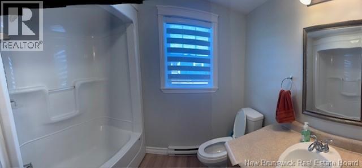
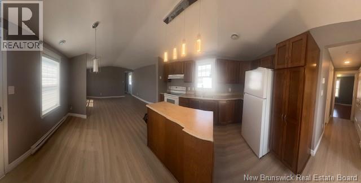
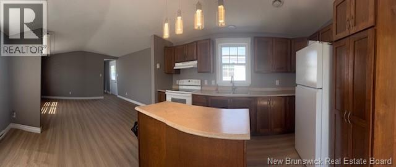
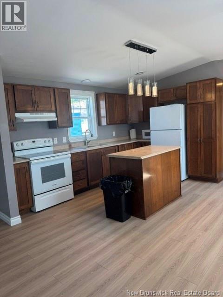
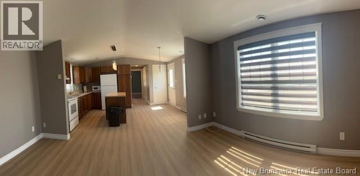
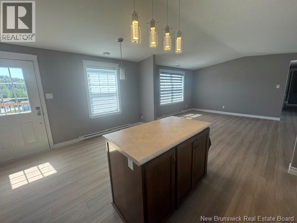
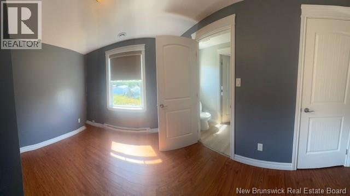
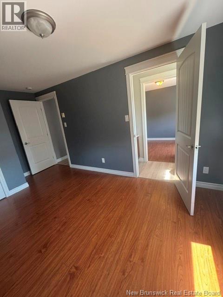
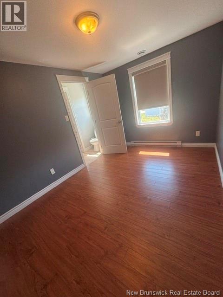
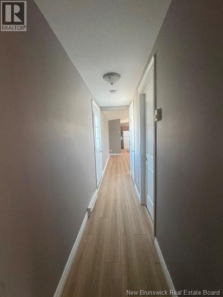
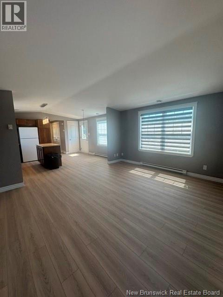
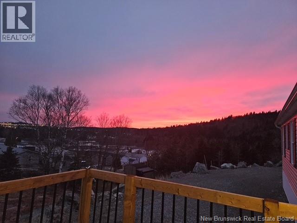
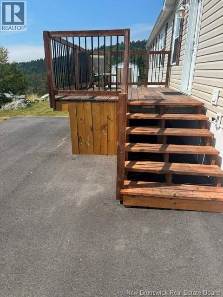
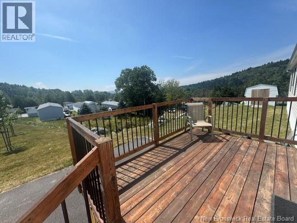
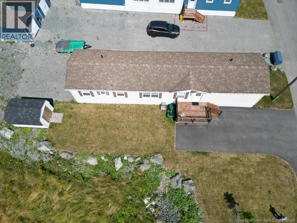
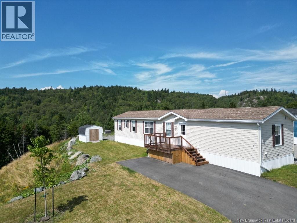
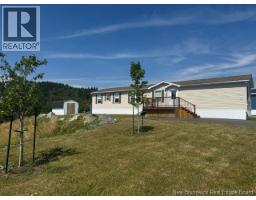
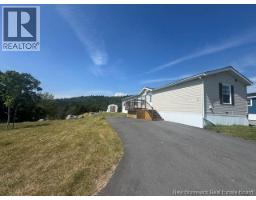
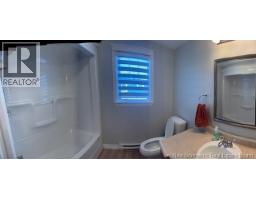
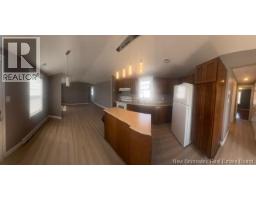
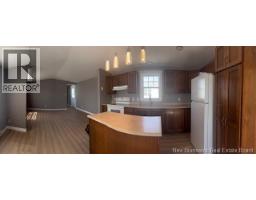
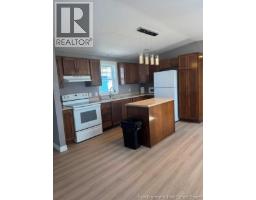
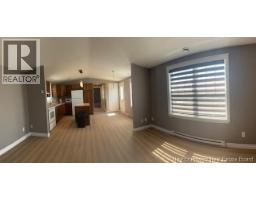
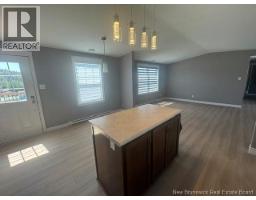
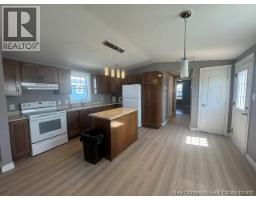
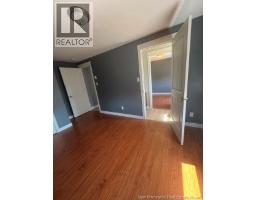

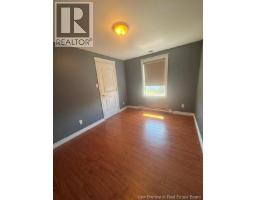
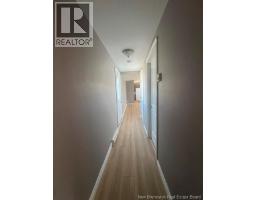
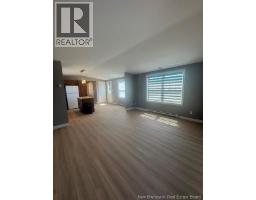
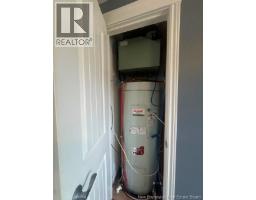
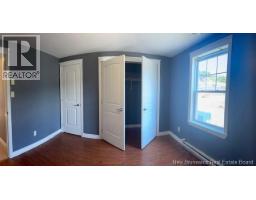
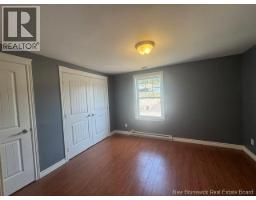
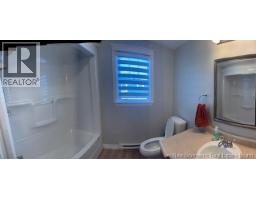
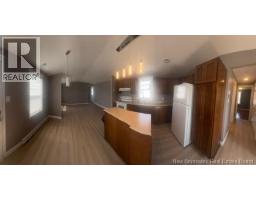
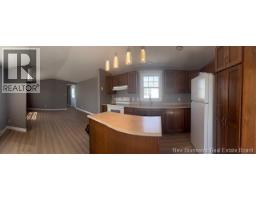
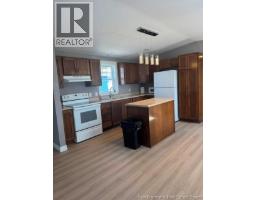
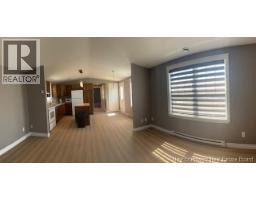
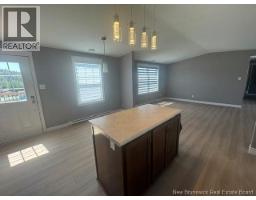
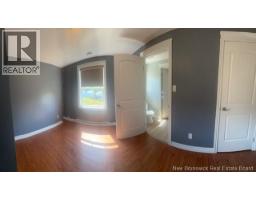
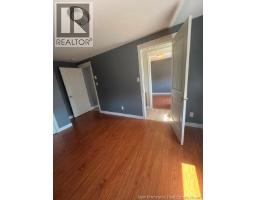
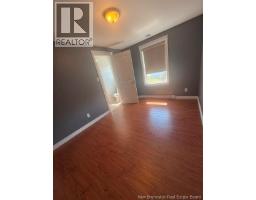
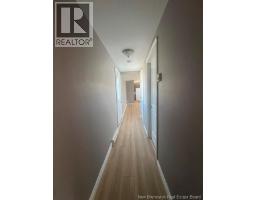
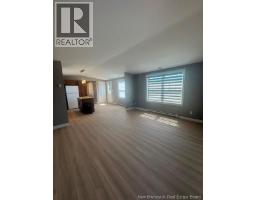
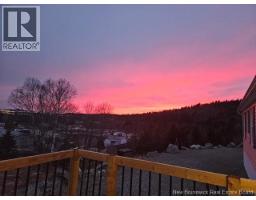
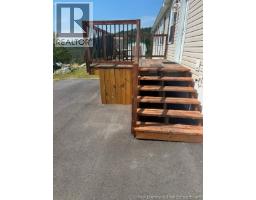
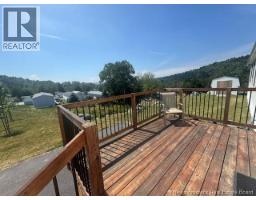
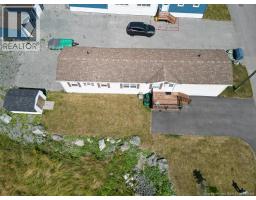
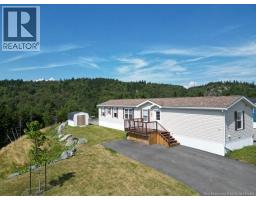
This well maintained 2012 3 bedroom 1 1/2 bathroom Mini home is loaded with features. Your newly stained sundeck will lead you into a open concept kitchen to living area new with vaulted ceiling (25 by 14). New flooring installed in Livingroom, Kitchen, hallway and both bathrooms. Pull up a stool to the Center island for morning coffee is always popular. There are two bedrooms conveniently located at one end of the home with each bedroom having its own access to the jack & Jill style bath 1/2 bathroom. The primary bedroom has a double closet and is located at the opposite end with easy access to the full bathroom. Laundry room is tucked away behind the double doors. This beautiful home is located on one of the best lots in the park with a very nice landscaped greenspace adjacent to the home offering plenty of extra privacy. All Appliances remain. Storage shed will remain available immediately! Call your favorite REALTOR® to view (id:19018)
Property Details
| MLS® Number | NB146360 |
| Property Type | Single Family |
| Amenities Near By | Shopping |
| Equipment Type | None |
| Features | Balcony/deck/patio |
| Rental Equipment Type | None |
Building
| Bathroom Total | 2 |
| Bedrooms Above Ground | 3 |
| Bedrooms Total | 3 |
| Basement Type | Crawl Space |
| Constructed Date | 2012 |
| Construction Style Attachment | Detached |
| Exterior Finish | Vinyl |
| Flooring Type | Laminate |
| Foundation Type | Pillars & Posts |
| Half Bath Total | 1 |
| Heating Fuel | Electric |
| Heating Type | Baseboard Heaters |
| Size Interior | 1,088 Sqft |
| Total Finished Area | 1088 Sqft |
| Type | House |
| Utility Water | Municipal Water |
Land
| Access Type | Year-round Access, Public Road |
| Acreage | No |
| Land Amenities | Shopping |
| Sewer | Municipal Sewage System |
Rooms
| Level | Type | Length | Width | Dimensions |
|---|---|---|---|---|
| Main Level | Bedroom | 12'4'' x 8'8'' | ||
| Main Level | Bedroom | 11'4'' x 8'8'' | ||
| Main Level | Primary Bedroom | 12'1'' x 10'8'' | ||
| Main Level | 4pc Bathroom | 8'2'' x 7'8'' | ||
| Main Level | Living Room/dining Room | 25' x 14'7'' | ||
| Main Level | Living Room | 15' x 13'1'' | ||
| Main Level | Kitchen | 12'8'' x 14'7'' |
https://www.realtor.ca/real-estate/30190753/11-rex-hurley-saint-john
Contact Us
Contact us for more information

The trademarks REALTOR®, REALTORS®, and the REALTOR® logo are controlled by The Canadian Real Estate Association (CREA) and identify real estate professionals who are members of CREA. The trademarks MLS®, Multiple Listing Service® and the associated logos are owned by The Canadian Real Estate Association (CREA) and identify the quality of services provided by real estate professionals who are members of CREA. The trademark DDF® is owned by The Canadian Real Estate Association (CREA) and identifies CREA's Data Distribution Facility (DDF®)
September 05 2026 04:11:59
Saint John Real Estate Board Inc
