11 Pembroke Crescent Riverview, New Brunswick E1B 3Z9
$349,000
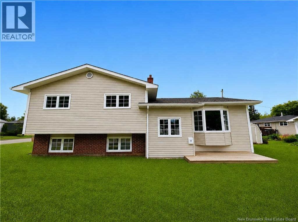
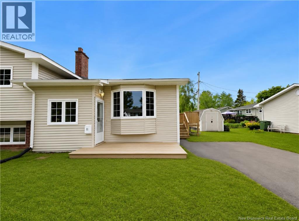
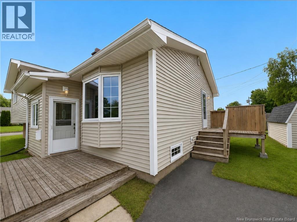
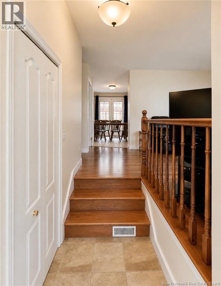
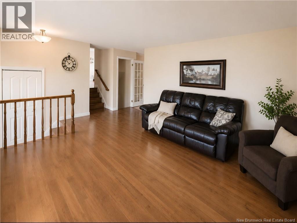
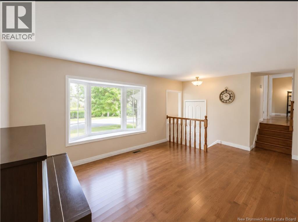
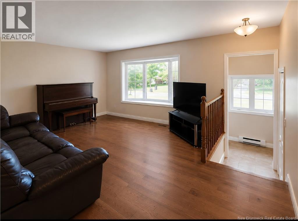
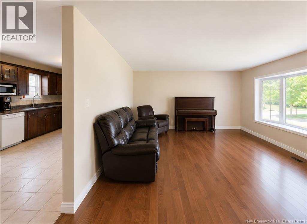
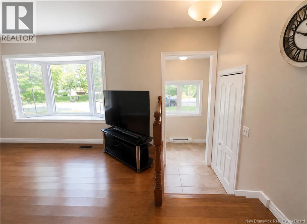
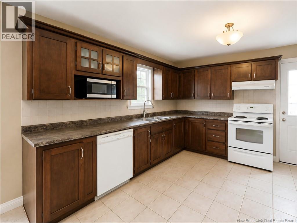
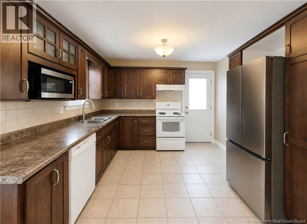
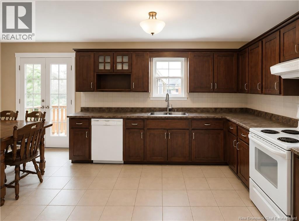
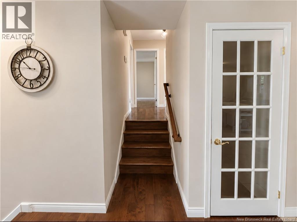
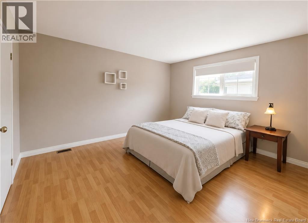
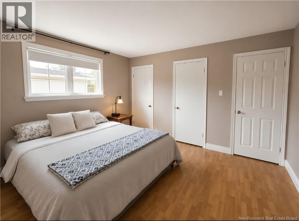
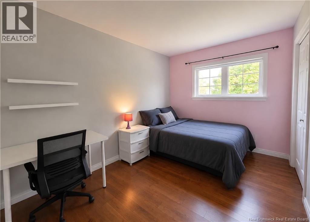
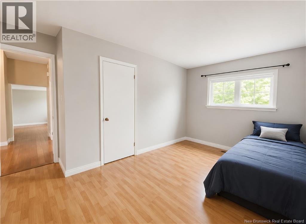
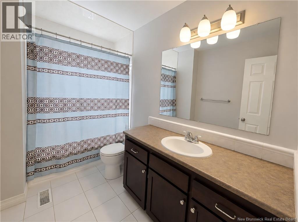
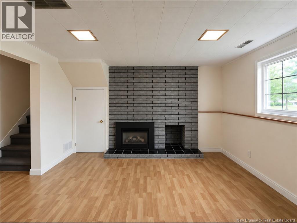
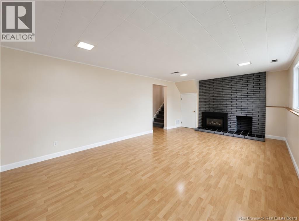
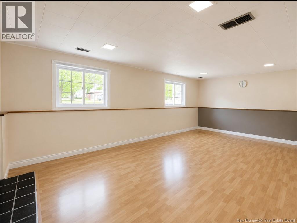
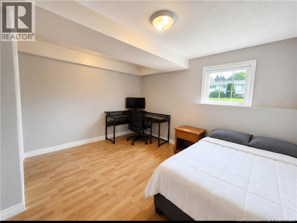
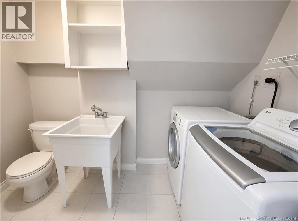
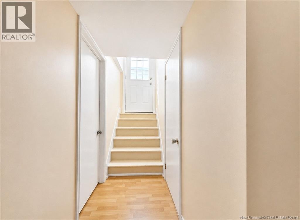
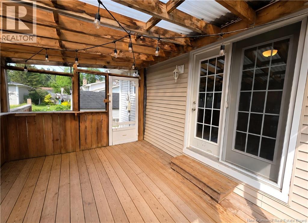
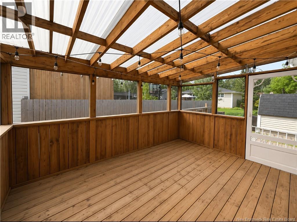
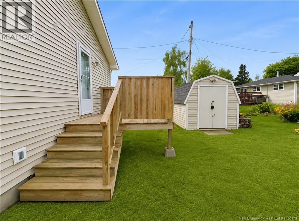
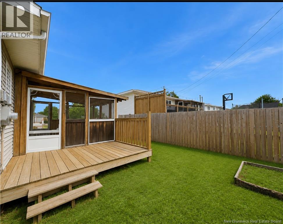
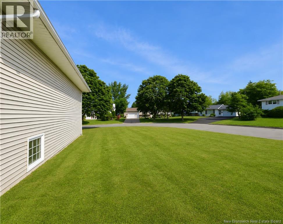
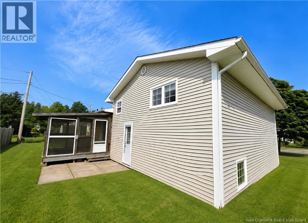
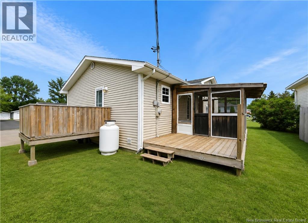
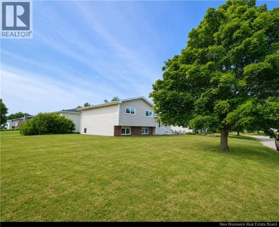
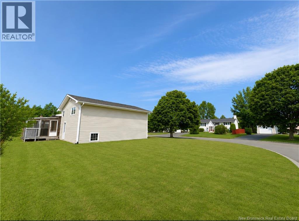
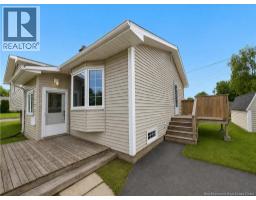
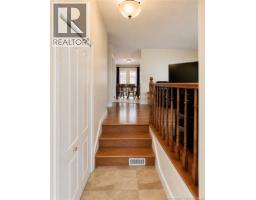
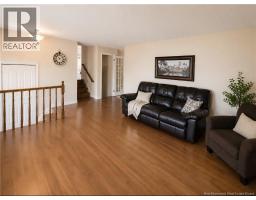
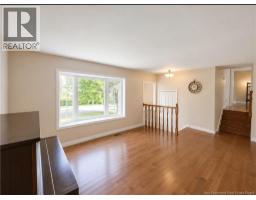
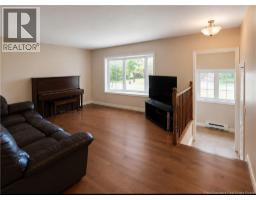
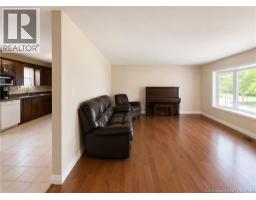
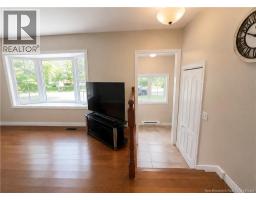
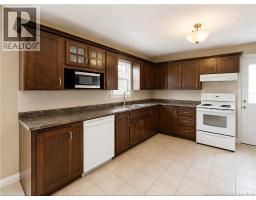
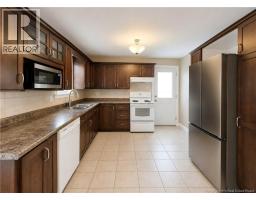
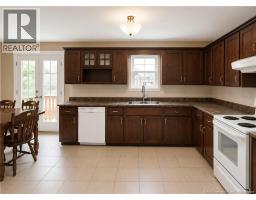
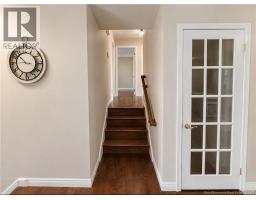
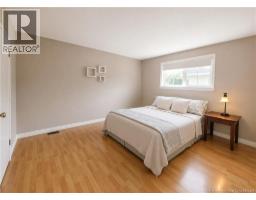
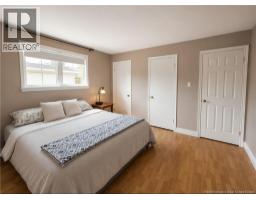
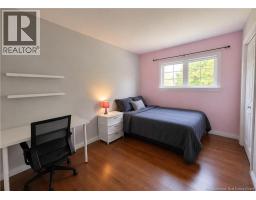
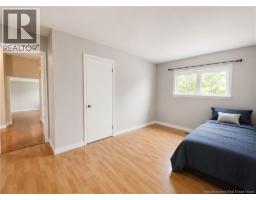
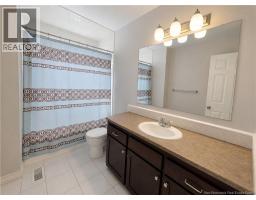
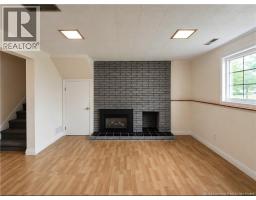
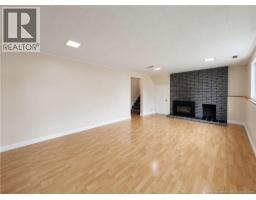
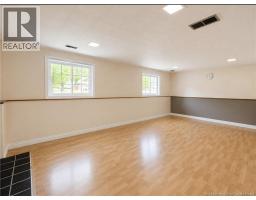
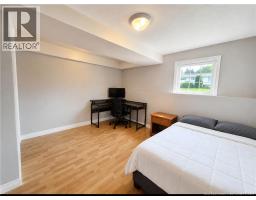
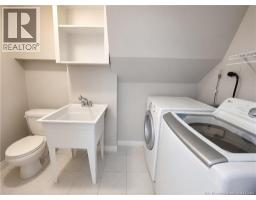
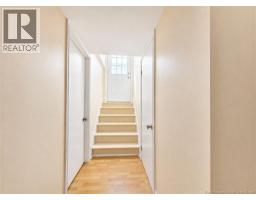
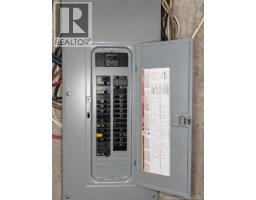
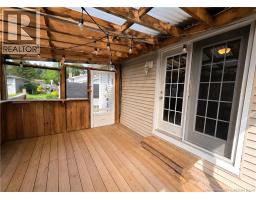
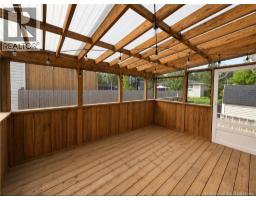
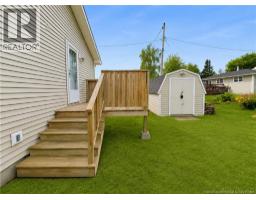
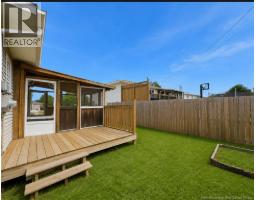
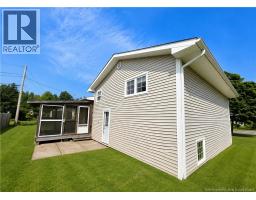
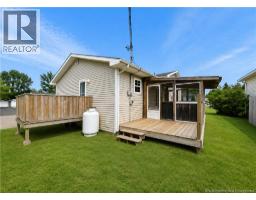
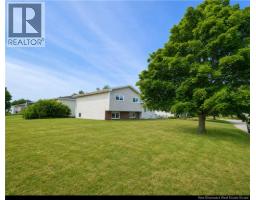
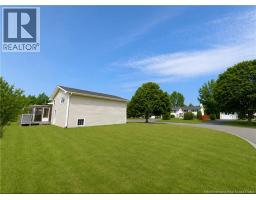
Welcome to 11 Pembroke Crescent, a beautifully maintained side-split home nestled in an established West Riverview neighbourhood. Designed for comfort and functionality, this versatile property features a bright, inviting living room with hardwood flooring, a spacious kitchen with ample cabinetry, and a dining area with patio doors opening to a sunroom and back deck. The upper level includes three comfortable bedrooms and a full main bath, while the lower level adds valuable living space with a large family room, a fourth bedroom, a half bath, and a laundry area. Complete with a paved driveway, an outdoor storage shed, and a forced-air system, this home offers plenty of space for a growing family just minutes from schools, shopping, and everyday amenities. Book your showing today! (id:19018)
Property Details
| MLS® Number | NB145732 |
| Property Type | Single Family |
| Amenities Near By | Golf Course, Shopping |
| Features | Golf Course/parkland, Balcony/deck/patio |
Building
| Bathroom Total | 2 |
| Bedrooms Above Ground | 3 |
| Bedrooms Below Ground | 1 |
| Bedrooms Total | 4 |
| Architectural Style | 3 Level |
| Basement Development | Partially Finished |
| Basement Type | Partial (partially Finished) |
| Constructed Date | 1976 |
| Cooling Type | Heat Pump |
| Exterior Finish | Vinyl |
| Flooring Type | Ceramic, Laminate, Hardwood |
| Foundation Type | Concrete |
| Half Bath Total | 1 |
| Heating Fuel | Electric |
| Heating Type | Forced Air, Heat Pump |
| Size Interior | 1,560 Sqft |
| Total Finished Area | 1560 Sqft |
| Type | House |
| Utility Water | Municipal Water |
Land
| Access Type | Year-round Access, Public Road |
| Acreage | No |
| Land Amenities | Golf Course, Shopping |
| Landscape Features | Landscaped |
| Sewer | Municipal Sewage System |
| Size Irregular | 679 |
| Size Total | 679 M2 |
| Size Total Text | 679 M2 |
Rooms
| Level | Type | Length | Width | Dimensions |
|---|---|---|---|---|
| Second Level | 4pc Bathroom | 8'6'' x 4'0'' | ||
| Second Level | Bedroom | 10'0'' x 8'4'' | ||
| Second Level | Bedroom | 13'10'' x 10'4'' | ||
| Second Level | Bedroom | 13'5'' x 12'10'' | ||
| Basement | 2pc Bathroom | 11'0'' x 4'2'' | ||
| Basement | Bedroom | 10'0'' x 9'0'' | ||
| Basement | Family Room | 20'11'' x 12'11'' | ||
| Main Level | Living Room | 18'0'' x 13'10'' | ||
| Main Level | Kitchen | 20'0'' x 11'4'' |
https://www.realtor.ca/real-estate/30144539/11-pembroke-crescent-riverview
Contact Us
Contact us for more information

The trademarks REALTOR®, REALTORS®, and the REALTOR® logo are controlled by The Canadian Real Estate Association (CREA) and identify real estate professionals who are members of CREA. The trademarks MLS®, Multiple Listing Service® and the associated logos are owned by The Canadian Real Estate Association (CREA) and identify the quality of services provided by real estate professionals who are members of CREA. The trademark DDF® is owned by The Canadian Real Estate Association (CREA) and identifies CREA's Data Distribution Facility (DDF®)
August 12 2026 11:46:04
Saint John Real Estate Board Inc
