11 Palmer Road Waterville, New Brunswick E7P 1B5
$480,000
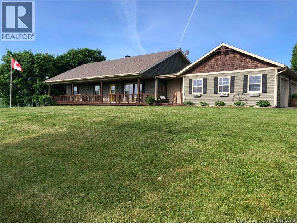
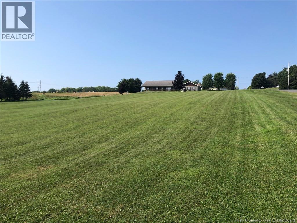
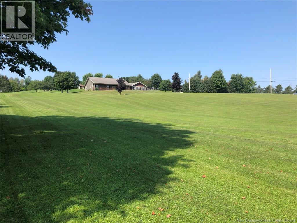
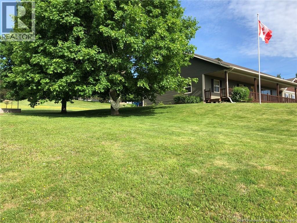
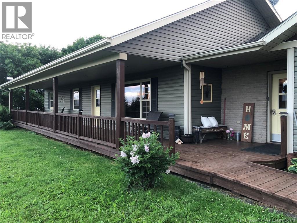
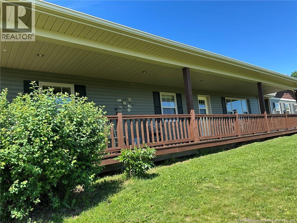
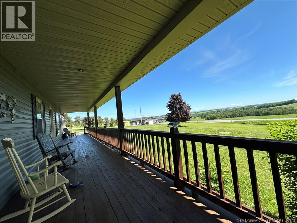
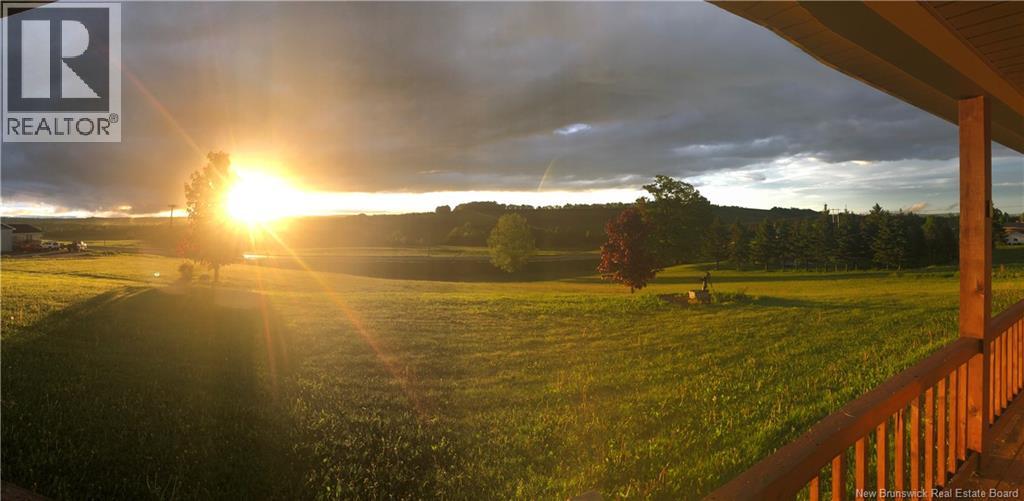
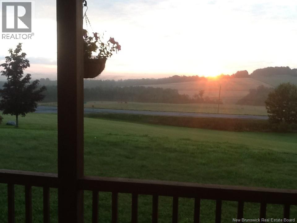
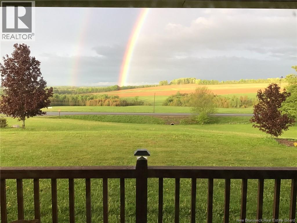
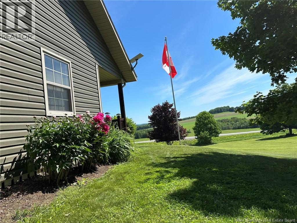
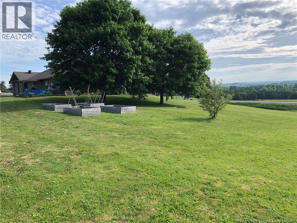
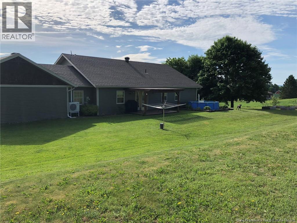
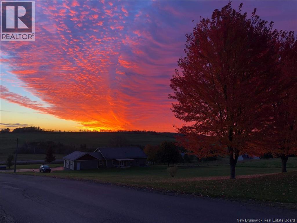
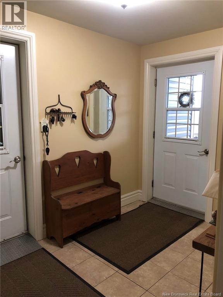
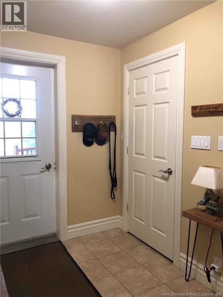
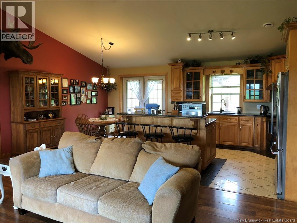
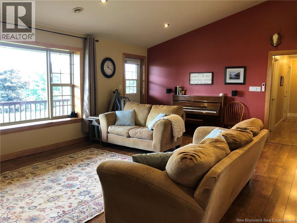
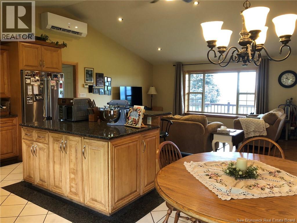
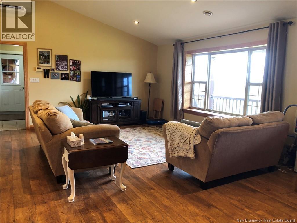
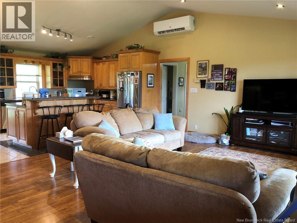
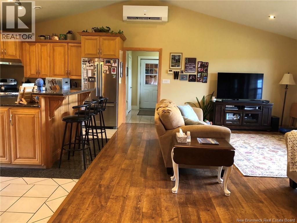
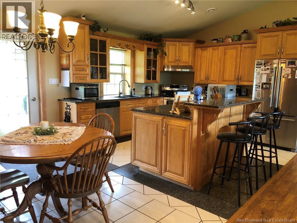
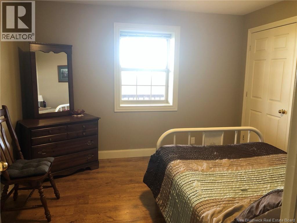
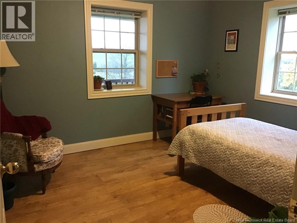
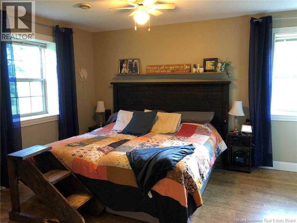
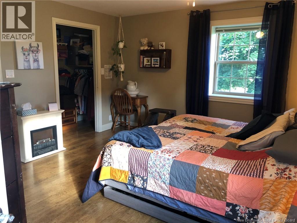
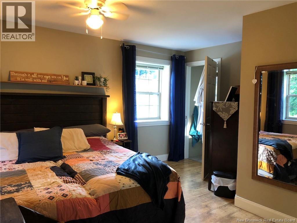
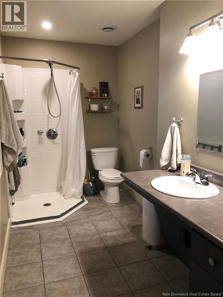
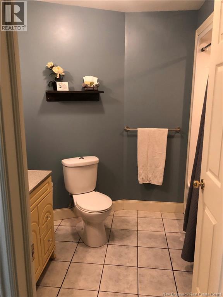
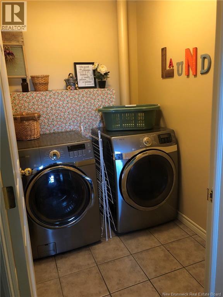
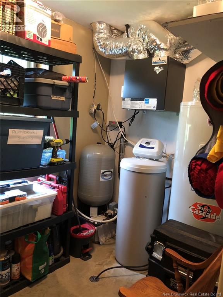
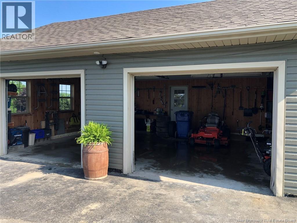
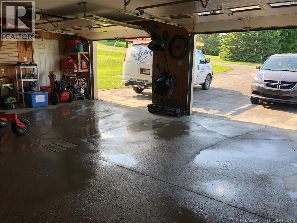
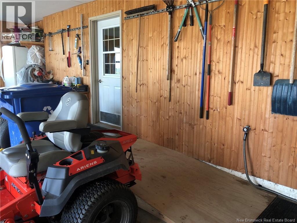
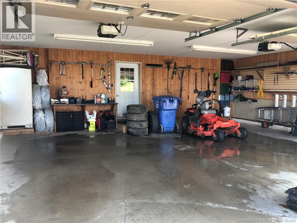
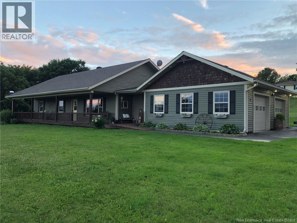
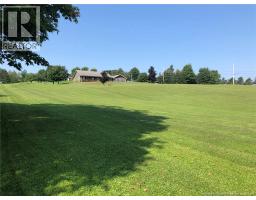
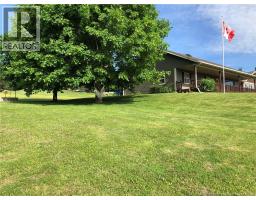
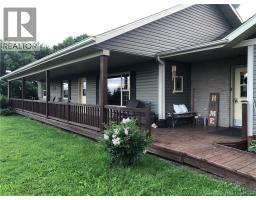
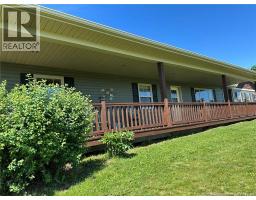
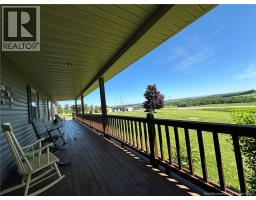
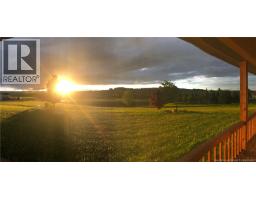
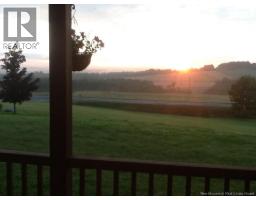
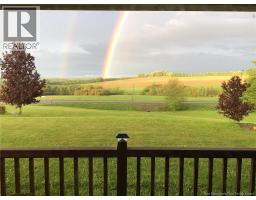
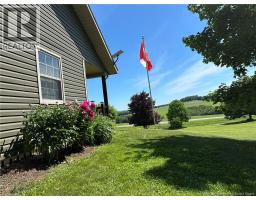
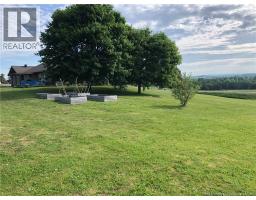
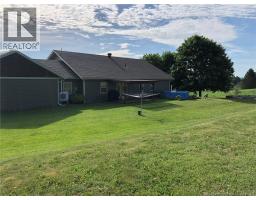
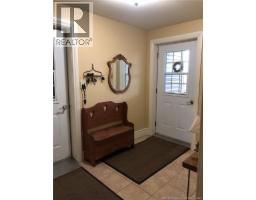
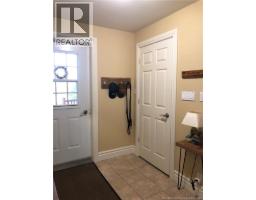
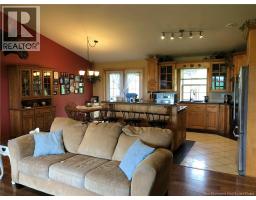
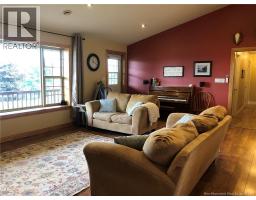
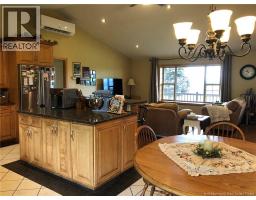
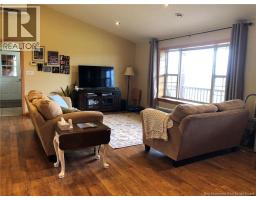
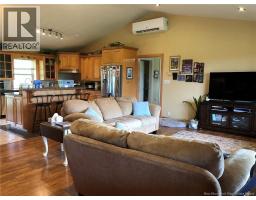
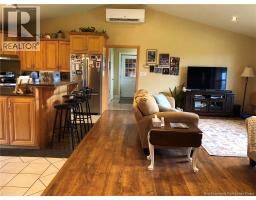
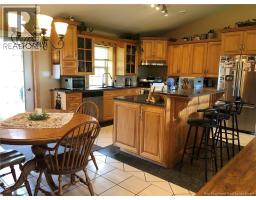
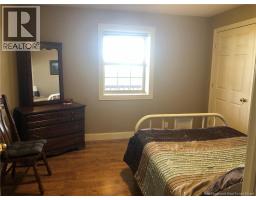
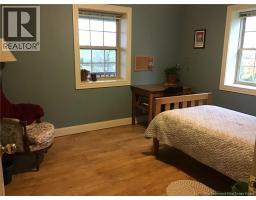
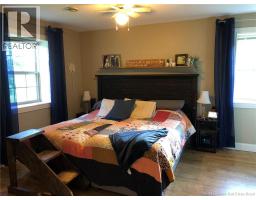
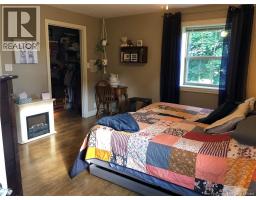
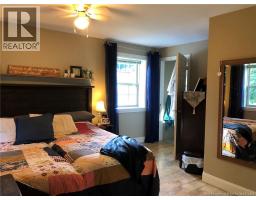
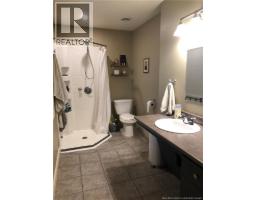
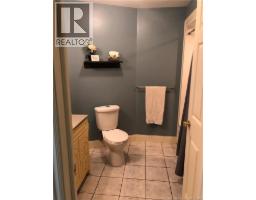
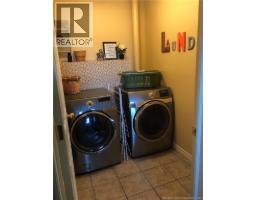
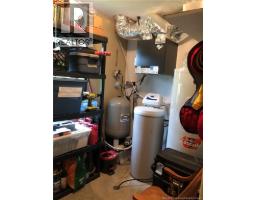
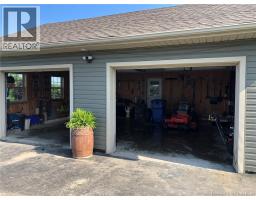
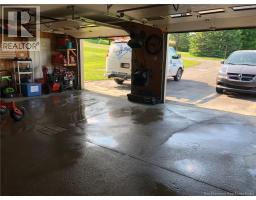
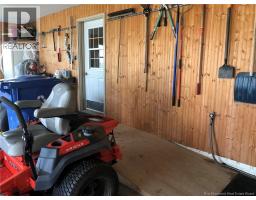
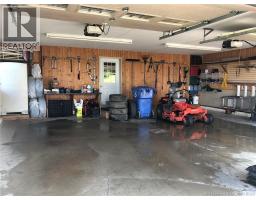
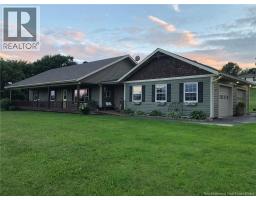
*** For more information, please click Brochure button. *** Welcome to 11 Palmer Rd, an exceptional one-level accessible ICF bungalow offering peaceful country living with panoramic countryside views, just minutes from Woodstock, Hartland, and only six minutes to the hospital. Set on a spacious corner lot spanning two separately deeded parcels, this property features mature maple trees, established flower gardens, four raised vegetable beds, apple trees, blueberry bushes, wild strawberries, and a covered front porch perfect for taking in the view. The backyard is a private retreat with an above-ground pool, pergola-covered deck, and beautiful perennial gardens. Built with premium Insulated Concrete Form (ICF) construction, this home offers exceptional energy efficiency, durability, in-floor heating, and a heat pump. Recent updates include roof shingles, heat pump, ERV, water pressure tank, expansion tank, water softener, pergola, and a GenerLink transfer switch. Enter through the ramped front porch or attached double garage into a spacious foyer with excellent storage. The bright open-concept kitchen, dining, and living area features large windows, stainless steel appliances, and a centre island with breakfast bar. Two versatile bedrooms or office spaces, a full bath, laundry room, and spacious primary suite with a walk-in closet and accessible ensuite complete a home designed for comfort, efficiency, and easy living. (id:19018)
Property Details
| MLS® Number | NB143317 |
| Property Type | Single Family |
| Equipment Type | None |
| Features | Corner Site, Sloping, Rolling, Balcony/deck/patio |
| Pool Type | Above Ground Pool |
| Rental Equipment Type | None |
| Road Type | Paved Road |
| Structure | None |
Building
| Bathroom Total | 2 |
| Bedrooms Above Ground | 3 |
| Bedrooms Total | 3 |
| Architectural Style | Ranch |
| Construction Style Attachment | Detached |
| Cooling Type | Heat Pump, Air Exchanger |
| Exterior Finish | Wood Shingles, Vinyl, Wood |
| Flooring Type | Ceramic, Laminate, Concrete |
| Foundation Type | Insulated Concrete Forms, Slab |
| Heating Fuel | Electric |
| Heating Type | Heat Pump, Hot Water |
| Size Interior | 1,800 Sqft |
| Total Finished Area | 1800 Sqft |
| Type | House |
| Utility Water | Well |
Parking
| Attached Garage | |
| Garage |
Land
| Access Type | Road Access |
| Acreage | Yes |
| Landscape Features | Landscaped |
| Sewer | Holding Tank, Septic System |
| Size Irregular | 2 |
| Size Total | 2 Ac |
| Size Total Text | 2 Ac |
Rooms
| Level | Type | Length | Width | Dimensions |
|---|---|---|---|---|
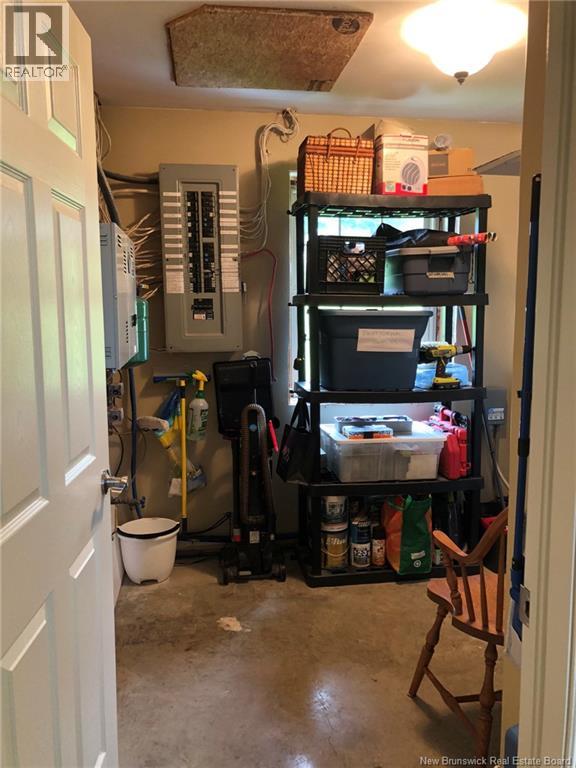
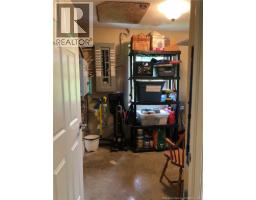
| Main Level | Utility Room | 9'6'' x 8'5'' | ||
| Main Level | Laundry Room | 5'4'' x 7'0'' | ||
| Main Level | Bath (# Pieces 1-6) | 8'6'' x 7'6'' | ||
| Main Level | Ensuite | 11'0'' x 5'8'' | ||
| Main Level | Bedroom | 15'0'' x 13'0'' | ||
| Main Level | Bedroom | 11'6'' x 10'8'' | ||
| Main Level | Bedroom | 11'3'' x 10'8'' | ||
| Main Level | Living Room | 21'3'' x 12'0'' | ||
| Main Level | Kitchen | 21'3'' x 12'0'' | ||
| Main Level | Foyer | 9'8'' x 10'0'' |
https://www.realtor.ca/real-estate/29990421/11-palmer-road-waterville
Contact Us
Contact us for more information

The trademarks REALTOR®, REALTORS®, and the REALTOR® logo are controlled by The Canadian Real Estate Association (CREA) and identify real estate professionals who are members of CREA. The trademarks MLS®, Multiple Listing Service® and the associated logos are owned by The Canadian Real Estate Association (CREA) and identify the quality of services provided by real estate professionals who are members of CREA. The trademark DDF® is owned by The Canadian Real Estate Association (CREA) and identifies CREA's Data Distribution Facility (DDF®)
August 26 2026 02:08:19
Saint John Real Estate Board Inc
