11 Old Line Road Carlingford, New Brunswick E7H 2G2
$249,000
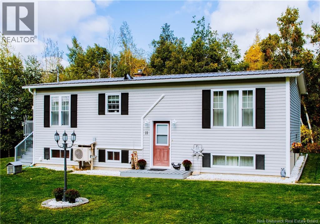
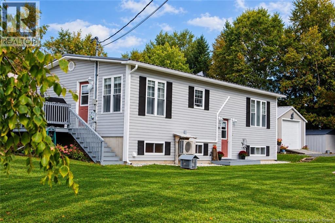
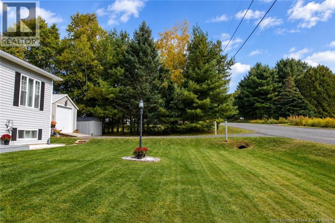
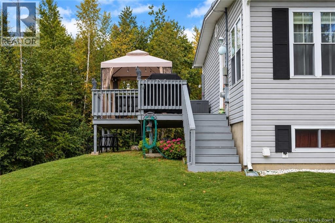
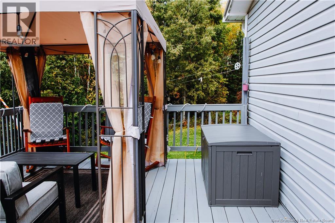
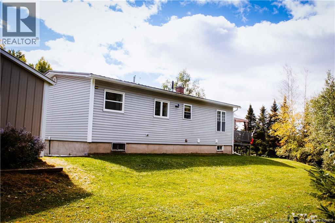
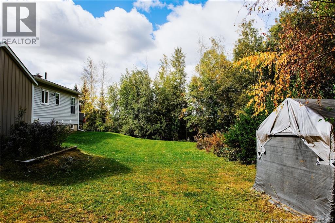
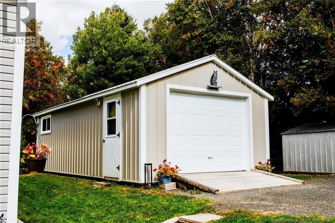
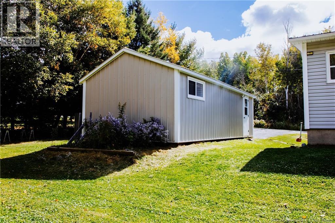
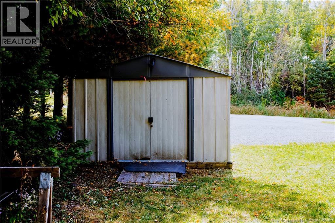
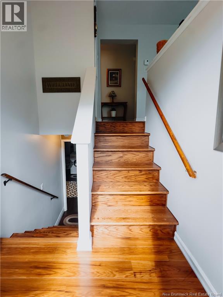
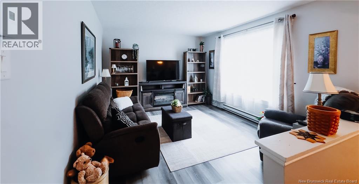
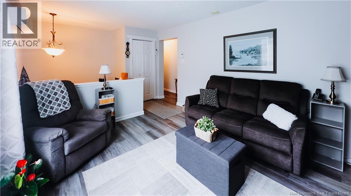
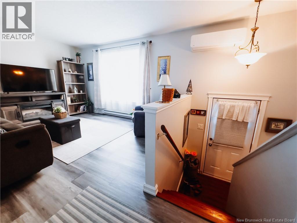
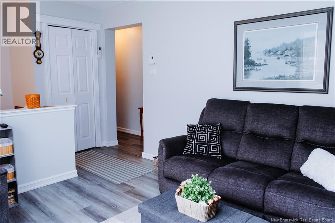
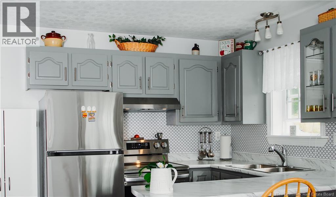
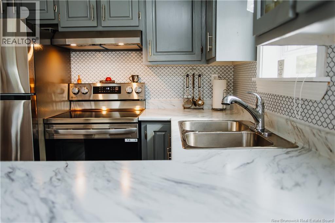
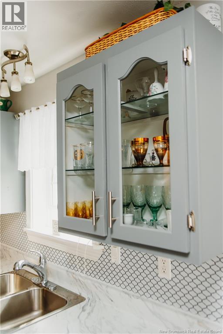
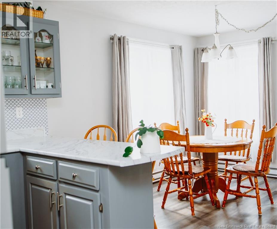
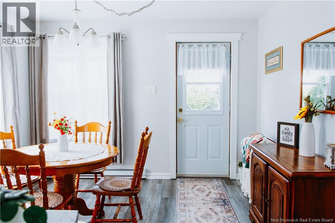
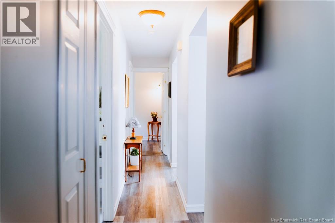
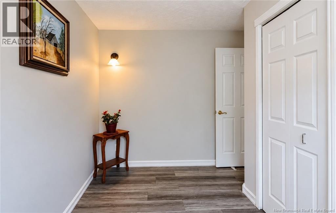
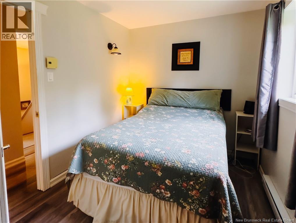
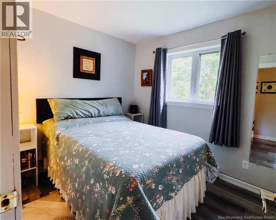
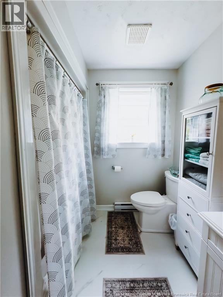
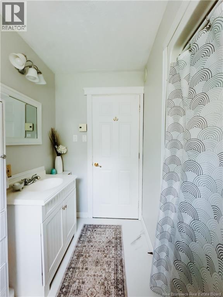
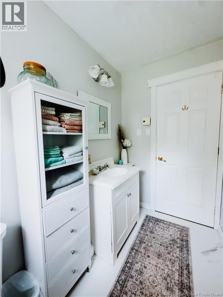
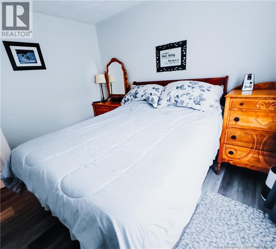
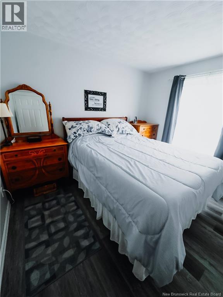
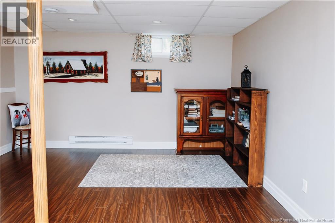
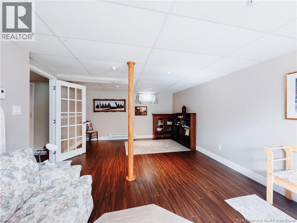
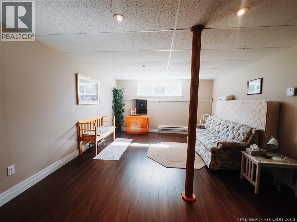
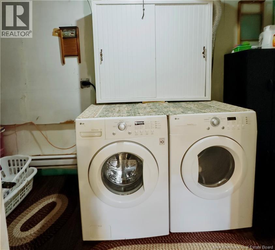
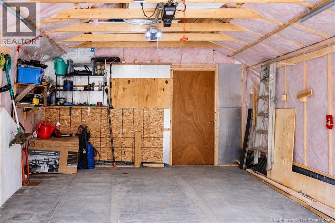
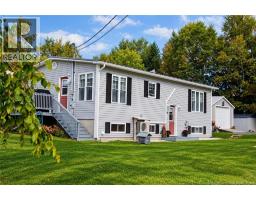
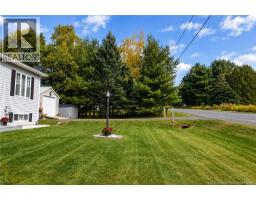
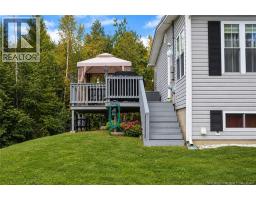
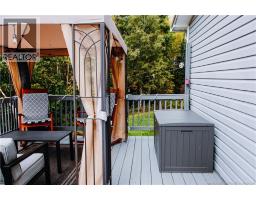
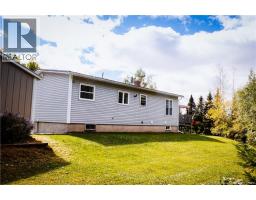
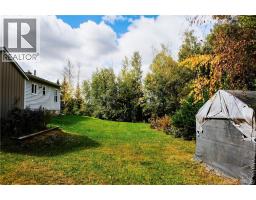
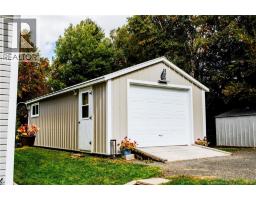
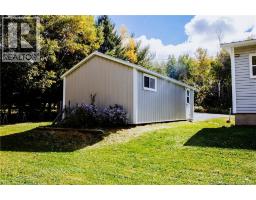
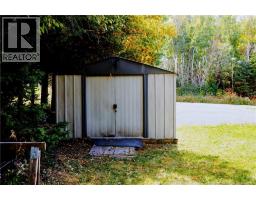
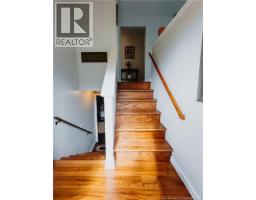
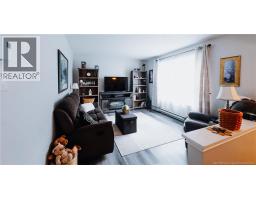
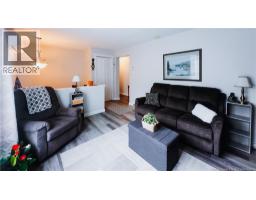
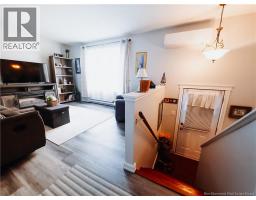
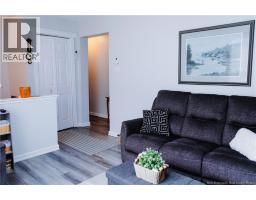
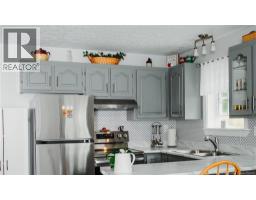
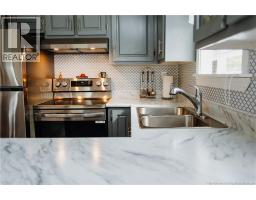
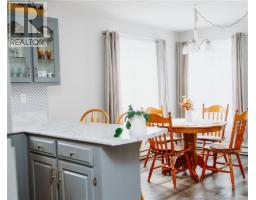
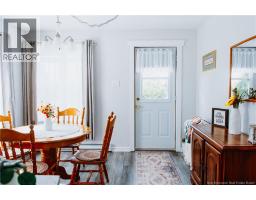
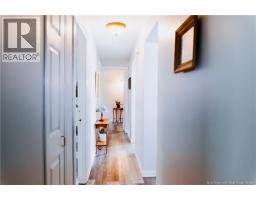
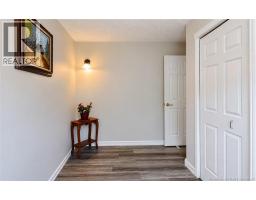
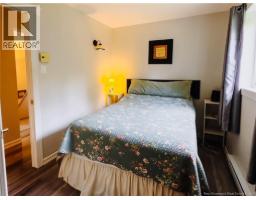
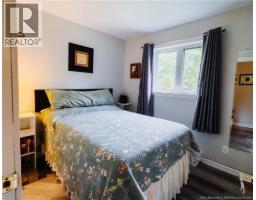
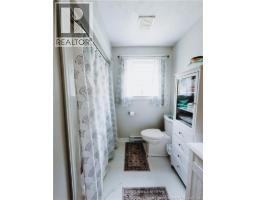
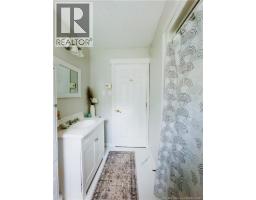
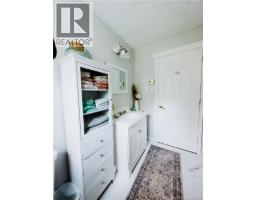
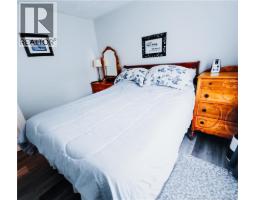
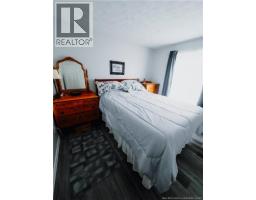
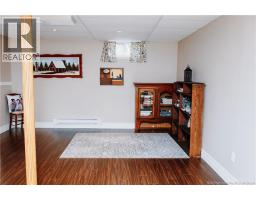
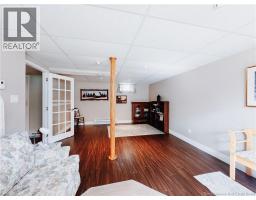
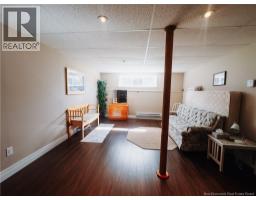
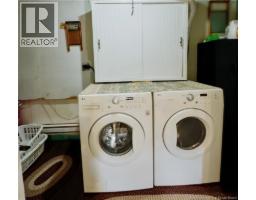
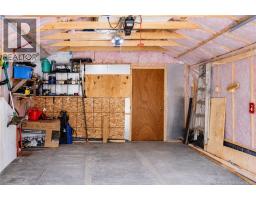
Tucked away on a quiet road in a private setting, 11 Old Line Road in Carlingford offers a well-maintained home with plenty of space inside and out. The main level features a bright and comfortable layout with a spacious kitchen and dining area, complete with direct access to the deck and outdoor entertaining space. A welcoming living room, three bedrooms and a full bathroom complete this level. Updated thermal windows, laminate flooring and a Fujitsu heat pump add to the homes comfort, with electric baseboard heat providing an additional heating source. The lower level offers plenty of additional usable space, including a large family room, laundry area, storage and utility/workshop space, along with unfinished areas that provide flexibility for hobbies, projects or additional storage. Outside, the generous deck provides a great place to relax, entertain or simply enjoy the peaceful surroundings. The 14 x 28 insulated garage is equipped with electricity, an electric garage door opener and a separate workshop area at the rearideal for a vehicle, tools, projects or hobbies. A 10 x 10 metal storage shed and additional tarp storage provide even more room for your outdoor equipment and belongings. The home sits on a concrete foundation and features a 200-amp breaker panel, submersible well pump with pressure tank and a 1,000-gallon concrete septic tank. If youre looking for a well-kept home on a quiet road with privacy, useful outbuildings and plenty of room to enjoy both indoors and out, 11 Old Line Road is well worth a look. Book your showing and come see what this property has to offer! (id:19018)
Property Details
| MLS® Number | NB148075 |
| Property Type | Single Family |
| Amenities Near By | Recreation Nearby, Shopping |
| Equipment Type | Heat Pump |
| Features | Level Lot, Balcony/deck/patio |
| Rental Equipment Type | Heat Pump |
| Road Type | Paved Road |
| Structure | Workshop, Shed |
Building
| Bathroom Total | 1 |
| Bedrooms Above Ground | 3 |
| Bedrooms Total | 3 |
| Architectural Style | Split Entry Bungalow, 2 Level |
| Construction Style Attachment | Detached |
| Cooling Type | Heat Pump |
| Exterior Finish | Vinyl |
| Flooring Type | Laminate |
| Foundation Type | Concrete |
| Heating Fuel | Electric |
| Heating Type | Baseboard Heaters, Heat Pump |
| Stories Total | 1 |
| Size Interior | 1,605 Sqft |
| Total Finished Area | 1605 Sqft |
| Type | House |
| Utility Water | Drilled Well, Well |
Parking
| Detached Garage | |
| Garage |
Land
| Access Type | Year-round Access, Road Access, Public Road |
| Acreage | No |
| Land Amenities | Recreation Nearby, Shopping |
| Landscape Features | Partially Landscaped |
| Size Irregular | 4000 |
| Size Total | 4000 M2 |
| Size Total Text | 4000 M2 |
Rooms
| Level | Type | Length | Width | Dimensions |
|---|---|---|---|---|
| Basement | Family Room | 12'8'' x 21'9'' | ||
| Basement | Other | 5'9'' x 12'6'' | ||
| Basement | Laundry Room | 12'6'' x 4'9'' | ||
| Basement | Storage | 5'0'' x 5'6'' | ||
| Basement | Utility Room | 10'8'' x 18'0'' | ||
| Main Level | Bath (# Pieces 1-6) | 4'7'' x 7'9'' | ||
| Main Level | Kitchen/dining Room | 11'1'' x 18'5'' | ||
| Main Level | Primary Bedroom | 11'0'' x 9'3'' | ||
| Main Level | Bedroom | 7'9'' x 9'4'' | ||
| Main Level | Bedroom | 6'6'' x 11'0'' | ||
| Main Level | Living Room | 13'7'' x 11'0'' |
https://www.realtor.ca/real-estate/30306950/11-old-line-road-carlingford
Contact Us
Contact us for more information

The trademarks REALTOR®, REALTORS®, and the REALTOR® logo are controlled by The Canadian Real Estate Association (CREA) and identify real estate professionals who are members of CREA. The trademarks MLS®, Multiple Listing Service® and the associated logos are owned by The Canadian Real Estate Association (CREA) and identify the quality of services provided by real estate professionals who are members of CREA. The trademark DDF® is owned by The Canadian Real Estate Association (CREA) and identifies CREA's Data Distribution Facility (DDF®)
October 14 2026 01:42:04
Saint John Real Estate Board Inc
