11 Moose Mountian Road Moose Mountain, New Brunswick E7J 1P7
$110,000
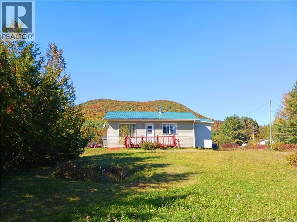
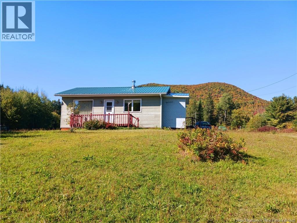
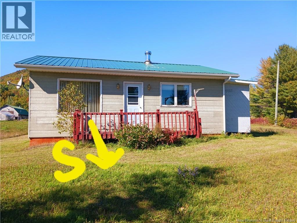
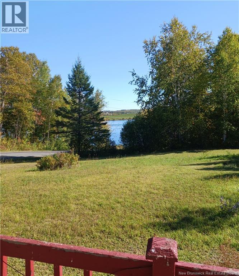
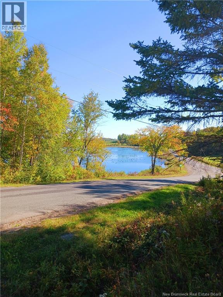
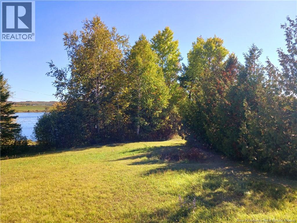
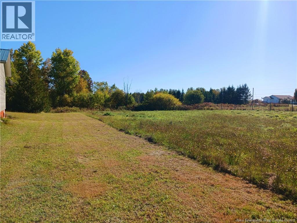
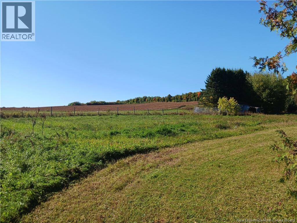
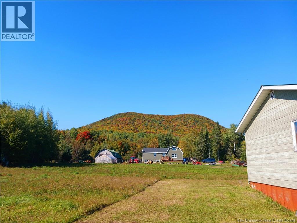
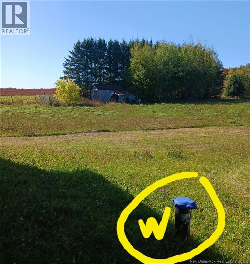
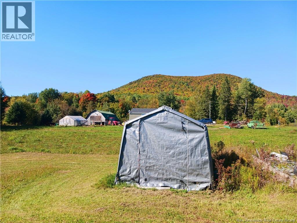
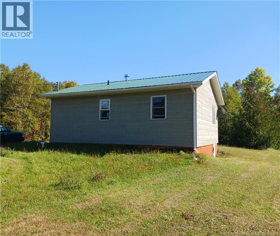
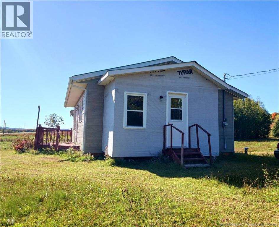
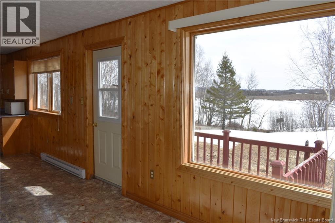
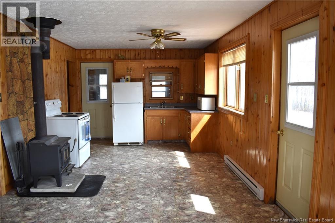
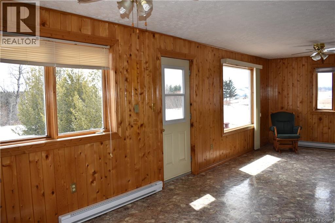
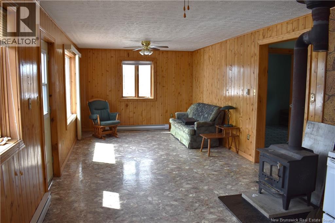
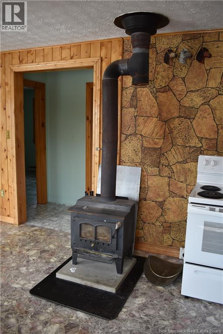
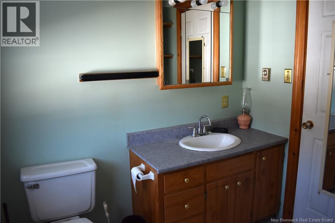
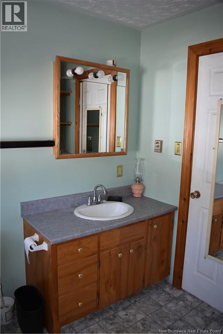
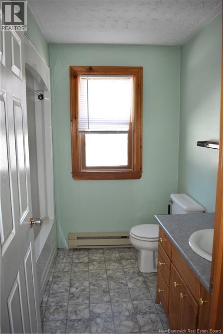
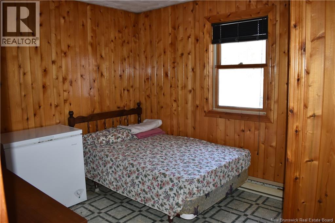
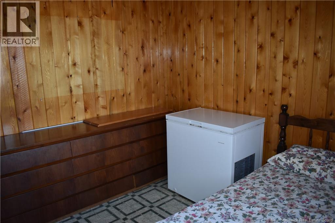
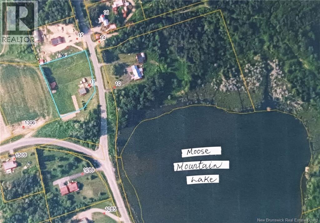
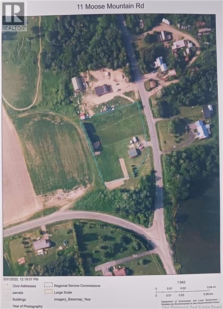
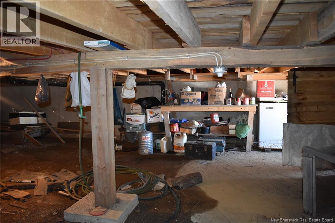
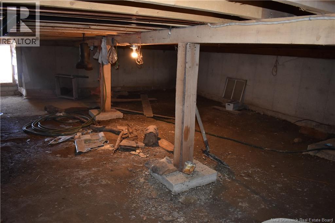
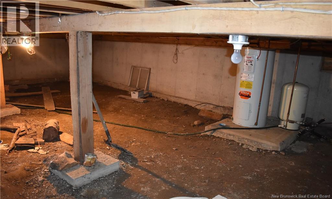
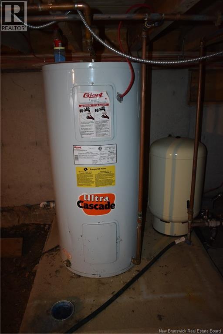
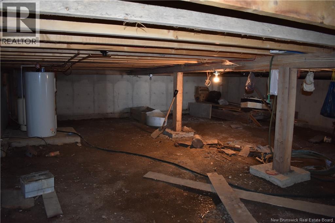
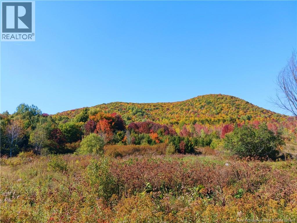
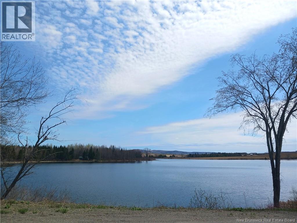
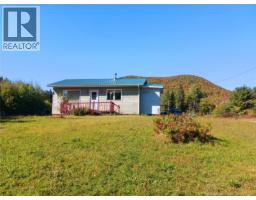
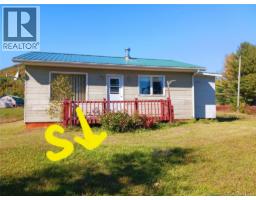
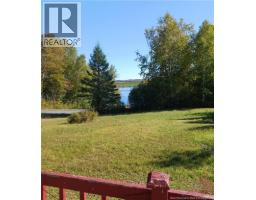
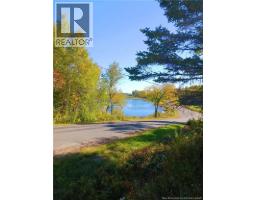
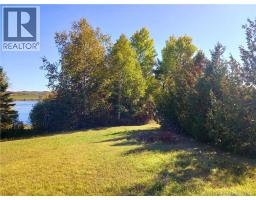
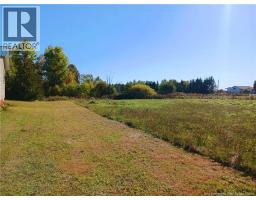
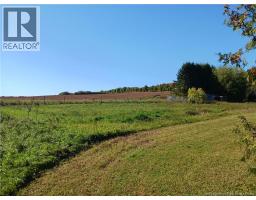
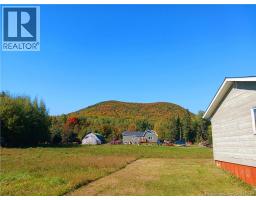
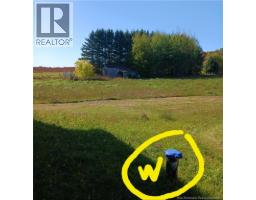
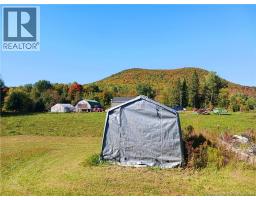
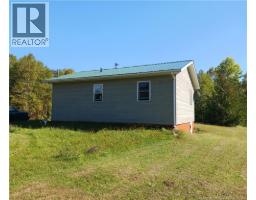
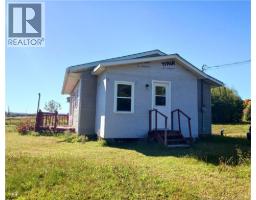
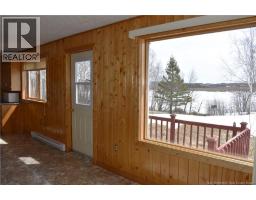
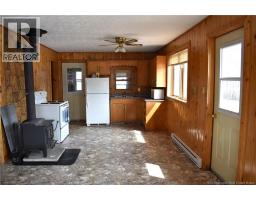
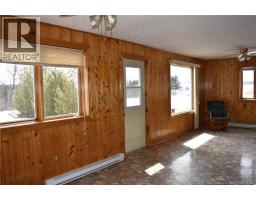
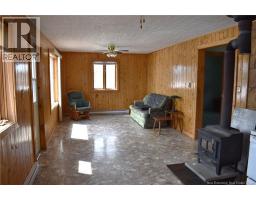
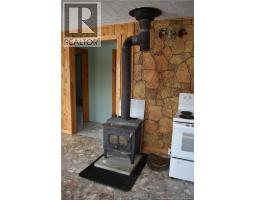
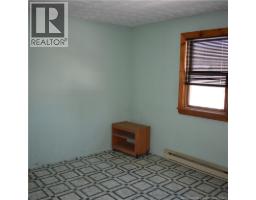
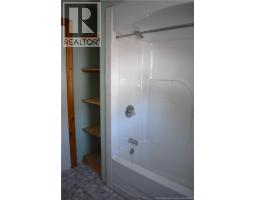
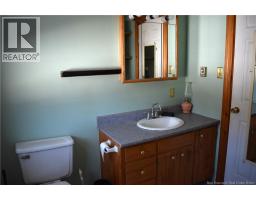
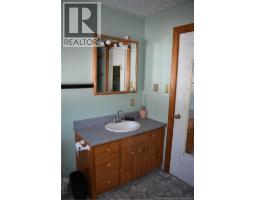
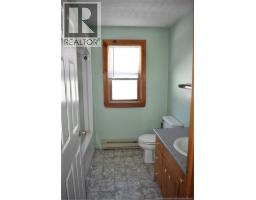
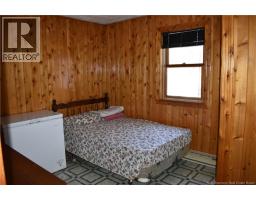
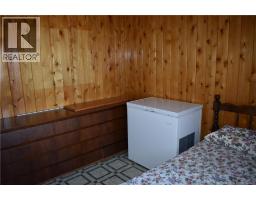
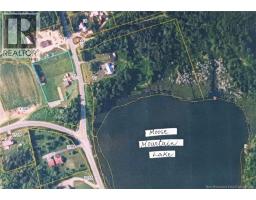
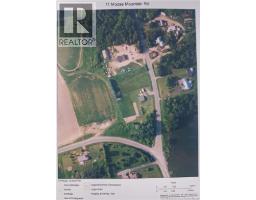
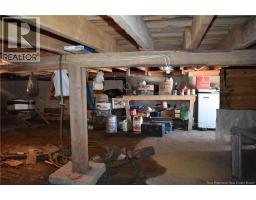
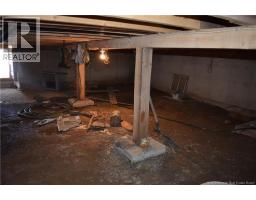
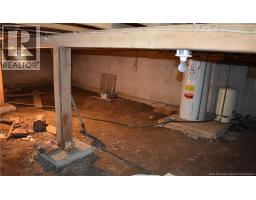
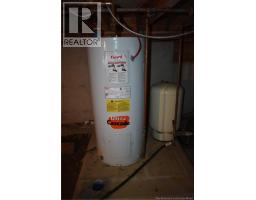
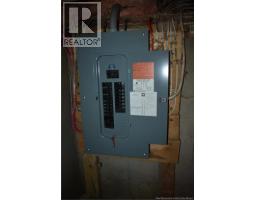
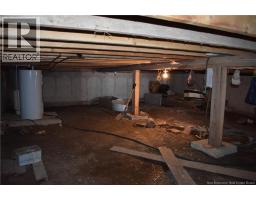
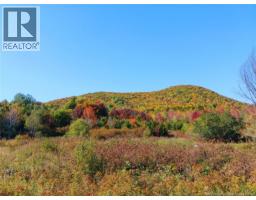
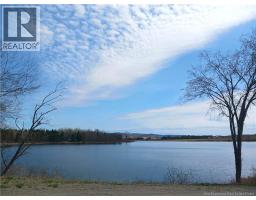
Land Size: 1.36 acres. Views: Moose Mountain & Moose Mountain Lake. Layout: Two bedrooms, one full bathroom, and an open-concept living area. Vibe: Affordable first home, cozy downsize, or a ""tiny home"" lifestyle upgrade. Age: Built around 1995 with foundation a 4-foot concrete perimeter wall (in excellent shape) with easy crawl space access plus metal roof installed around 2022. Primary Heat: Electric baseboards with Woodstove (capable of heating the entire home). Drive Time: 12 min to Bath, 20 min to Florenceville-Bristol, 25 min to Perth-Andover. Services: Newer capped well with newer pump, newer plastic septic tank. (id:19018)
Property Details
| MLS® Number | NB115526 |
| Property Type | Single Family |
| Features | Treed, Balcony/deck/patio |
| View Type | Lake View |
Building
| Bathroom Total | 1 |
| Bedrooms Above Ground | 2 |
| Bedrooms Total | 2 |
| Basement Type | Crawl Space |
| Constructed Date | 1995 |
| Construction Style Attachment | Detached |
| Exterior Finish | Wood Siding |
| Flooring Type | Linoleum |
| Foundation Type | Concrete |
| Heating Fuel | Electric, Wood |
| Heating Type | Baseboard Heaters, Stove |
| Size Interior | 704 Sqft |
| Total Finished Area | 704 Sqft |
| Type | House |
| Utility Water | Well |
Land
| Access Type | Year-round Access, Public Road |
| Acreage | Yes |
| Size Irregular | 5525 |
| Size Total | 5525 M2 |
| Size Total Text | 5525 M2 |
Rooms
| Level | Type | Length | Width | Dimensions |
|---|---|---|---|---|
| Main Level | Kitchen/dining Room | 14'6'' x 11'2'' | ||
| Main Level | Other | 14'0'' x 6'4'' | ||
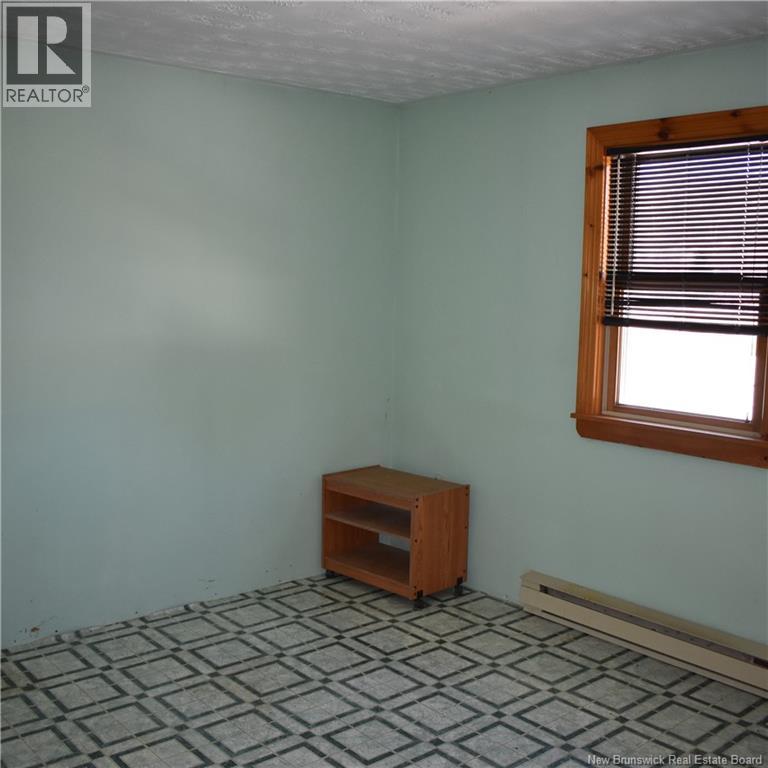
| Main Level | Bedroom | 11'2'' x 9'3'' | ||
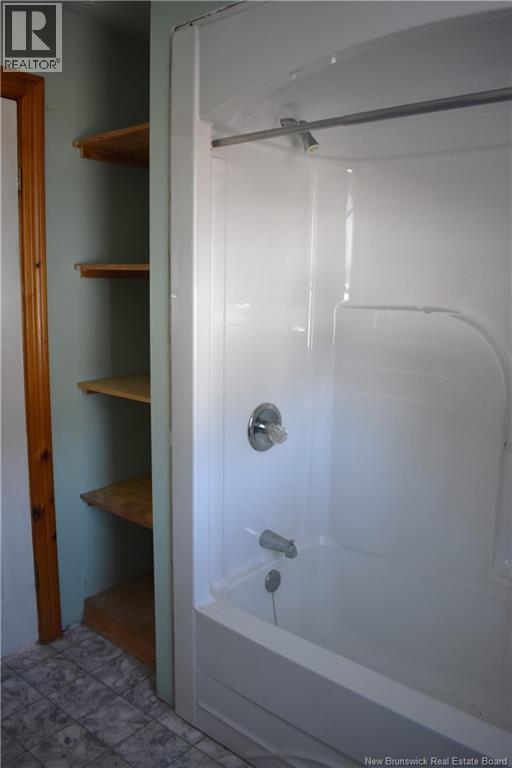
| Main Level | Bath (# Pieces 1-6) | 7'5'' x 7'5'' | ||
| Main Level | Primary Bedroom | 11'1'' x 11'4'' | ||
| Main Level | Living Room | 14'6'' x 11'2'' |
https://www.realtor.ca/real-estate/28119600/11-moose-mountian-road-moose-mountain
Contact Us
Contact us for more information

The trademarks REALTOR®, REALTORS®, and the REALTOR® logo are controlled by The Canadian Real Estate Association (CREA) and identify real estate professionals who are members of CREA. The trademarks MLS®, Multiple Listing Service® and the associated logos are owned by The Canadian Real Estate Association (CREA) and identify the quality of services provided by real estate professionals who are members of CREA. The trademark DDF® is owned by The Canadian Real Estate Association (CREA) and identifies CREA's Data Distribution Facility (DDF®)
September 28 2026 09:42:23
Saint John Real Estate Board Inc
