11 Leblond Street Edmundston, New Brunswick E3V 4K9
$345,000
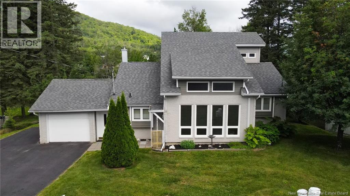
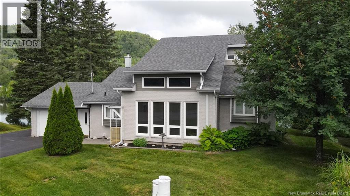
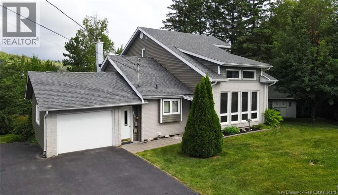
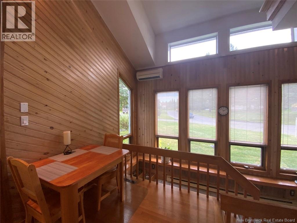
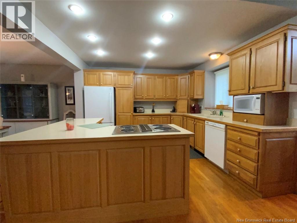
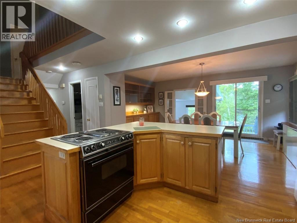
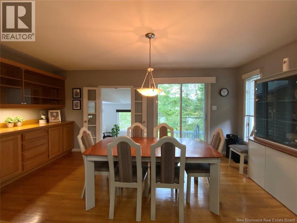
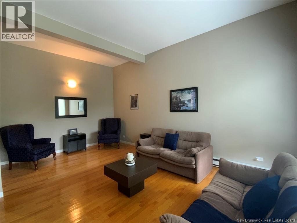
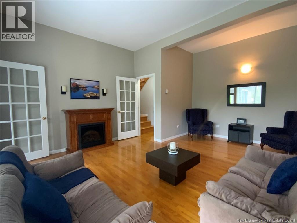
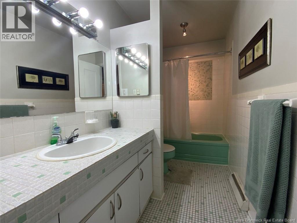
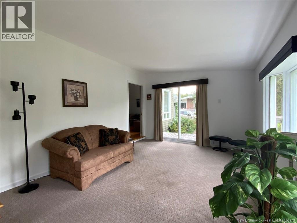
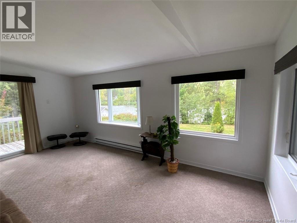
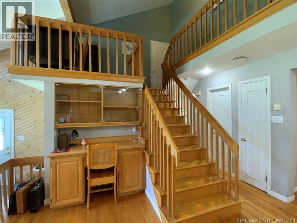
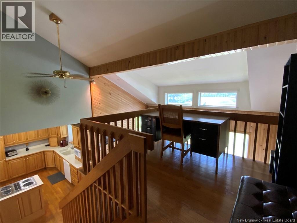
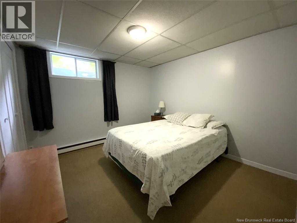
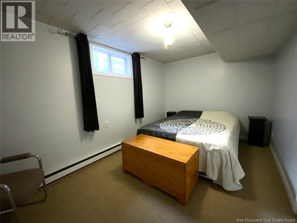
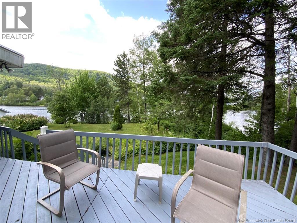
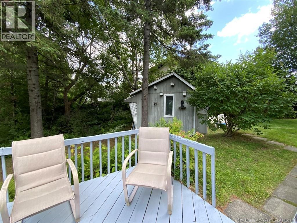
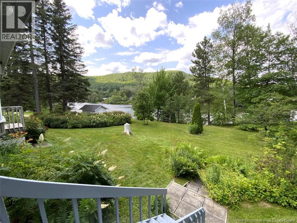
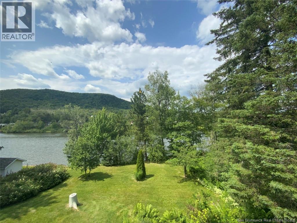
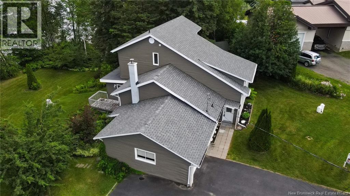
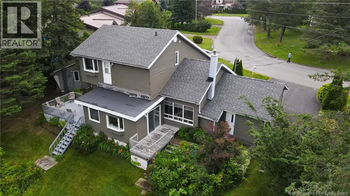
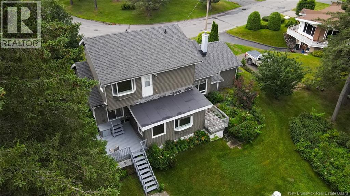
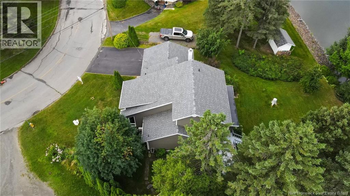
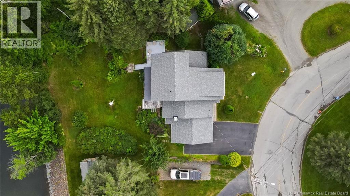
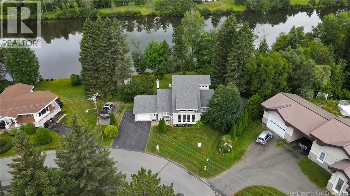
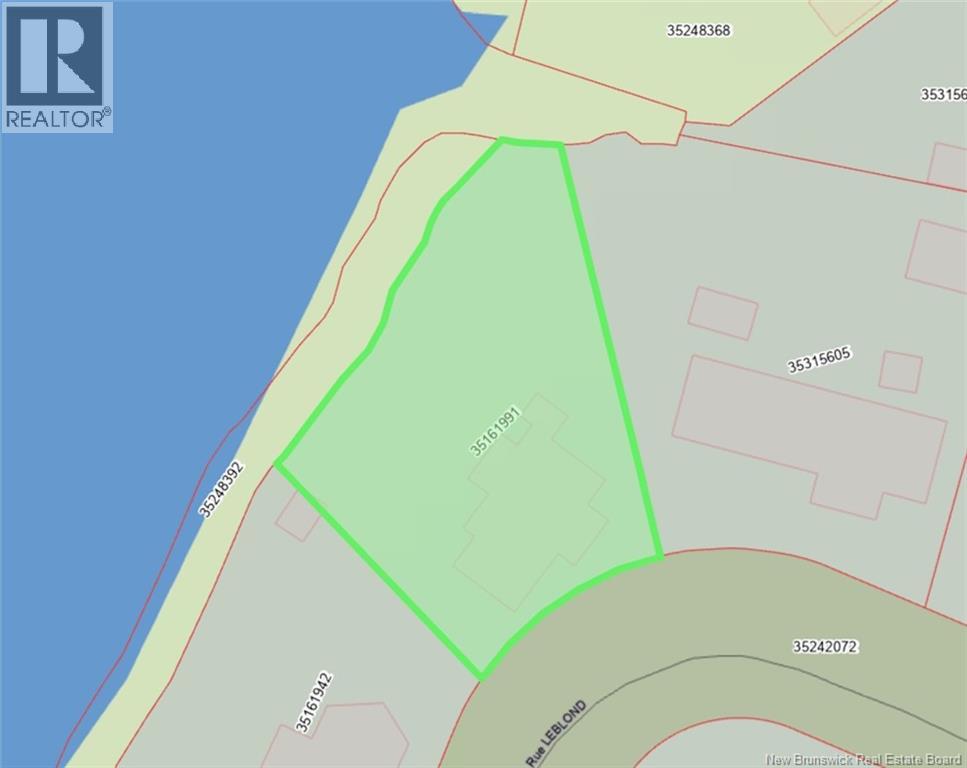
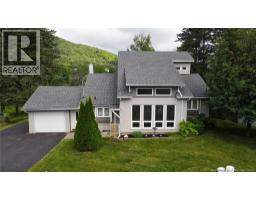
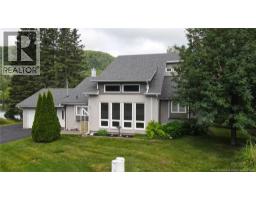
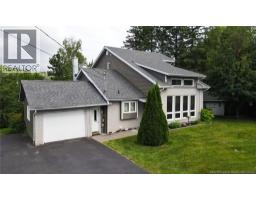
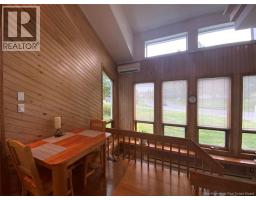
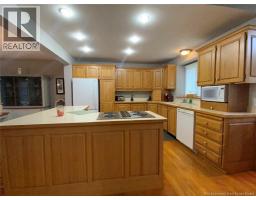
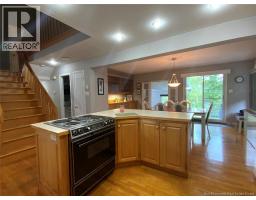
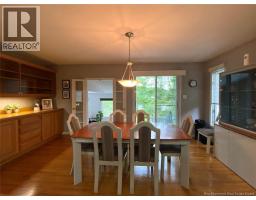
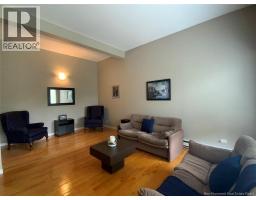
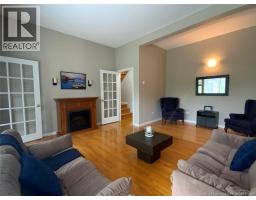
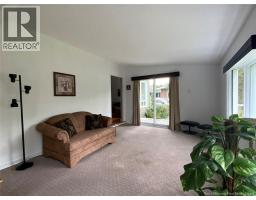
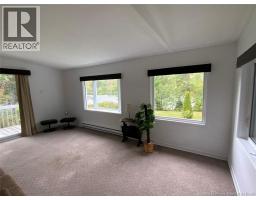
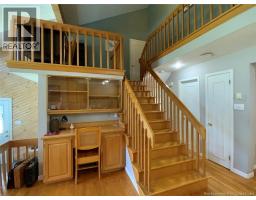
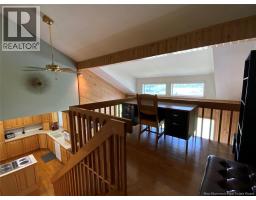
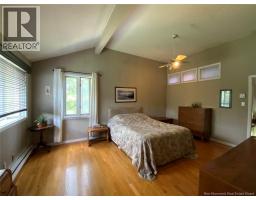
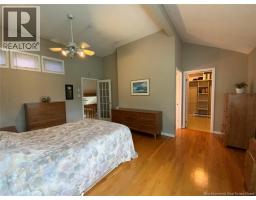
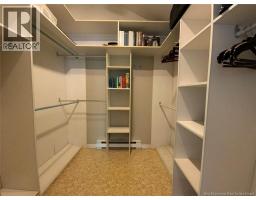
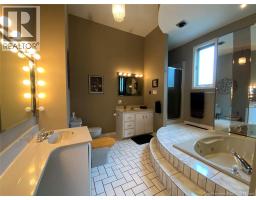
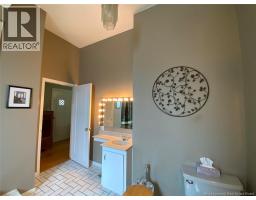
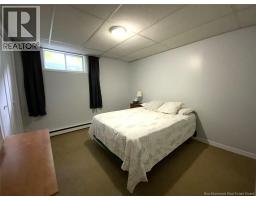
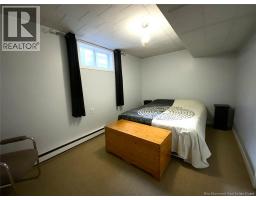
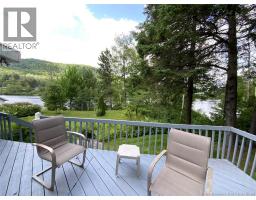
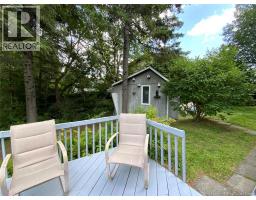
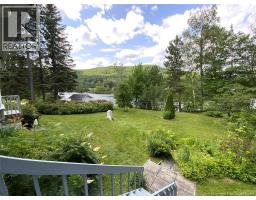
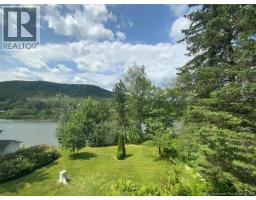
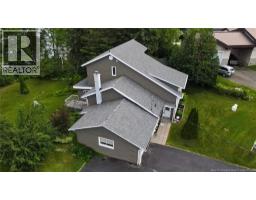
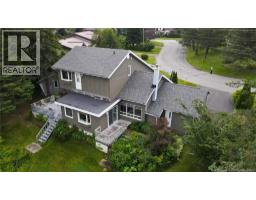
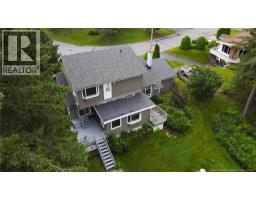
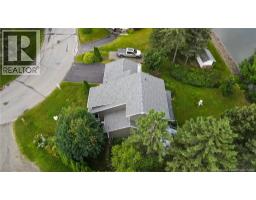
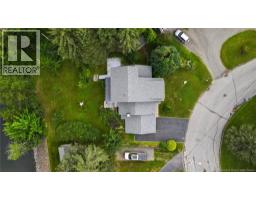
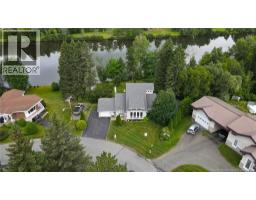
Recent $50,000 price reduction! Let yourself be charmed by this magnificent two-storey property located in the east end of the city, close to all amenities. Recently refreshed and carefully prepared, it presents itself in a whole new light and is simply waiting for its next owners. Nestled on a beautiful waterfront lot, it offers a peaceful setting where nature takes centre stage. Inside, you will discover spacious living areas filled with natural light, creating a warm and welcoming atmosphere. The sunroom is the perfect place to enjoy your morning coffee or simply admire the water view, no matter the season. The mezzanine, set up as an office space, is ideal for working from home, studying, or creating an inspiring reading nook. In the basement, a practical workshop will appeal to DIY enthusiasts while providing additional space to suit your needs. Outside, the attached garage, patio, and beautiful waterfront lot create the perfect setting to relax or entertain family and friends. Combining a prime location, natural light, functionality, and an exceptional natural setting, this property represents a unique opportunity. All thats missing is you! PID: 35161991 (id:19018)
Property Details
| MLS® Number | NB144745 |
| Property Type | Single Family |
| Neigbourhood | Parc P'Tiso |
| Structure | Shed |
| View Type | River View |
| Water Front Type | Waterfront On River |
Building
| Bathroom Total | 2 |
| Bedrooms Above Ground | 1 |
| Bedrooms Below Ground | 2 |
| Bedrooms Total | 3 |
| Architectural Style | Split Entry Bungalow |
| Construction Style Attachment | Detached |
| Exterior Finish | Brick, Stone |
| Flooring Type | Carpeted, Ceramic, Wood |
| Foundation Type | Concrete |
| Heating Fuel | Electric, Wood |
| Heating Type | Baseboard Heaters, Forced Air |
| Stories Total | 1 |
| Size Interior | 1,555 Sqft |
| Total Finished Area | 1555 Sqft |
| Type | House |
| Utility Water | Municipal Water |
Parking
| Attached Garage |
Land
| Acreage | No |
| Landscape Features | Landscaped |
| Sewer | Municipal Sewage System |
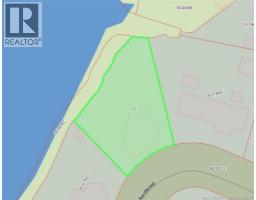
| Size Irregular | 15285 |
| Size Total | 15285 Sqft |
| Size Total Text | 15285 Sqft |
Rooms
| Level | Type | Length | Width | Dimensions |
|---|---|---|---|---|
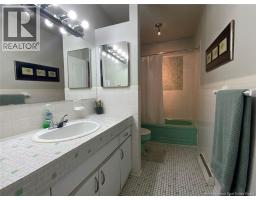
| Second Level | 3pc Bathroom | 4'9'' x 11'3'' | ||
| Second Level | Bedroom | 8'2'' x 7'2'' | ||
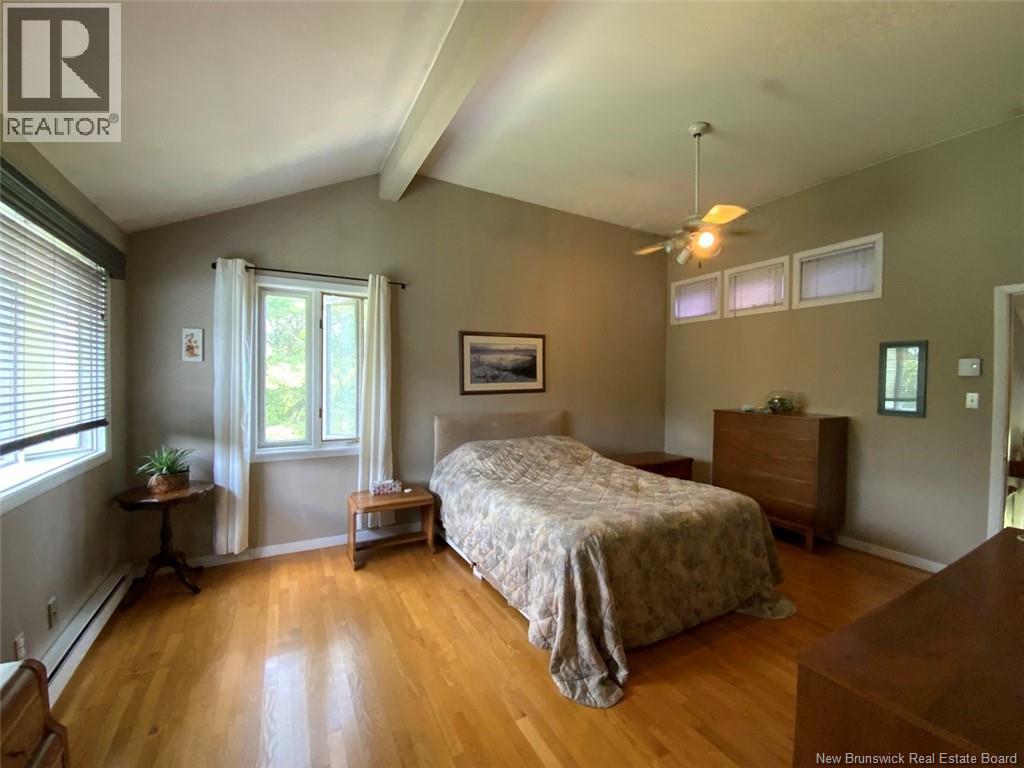
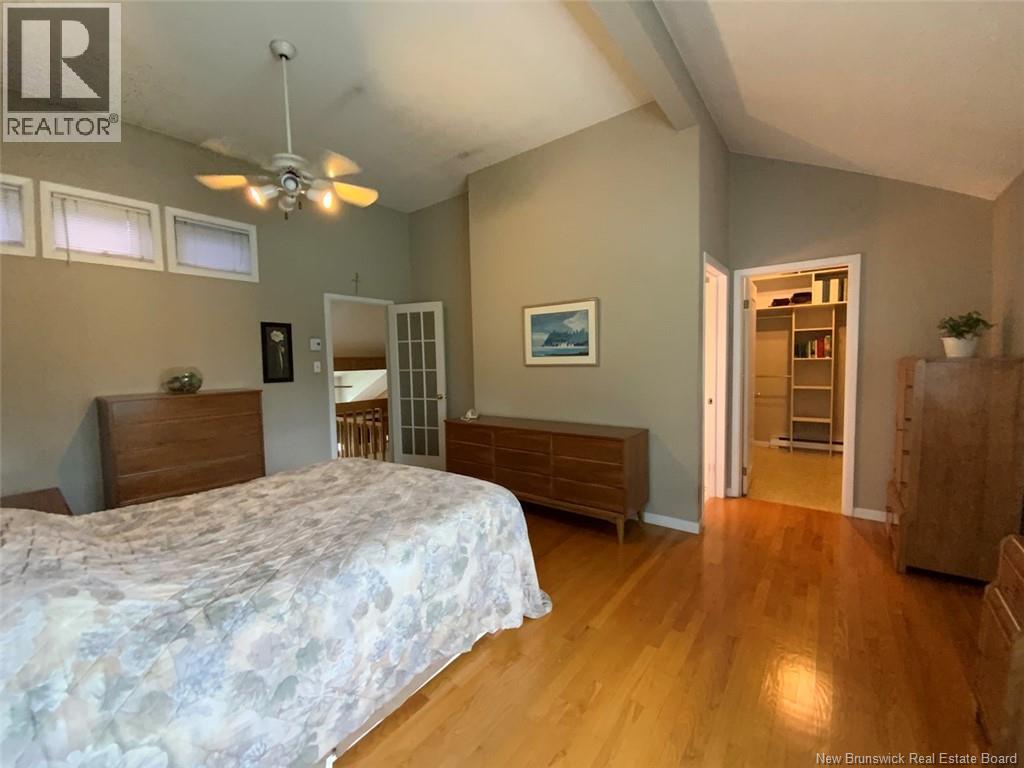
| Second Level | Bedroom | 12'0'' x 17'2'' | ||
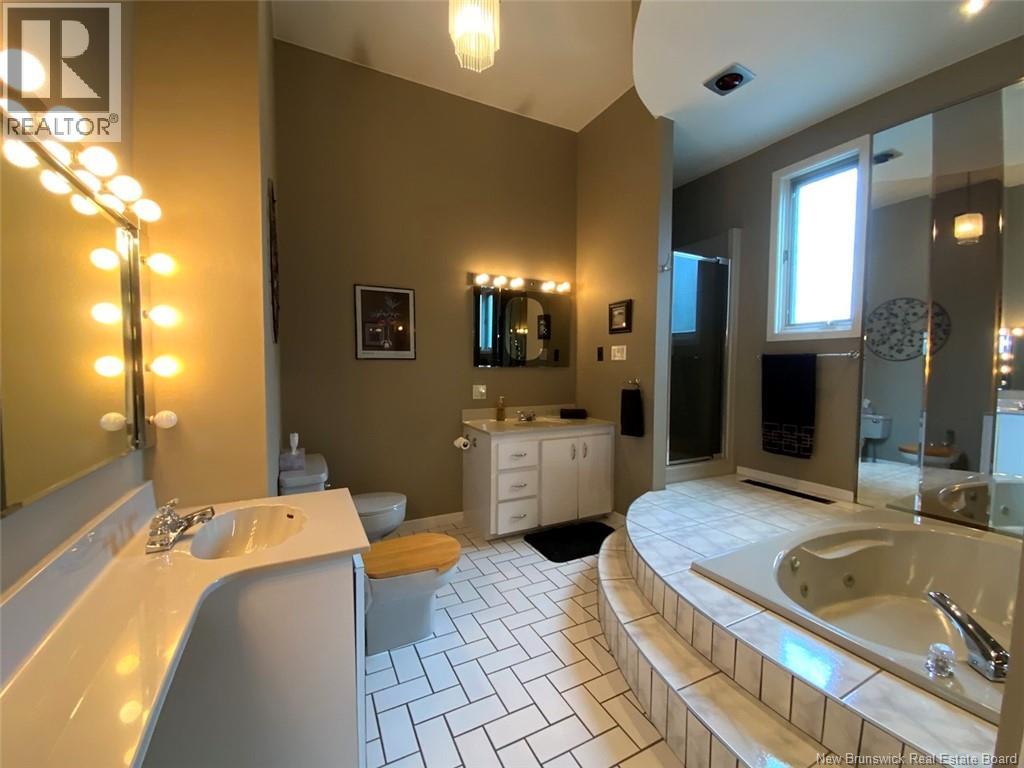
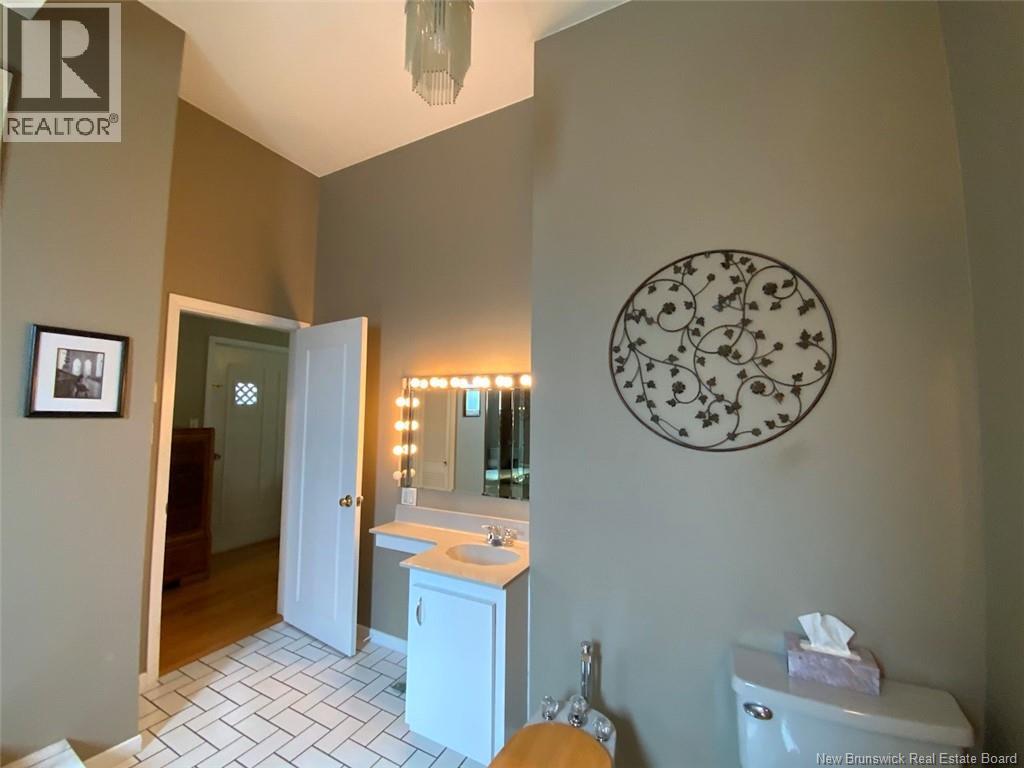
| Second Level | 4pc Bathroom | 11'9'' x 11'4'' | ||
| Basement | Workshop | 19'0'' x 26'0'' | ||
| Basement | Bedroom | 11'0'' x 10'1'' | ||
| Basement | Bedroom | 14'3'' x 8'9'' | ||
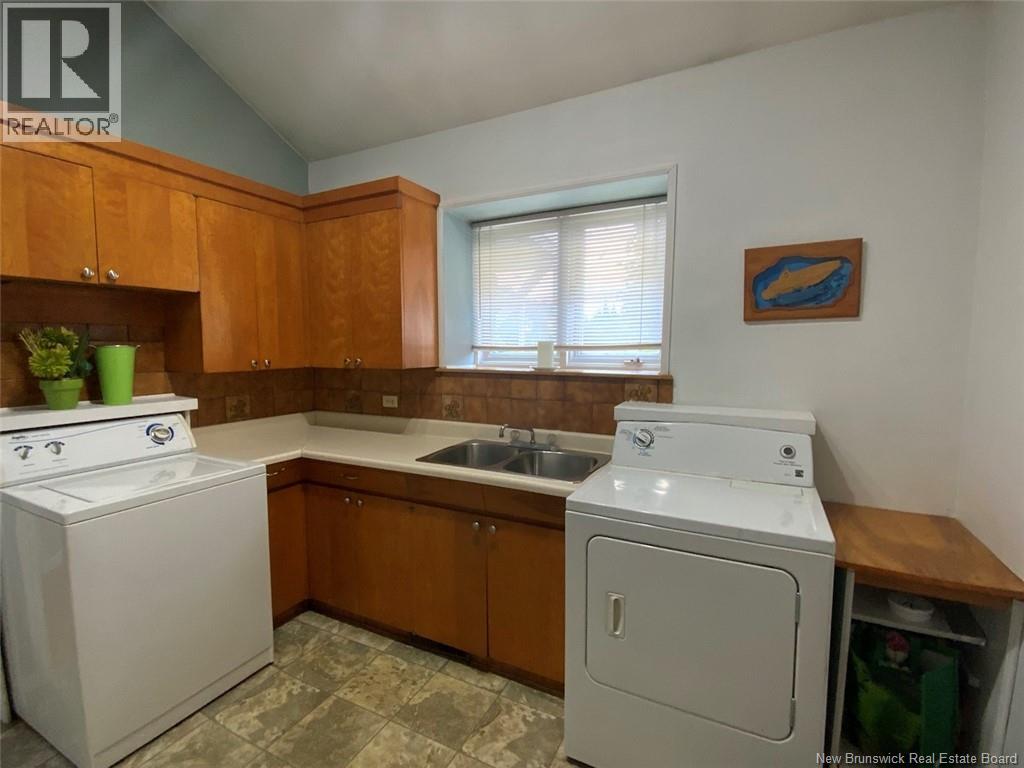
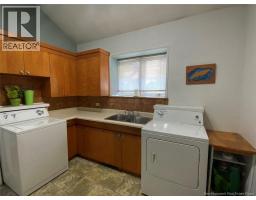
| Main Level | Laundry Room | 10'10'' x 3'1'' | ||
| Main Level | Solarium | 17'4'' x 11'3'' | ||
| Main Level | Kitchen | 11'3'' x 11'3'' | ||
| Main Level | Dining Room | 17'5'' x 11'7'' | ||
| Main Level | Living Room | 14'0'' x 17'0'' | ||
| Main Level | Mud Room | 16'0'' x 9'2'' |
https://www.realtor.ca/real-estate/30081114/11-leblond-street-edmundston
Contact Us
Contact us for more information

The trademarks REALTOR®, REALTORS®, and the REALTOR® logo are controlled by The Canadian Real Estate Association (CREA) and identify real estate professionals who are members of CREA. The trademarks MLS®, Multiple Listing Service® and the associated logos are owned by The Canadian Real Estate Association (CREA) and identify the quality of services provided by real estate professionals who are members of CREA. The trademark DDF® is owned by The Canadian Real Estate Association (CREA) and identifies CREA's Data Distribution Facility (DDF®)
September 10 2026 07:12:28
Saint John Real Estate Board Inc
