11 Dufferin Street Campbellton, New Brunswick E3N 2N3
$260,000
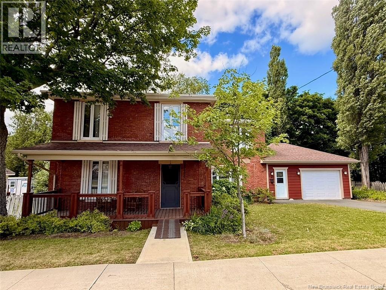
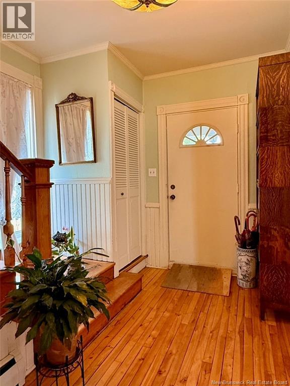
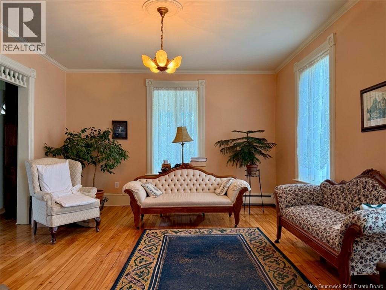
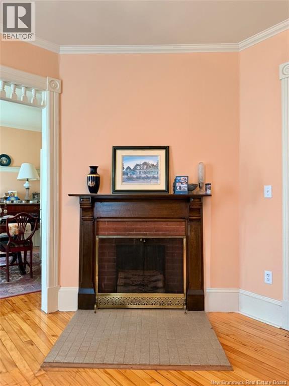
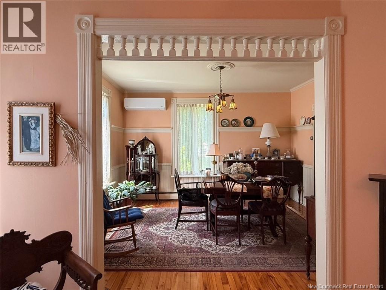
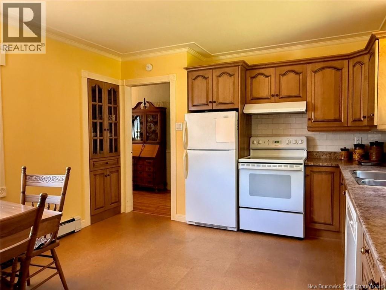
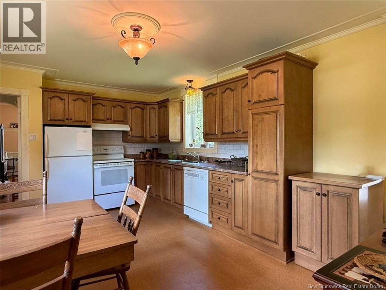
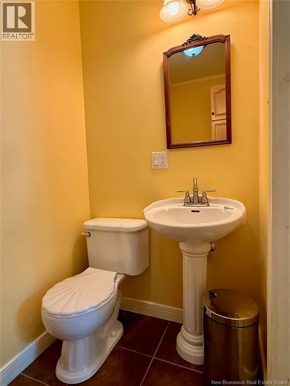
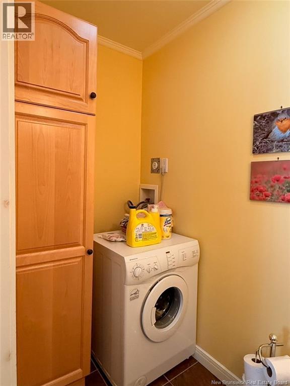
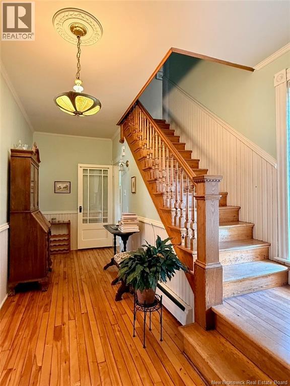
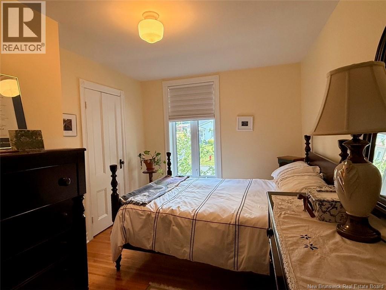
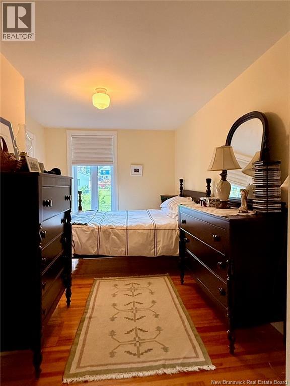
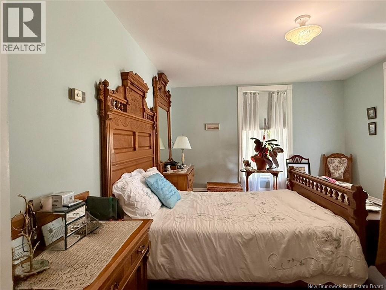
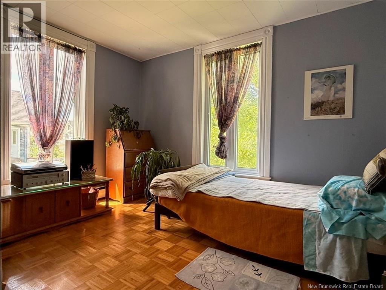
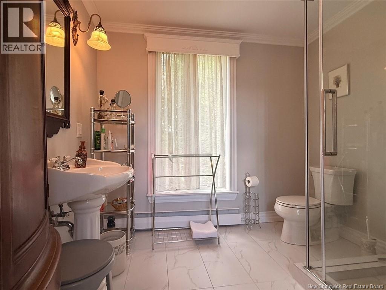
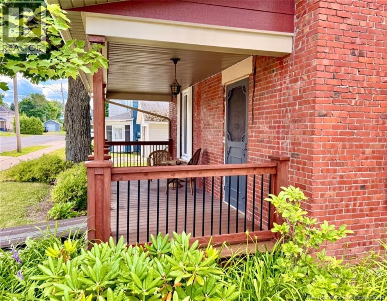
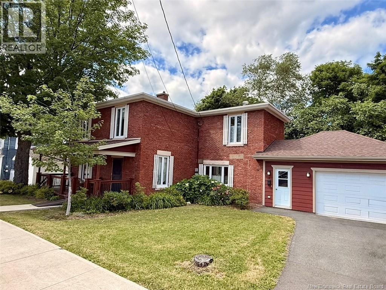
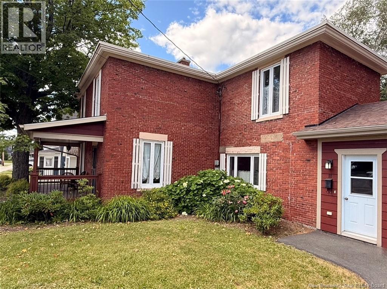
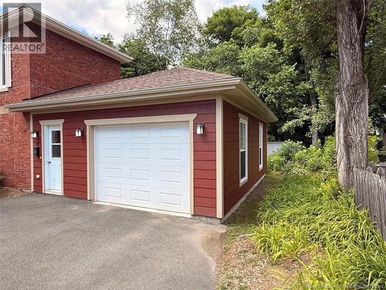
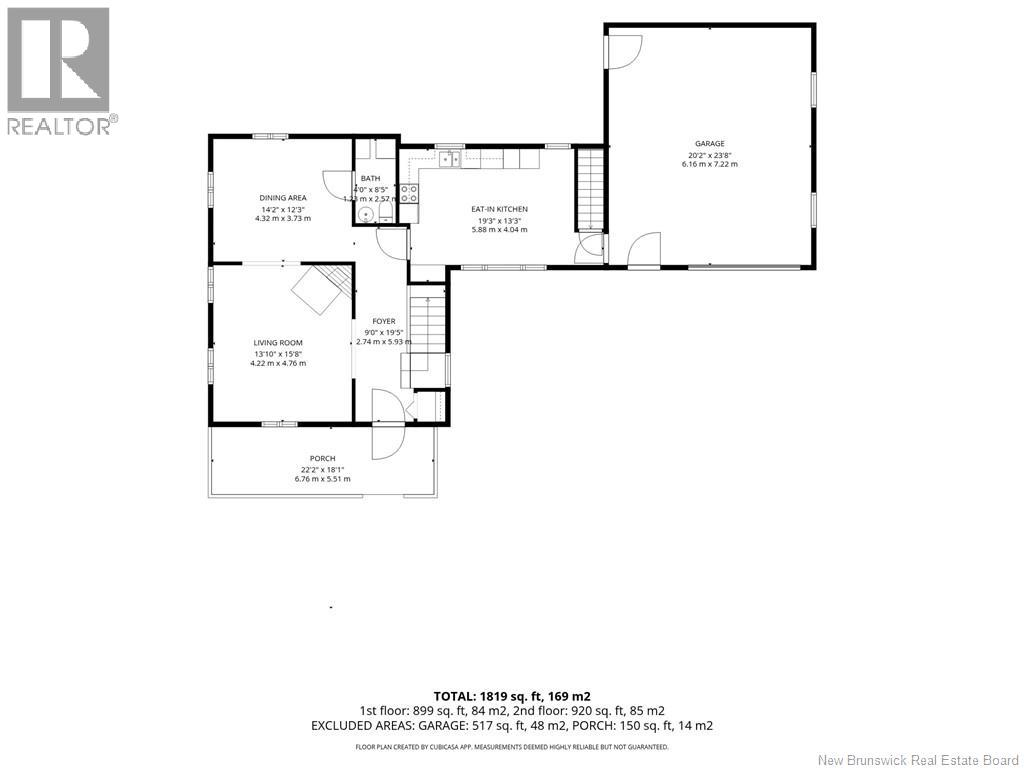
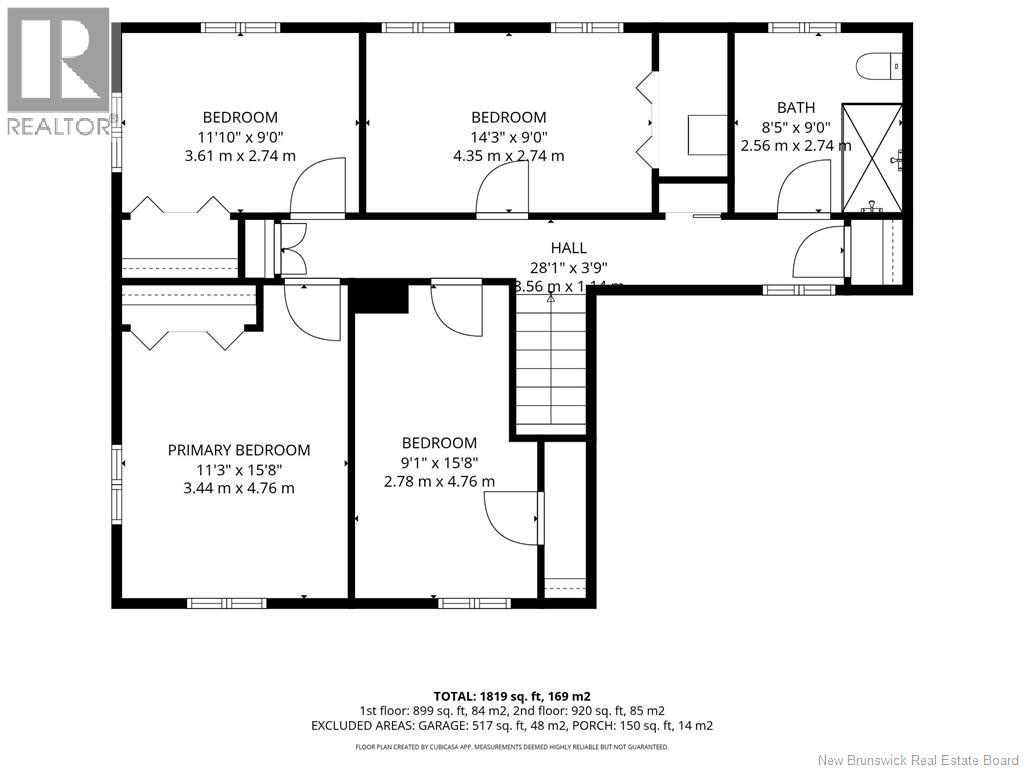
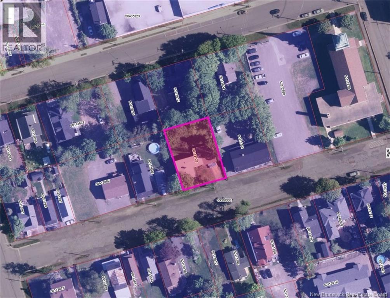
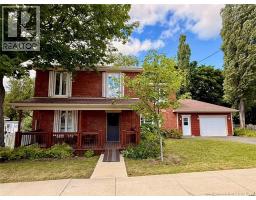
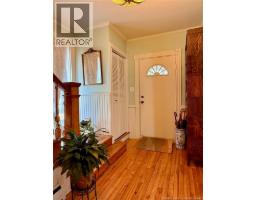
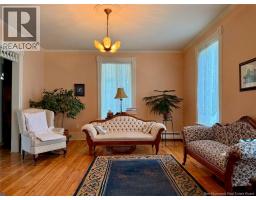
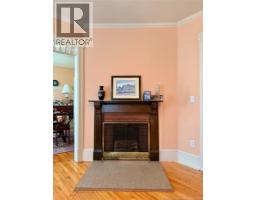
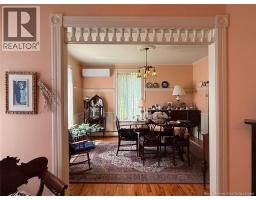
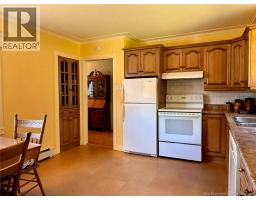
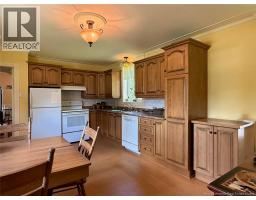
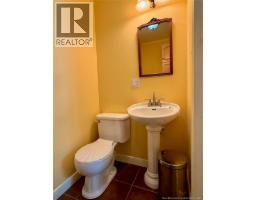
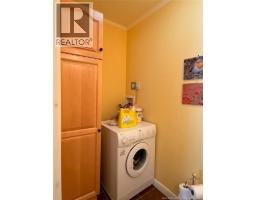
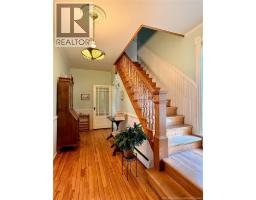
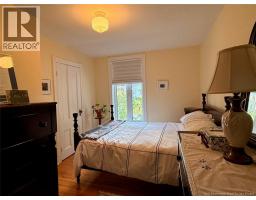
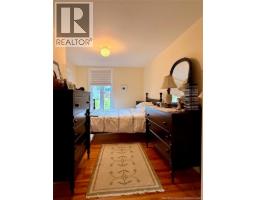
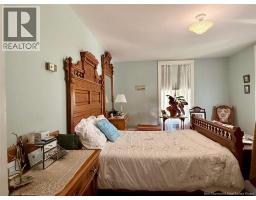
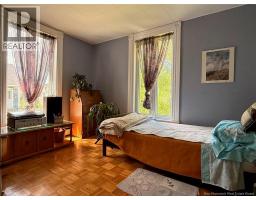
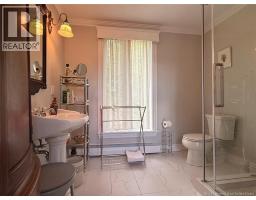
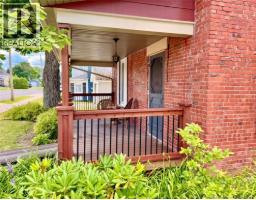
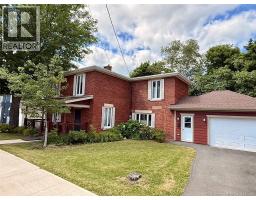
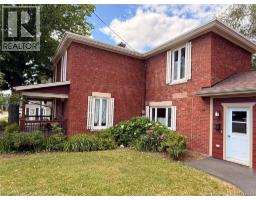
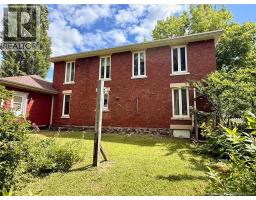
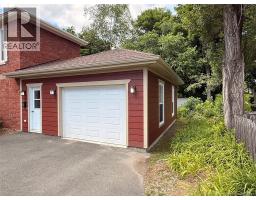
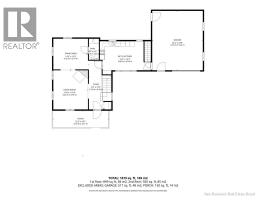
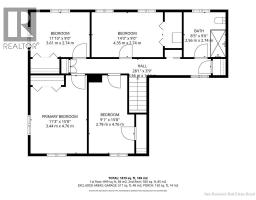
Welcome to this charming two-storey home located on a beautifully landscaped lot, conveniently situated close to downtown and all amenities. The inviting foyer leads into a cozy living room and a lovely dining room, creating a warm and comfortable main-floor layout. The main level also features a spacious kitchen and a convenient half-bath. Upstairs, youll find four bedrooms and a full bathroom, offering plenty of space for a family. Additional highlights include: Hardwood and ceramic flooring throughout Attached garage Paved driveway Mini-split heat pump Covered front patio Beautifully landscaped lot Convenient location near downtown and amenities This well-kept home combines classic character with practical modern features. (id:19018)
Property Details
| MLS® Number | NB147122 |
| Property Type | Single Family |
| Features | Balcony/deck/patio |
| Structure | Shed |
Building
| Bathroom Total | 2 |
| Bedrooms Above Ground | 4 |
| Bedrooms Total | 4 |
| Constructed Date | 1913 |
| Construction Style Attachment | Detached |
| Cooling Type | Heat Pump |
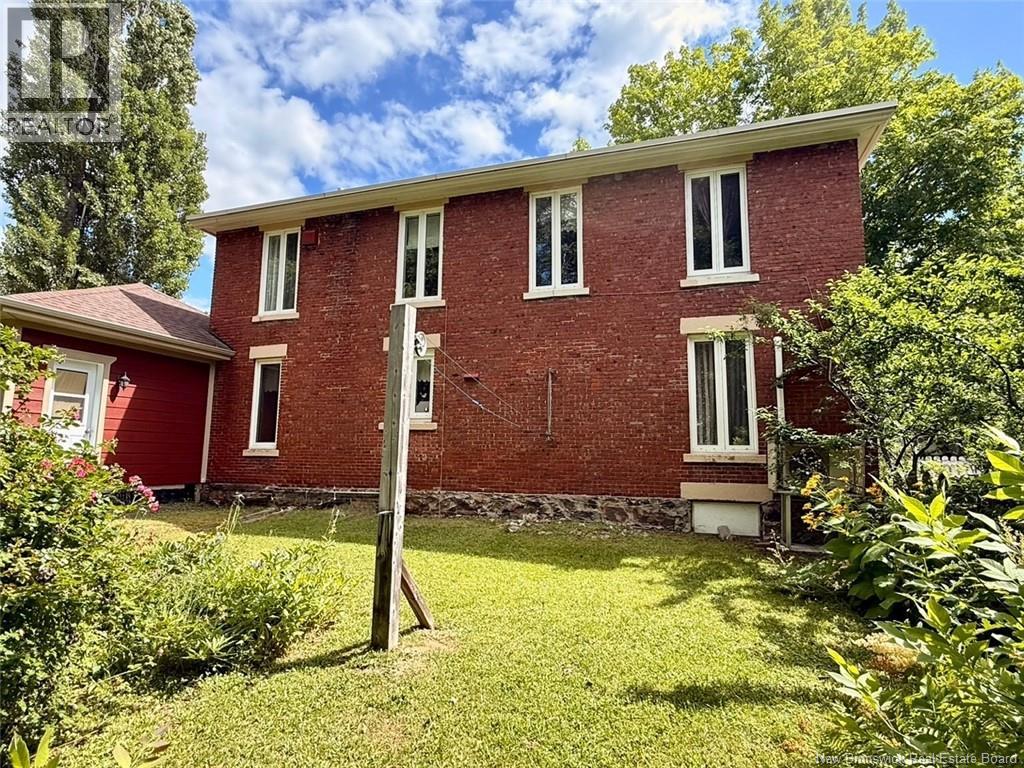
| Exterior Finish | Brick |
| Flooring Type | Carpeted, Ceramic, Other, Hardwood |
| Foundation Type | Concrete |
| Half Bath Total | 1 |
| Heating Fuel | Electric |
| Heating Type | Heat Pump, Hot Water |
| Stories Total | 2 |
| Size Interior | 1,819 Sqft |
| Total Finished Area | 1819 Sqft |
| Type | House |
| Utility Water | Municipal Water |
Parking
| Attached Garage | |
| Garage |
Land
| Access Type | Year-round Access, Public Road |
| Acreage | No |
| Landscape Features | Landscaped |
| Sewer | Municipal Sewage System |
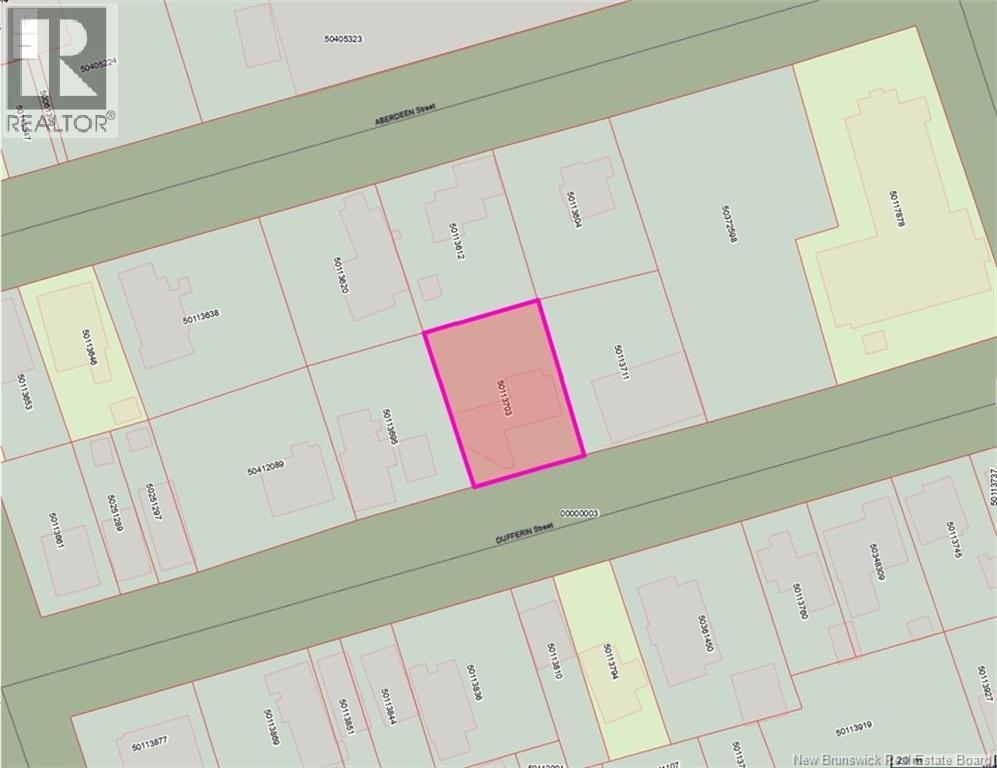
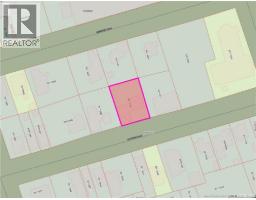
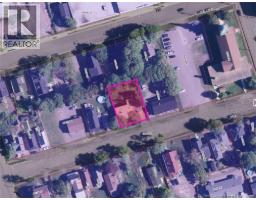
| Size Irregular | 697 |
| Size Total | 697 M2 |
| Size Total Text | 697 M2 |
Rooms
| Level | Type | Length | Width | Dimensions |
|---|---|---|---|---|
| Second Level | Bath (# Pieces 1-6) | 8'5'' x 9'0'' | ||
| Second Level | Bedroom | 14'3'' x 9'0'' | ||
| Second Level | Bedroom | 9'1'' x 15'8'' | ||
| Second Level | Bedroom | 11'10'' x 9'0'' | ||
| Second Level | Bedroom | 11'3'' x 15'8'' | ||
| Main Level | Foyer | 9'0'' x 19'5'' | ||
| Main Level | Bath (# Pieces 1-6) | 4'0'' x 8'5'' | ||
| Main Level | Dining Room | 14'2'' x 12'3'' | ||
| Main Level | Living Room | 13'10'' x 15'8'' | ||
| Main Level | Kitchen | 19'3'' x 13'3'' |
https://www.realtor.ca/real-estate/30230426/11-dufferin-street-campbellton
Contact Us
Contact us for more information

The trademarks REALTOR®, REALTORS®, and the REALTOR® logo are controlled by The Canadian Real Estate Association (CREA) and identify real estate professionals who are members of CREA. The trademarks MLS®, Multiple Listing Service® and the associated logos are owned by The Canadian Real Estate Association (CREA) and identify the quality of services provided by real estate professionals who are members of CREA. The trademark DDF® is owned by The Canadian Real Estate Association (CREA) and identifies CREA's Data Distribution Facility (DDF®)
September 03 2026 04:35:03
Saint John Real Estate Board Inc
