11 Carlson Moncton, New Brunswick E1G 5N4
$389,900
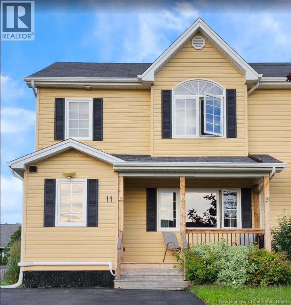
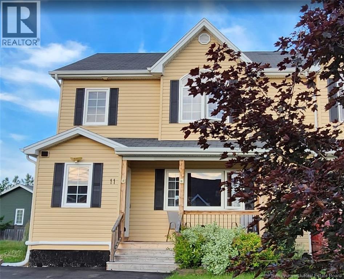
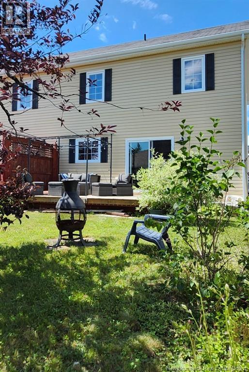
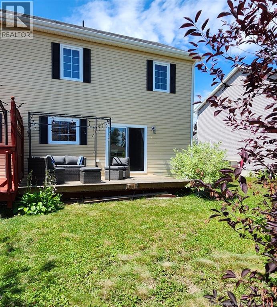
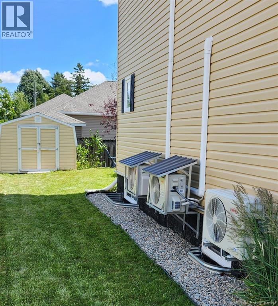
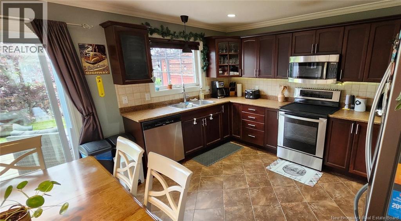
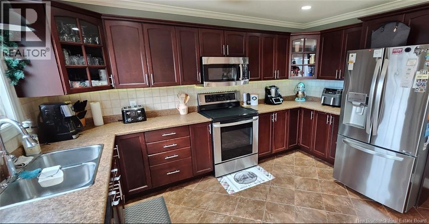
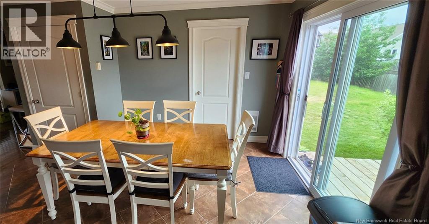
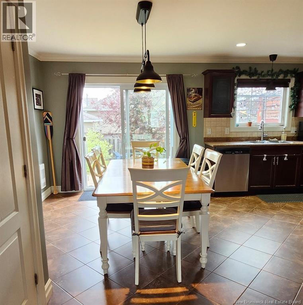
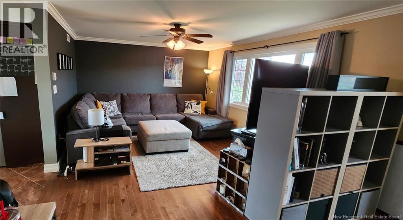
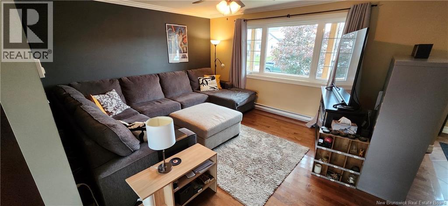
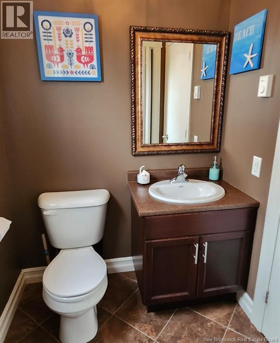
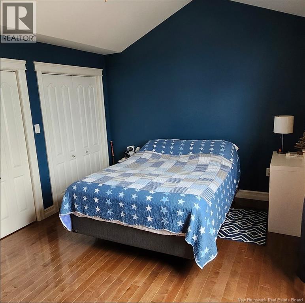
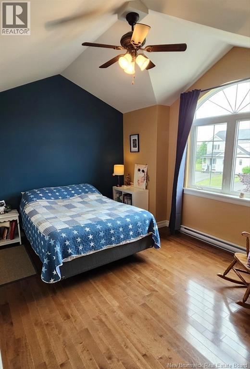
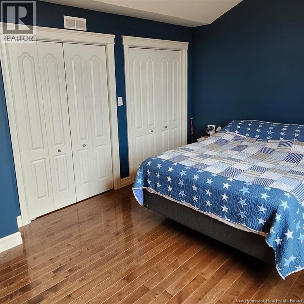
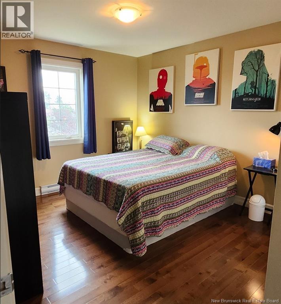
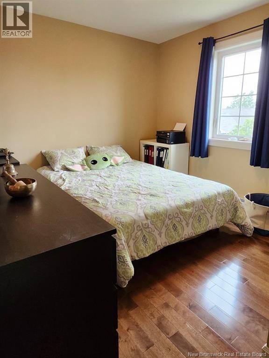
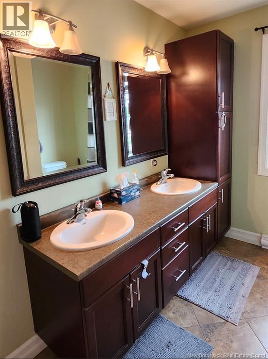
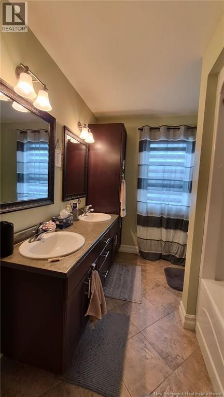
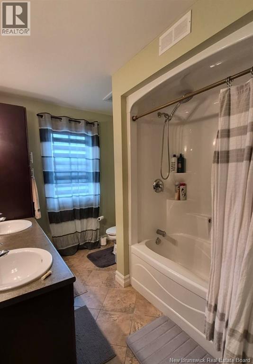
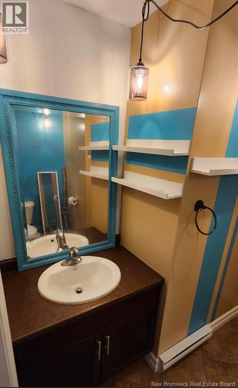
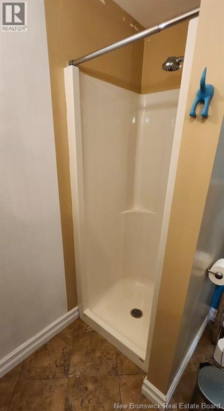
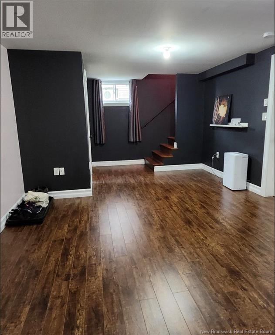
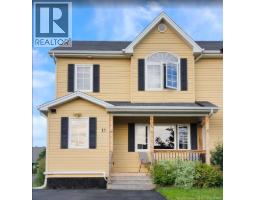
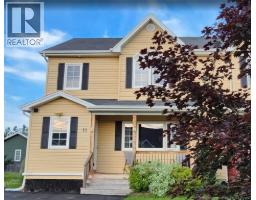
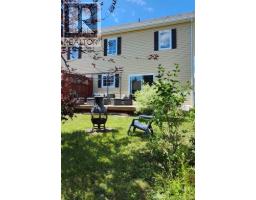
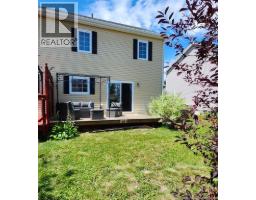
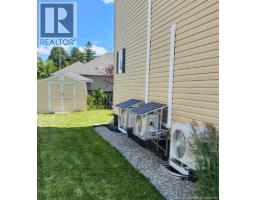
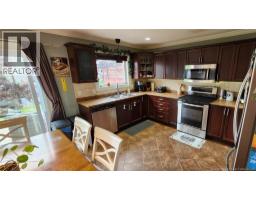
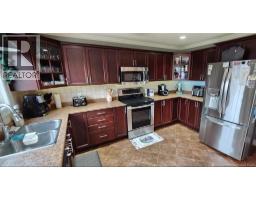
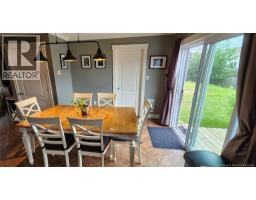
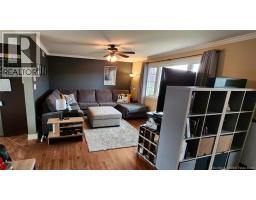
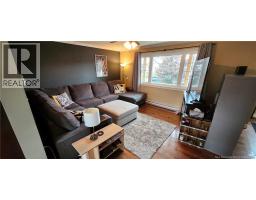
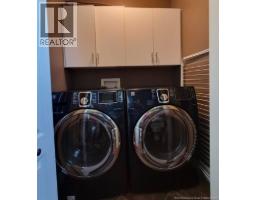
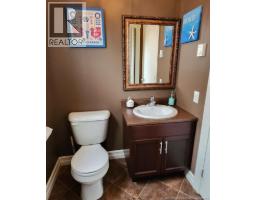
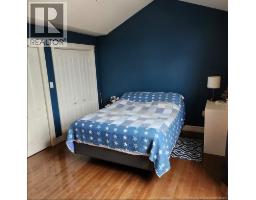
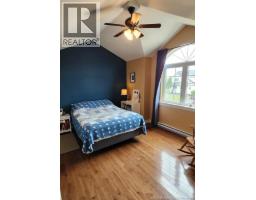
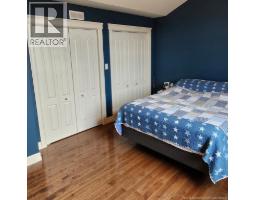
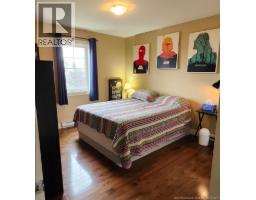
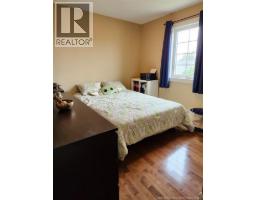
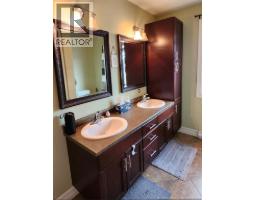
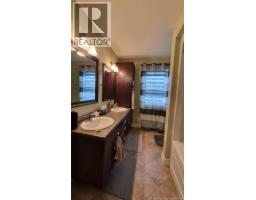
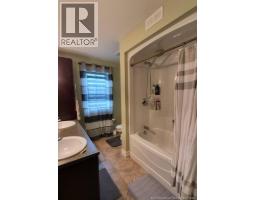
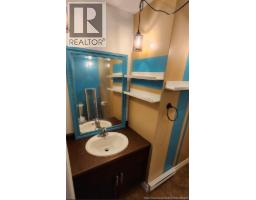
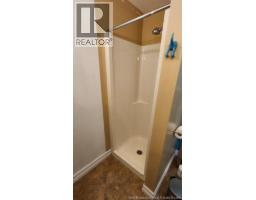
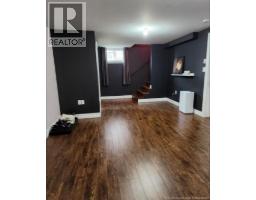
Beautiful move-in ready semi-detached home in a sought-after Moncton area, just minutes from Crandall University and the neighborhoods French and English schools. Set in a green, peaceful environment, close to the universitys sports facilities and the prestigious 18-hole Mountain Woods Golf Club. A quiet, intimate neighborhood, while still close to urban amenities. Three good-sized bedrooms upstairs, plus an additional non-conforming bedroom in the fully finished basement (ideal as an office or playroom). The spacious, bright primary bedroom offers two large closets. The home also features a large entryway, a welcoming living room, two full bathrooms, and a powder room plenty of space for a family. Comfort is assured with three wall-mounted heat pumps (mini-splits), two of which were installed less than two years ago. Modern, functional kitchen with dishwasher, and a recent stove and fridge. A true move-in ready property offering comfort, tranquility, and a prime location. A visit will convince you! (id:19018)
Property Details
| MLS® Number | NB144064 |
| Property Type | Single Family |
| Equipment Type | Water Heater |
| Rental Equipment Type | Water Heater |
Building
| Bathroom Total | 3 |
| Bedrooms Above Ground | 3 |
| Bedrooms Below Ground | 1 |
| Bedrooms Total | 4 |
| Appliances | Electronic Air Cleaner |
| Construction Style Attachment | Semi-detached |
| Cooling Type | Central Air Conditioning, Heat Pump, Air Exchanger |
| Exterior Finish | Vinyl |
| Flooring Type | Ceramic, Hardwood |
| Foundation Type | Concrete |
| Half Bath Total | 1 |
| Heating Fuel | Electric |
| Heating Type | Baseboard Heaters, Heat Pump |
| Stories Total | 2 |
| Size Interior | 2,100 Sqft |
| Total Finished Area | 2100 Sqft |
| Utility Water | Municipal Water |
Land
| Acreage | No |
| Sewer | Municipal Sewage System |
| Size Irregular | 325 |
| Size Total | 325 M2 |
| Size Total Text | 325 M2 |
Rooms
| Level | Type | Length | Width | Dimensions |
|---|---|---|---|---|
| Second Level | 4pc Bathroom | X | ||
| Second Level | Bedroom | 11'3'' x 9'2'' | ||
| Second Level | Bedroom | 13'7'' x 10'2'' | ||
| Second Level | Bedroom | 14'6'' x 11'3'' | ||
| Basement | Hobby Room | 22' x 12' | ||
| Basement | Bedroom | 22' x 12' | ||
| Basement | 3pc Bathroom | X | ||
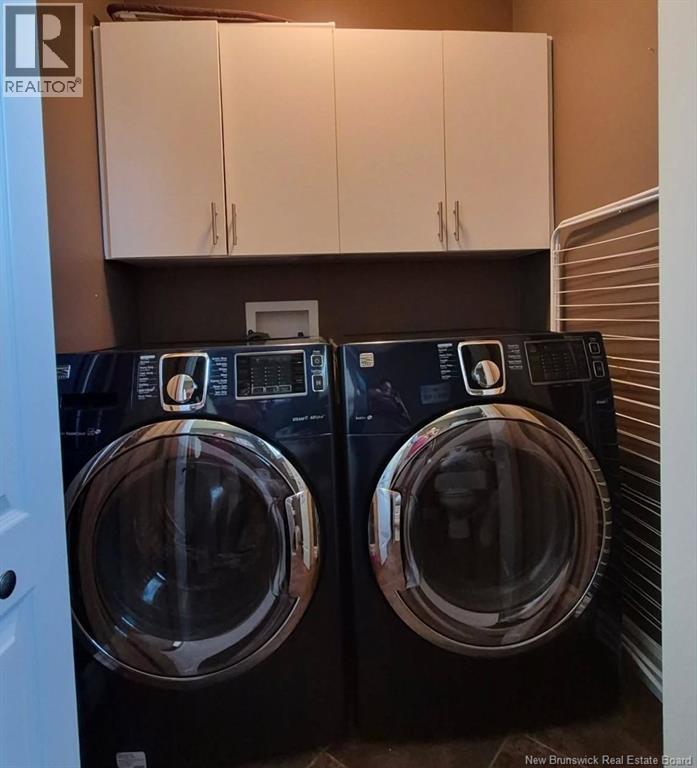
| Main Level | Laundry Room | X | ||
| Main Level | Laundry Room | X | ||
| Main Level | 2pc Bathroom | X | ||
| Main Level | Foyer | 16'5'' x 6'3'' | ||
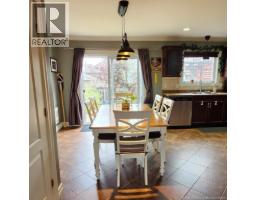
| Main Level | Dining Room | 13'1'' x 9'1'' | ||
| Main Level | Kitchen | 13'1'' x 7'8'' | ||
| Main Level | Sitting Room | 12'6'' x 15'2'' |
https://www.realtor.ca/real-estate/30045943/11-carlson-moncton
Contact Us
Contact us for more information

The trademarks REALTOR®, REALTORS®, and the REALTOR® logo are controlled by The Canadian Real Estate Association (CREA) and identify real estate professionals who are members of CREA. The trademarks MLS®, Multiple Listing Service® and the associated logos are owned by The Canadian Real Estate Association (CREA) and identify the quality of services provided by real estate professionals who are members of CREA. The trademark DDF® is owned by The Canadian Real Estate Association (CREA) and identifies CREA's Data Distribution Facility (DDF®)
August 26 2026 02:06:46
Saint John Real Estate Board Inc
