1095 Route 133 Grand-Barachois, New Brunswick E4P 8G3
$879,000
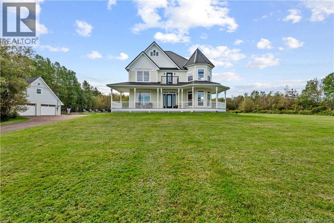
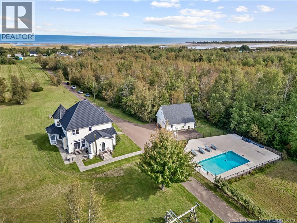
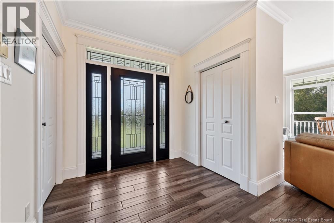
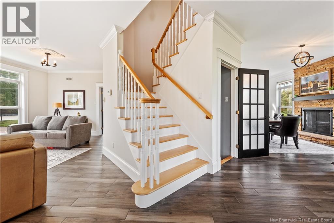
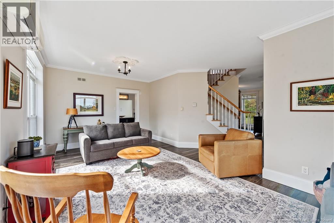
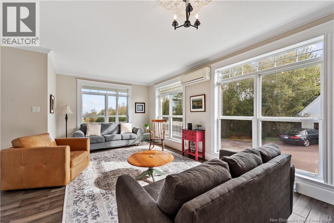
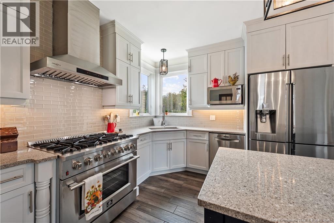
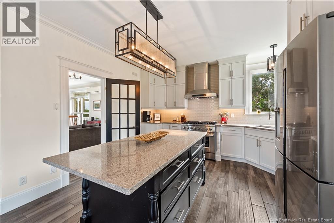
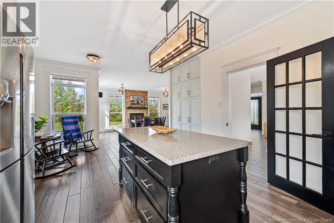
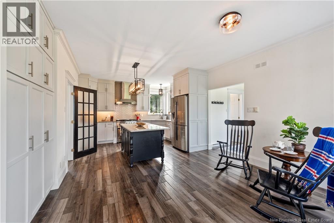
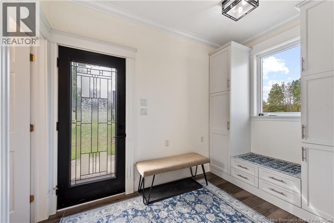
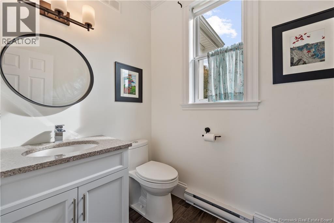
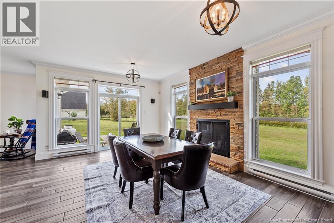
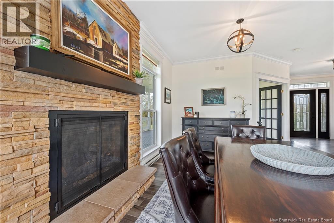
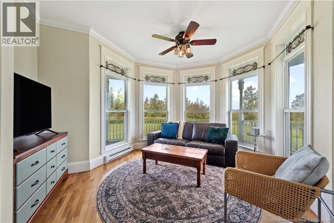
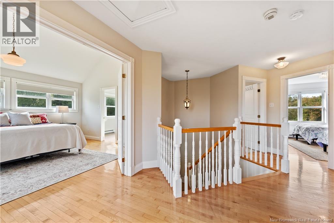
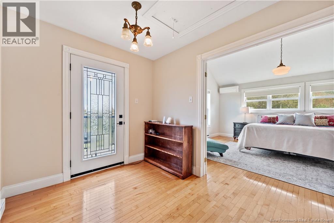
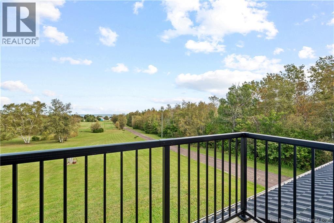
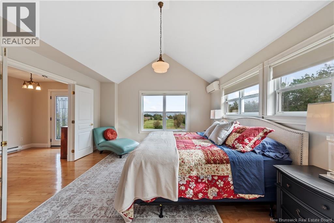
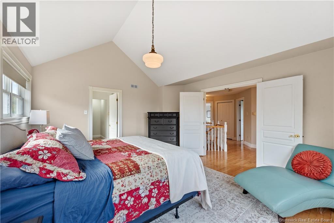
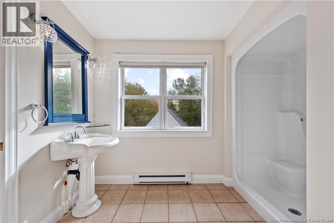
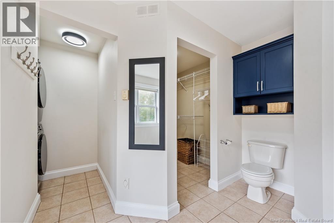
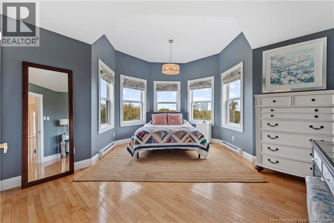
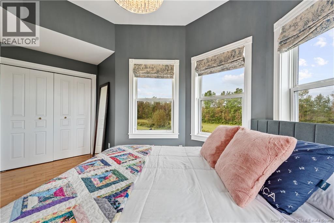
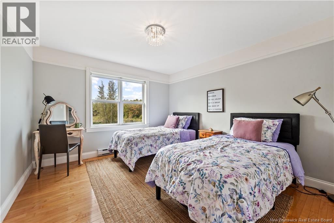
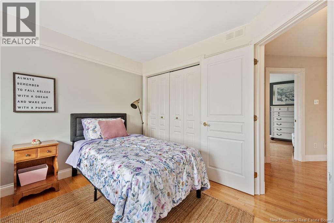
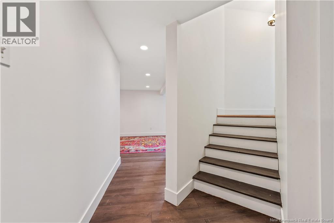
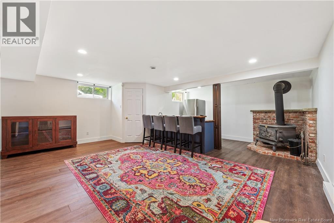
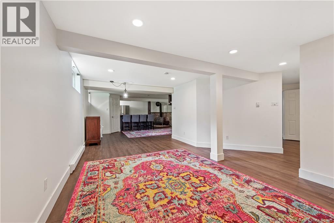
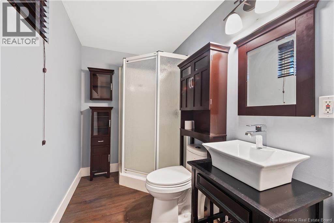
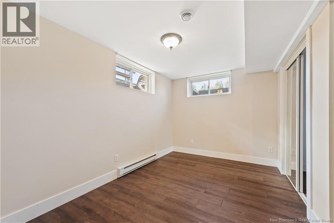
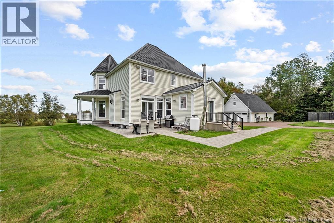
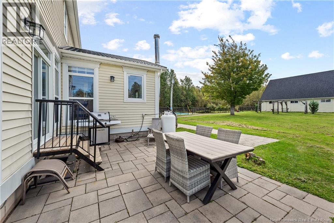
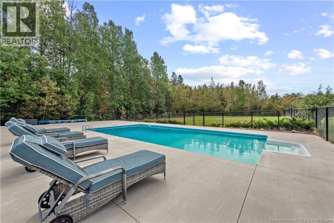
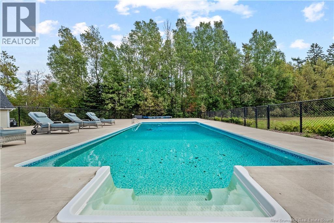
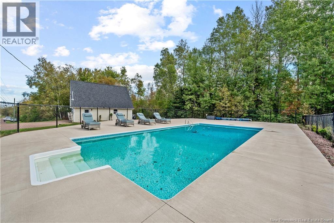
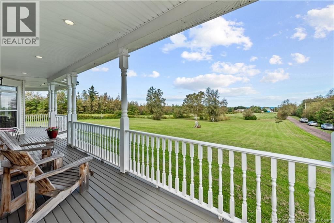
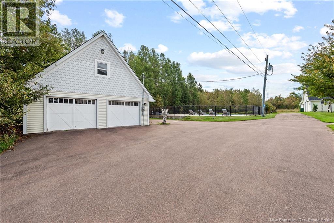
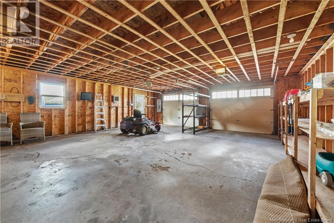
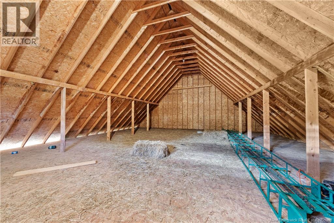
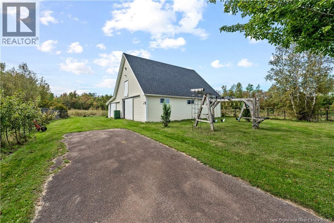
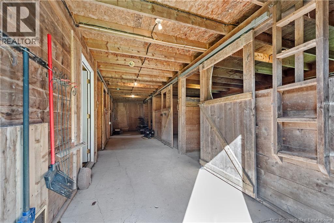
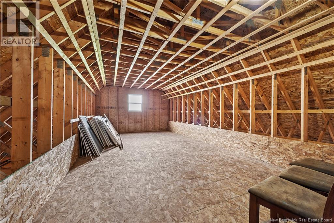
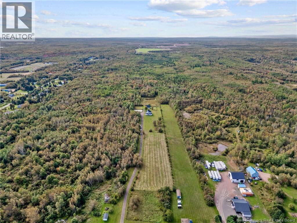
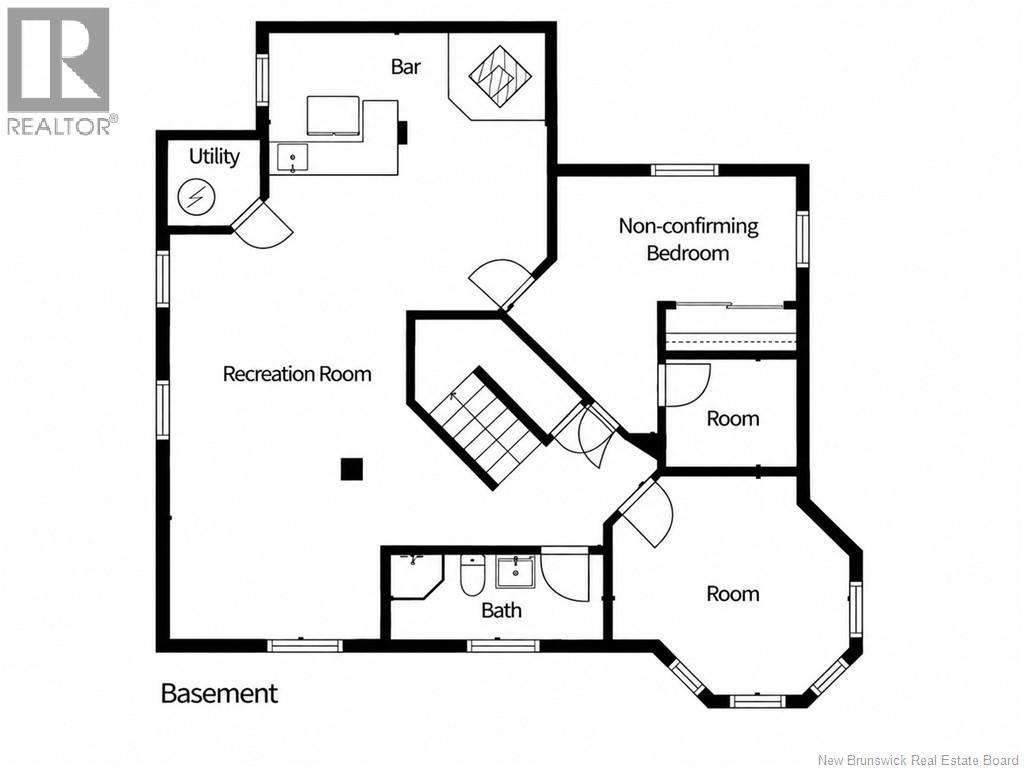
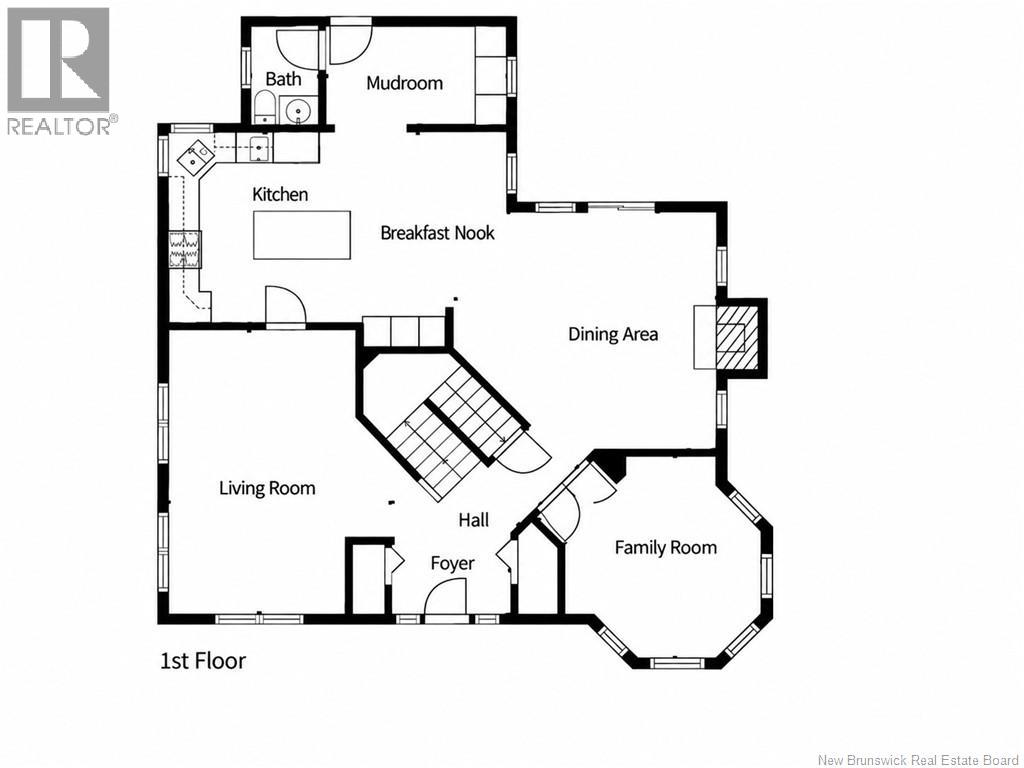
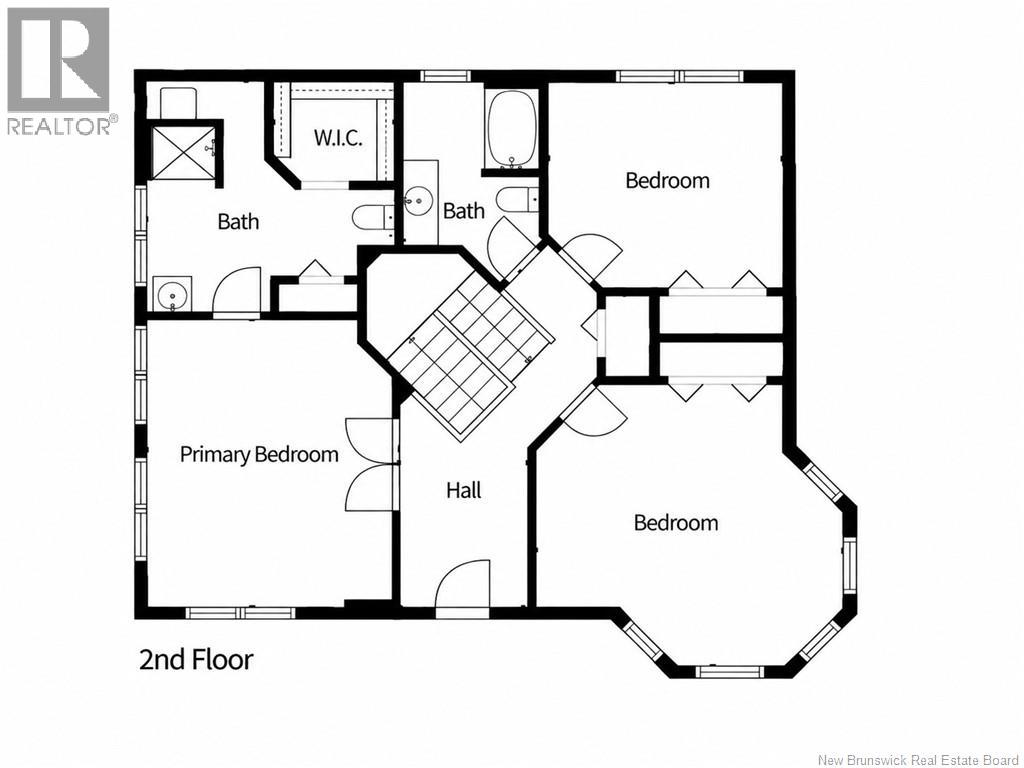
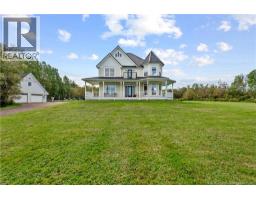
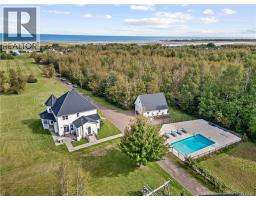
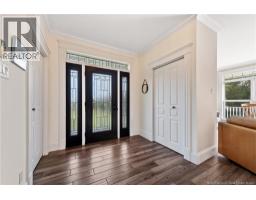
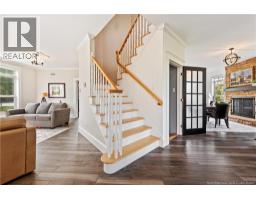
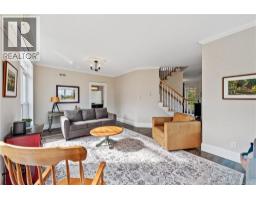
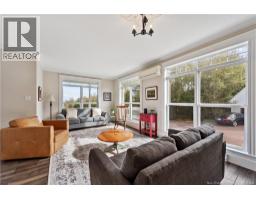
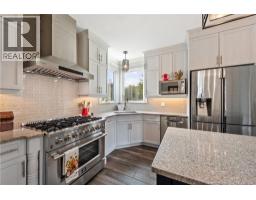
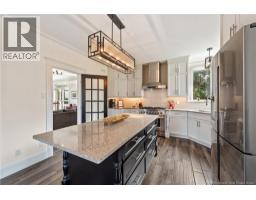
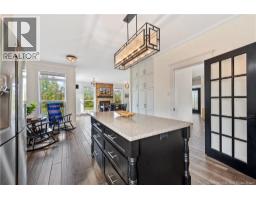
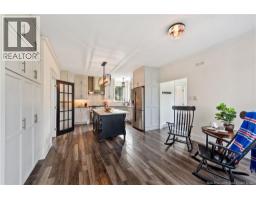
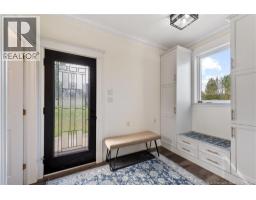
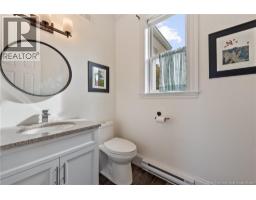
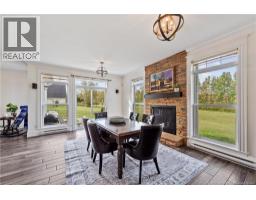
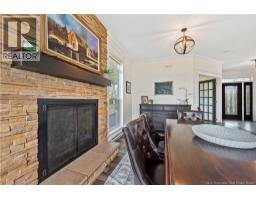
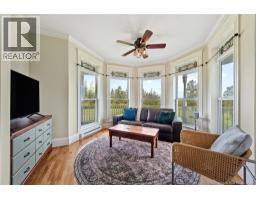
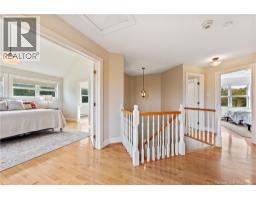
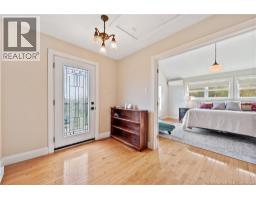
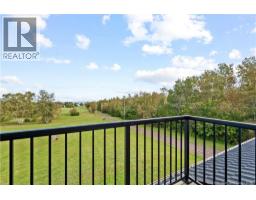
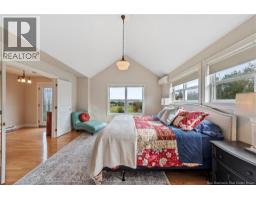
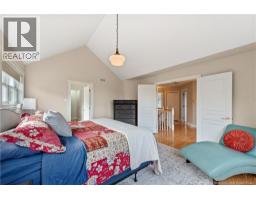
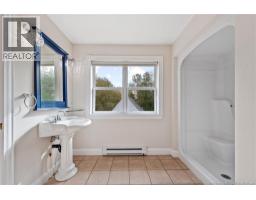
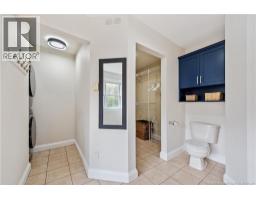
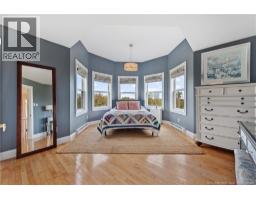
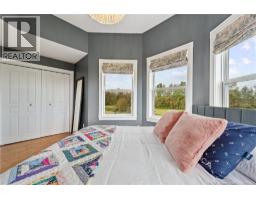
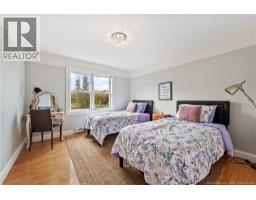
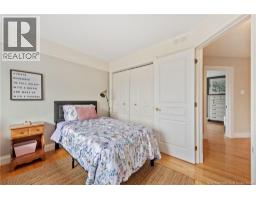
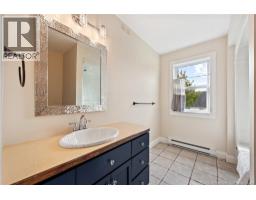
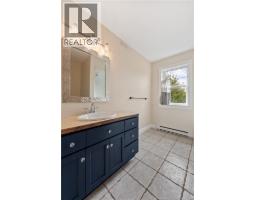
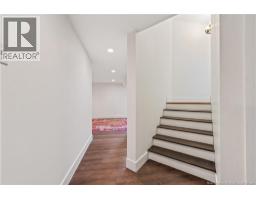
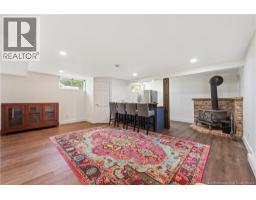
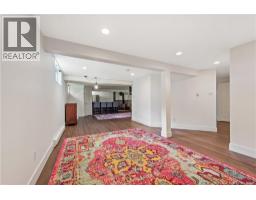
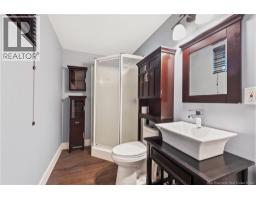
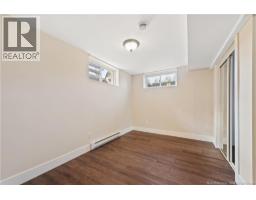
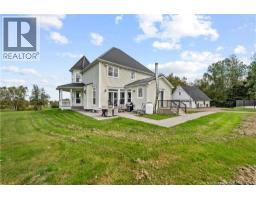
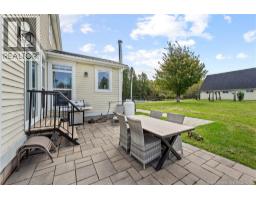
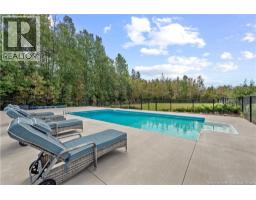
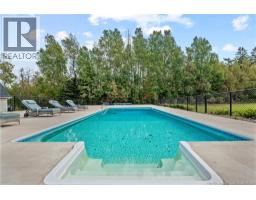
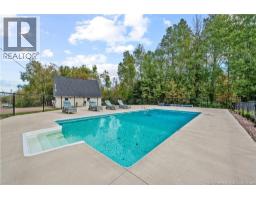
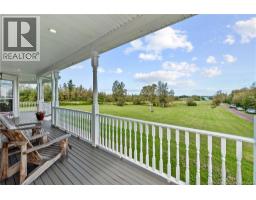
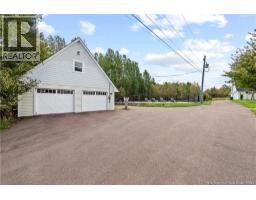
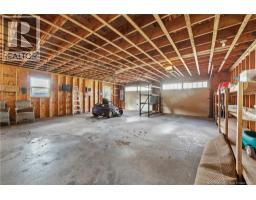
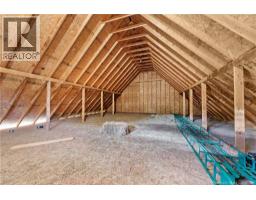
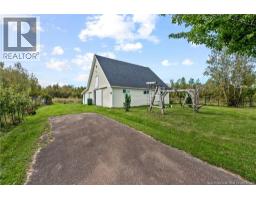
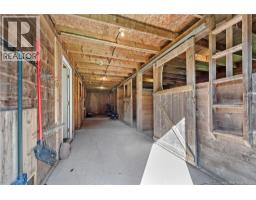
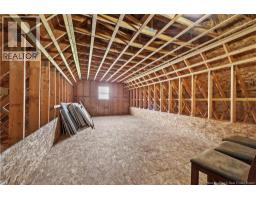
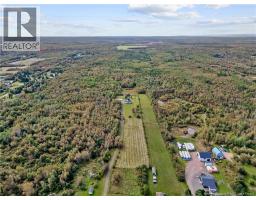
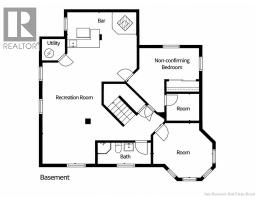
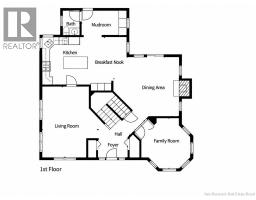
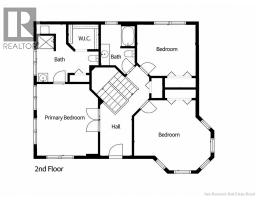
Welcome to 1095 Route 133, a striking Victorian on 33 acres in Grand-Barachois. You will see it from the road... A turret, gables, and a wraparound verandah built for the whole porch season. Behind it you'll discover 33 acres of mowed field, trail and woods, the water across the front, and a long paved drive lined with trees. Start outside, because that is where you'll spend your summers. A heated salt water in-ground pool at 36X18, wrapped in a concrete deck big enough for the pool house or screened structure you have been picturing. An interlock patio off the back. Two fenced runs for the dogs, and one of them would make a wonderful fenced garden. A 36X31 barn with 4 stalls, a wood storage area, an insulated room with its own power and water heater, and a hay elevator up to the loft. Then a separate 30X26 garage with an unfinished loft above, ready for whatever you decide it should be. Inside, the light does the talking. Tall ceilings and crown moulding carry you through a renovated chef's kitchen built around a 6 burner gas range, quartz counters and a centre island, into a dining area warmed by a floor to ceiling stone fireplace. There is a generous living room, a family room, a mud room with a built-in bench, and a 2 piece bath. Upstairs offers 3 bedrooms. One sits inside the turret, wrapped in windows. The primary has vaulted ceilings, looks out at the water with a 3 piece ensuite, walk-in and laundry all together. ... you will pick your room the first time through. Downstairs there is more room to spread out with a rec room and bar area, an office, a 3 piece bath and an additional room currently used as a non-conforming bedroom. Cozy up inside or spend the entire summer at the pool. Call your favourite REALTOR® to book a showing today. (id:19018)
Open House
This property has open houses!
2:00 pm
Ends at:4:00 pm
Property Details
| MLS® Number | NB148461 |
| Property Type | Single Family |
| Amenities Near By | Golf Course, Marina, Shopping |
| Features | Golf Course/parkland |
| Pool Type | Inground Pool |
| Road Type | Paved Road |
| Structure | Barn |
| View Type | Ocean View |
| Water Front Name | Northumberland Strait |
Building
| Bathroom Total | 4 |
| Bedrooms Above Ground | 3 |
| Bedrooms Total | 3 |
| Constructed Date | 2002 |
| Construction Style Attachment | Detached |
| Cooling Type | Heat Pump |
| Exterior Finish | Vinyl |
| Flooring Type | Ceramic, Laminate, Hardwood |
| Foundation Type | Concrete |
| Half Bath Total | 1 |
| Heating Fuel | Electric, Natural Gas |
| Heating Type | Baseboard Heaters, Heat Pump, Stove |
| Stories Total | 2 |
| Size Interior | 4,084 Sqft |
| Total Finished Area | 4084 Sqft |
| Type | House |
| Utility Water | Drilled Well |
Parking
| Detached Garage | |
| Garage |
Land
| Access Type | Year-round Access, Road Access, Public Road |
| Acreage | Yes |
| Land Amenities | Golf Course, Marina, Shopping |
| Sewer | Septic System |
| Size Irregular | 33.83 |
| Size Total | 33.83 Ac |
| Size Total Text | 33.83 Ac |
Rooms
| Level | Type | Length | Width | Dimensions |
|---|---|---|---|---|
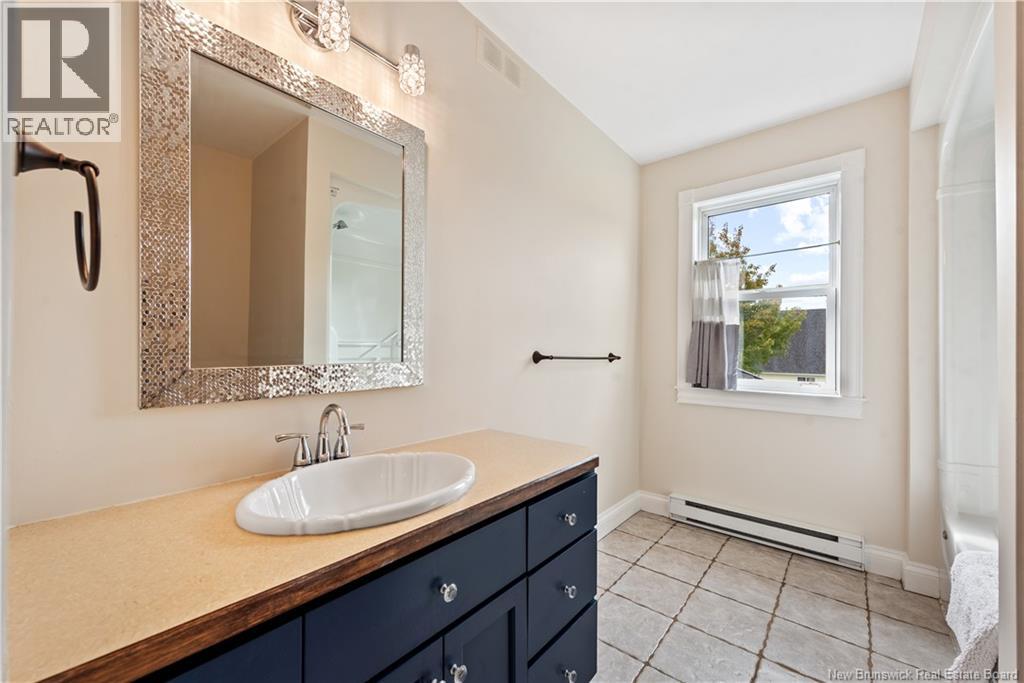
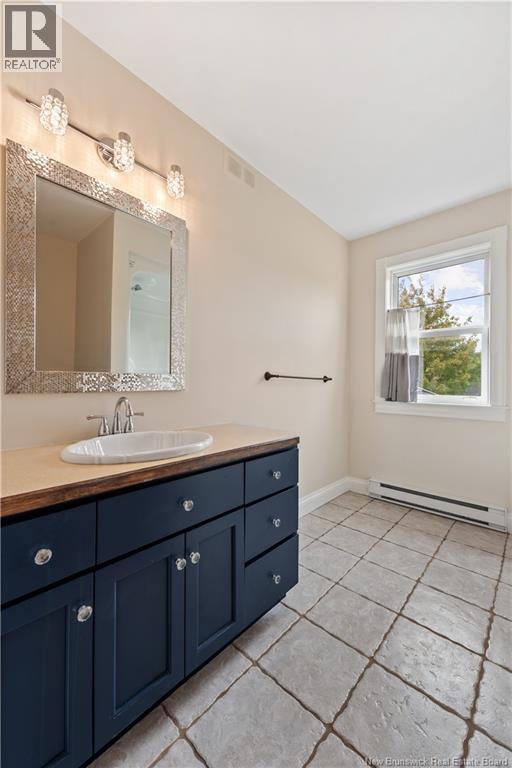
| Second Level | 4pc Bathroom | 9'0'' x 7'6'' | ||
| Second Level | Bedroom | 15'2'' x 15'2'' | ||
| Second Level | Bedroom | 12'7'' x 11'1'' | ||
| Second Level | 3pc Ensuite Bath | 14'5'' x 13'3'' | ||
| Second Level | Primary Bedroom | 16'3'' x 13'9'' | ||
| Basement | 3pc Bathroom | 10'6'' x 5'0'' | ||
| Basement | Office | 13'1'' x 13'1'' | ||
| Basement | Bedroom | 12'9'' x 8'6'' | ||
| Basement | Recreation Room | 21'0'' x 19'6'' | ||
| Basement | Family Room | 19'5'' x 11'0'' | ||
| Main Level | 2pc Bathroom | 6'3'' x 4'11'' | ||
| Main Level | Office | 13'8'' x 12'8'' | ||
| Main Level | Dining Room | 18'4'' x 13'0'' | ||
| Main Level | Living Room | 21'4'' x 11'10'' | ||
| Main Level | Mud Room | 10'7'' x 6'4'' | ||
| Main Level | Kitchen | 20'11'' x 13'2'' |
https://www.realtor.ca/real-estate/30320985/1095-route-133-grand-barachois
Contact Us
Contact us for more information

The trademarks REALTOR®, REALTORS®, and the REALTOR® logo are controlled by The Canadian Real Estate Association (CREA) and identify real estate professionals who are members of CREA. The trademarks MLS®, Multiple Listing Service® and the associated logos are owned by The Canadian Real Estate Association (CREA) and identify the quality of services provided by real estate professionals who are members of CREA. The trademark DDF® is owned by The Canadian Real Estate Association (CREA) and identifies CREA's Data Distribution Facility (DDF®)
October 17 2026 12:55:19
Saint John Real Estate Board Inc
