109 Bourgoin Street Drummond, New Brunswick E3Y 1K2
$339,900
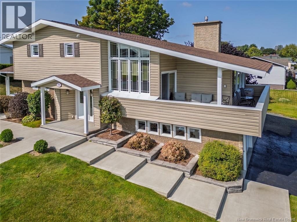
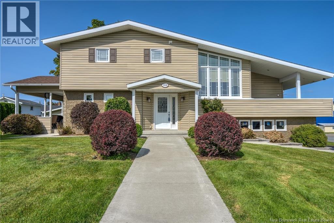
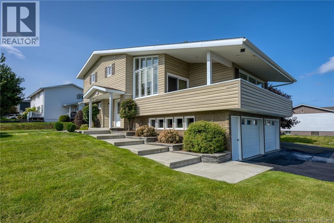
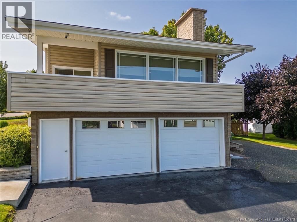
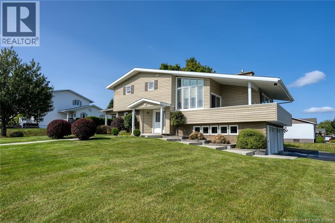
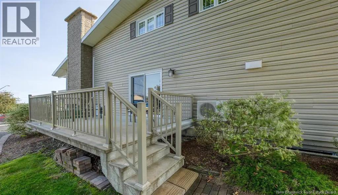
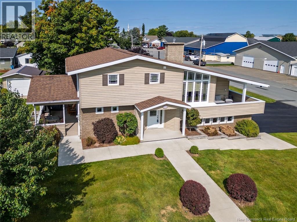
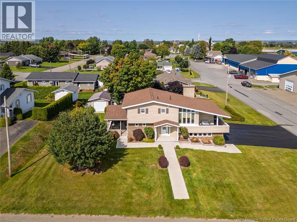
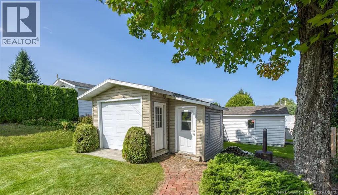
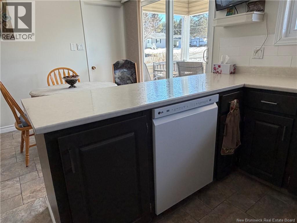
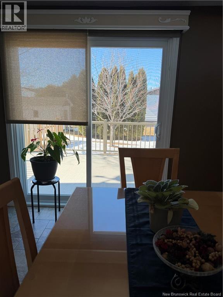
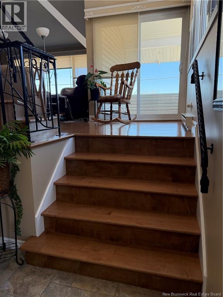
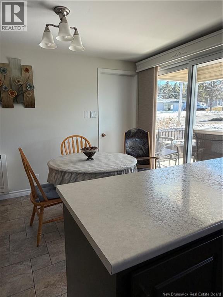
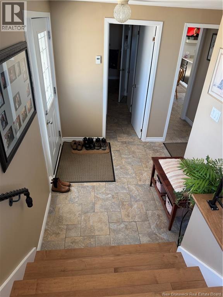
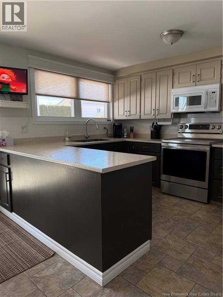
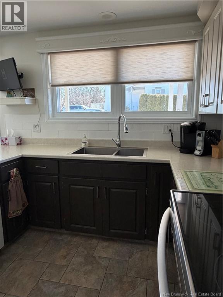
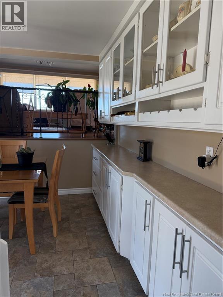
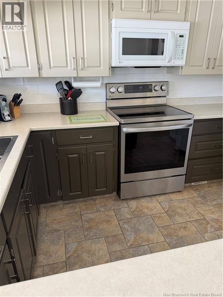
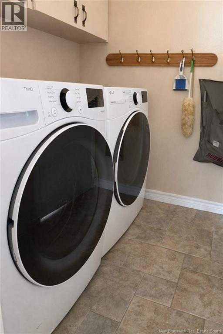
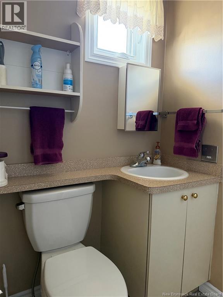
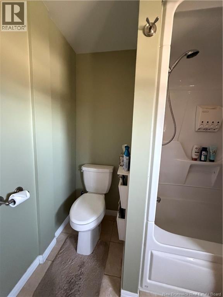
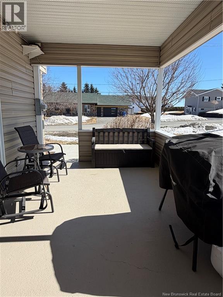
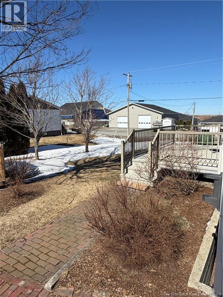
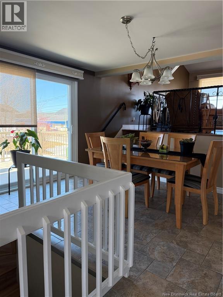
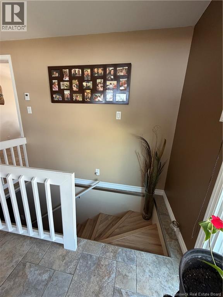
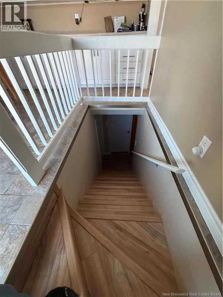
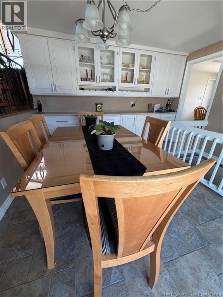
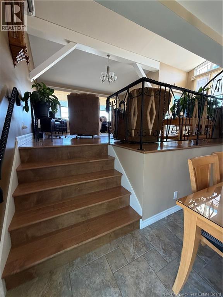
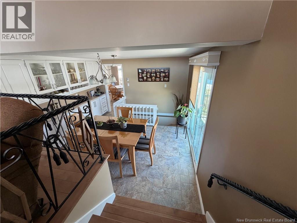
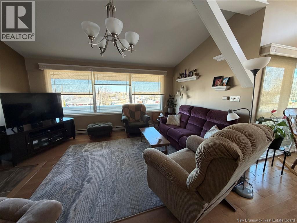
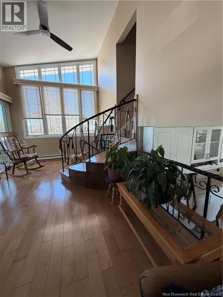
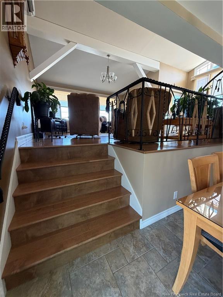
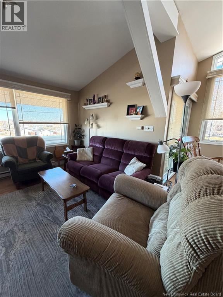
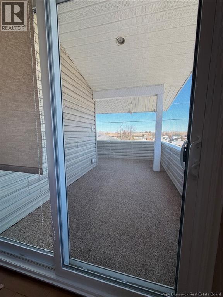
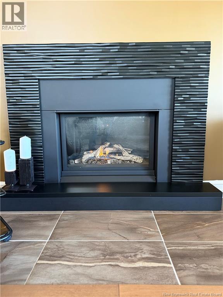
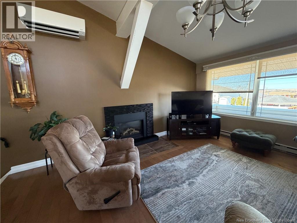
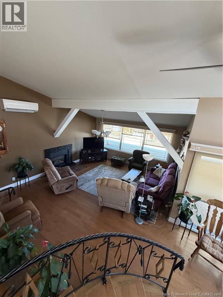
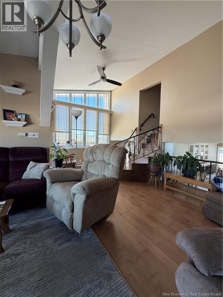
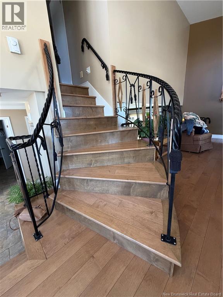
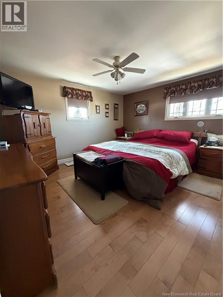
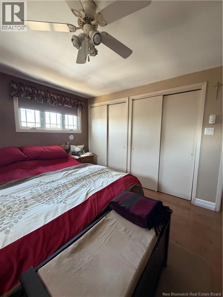
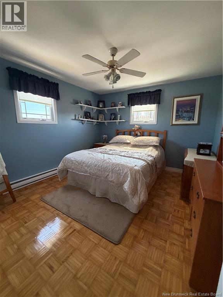
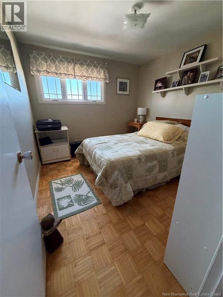
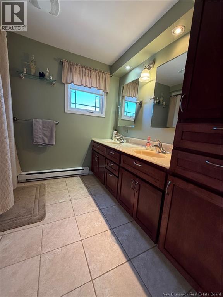
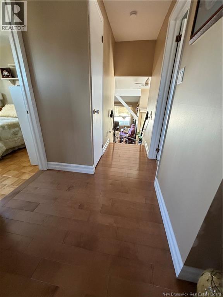
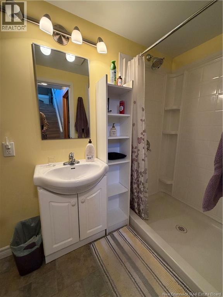
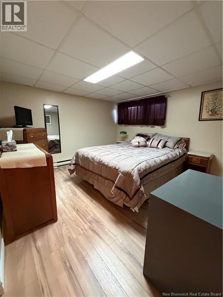
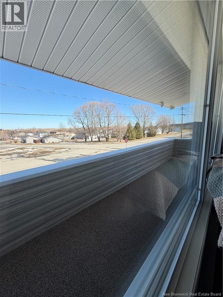
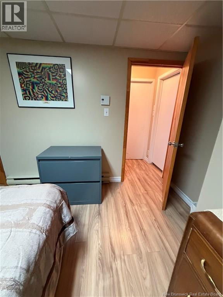
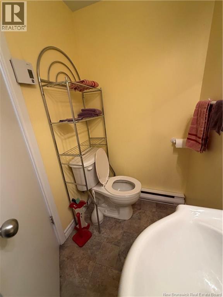
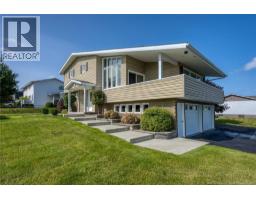
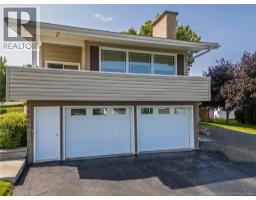
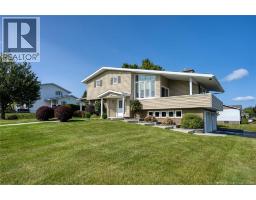
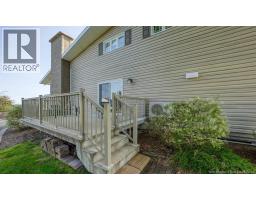
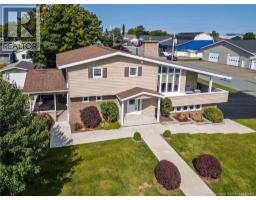
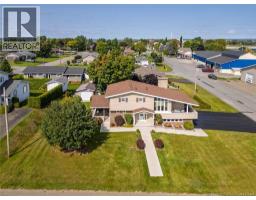
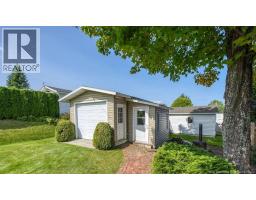
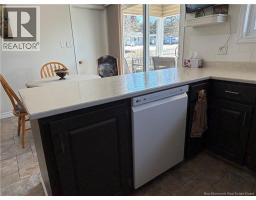
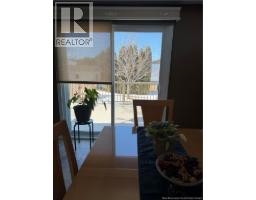
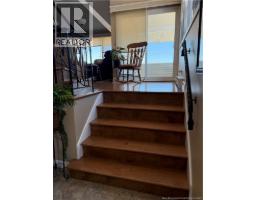
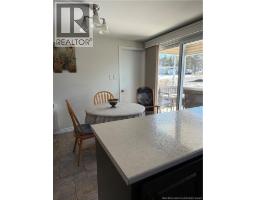
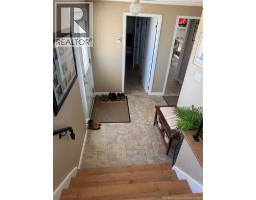
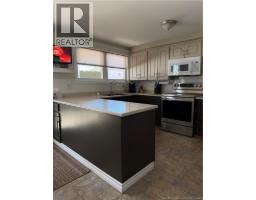
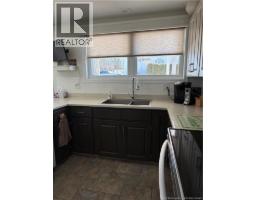
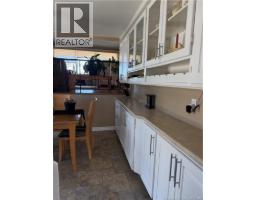
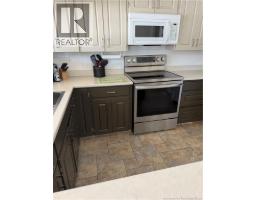
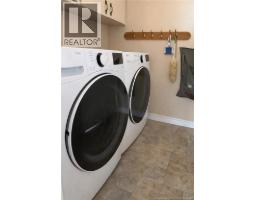
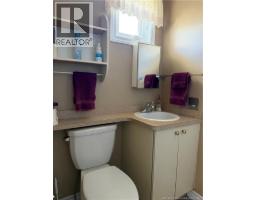
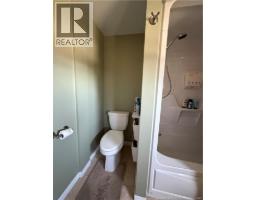
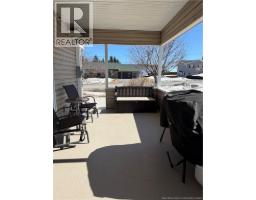
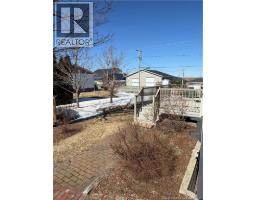
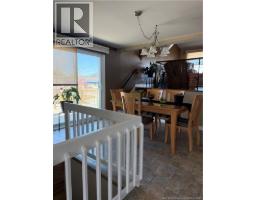
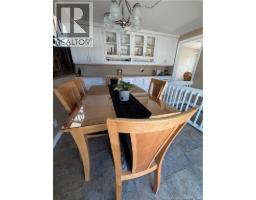
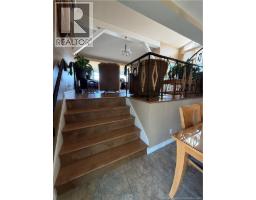
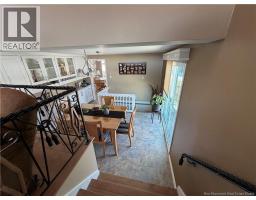
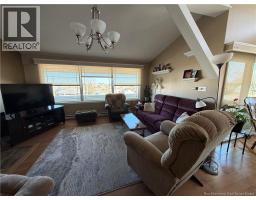
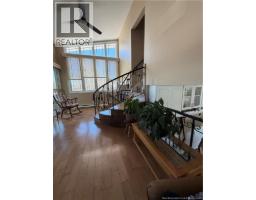
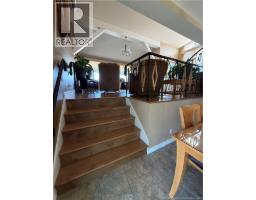
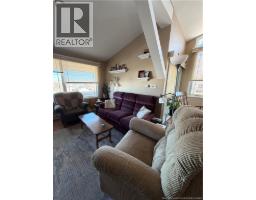
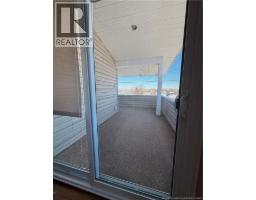
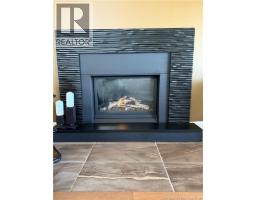
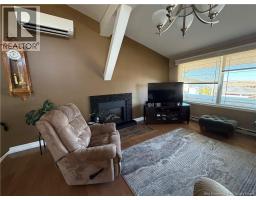
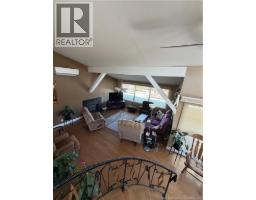
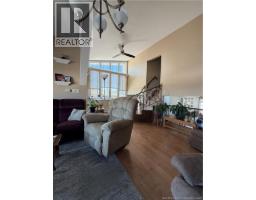
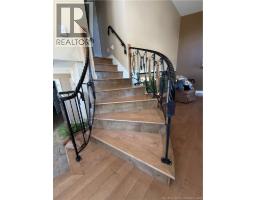
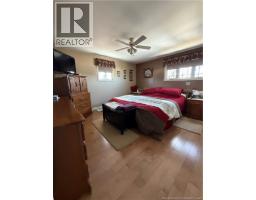
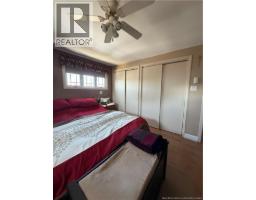
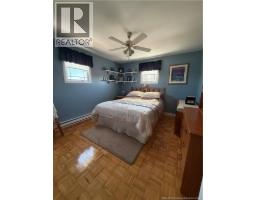
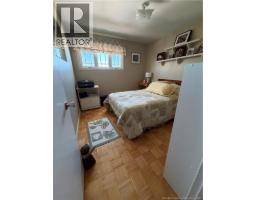
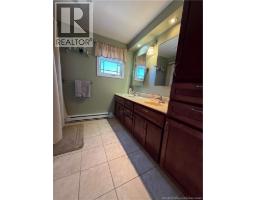
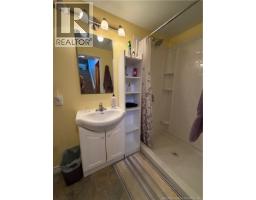
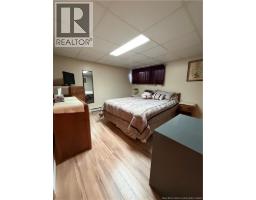
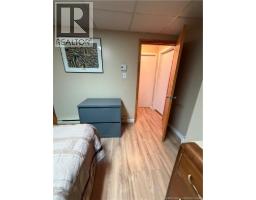
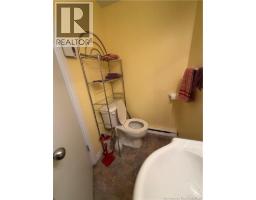
FIRST TIME ON THE MARKET A HOME MADE FOR FAMILY LIVING! Looking for the perfect place for your growing family? This immaculate, move-in ready 4-bedroom, 2.5-bath home with a double attached garage offers the space, comfort, and practical layout families will love. Step inside to a bright and welcoming living room featuring a cozy fireplace and access to the front porch, where you can relax with your morning coffee and enjoy the scenic views. The heart of the home is the updated eat-in kitchen, offering plenty of space for family meals and everyday living. Patio doors lead directly to a large deckideal for summer BBQs, entertaining friends, or relaxing while the kids enjoy the outdoors. Convenient main-floor laundry and a powder room make busy family life that much easier. Upstairs offers a spacious primary bedroom with his-and-hers closets, a full bathroom, and two additional bedroomsperfect for the kids. Need even more space? The lower level features a 4th bedroom, full bathroom with a large shower, excellent storage, and a convenient walk-up to the attached garage. Youll also appreciate the heated ceramic floors, two heat pumps, 12 × 18 storage shed, and outdoor fireplace areaperfect for gathering with family and friends. ? BONUS: ALL APPLIANCES ARE INCLUDED IN THE PURCHASE PRICE! With plenty of room for everyone and pride of ownership evident throughout, this is the kind of home where children can grow, friends can gather, and lasting family memories can be made. Move-in ready and waiting for its next familycall your favourite REALTOR® today to schedule your private viewing! REALTOR® related to vendors. (id:19018)
Property Details
| MLS® Number | NB135930 |
| Property Type | Single Family |
| Amenities Near By | Hospital, Shopping |
| Equipment Type | Propane Tank, Water Heater |
| Features | Corner Site, Balcony/deck/patio |
| Rental Equipment Type | Propane Tank, Water Heater |
| Structure | Workshop, Shed |
Building
| Bathroom Total | 3 |
| Bedrooms Above Ground | 3 |
| Bedrooms Below Ground | 1 |
| Bedrooms Total | 4 |
| Amenities | Fireplace(s) |
| Architectural Style | 4 Level |
| Basement Development | Partially Finished |
| Basement Type | Full (partially Finished) |
| Construction Style Attachment | Detached |
| Cooling Type | Heat Pump |
| Exterior Finish | Vinyl |
| Flooring Type | Ceramic, Hardwood |
| Foundation Type | Concrete |
| Half Bath Total | 1 |
| Heating Fuel | Propane |
| Heating Type | Baseboard Heaters, Heat Pump |
| Size Interior | 2,500 Sqft |
| Total Finished Area | 2500 Sqft |
| Type | House |
Parking
| Attached Garage | |
| Garage |
Land
| Acreage | No |
| Land Amenities | Hospital, Shopping |
| Landscape Features | Landscaped |
| Sewer | Municipal Sewage System |
| Size Irregular | 1045 |
| Size Total | 1045 M2 |
| Size Total Text | 1045 M2 |
Rooms
| Level | Type | Length | Width | Dimensions |
|---|---|---|---|---|
| Second Level | Living Room | 20'0'' x 16'0'' | ||
| Third Level | 5pc Bathroom | 8'0'' x 9'6'' | ||
| Third Level | Bedroom | 11'9'' x 11'0'' | ||
| Third Level | Bedroom | 10'0'' x 9'6'' | ||
| Third Level | Primary Bedroom | 12'0'' x 13'0'' | ||
| Basement | Other | 4'0'' x 10'0'' | ||
| Basement | 3pc Bathroom | 8'0'' x 4'0'' | ||
| Basement | Bedroom | 12'0'' x 10'0'' | ||
| Main Level | Other | 4'6'' x 5'6'' | ||
| Main Level | Laundry Room | 5'6'' x 6'0'' | ||
| Main Level | Foyer | 10'0'' x 8'0'' | ||
| Main Level | 2pc Bathroom | 3'6'' x 5'6'' | ||
| Main Level | Dining Room | 12'0'' x 13'0'' | ||
| Main Level | Kitchen/dining Room | 11'0'' x 13'10'' |
https://www.realtor.ca/real-estate/29565578/109-bourgoin-street-drummond
Contact Us
Contact us for more information

The trademarks REALTOR®, REALTORS®, and the REALTOR® logo are controlled by The Canadian Real Estate Association (CREA) and identify real estate professionals who are members of CREA. The trademarks MLS®, Multiple Listing Service® and the associated logos are owned by The Canadian Real Estate Association (CREA) and identify the quality of services provided by real estate professionals who are members of CREA. The trademark DDF® is owned by The Canadian Real Estate Association (CREA) and identifies CREA's Data Distribution Facility (DDF®)
September 09 2026 01:01:46
Saint John Real Estate Board Inc
