108 Landing Road Geary, New Brunswick E2V 3Z2
$299,900
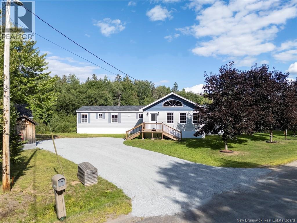
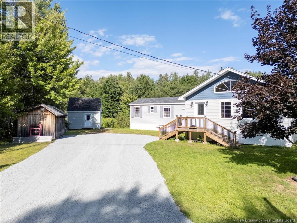
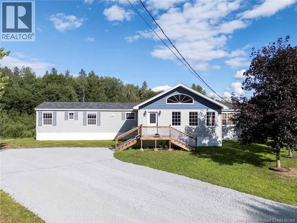
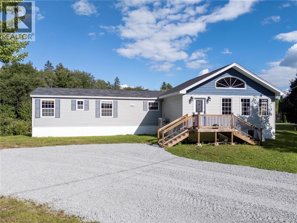
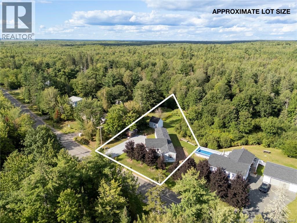
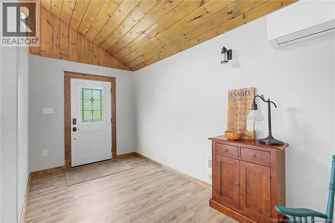
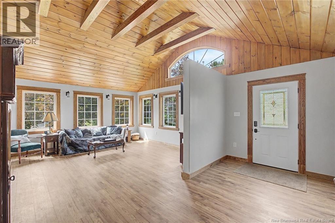
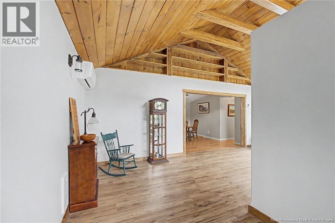
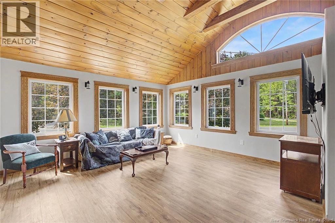
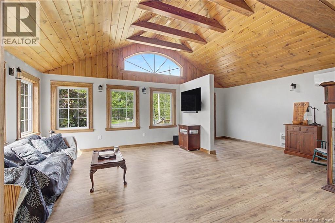
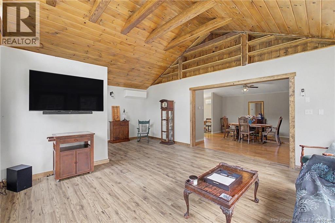
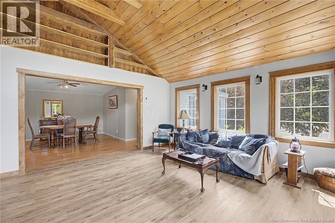
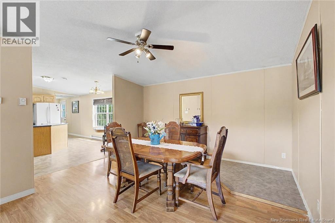
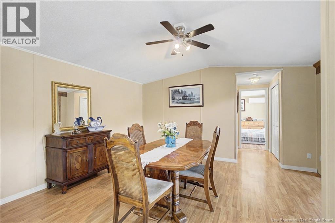
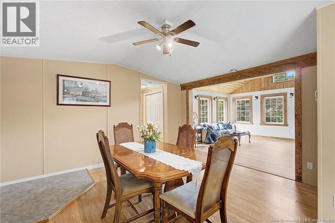
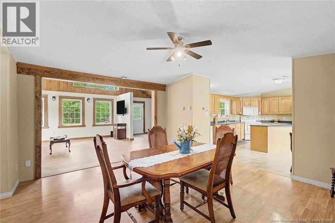
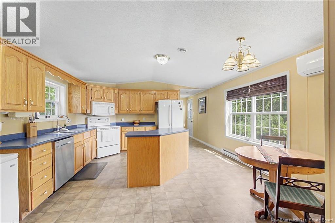
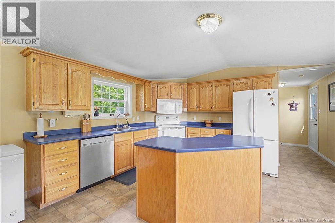
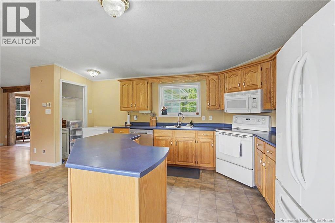
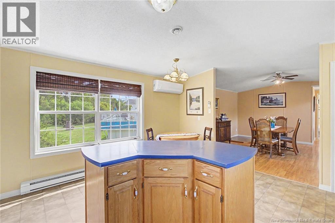
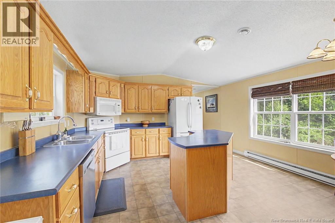
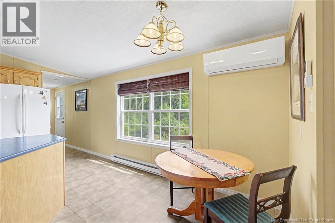
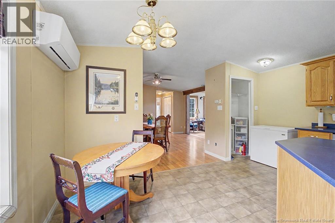
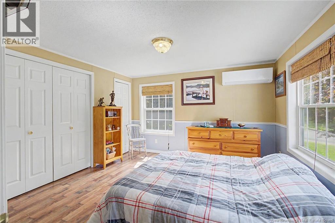
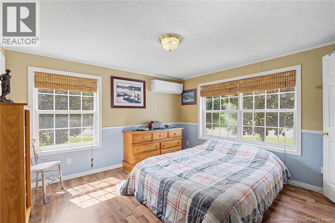
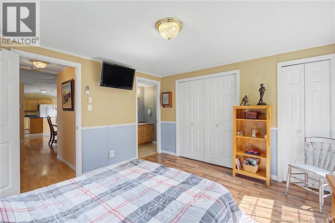
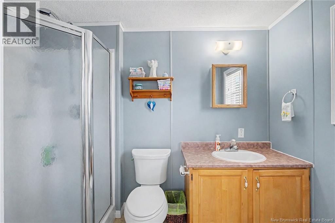
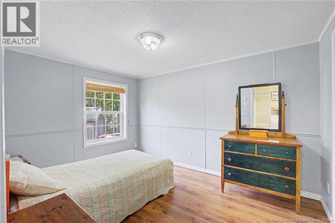
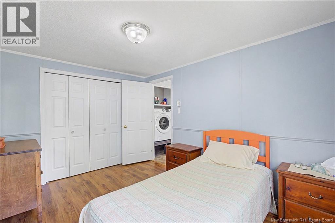
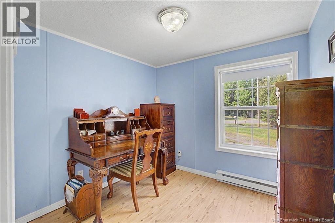
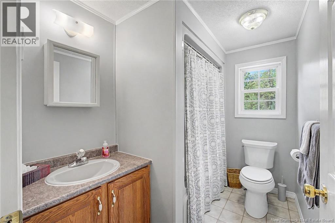
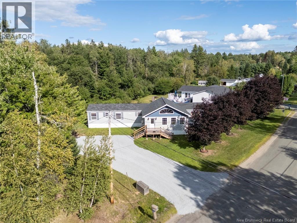
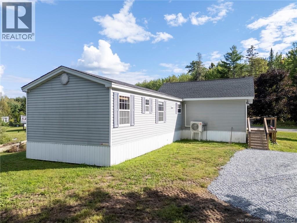
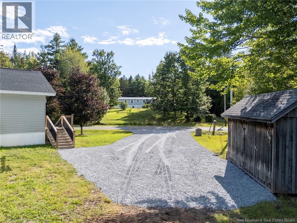
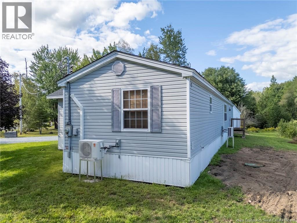
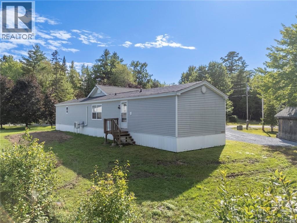
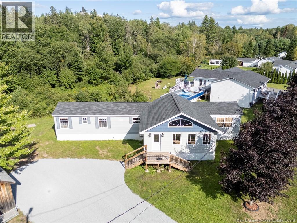
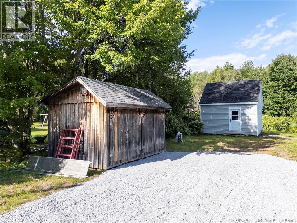
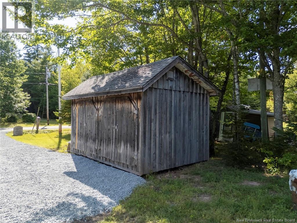
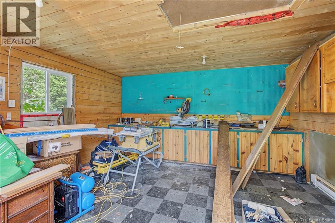
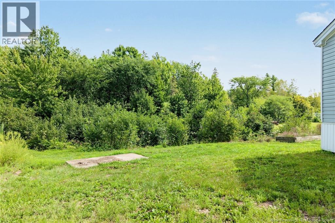
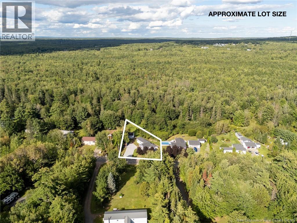
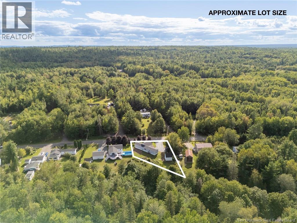
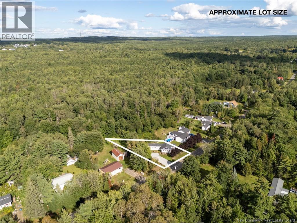
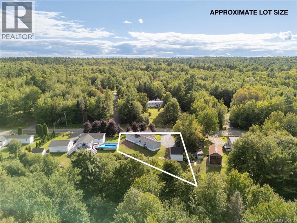
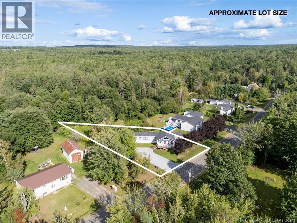
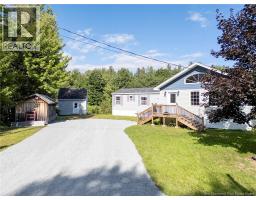
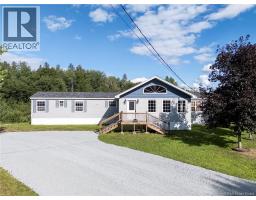
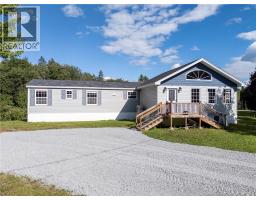
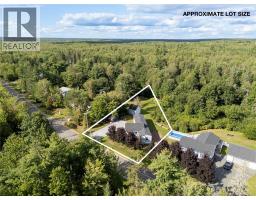
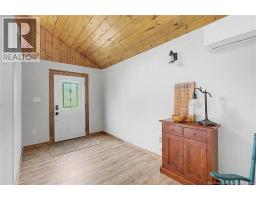
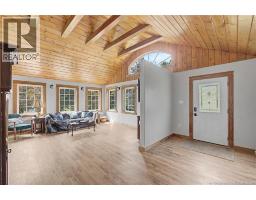
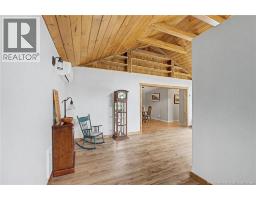
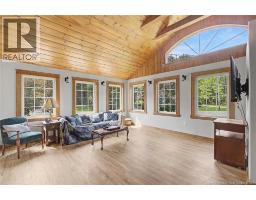
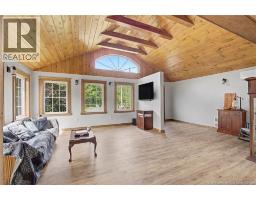
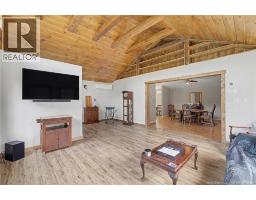
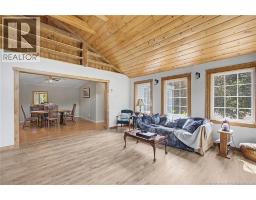
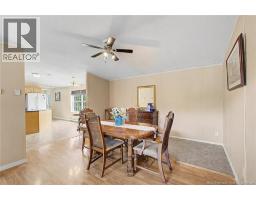
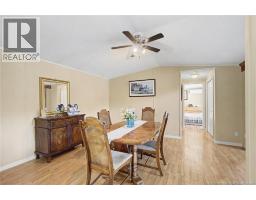
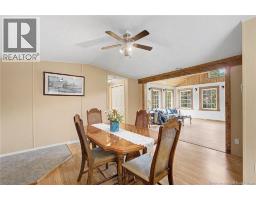
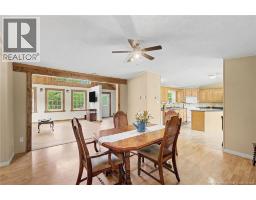
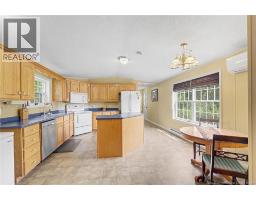
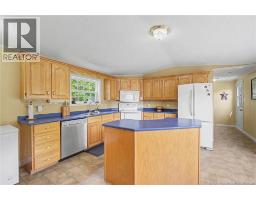
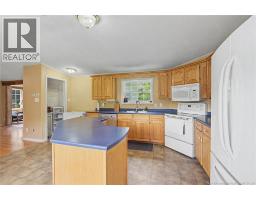
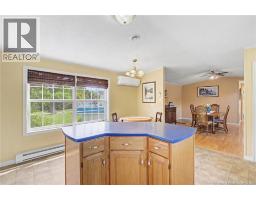
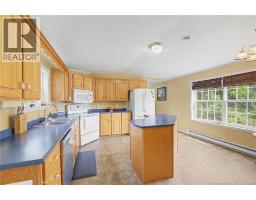
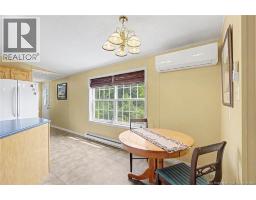
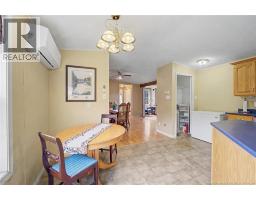
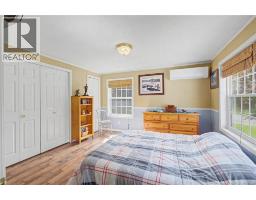
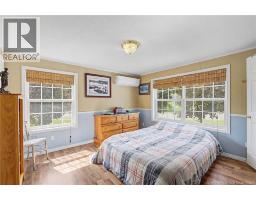
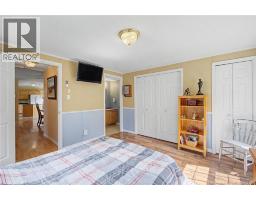
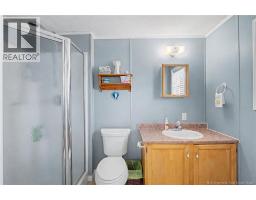
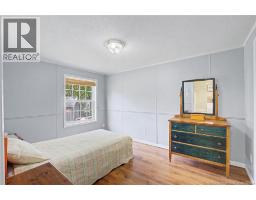
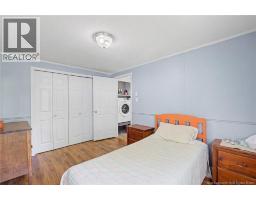
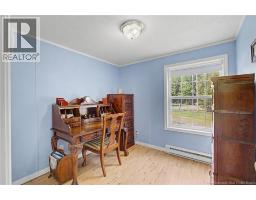
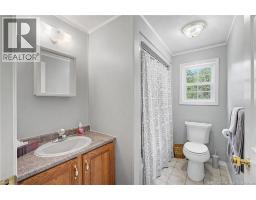
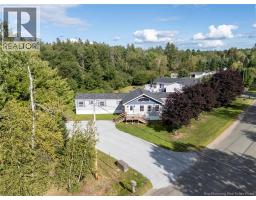
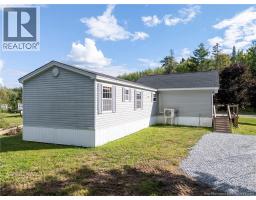
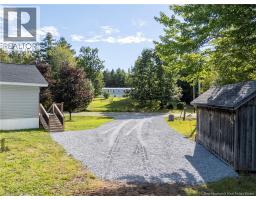
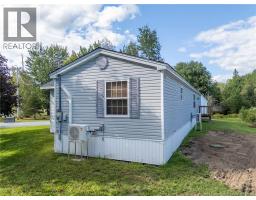
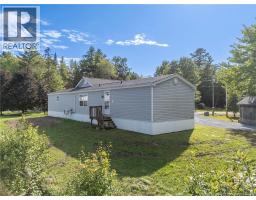
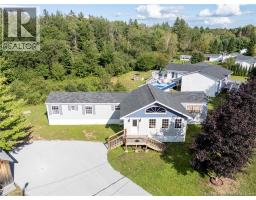
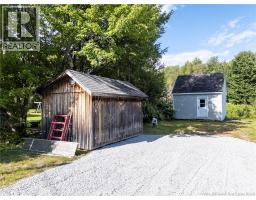
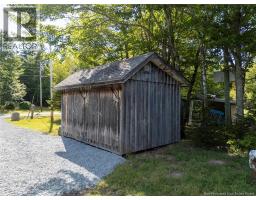
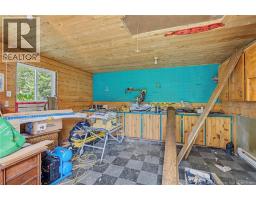
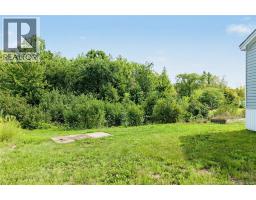
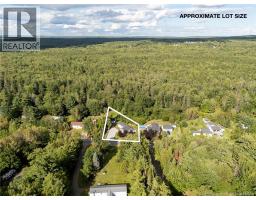
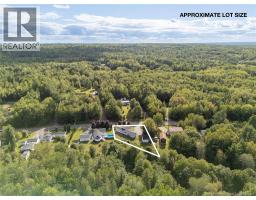
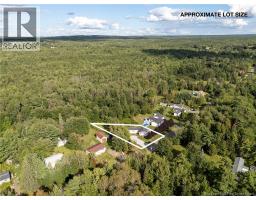
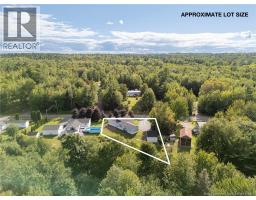
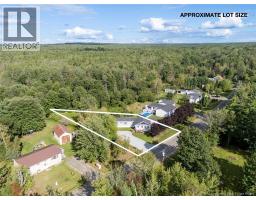
This well-cared-for three-bedroom, two-bath mini home offers spacious and convenient one-level living. Both the mini home and its beautifully crafted addition sit on concrete footings. Completed in 2020, the addition features a wood cathedral ceiling, exposed beams and an abundance of large windows that fill the space with natural light. The large kitchen offers plenty of cabinetry and a convenient island, while the separate dining room is ideal for family meals and entertaining. All appliances are included. The generous primary bedroom features its own ensuite, while two additional good-sized bedrooms and another full bathroom complete the home. Three ductless heat pumps installed in 2023 provide efficient heating and cooling throughout. Outside, the landscaped 1,621-square-metre lot is enhanced by Snake Brook, which runs through the property, along with a newly crushed-rock driveway. A 15' x 14' insulated, wired and heated workshop is ideal for hobbies or projects, while an additional 12' x 16' shed provides plenty of storage. Located only 12 minutes from Oromocto and Base Gagetown, this property combines a peaceful setting with everyday convenience. (id:19018)
Property Details
| MLS® Number | NB147135 |
| Property Type | Single Family |
| Equipment Type | Water Heater |
| Features | Balcony/deck/patio |
| Rental Equipment Type | Water Heater |
| Structure | Workshop, Shed |
Building
| Bathroom Total | 2 |
| Bedrooms Above Ground | 3 |
| Bedrooms Total | 3 |
| Basement Type | None |
| Constructed Date | 2003 |
| Construction Style Attachment | Detached |
| Cooling Type | Heat Pump |
| Exterior Finish | Vinyl |
| Flooring Type | Laminate |
| Foundation Type | Concrete |
| Heating Fuel | Electric |
| Heating Type | Baseboard Heaters, Heat Pump |
| Size Interior | 1,479 Sqft |
| Total Finished Area | 1479 Sqft |
| Type | House |
| Utility Water | Drilled Well |
Land
| Access Type | Year-round Access, Public Road |
| Acreage | No |
| Landscape Features | Landscaped |
| Size Irregular | 1621 |
| Size Total | 1621 M2 |
| Size Total Text | 1621 M2 |
Rooms
| Level | Type | Length | Width | Dimensions |
|---|---|---|---|---|
| Main Level | Living Room | 14'7'' x 14'4'' | ||
| Main Level | Foyer | 7'0'' x 14'4'' | ||
| Main Level | Primary Bedroom | 11'5'' x 12'0'' | ||
| Main Level | Ensuite | 4'11'' x 9'4'' | ||
| Main Level | Dining Room | 13'6'' x 14'9'' | ||
| Main Level | Kitchen | 15'3'' x 14'9'' | ||
| Main Level | Bedroom | 8'9'' x 8'2'' | ||
| Main Level | Bath (# Pieces 1-6) | 6'8'' x 8'2'' | ||
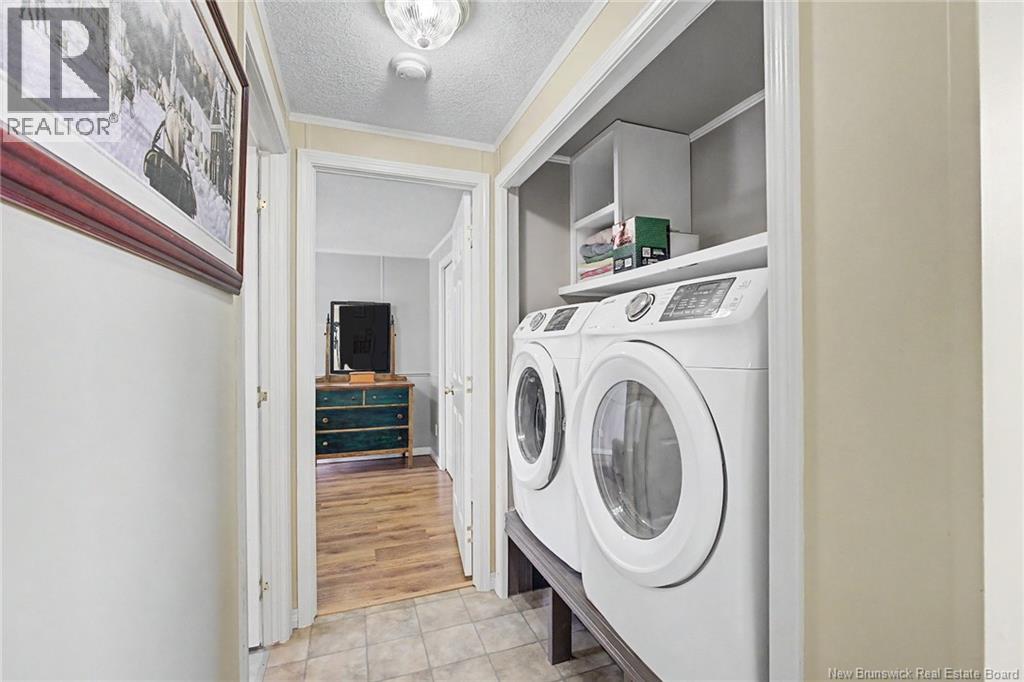
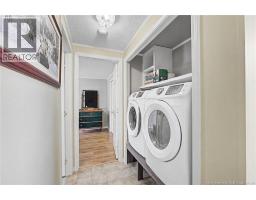
| Main Level | Laundry Room | 6'5'' x 2'7'' | ||
| Main Level | Bedroom | 9'5'' x 12'4'' |
https://www.realtor.ca/real-estate/30225997/108-landing-road-geary
Contact Us
Contact us for more information

The trademarks REALTOR®, REALTORS®, and the REALTOR® logo are controlled by The Canadian Real Estate Association (CREA) and identify real estate professionals who are members of CREA. The trademarks MLS®, Multiple Listing Service® and the associated logos are owned by The Canadian Real Estate Association (CREA) and identify the quality of services provided by real estate professionals who are members of CREA. The trademark DDF® is owned by The Canadian Real Estate Association (CREA) and identifies CREA's Data Distribution Facility (DDF®)
September 02 2026 06:12:01
Saint John Real Estate Board Inc
