108 Kent Lodge Beresford, New Brunswick E8K 1B6
$249,900
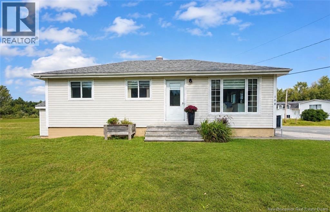
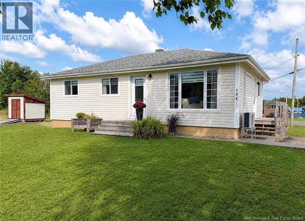
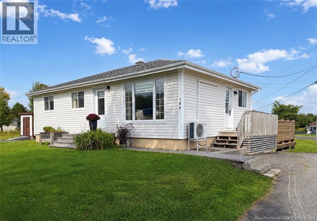
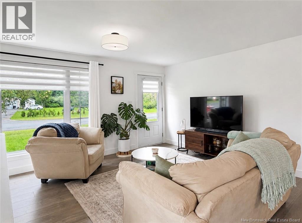
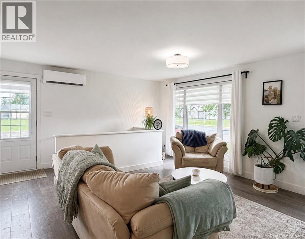
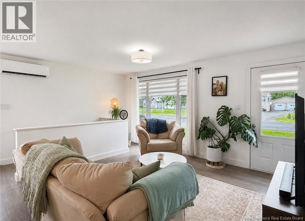
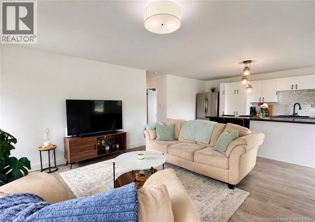
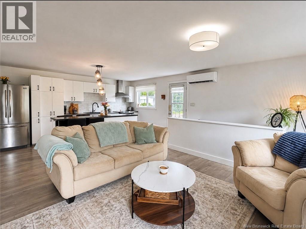
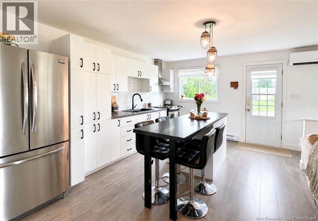
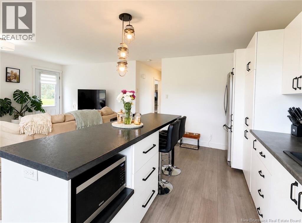
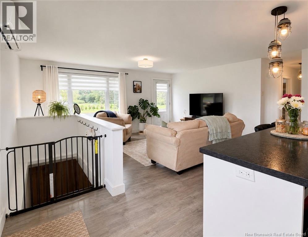
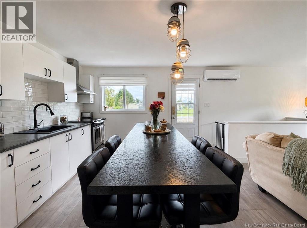
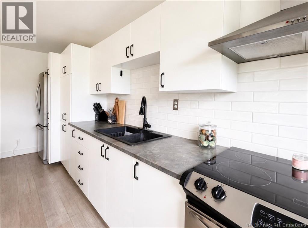
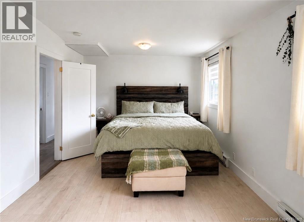
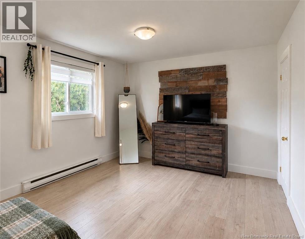
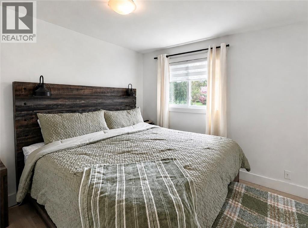
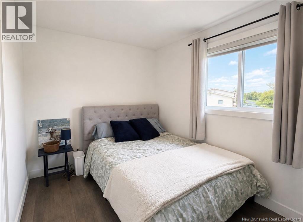
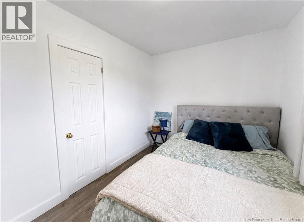
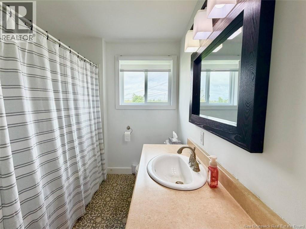
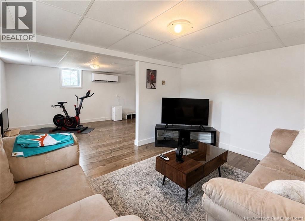
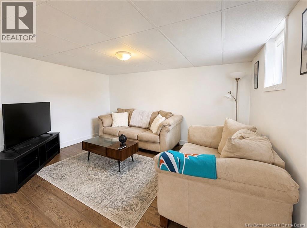
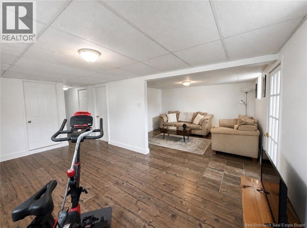
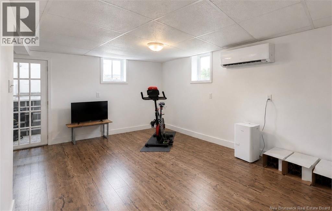
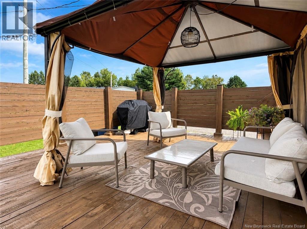
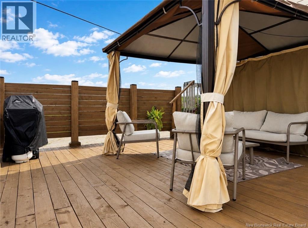
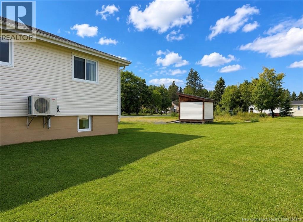
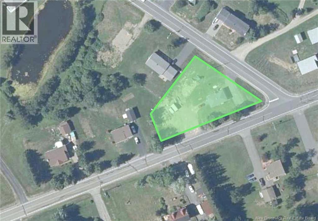
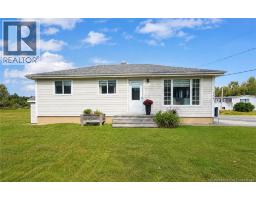
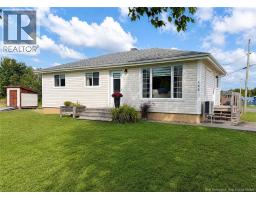
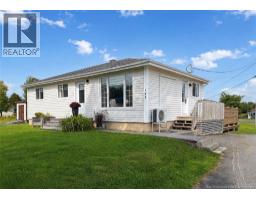
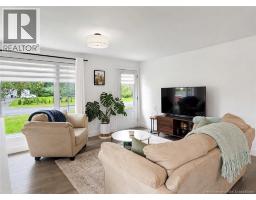
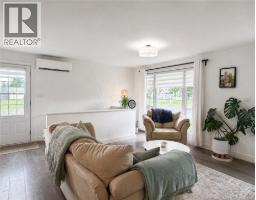
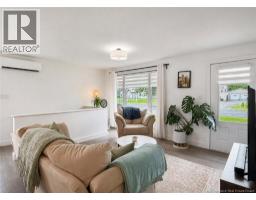
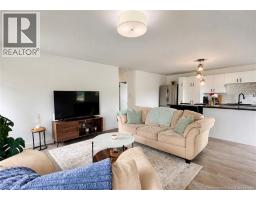
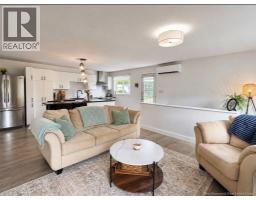
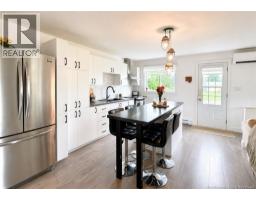
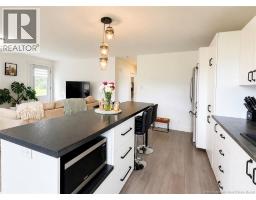
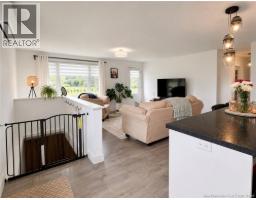
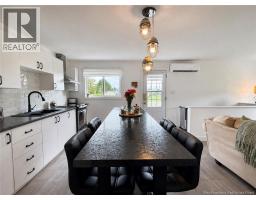
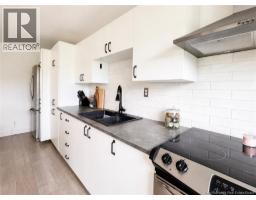
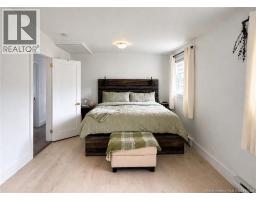
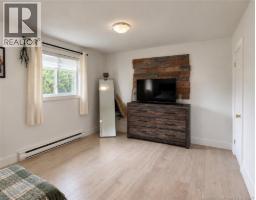
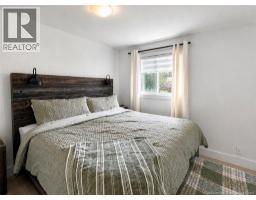
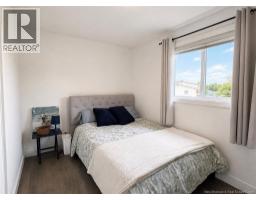
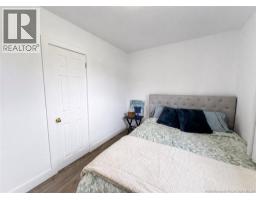
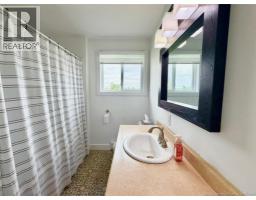
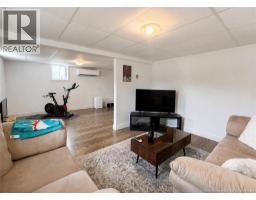
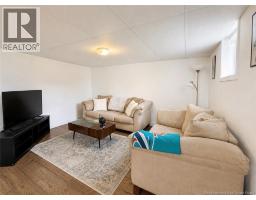
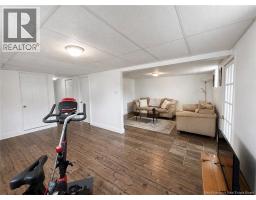
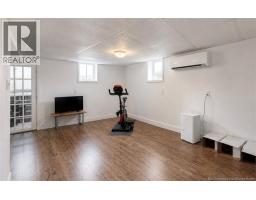
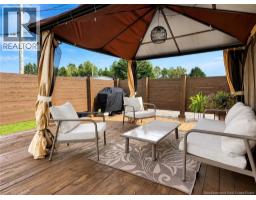
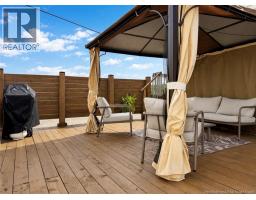
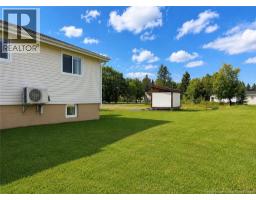
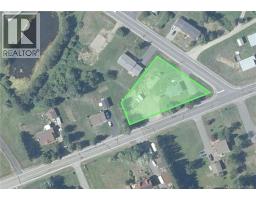
Beautifully updated home on a large corner lot on Kent Lodge, just a short walk from Youghall Beach. As you walk in the front door, youre welcomed into a bright open-concept space, with the living room and kitchen flowing nicely together. The kitchen has been updated with a beautiful island with seating, giving you extra counter space and a great spot to gather. The main level also features a full bathroom and two bedrooms, including a great-sized primary bedroom. The current owners have completed several great updates, including a new shingled roof, a beautiful back deck with privacy walls, kitchen island and a storage shed for extra storage. With vinyl siding, PVC windows, a 200 amp breaker panel, and a new roof, this is a great buy with many of the big-ticket items already taken care of. Downstairs offers even more space, with a great-sized den area, a walkout to the backyard, and a second bathroom with a toilet and vanity already in place that is just waiting to be finished. The walkout gives you a great opportunity to turn the lower level into a separate rental space. The large lot gives you tons of space to enjoy the yard, while still leaving plenty of room to build a garage and add even more value to the home. A great home in a great location, close to Youghall Beach and ready for its next owners! (id:19018)
Property Details
| MLS® Number | NB146822 |
| Property Type | Single Family |
| Features | Balcony/deck/patio |
| Structure | Shed |
Building
| Bathroom Total | 2 |
| Bedrooms Above Ground | 2 |
| Bedrooms Total | 2 |
| Architectural Style | Bungalow |
| Construction Style Attachment | Detached |
| Cooling Type | Heat Pump |
| Exterior Finish | Vinyl |
| Flooring Type | Vinyl |
| Foundation Type | Concrete |
| Half Bath Total | 1 |
| Heating Fuel | Electric |
| Heating Type | Baseboard Heaters, Heat Pump |
| Stories Total | 1 |
| Size Interior | 1,640 Sqft |
| Total Finished Area | 1640 Sqft |
| Type | House |
| Utility Water | Well |
Land
| Access Type | Year-round Access, Public Road |
| Acreage | No |
| Sewer | Septic System |
| Size Irregular | 0.51 |
| Size Total | 0.51 Ac |
| Size Total Text | 0.51 Ac |
Rooms
| Level | Type | Length | Width | Dimensions |
|---|---|---|---|---|
| Basement | Other | 10'9'' x 10'0'' | ||
| Basement | Exercise Room | 10'6'' x 17'3'' | ||
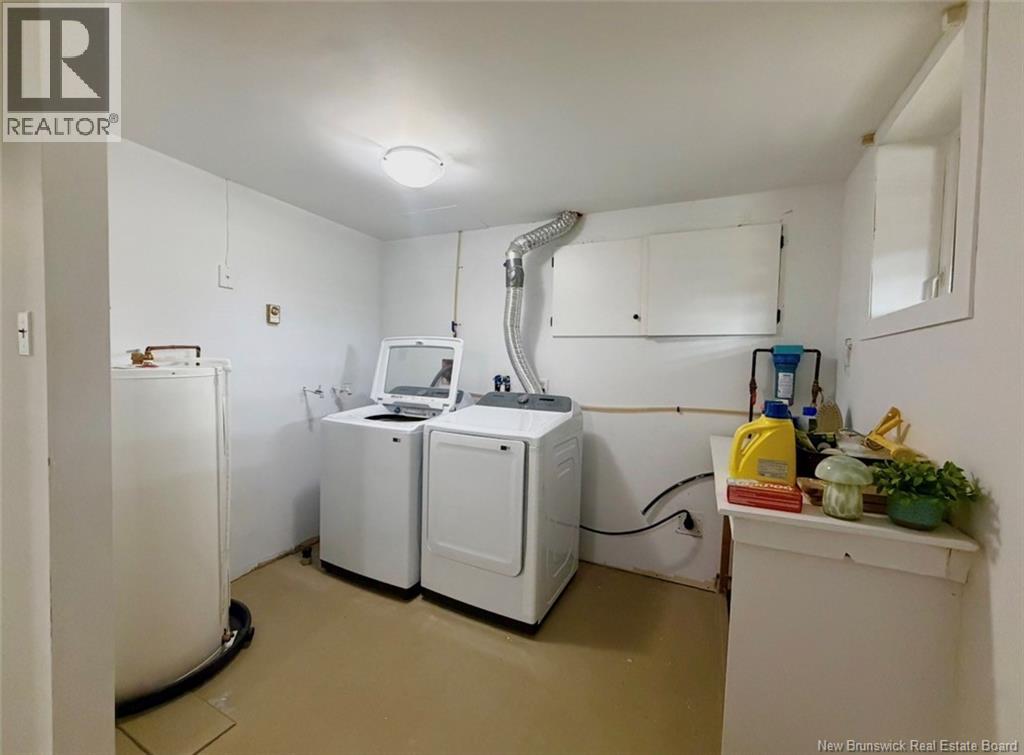
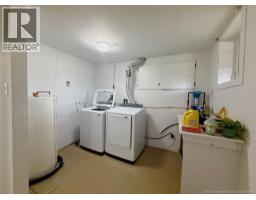
| Basement | Laundry Room | 10'6'' x 9'10'' | ||
| Basement | Office | 8'5'' x 11'10'' | ||
| Basement | Bath (# Pieces 1-6) | 7'8'' x 7'2'' | ||
| Basement | Family Room | 10'1'' x 13'3'' | ||
| Main Level | Primary Bedroom | 11'3'' x 19'8'' | ||
| Main Level | Bedroom | 8'1'' x 12'3'' | ||
| Main Level | Bath (# Pieces 1-6) | 8'2'' x 6'11'' | ||
| Main Level | Living Room | 13'0'' x 11'8'' | ||
| Main Level | Kitchen | 17'0'' x 8'7'' |
https://www.realtor.ca/real-estate/30209521/108-kent-lodge-beresford
Contact Us
Contact us for more information

The trademarks REALTOR®, REALTORS®, and the REALTOR® logo are controlled by The Canadian Real Estate Association (CREA) and identify real estate professionals who are members of CREA. The trademarks MLS®, Multiple Listing Service® and the associated logos are owned by The Canadian Real Estate Association (CREA) and identify the quality of services provided by real estate professionals who are members of CREA. The trademark DDF® is owned by The Canadian Real Estate Association (CREA) and identifies CREA's Data Distribution Facility (DDF®)
September 01 2026 12:55:24
Saint John Real Estate Board Inc
