108 Fir Court Fredericton, New Brunswick E3A 2E8
$190,000
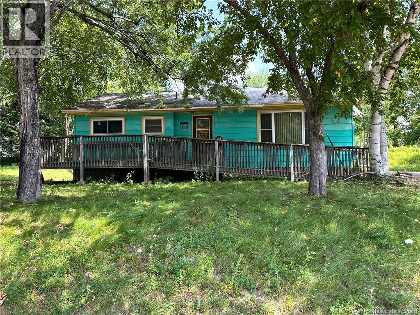
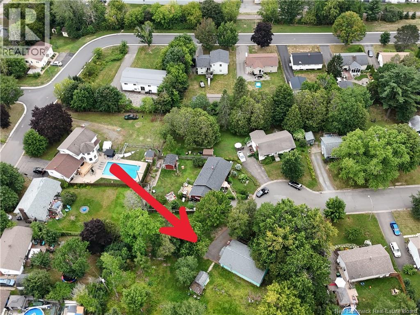
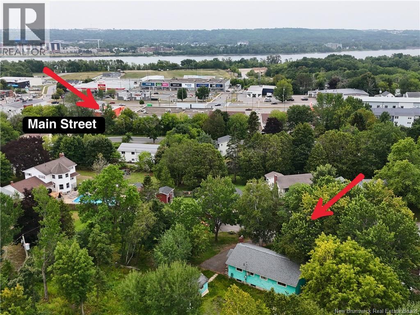
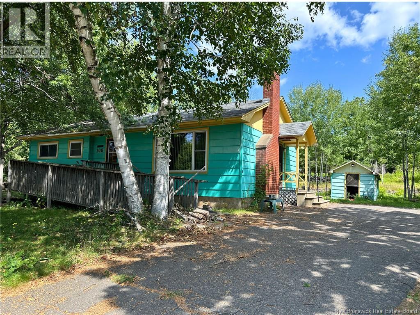
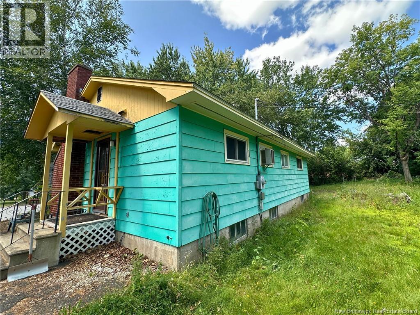
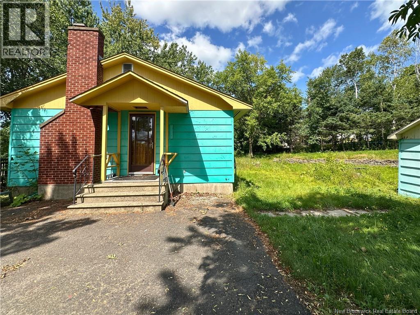
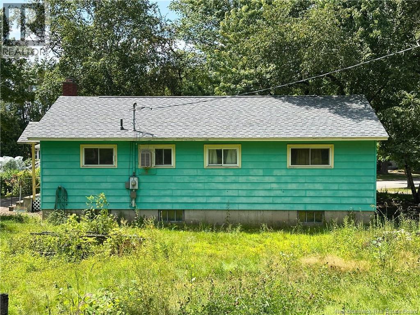
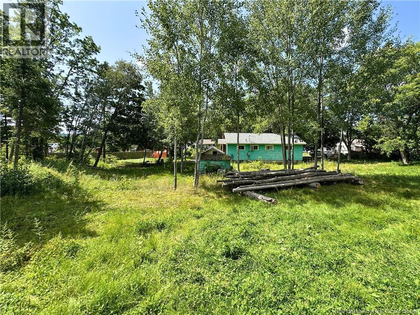
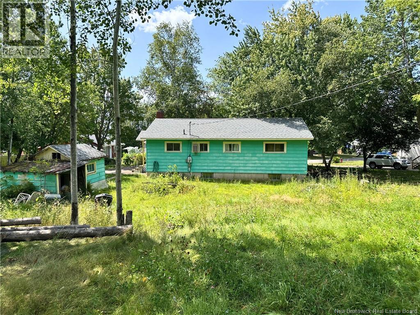
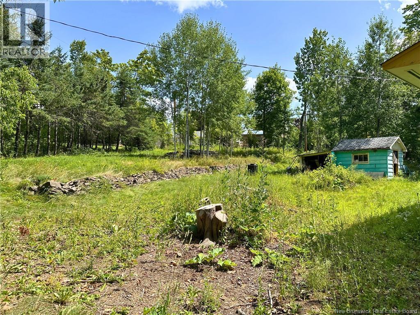
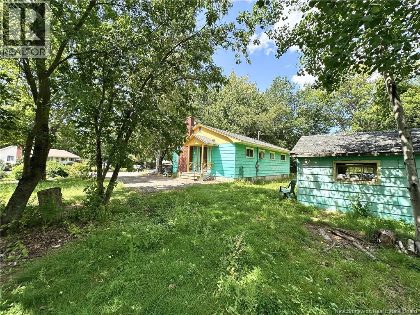
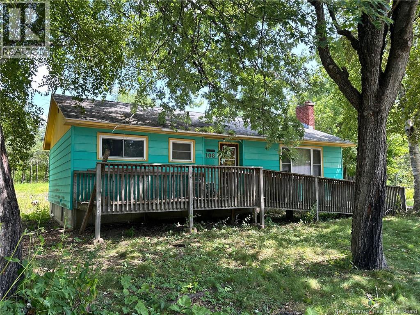
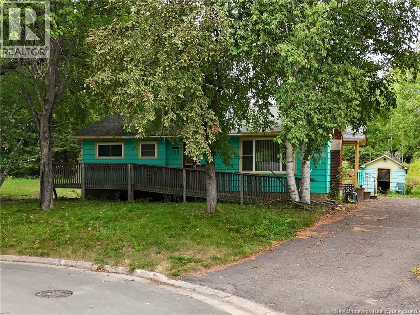
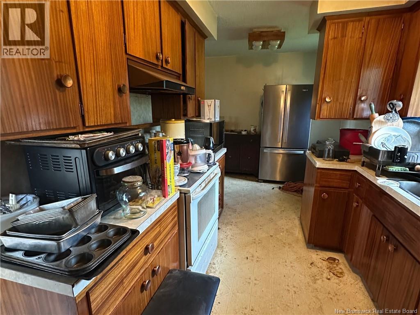
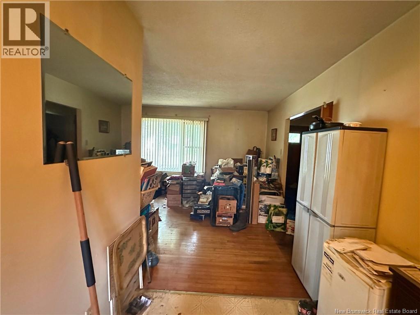
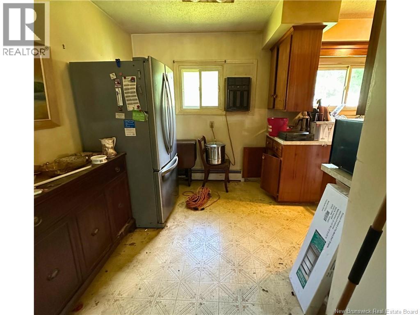
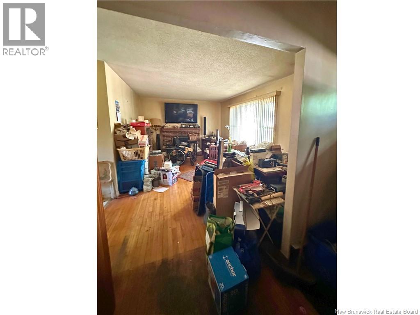
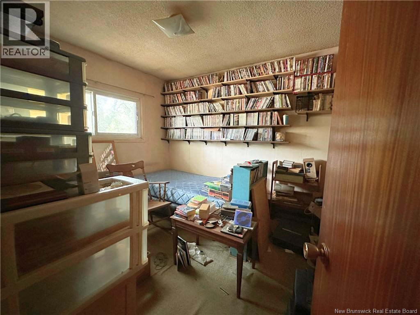
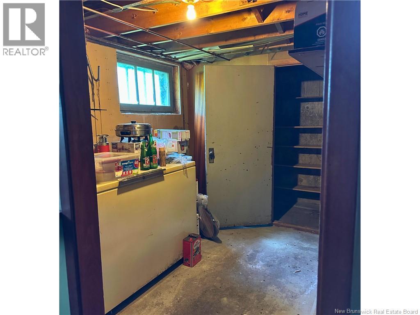
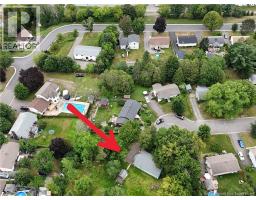
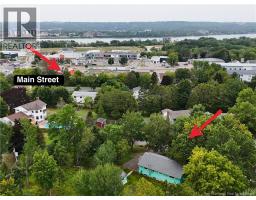
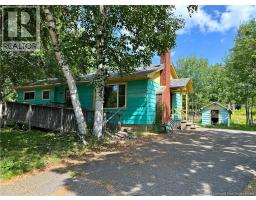
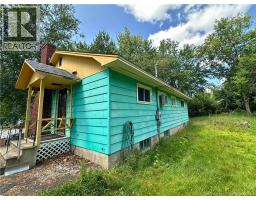
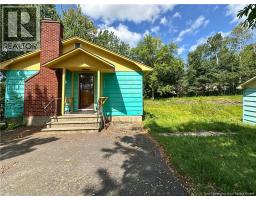
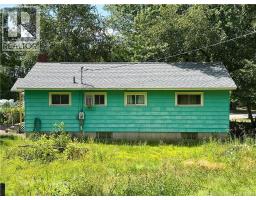
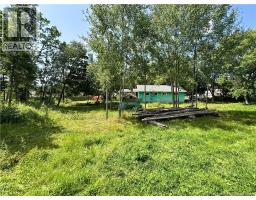
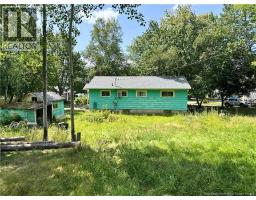
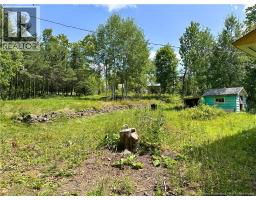
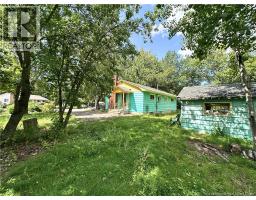
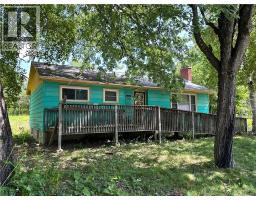
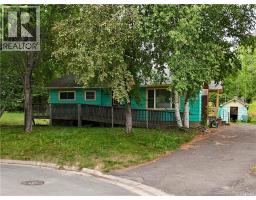
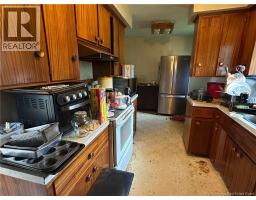
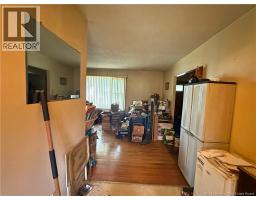
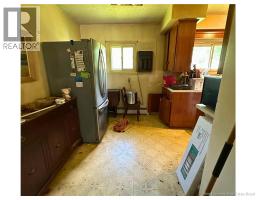
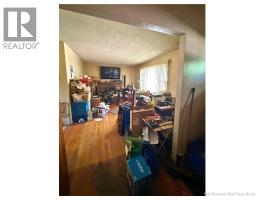
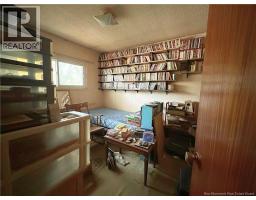
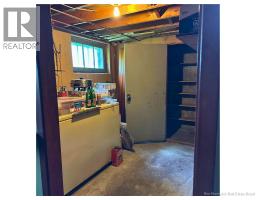
Attention investors and experienced renovators! Bring your vision to this bungalow with tremendous potential, situated on a quiet cul-de-sac on a rare .56-acre lot in Fulton Heights, Fredericton North. The exceptionally large, private backyard offers plenty of outdoor space. Ideally located within walking distance of most everyday amenities and the trail system, with downtown Fredericton just minutes away. The home features three bedrooms, two bathrooms and a partially finished basement. Substantial interior renovations are required, but the property offers a solid starting point for your next project. All contents will remain with the property and will be the purchasers responsibility to remove. The property is being sold as is, where is. All visits to the property must be accompanied by a licensed REALTOR®. (id:19018)
Property Details
| MLS® Number | NB146160 |
| Property Type | Single Family |
| Amenities Near By | Public Transit, Shopping |
| Features | Cul-de-sac |
Building
| Bathroom Total | 2 |
| Bedrooms Above Ground | 3 |
| Bedrooms Total | 3 |
| Architectural Style | Bungalow |
| Constructed Date | 1968 |
| Exterior Finish | Colour Loc |
| Flooring Type | Carpeted, Tile, Vinyl, Hardwood |
| Foundation Type | Concrete |
| Heating Fuel | Electric |
| Heating Type | Baseboard Heaters, Hot Water |
| Stories Total | 1 |
| Size Interior | 1,247 Sqft |
| Total Finished Area | 1247 Sqft |
| Type | House |
| Utility Water | Municipal Water |
Land
| Access Type | Year-round Access, Public Road |
| Acreage | No |
| Land Amenities | Public Transit, Shopping |
| Sewer | Municipal Sewage System |
| Size Irregular | 2257 |
| Size Total | 2257 M2 |
| Size Total Text | 2257 M2 |
Rooms
| Level | Type | Length | Width | Dimensions |
|---|---|---|---|---|
| Basement | 3pc Bathroom | 5'11'' x 6'1'' | ||
| Basement | Laundry Room | 12'4'' x 10'10'' | ||
| Basement | Workshop | 13' x 10'10'' | ||
| Basement | Cold Room | 11'2'' x 3'10'' | ||
| Basement | Storage | 8'10'' x 7'5'' | ||
| Basement | Recreation Room | 25'5'' x 10'11'' | ||
| Main Level | Bath (# Pieces 1-6) | 6'11'' x 4'10'' | ||
| Main Level | Primary Bedroom | 12'2'' x 9'11'' | ||
| Main Level | Bedroom | 10'3'' x 8'8'' | ||
| Main Level | Bedroom | 9'10'' x 7'9'' | ||
| Main Level | Living Room | 17'10'' x 11'1'' | ||
| Main Level | Dining Room | 11'8'' x 6'9'' | ||
| Main Level | Kitchen | 10'8'' x 7'8'' |
https://www.realtor.ca/real-estate/30165001/108-fir-court-fredericton
Contact Us
Contact us for more information

The trademarks REALTOR®, REALTORS®, and the REALTOR® logo are controlled by The Canadian Real Estate Association (CREA) and identify real estate professionals who are members of CREA. The trademarks MLS®, Multiple Listing Service® and the associated logos are owned by The Canadian Real Estate Association (CREA) and identify the quality of services provided by real estate professionals who are members of CREA. The trademark DDF® is owned by The Canadian Real Estate Association (CREA) and identifies CREA's Data Distribution Facility (DDF®)
August 17 2026 07:10:55
Saint John Real Estate Board Inc
