1078 Route 134 Petit-Rocher, New Brunswick E8J 1A4
$55,000
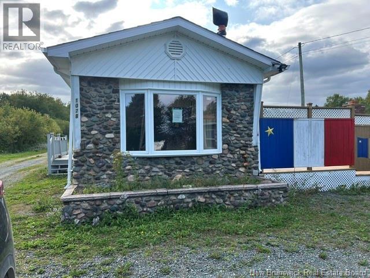
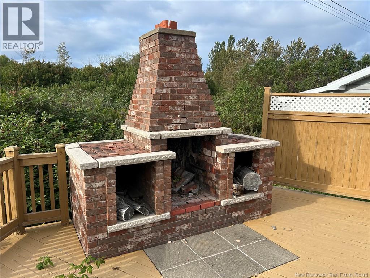
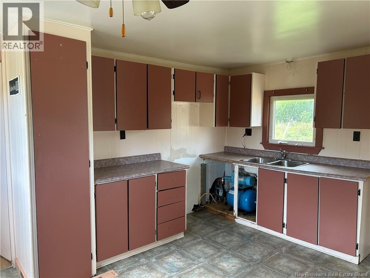
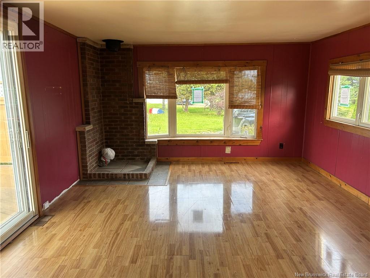
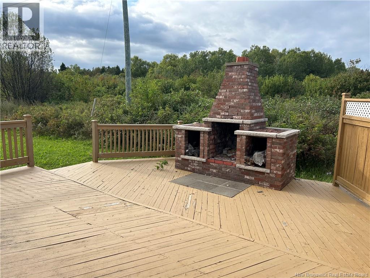
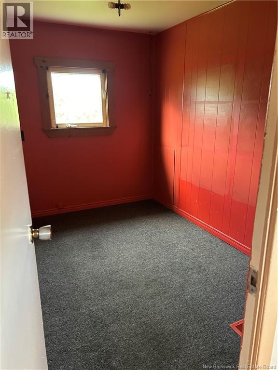
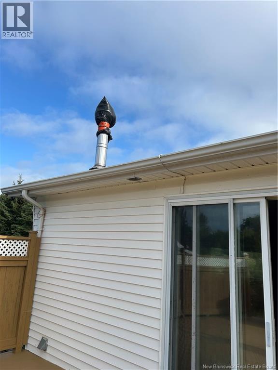
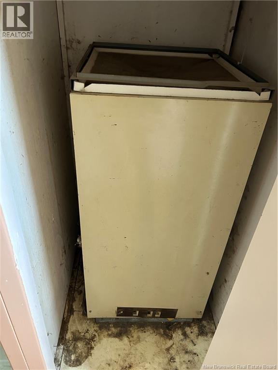
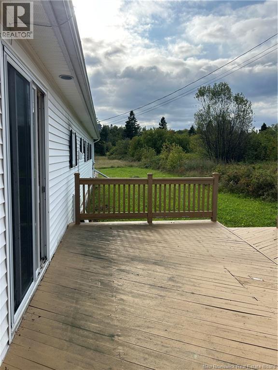
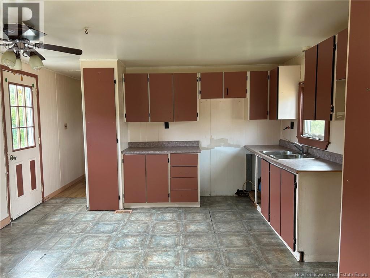
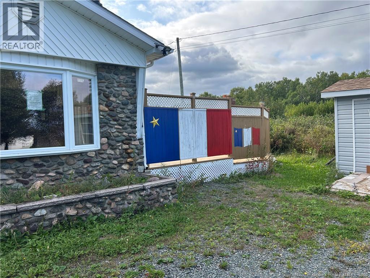
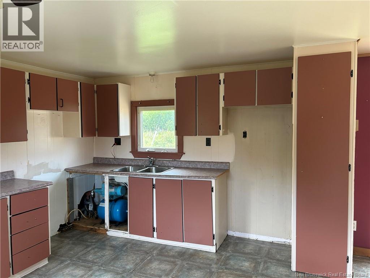
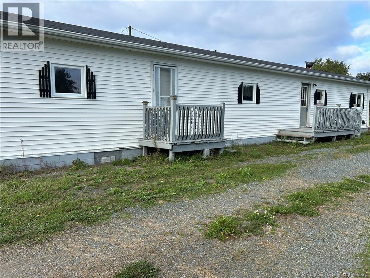
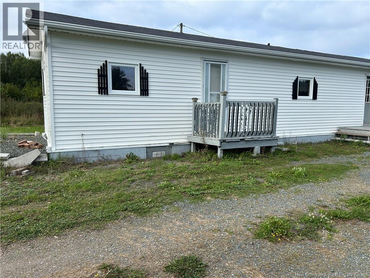
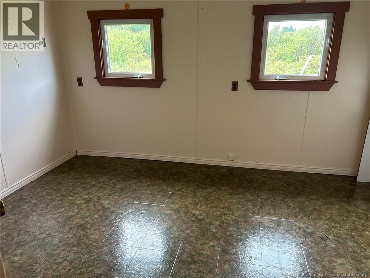
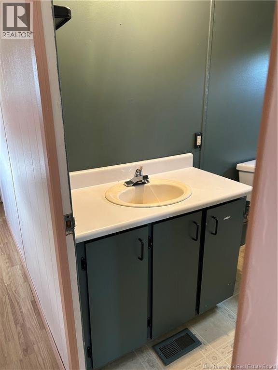
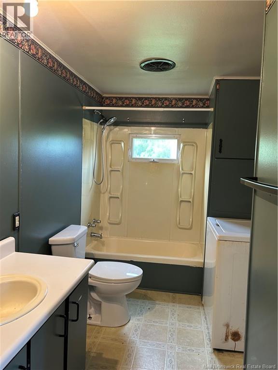
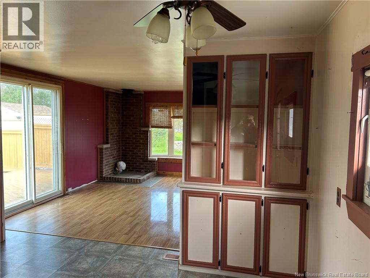
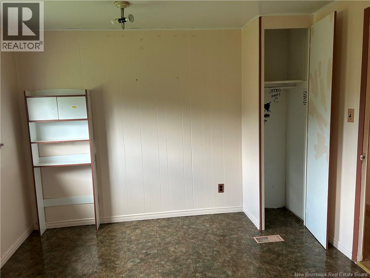
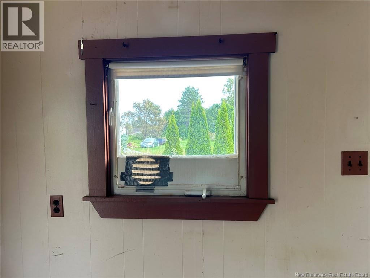
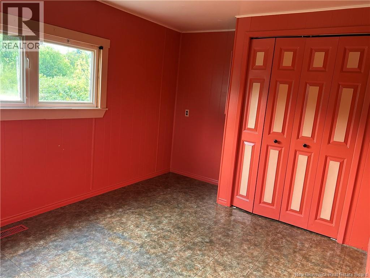
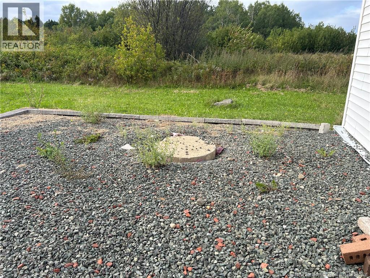
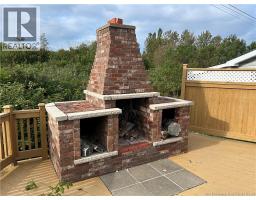
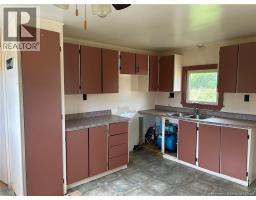
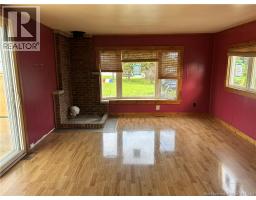
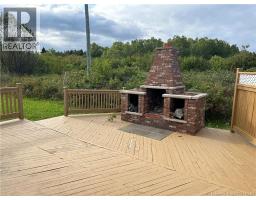
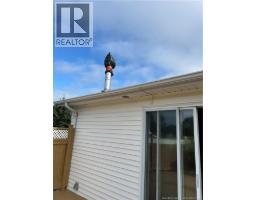
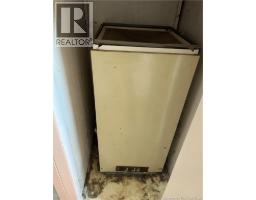
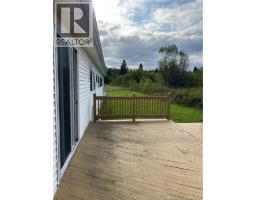
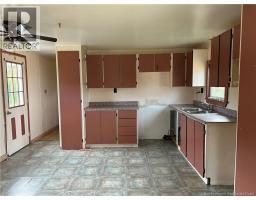
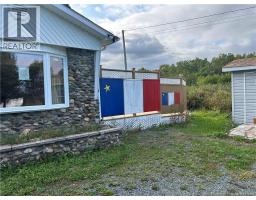
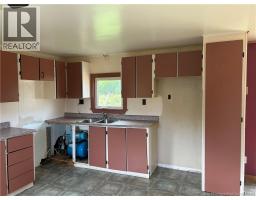
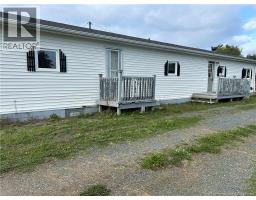
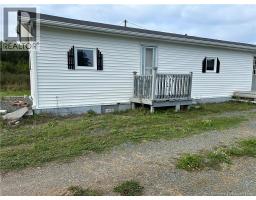
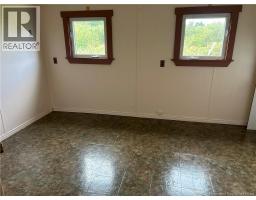
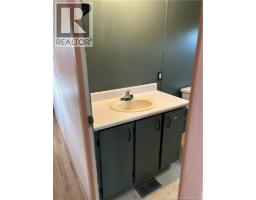
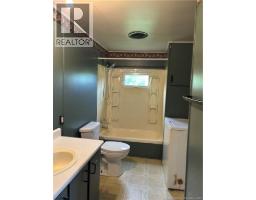
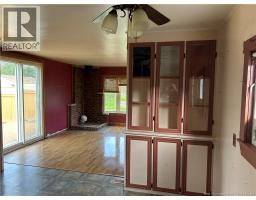
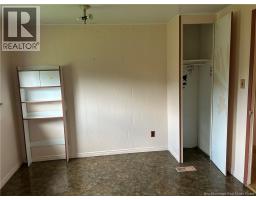
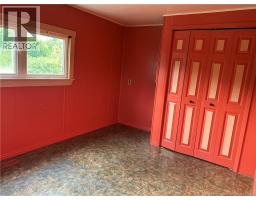
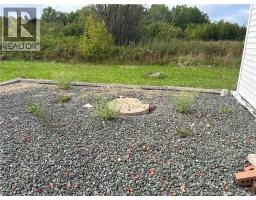
14 X 65 foot trailer that has vinyl siding, PVC windows, shingled roof, panel interior walls, cushion and laminate flooring. It sits on concrete blocks. There is a water pump in kitchen cabinet but no knowledge of well or its location. Laundry hookup is in bathroom There is no heating system. Schedule A must be attached to all offers of purchase and sale. Patio doors from living room take one to a back deck with an outdoor wood burning fireplace made of brick. This property is located behind house #1076 Route 134, Petit Rocher. Schedule ""A"" and Schedule ""B"" are to accompany ALL offer of Purchase and Sale Agreement. ALLOW 72 HOURS for a response to all offers. Property is sold ""As Is ,Where Is"" (id:19018)
Property Details
| MLS® Number | NB147823 |
| Property Type | Single Family |
| Features | Balcony/deck/patio |
Building
| Bathroom Total | 1 |
| Bedrooms Above Ground | 3 |
| Bedrooms Total | 3 |
| Construction Style Attachment | Detached |
| Cooling Type | None |
| Exterior Finish | Stone, Vinyl |
| Flooring Type | Laminate |
| Foundation Type | Block, Concrete |
| Stories Total | 2 |
| Size Interior | 800,910 Sqft |
| Total Finished Area | 800910 Sqft |
| Type | House |
Land
| Acreage | No |
| Size Irregular | 2025 |
| Size Total | 2025 M2 |
| Size Total Text | 2025 M2 |
Rooms
| Level | Type | Length | Width | Dimensions |
|---|---|---|---|---|
| Second Level | Other | X | ||
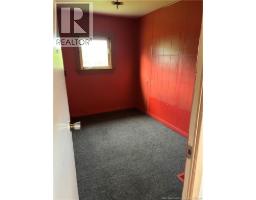
| Main Level | Bedroom | 9'5'' x 13'4'' | ||
| Main Level | Bedroom | 10' x 12'7'' | ||
| Main Level | Bedroom | 10' x 6'11'' | ||
| Main Level | 3pc Bathroom | 5' x 8' | ||
| Main Level | Living Room | 13'4'' x 13'5'' | ||
| Main Level | Kitchen/dining Room | 13'4'' x 10' |
https://www.realtor.ca/real-estate/30401187/1078-route-134-petit-rocher
Contact Us
Contact us for more information

The trademarks REALTOR®, REALTORS®, and the REALTOR® logo are controlled by The Canadian Real Estate Association (CREA) and identify real estate professionals who are members of CREA. The trademarks MLS®, Multiple Listing Service® and the associated logos are owned by The Canadian Real Estate Association (CREA) and identify the quality of services provided by real estate professionals who are members of CREA. The trademark DDF® is owned by The Canadian Real Estate Association (CREA) and identifies CREA's Data Distribution Facility (DDF®)
October 16 2026 01:42:25
Saint John Real Estate Board Inc
