107 Taylor Dalhousie, New Brunswick E8C 2N3
$369,000
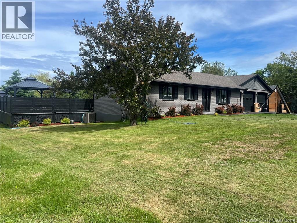
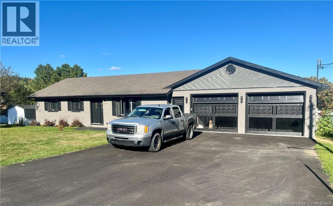
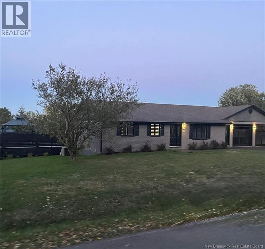
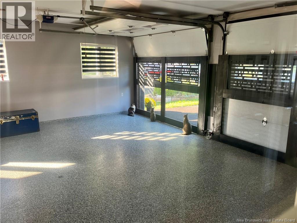
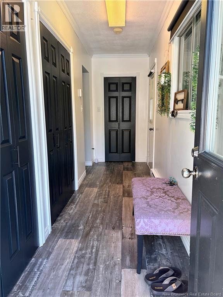
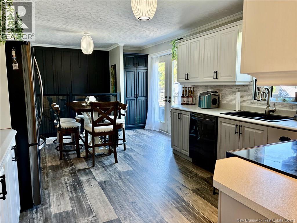
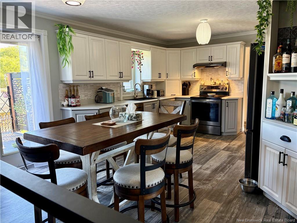
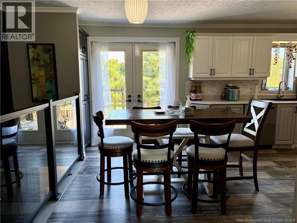
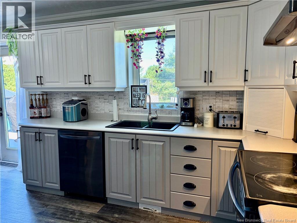
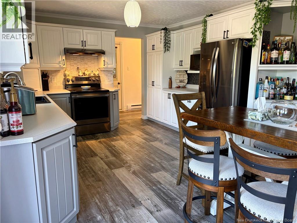
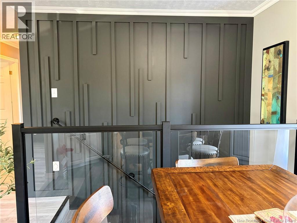
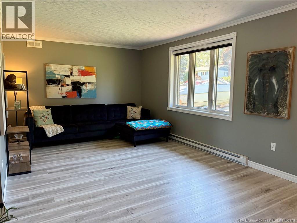
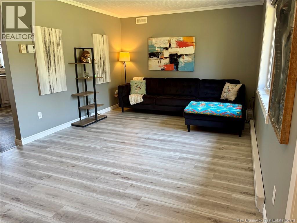
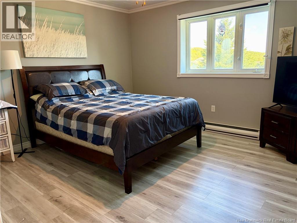
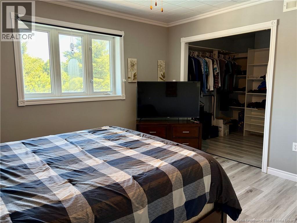
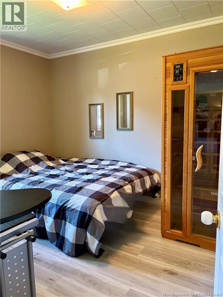
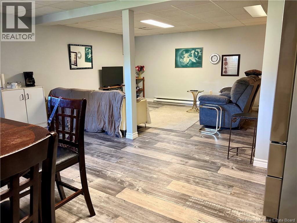
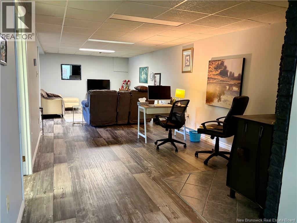
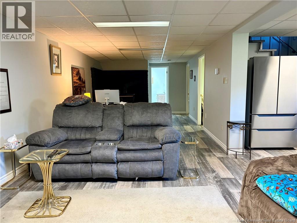
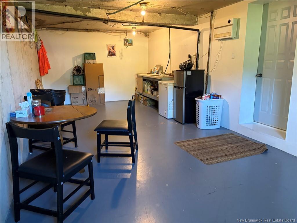
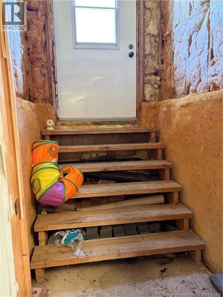
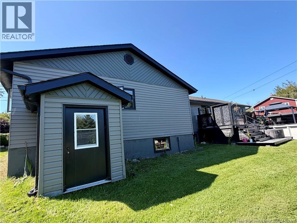
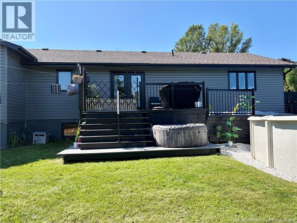
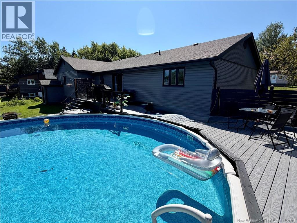
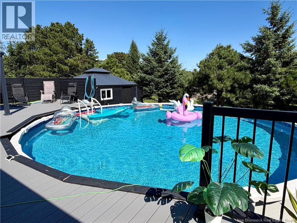
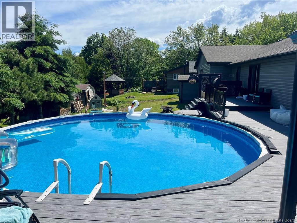
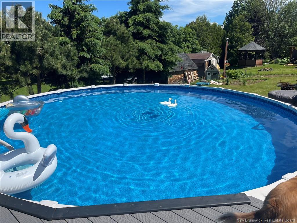
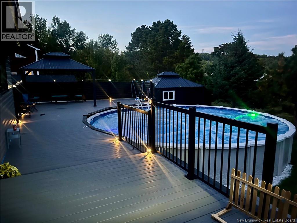
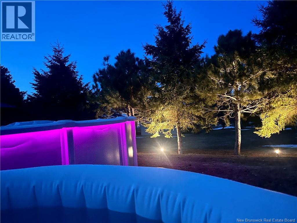
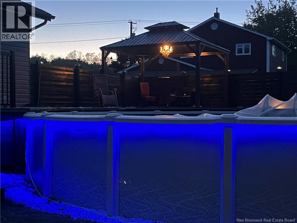
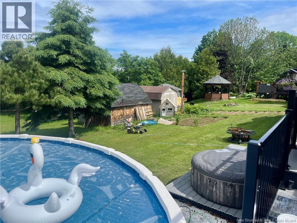
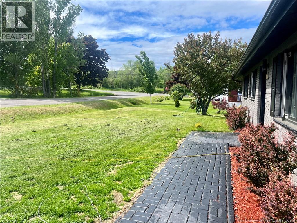
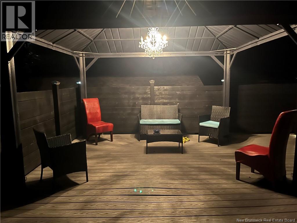
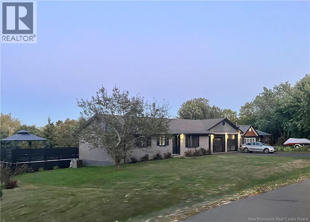
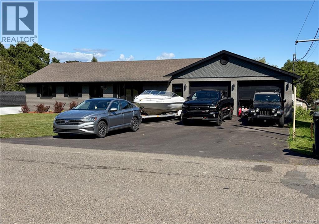
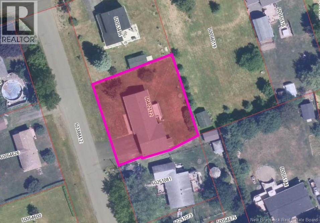
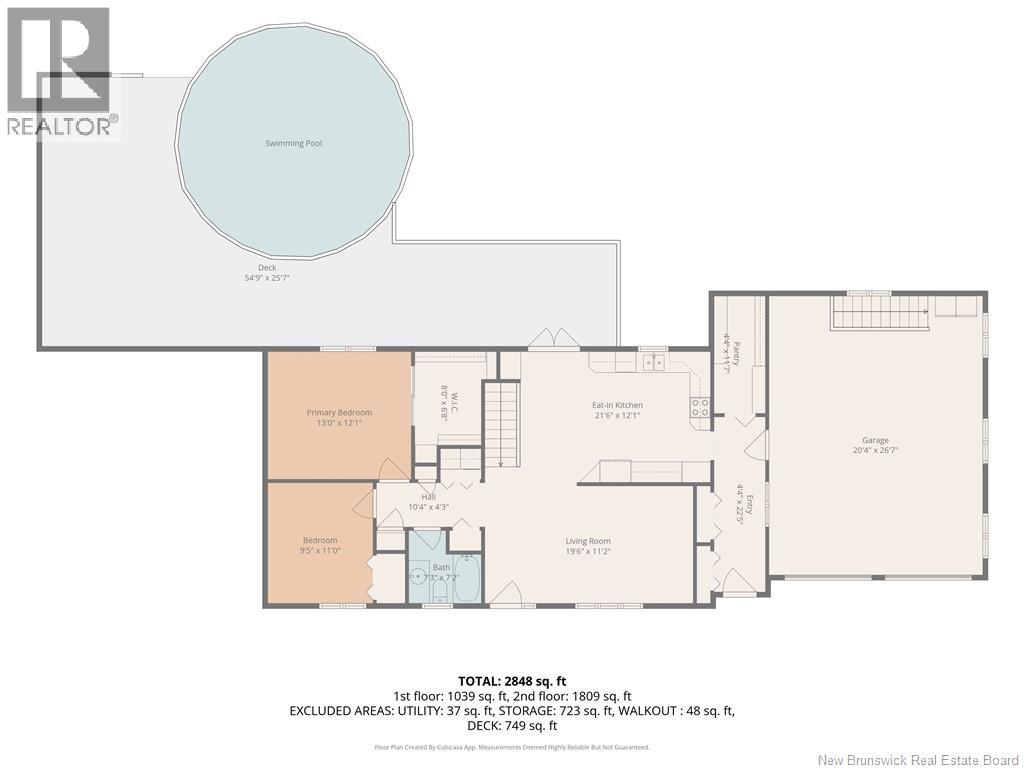
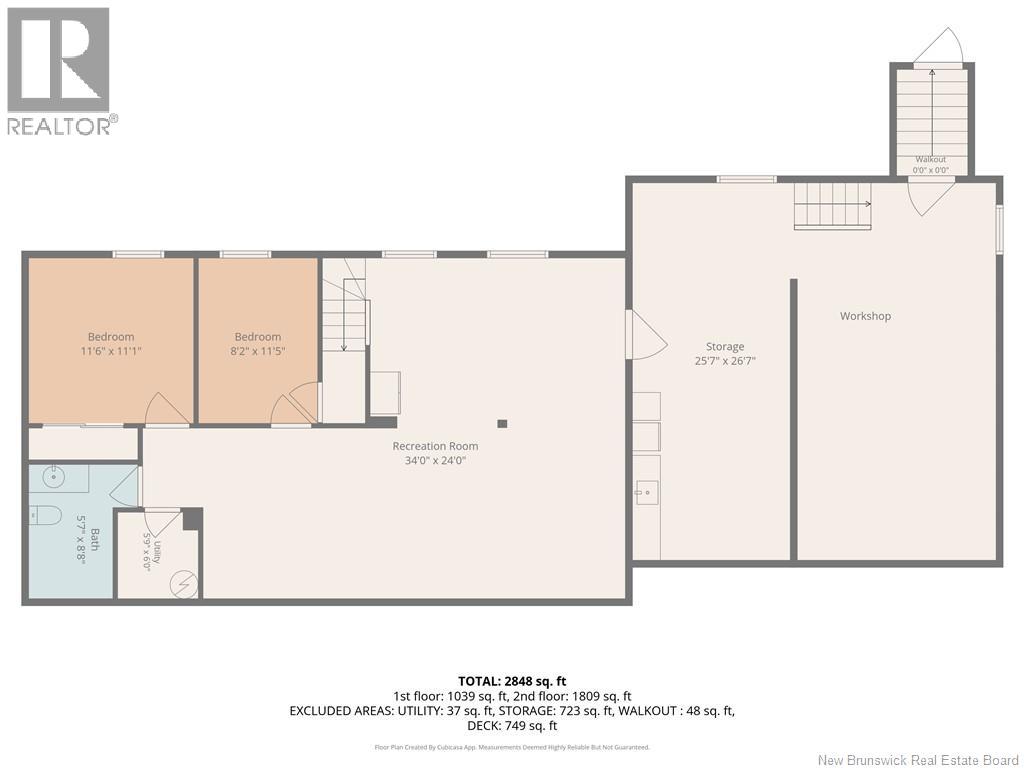
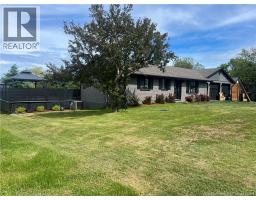
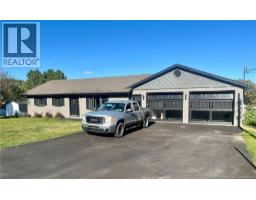
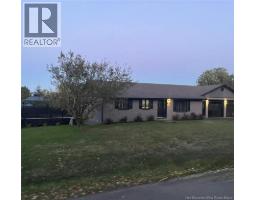
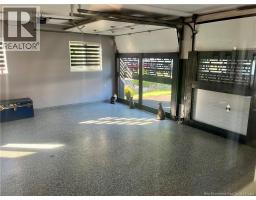
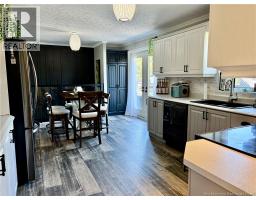
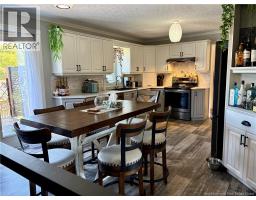
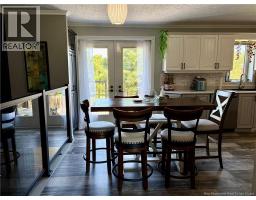
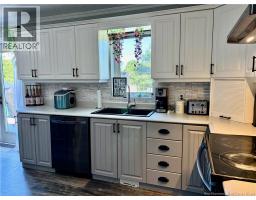
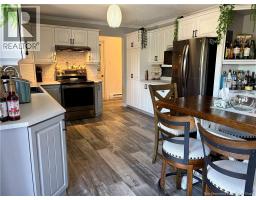
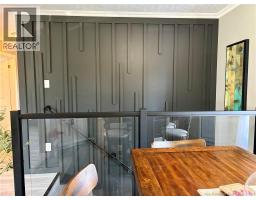
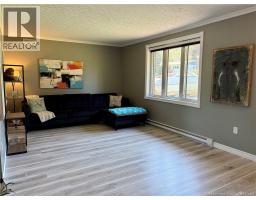
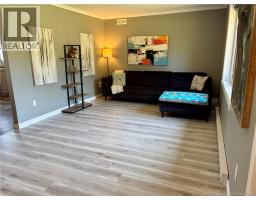
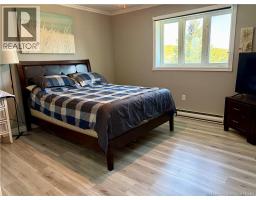
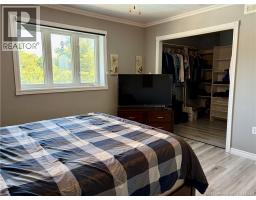
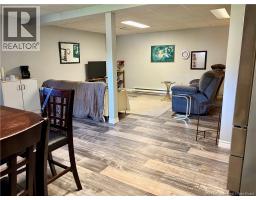
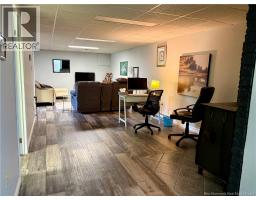
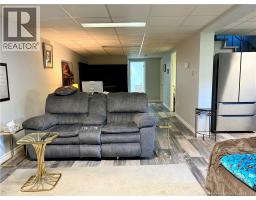
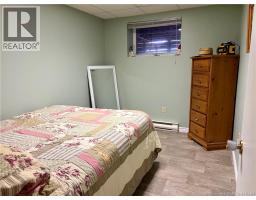
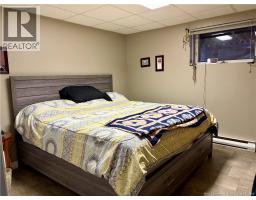
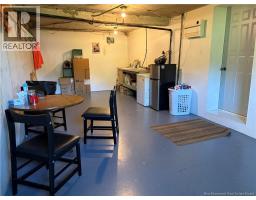
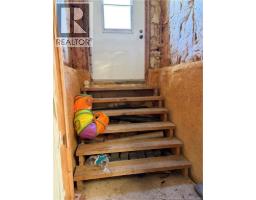
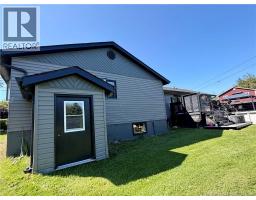
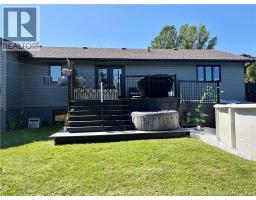
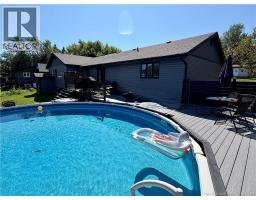
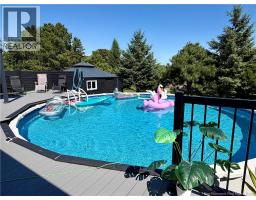
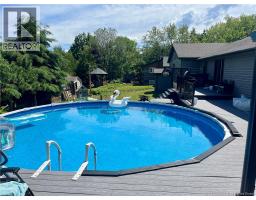
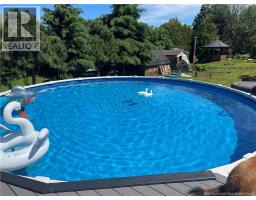
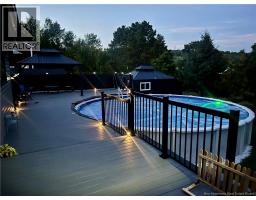
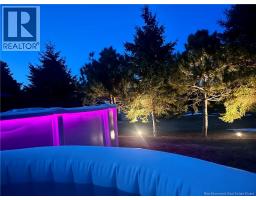
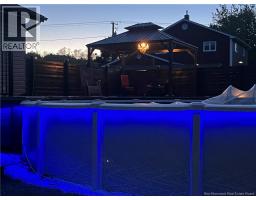
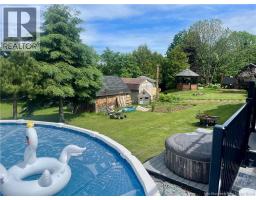
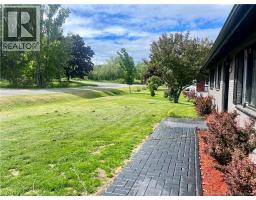
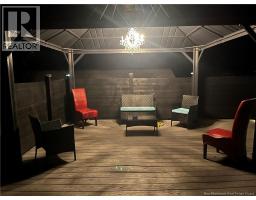
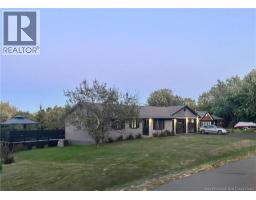
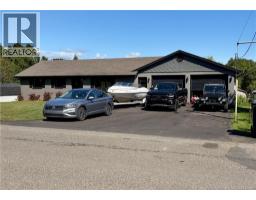
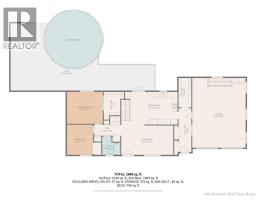
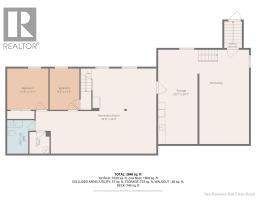
Welcome to 107 Taylor Street, an executive home with a well designed layout and thoughtful features throughout. The main floor offers a spacious living room, convenient laundry, a walk in pantry and a primary bedroom with a walk-in closet. The dining area provides direct access to the pool and outdoor entertaining space, making summer gatherings easy and enjoyable. A designer feature wall adds a distinctive touch to the stairwell. The attached double garage has finished epoxy floors, while the workshop below offers generous storage and additional workspace. The walk-out basement provides easy access to the landscaped yard, above ground pool and spacious composite deck, designed for easy maintenance and outdoor enjoyment. A well kept home with practical features, quality finishes and plenty of space both inside and out. Measurements are approximate. Contact your favourite REALTOR® for your appointment to view. (id:19018)
Property Details
| MLS® Number | NB147068 |
| Property Type | Single Family |
| Equipment Type | None |
| Features | Balcony/deck/patio |
| Pool Type | Above Ground Pool |
| Rental Equipment Type | None |
Building
| Bathroom Total | 2 |
| Bedrooms Above Ground | 2 |
| Bedrooms Below Ground | 2 |
| Bedrooms Total | 4 |
| Architectural Style | Bungalow |
| Constructed Date | 1968 |
| Construction Style Attachment | Detached |
| Exterior Finish | Brick, Vinyl |
| Flooring Type | Ceramic, Vinyl |
| Foundation Type | Concrete |
| Half Bath Total | 1 |
| Heating Fuel | Electric |
| Heating Type | Baseboard Heaters |
| Stories Total | 1 |
| Size Interior | 2,250 Sqft |
| Total Finished Area | 2250 Sqft |
| Type | House |
| Utility Water | Municipal Water |
Parking
| Attached Garage | |
| Garage | |
| Garage | |
| Inside Entry |
Land
| Acreage | No |
| Sewer | Municipal Sewage System |
| Size Irregular | 943 |
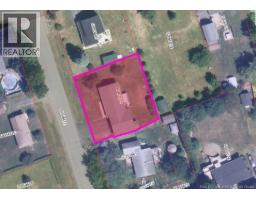
| Size Total | 943 M2 |
| Size Total Text | 943 M2 |
Rooms
| Level | Type | Length | Width | Dimensions |
|---|---|---|---|---|
| Basement | Family Room | 15'7'' x 11'0'' | ||
| Basement | Utility Room | 6'0'' x 5'9'' | ||
| Basement | Workshop | 28'1'' x 26'11'' | ||
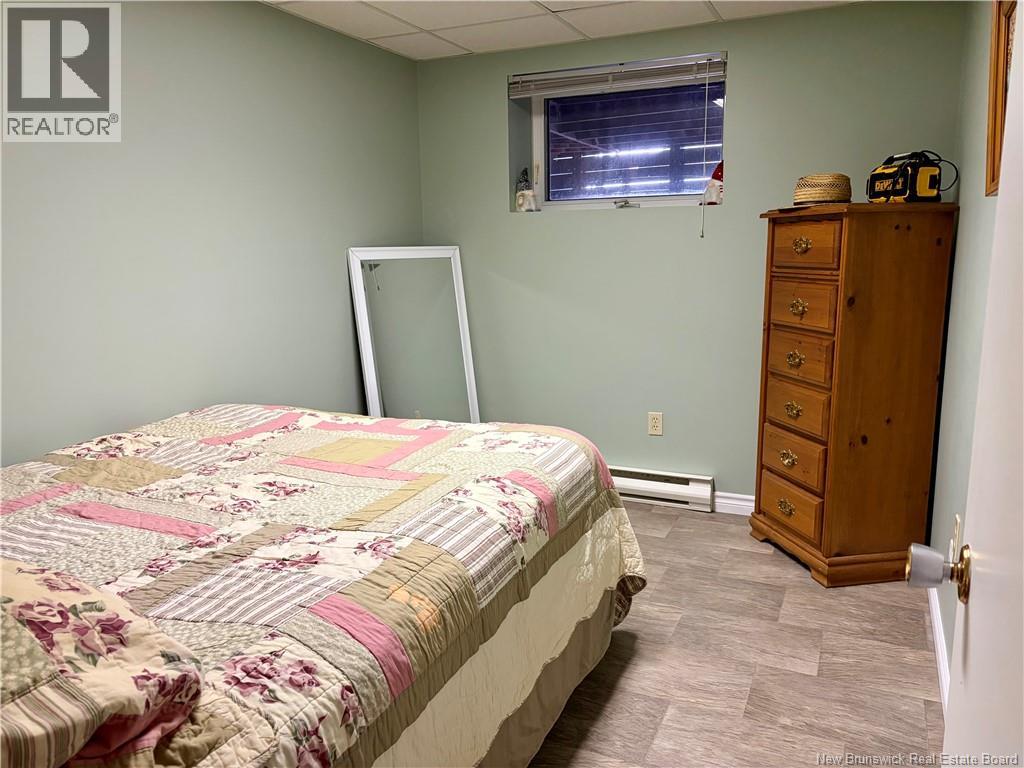
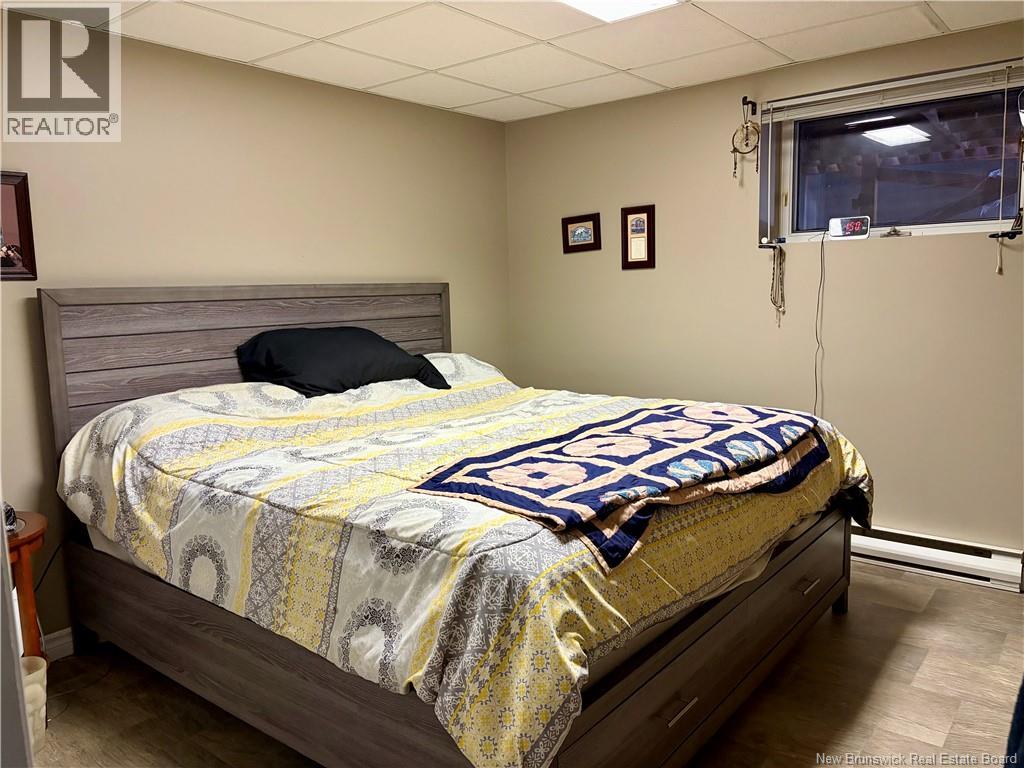
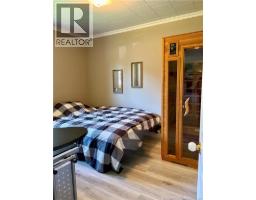
| Basement | Bedroom | 11'6'' x 11'1'' | ||
| Basement | Bedroom | 11'5'' x 8'2'' | ||
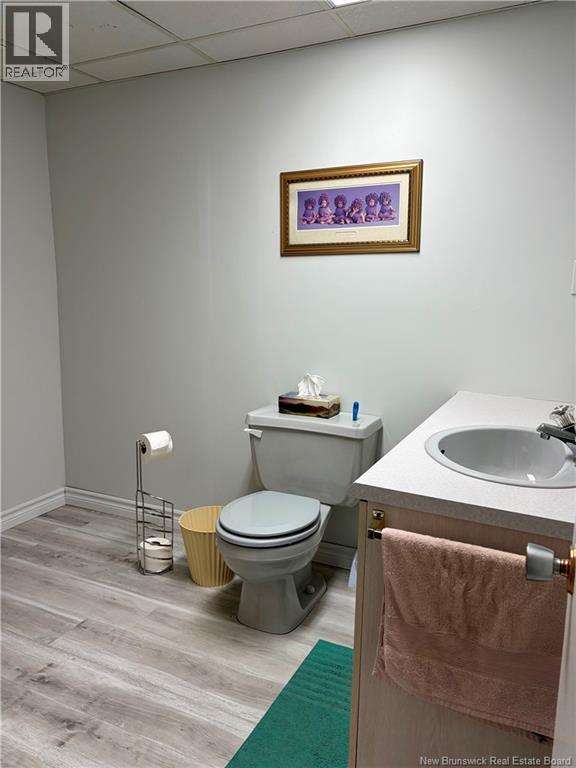
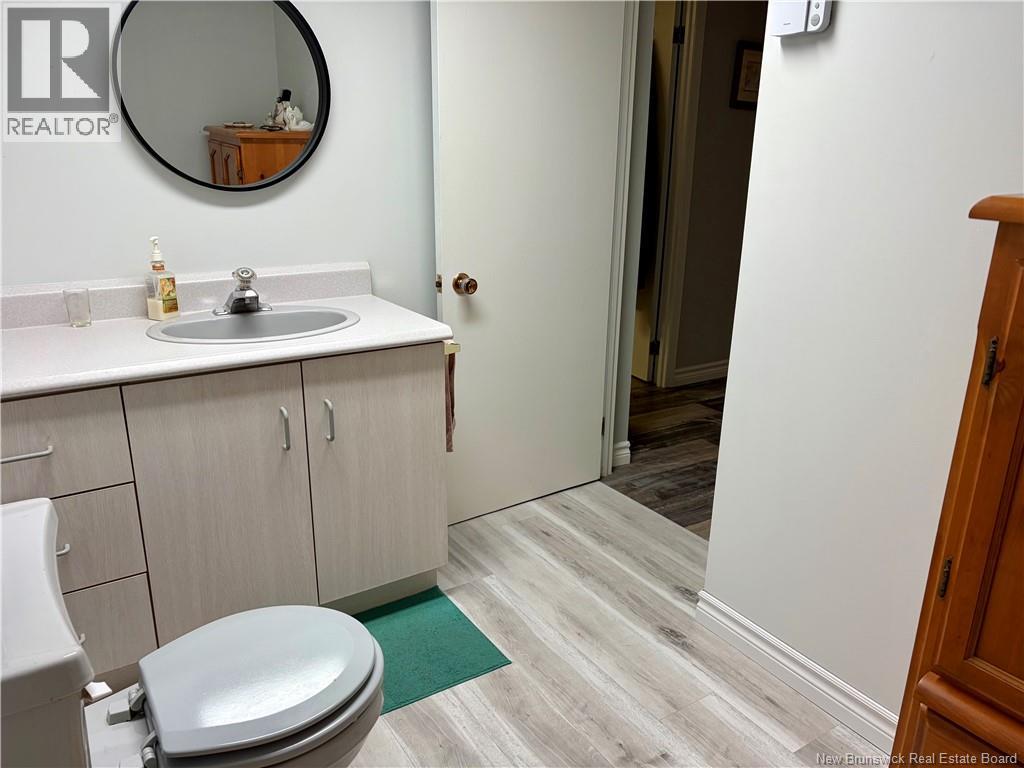
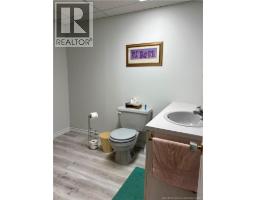
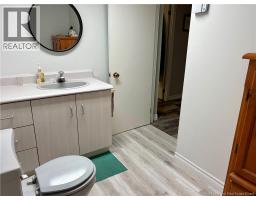
| Basement | 2pc Bathroom | 8'8'' x 5'7'' | ||
| Basement | Family Room | 22'10'' x 18'4'' | ||
| Main Level | Bedroom | 11'0'' x 9'5'' | ||
| Main Level | Other | 8'0'' x 6'8'' | ||
| Main Level | Primary Bedroom | 13'0'' x 12'1'' | ||
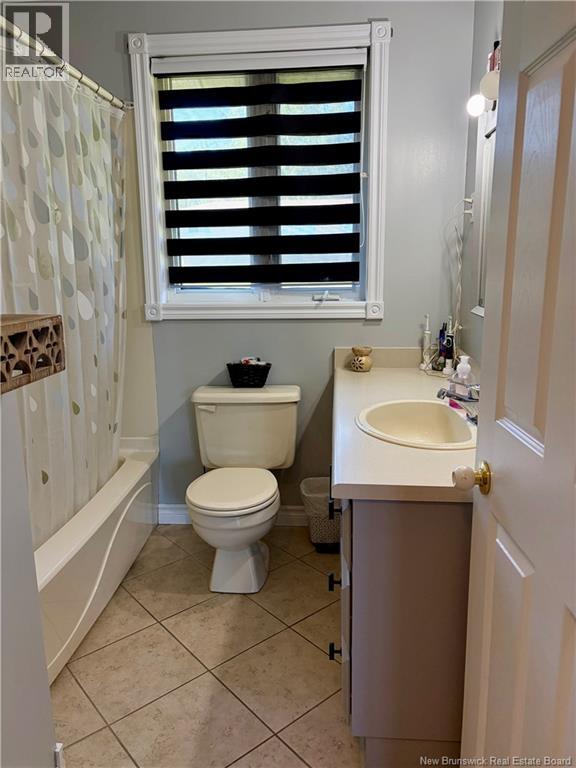
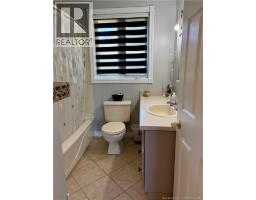
| Main Level | 4pc Bathroom | 7'3'' x 7'2'' | ||
| Main Level | Living Room | 19'6'' x 11'2'' | ||
| Main Level | Kitchen/dining Room | 18'3'' x 12'1'' | ||
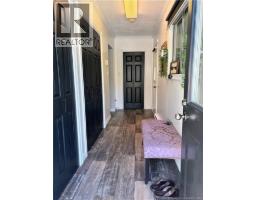
| Main Level | Mud Room | 16'7'' x 4'4'' |
https://www.realtor.ca/real-estate/30224524/107-taylor-dalhousie
Contact Us
Contact us for more information

The trademarks REALTOR®, REALTORS®, and the REALTOR® logo are controlled by The Canadian Real Estate Association (CREA) and identify real estate professionals who are members of CREA. The trademarks MLS®, Multiple Listing Service® and the associated logos are owned by The Canadian Real Estate Association (CREA) and identify the quality of services provided by real estate professionals who are members of CREA. The trademark DDF® is owned by The Canadian Real Estate Association (CREA) and identifies CREA's Data Distribution Facility (DDF®)
September 02 2026 03:12:57
Saint John Real Estate Board Inc
