1069 105 Route Fredericton, New Brunswick E3G 7L2
$949,900
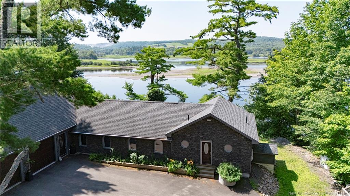
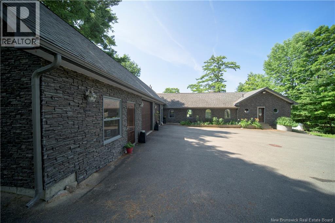
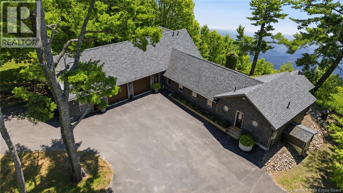
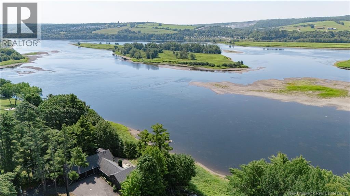
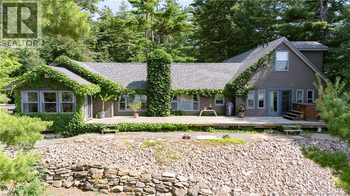
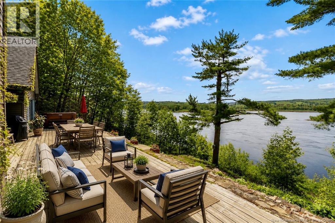
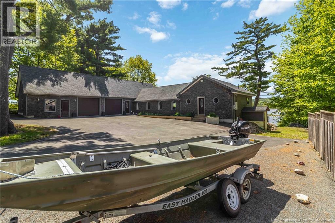
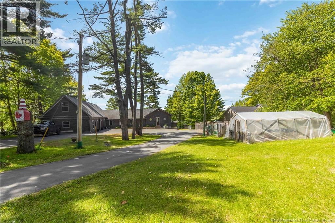
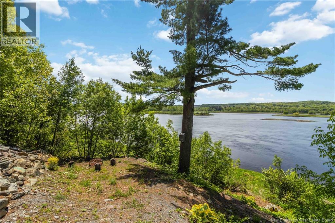
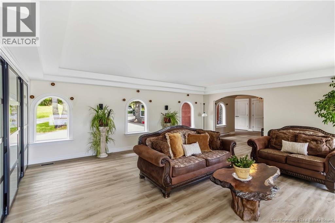
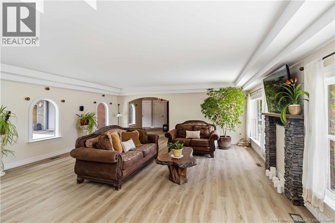
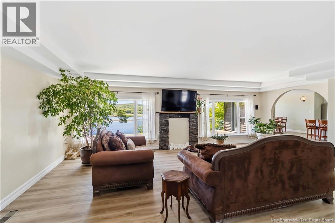
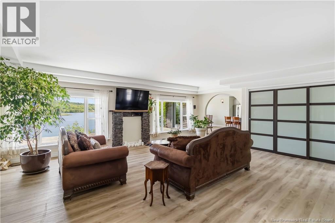
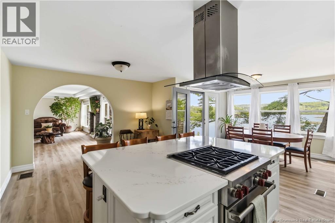
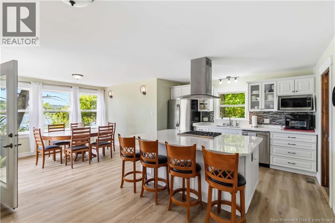
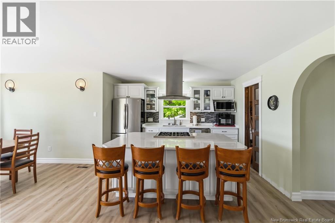
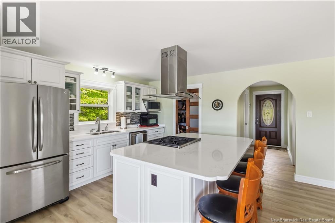
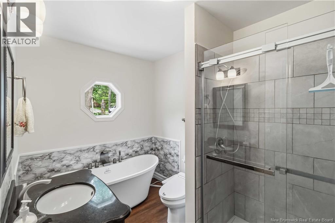
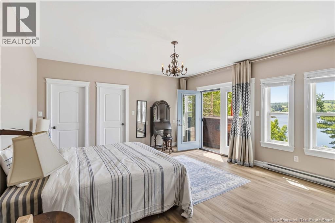
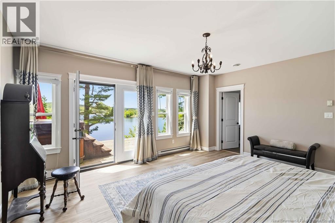
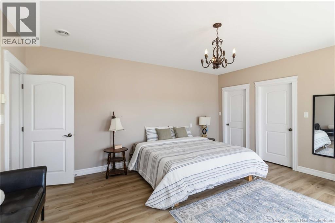
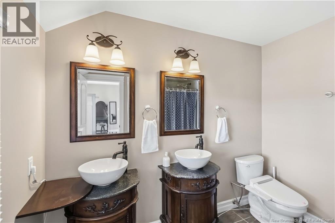
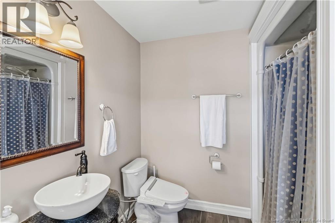
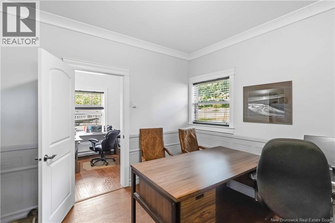
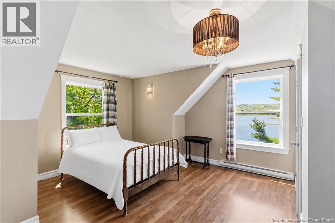
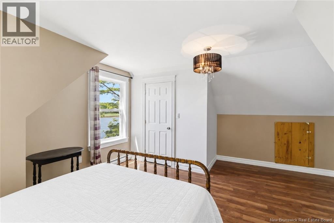
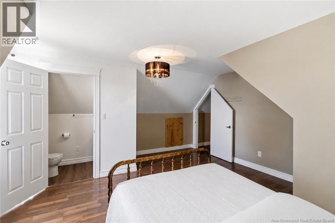
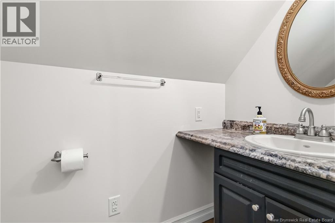
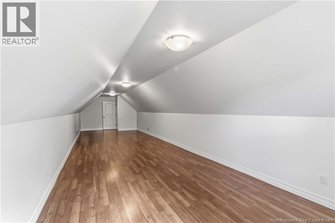
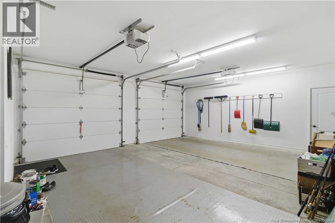
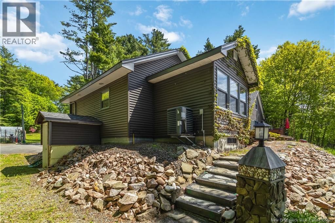
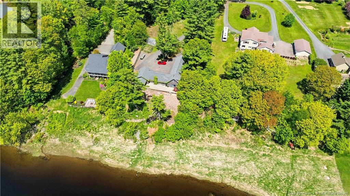
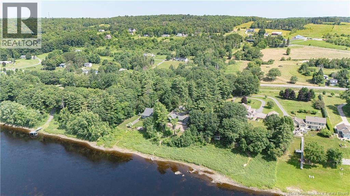
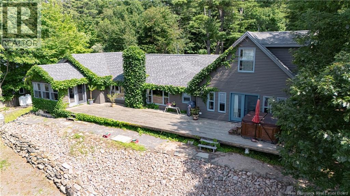
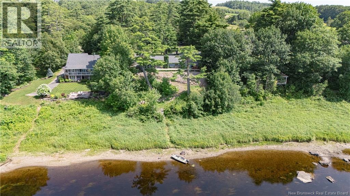
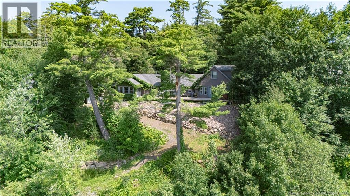
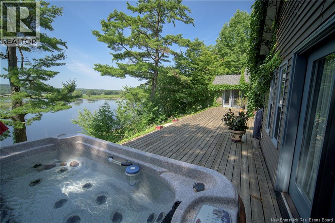
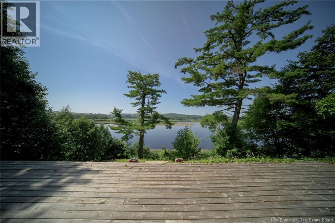
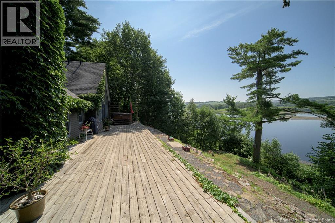
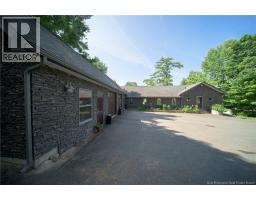
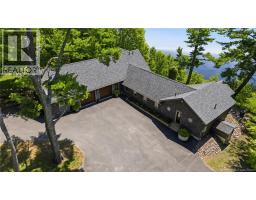
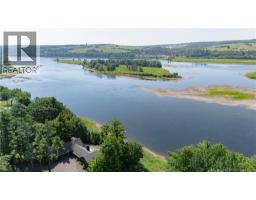
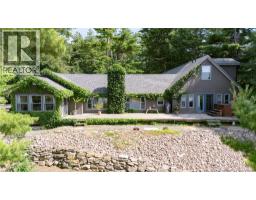
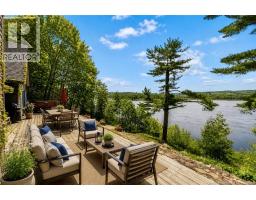
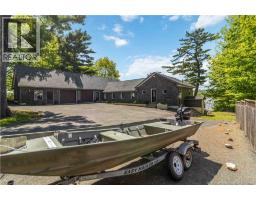
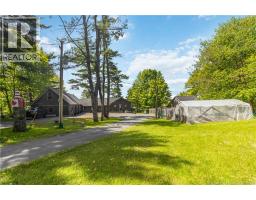
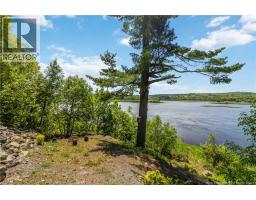
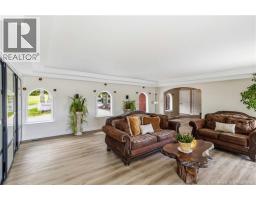
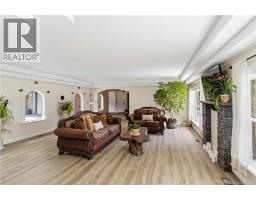
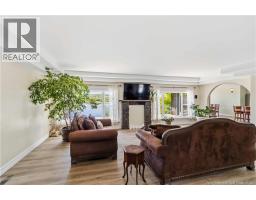
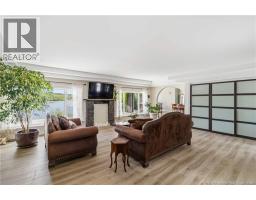
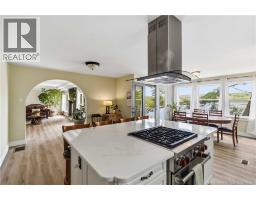
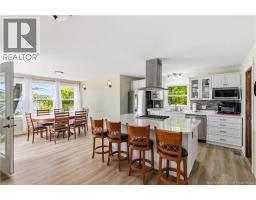
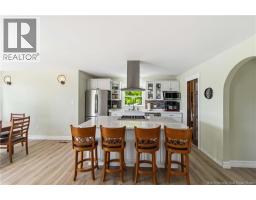
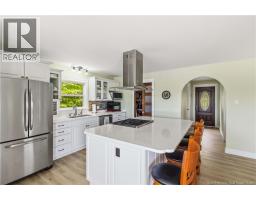
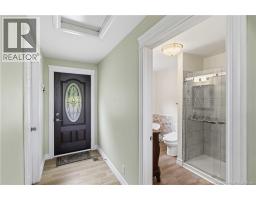
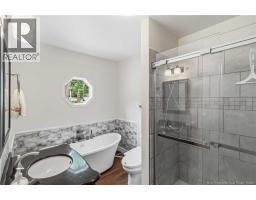
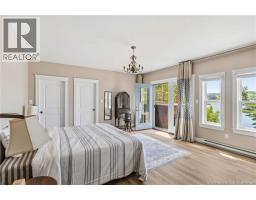
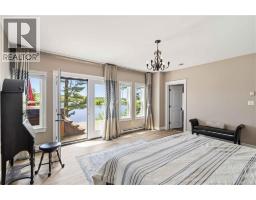

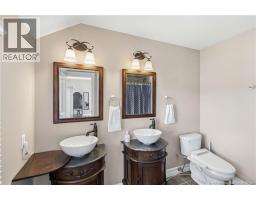
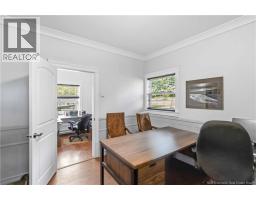
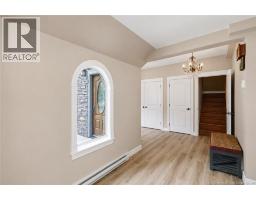
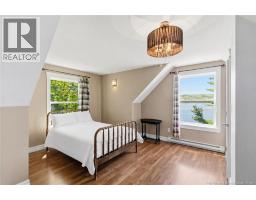
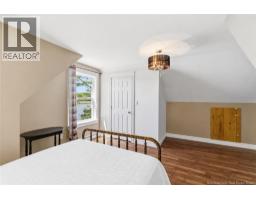
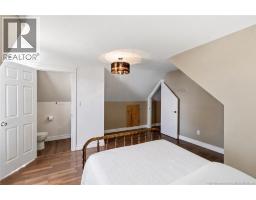
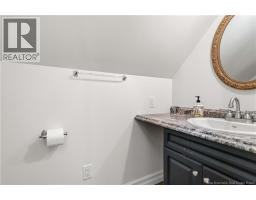
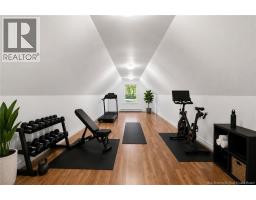
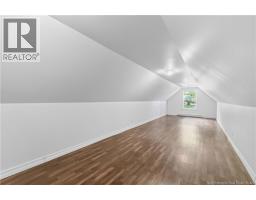
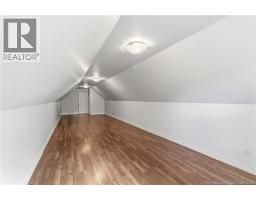
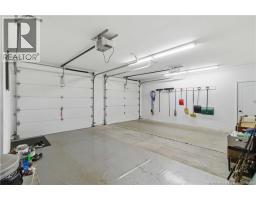
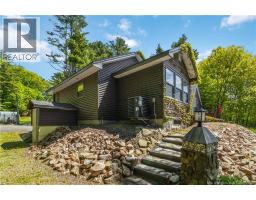
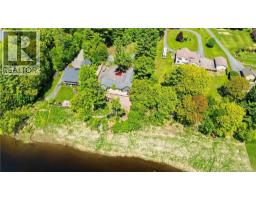
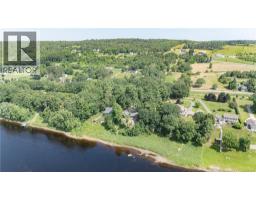
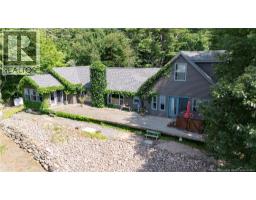
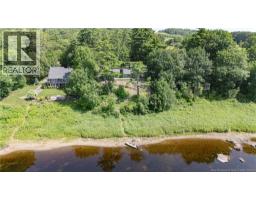
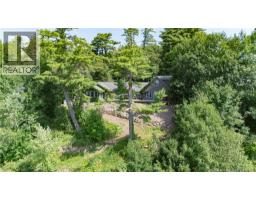
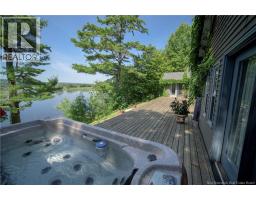
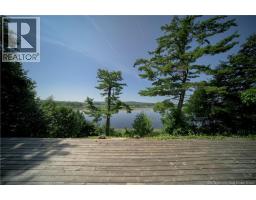
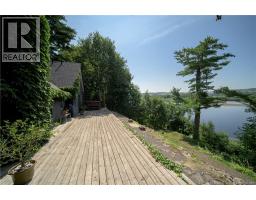
An empty-nesters dream home! This one-level waterfront retreat is calling to anyone dreaming of slowing down without giving anything up. Launch the boat right from your backyard, or simply sit back and let the view do all the work. Private waterfront access makes this home perfect for all kinds of water activities. Designed for easy, single-level living, this home offers comfort and low-maintenance days ahead, with a guest room and bathroom conveniently located upstairs for visiting family and friends. The kitchen is made for entertaining, featuring a Wolf dual-fuel range, quartz countertops, and a walk-in pantry. The primary bedroom offers private deck access, a hot tub, and a spa-like ensuite, your own personal escape to begin or to end your day. A self-contained at-home office is accessible from both the driveway side of the home, and from the main home through the garage - ideal for anyone working from home. The true double attached garage is clean and holds space for 2 vehicles plus room for toys or a workshop! Outside, an expansive deck is tucked into nature, offering a quiet corner of the river to call your own. There is also a greenhouse and raised garden-beds for those with a green thumb and looking to slow down to enjoy lifes luxuries. All of this while being only 1km from the Fredericton city limits! (id:19018)
Property Details
| MLS® Number | NB141311 |
| Property Type | Single Family |
| Equipment Type | Water Heater |
| Features | Treed, Balcony/deck/patio |
| Rental Equipment Type | Water Heater |
| View Type | River View |
| Water Front Type | Waterfront On River |
Building
| Bathroom Total | 3 |
| Bedrooms Above Ground | 3 |
| Bedrooms Total | 3 |
| Amenities | Fireplace(s) |
| Architectural Style | Bungalow |
| Basement Type | Crawl Space |
| Construction Style Attachment | Detached |
| Cooling Type | Heat Pump |
| Exterior Finish | Vinyl |
| Flooring Type | Laminate, Tile, Wood |
| Foundation Type | Concrete |
| Half Bath Total | 1 |
| Heating Type | Heat Pump |
| Stories Total | 1 |
| Size Interior | 2,390 Sqft |
| Total Finished Area | 2390 Sqft |
| Type | House |
| Utility Water | Well |
Parking
| Attached Garage | |
| Garage | |
| Inside Entry |
Land
| Access Type | Year-round Access, Public Road |
| Acreage | Yes |
| Landscape Features | Landscaped |
| Sewer | Septic System |
| Size Irregular | 4078 |
| Size Total | 4078 M2 |
| Size Total Text | 4078 M2 |
Rooms
| Level | Type | Length | Width | Dimensions |
|---|---|---|---|---|
| Second Level | Bath (# Pieces 1-6) | 3'3'' x 6'7'' | ||
| Second Level | Bedroom | 16'11'' x 14'11'' | ||
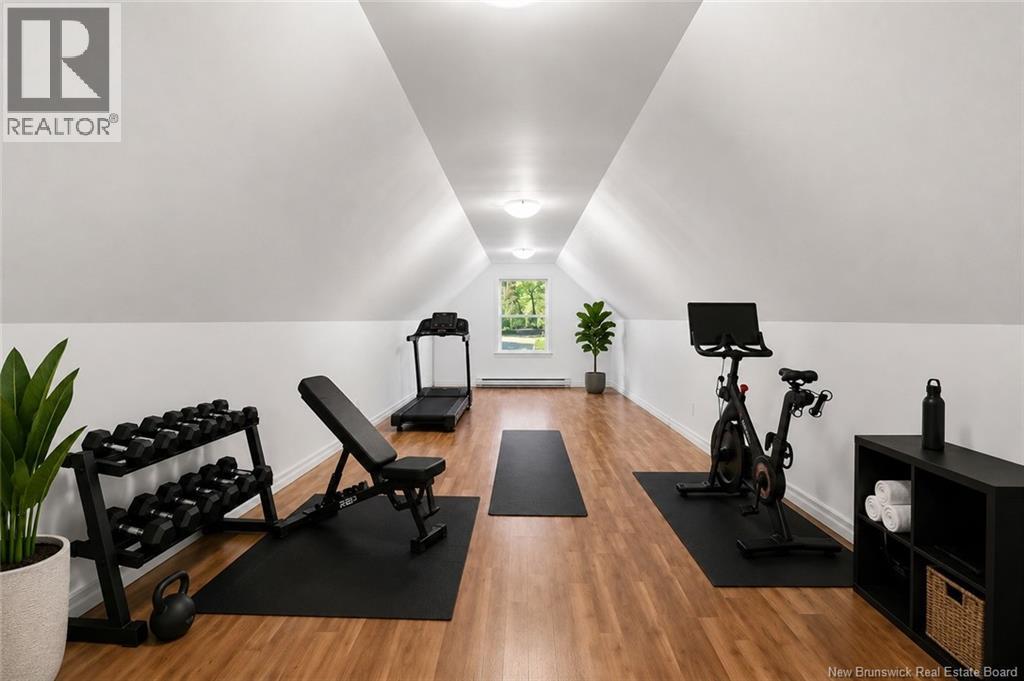
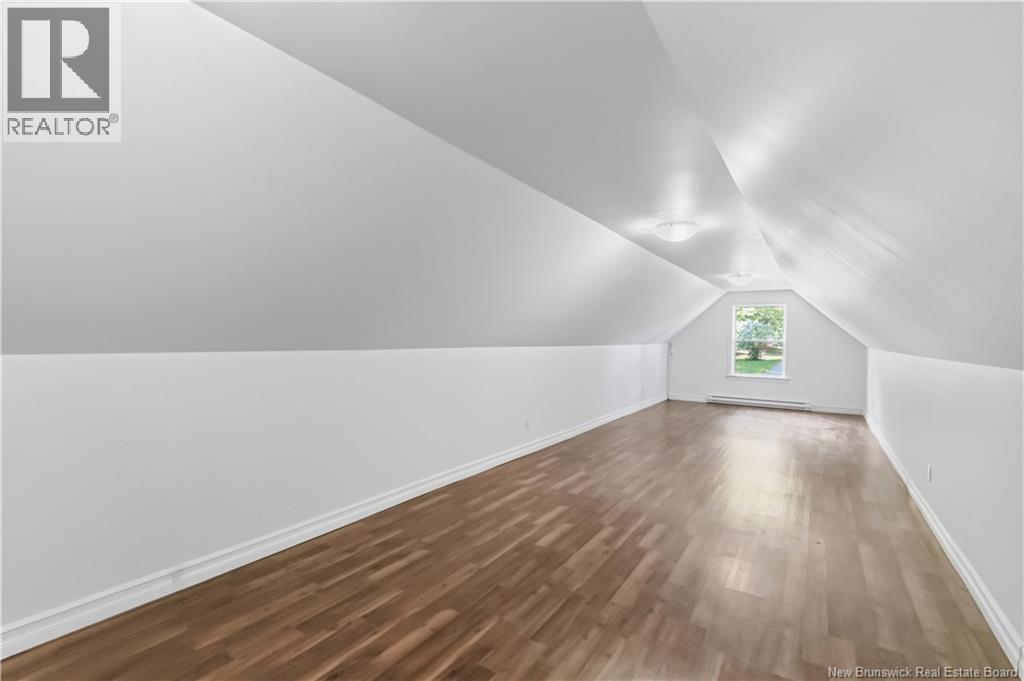
| Second Level | Family Room | 42'11'' x 11'10'' | ||
| Main Level | Storage | 10' x 6'2'' | ||
| Main Level | Office | 8'5'' x 13'3'' | ||
| Main Level | Office | 13'3'' x 12'10'' | ||
| Main Level | Pantry | 4'6'' x 8'6'' | ||
| Main Level | Other | 6' x 10' | ||
| Main Level | Other | 6' x 10' | ||
| Main Level | Ensuite | 7'11'' x 9'2'' | ||
| Main Level | Primary Bedroom | 17' x 15' | ||
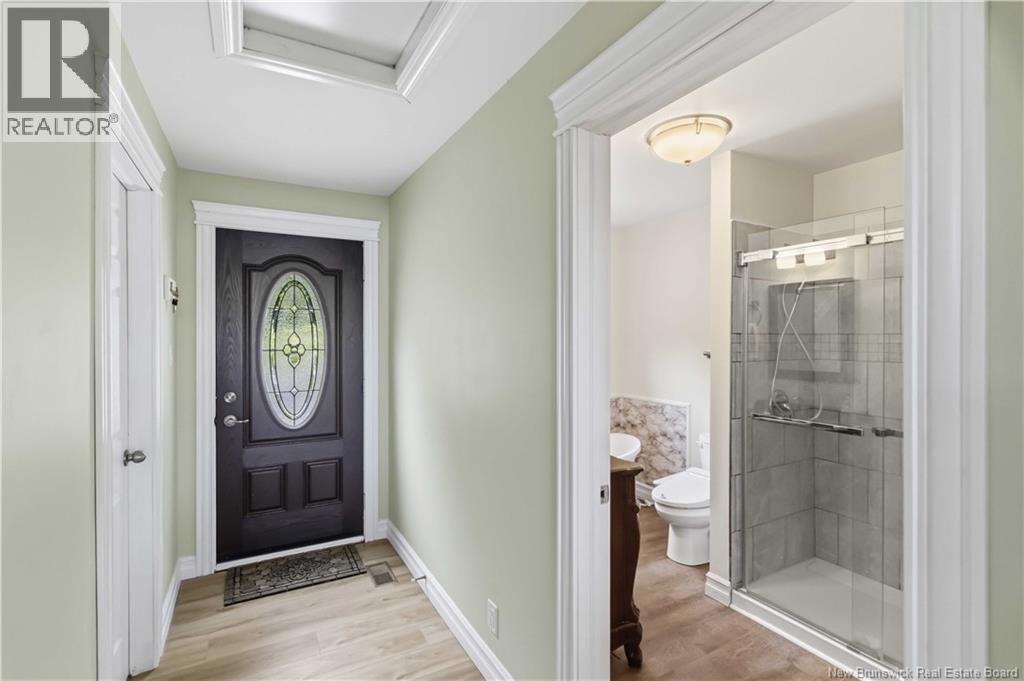
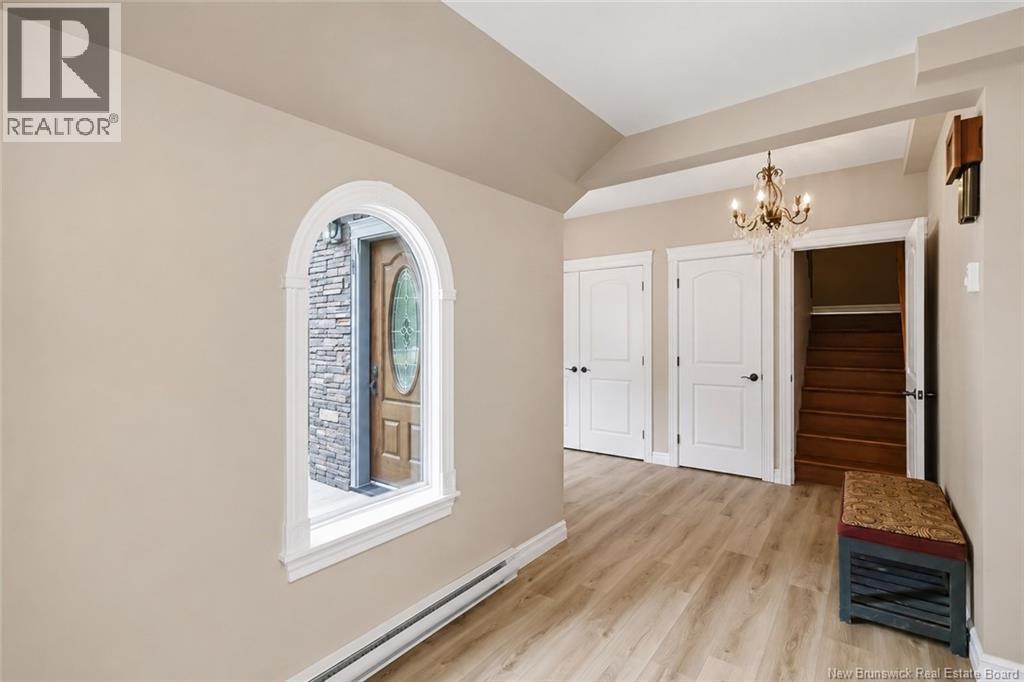
| Main Level | Foyer | 10'1'' x 7'6'' | ||
| Main Level | Living Room | 21'2'' x 20' | ||
| Main Level | Dining Room | 10'4'' x 11'3'' | ||
| Main Level | Kitchen | 20' x 12'3'' | ||
| Main Level | Laundry Room | 8'6'' x 5'8'' | ||
| Main Level | Bath (# Pieces 1-6) | 10'7'' x 6'8'' | ||
| Main Level | Foyer | 10'5'' x 4' |
https://www.realtor.ca/real-estate/29872006/1069-105-route-fredericton
Contact Us
Contact us for more information

The trademarks REALTOR®, REALTORS®, and the REALTOR® logo are controlled by The Canadian Real Estate Association (CREA) and identify real estate professionals who are members of CREA. The trademarks MLS®, Multiple Listing Service® and the associated logos are owned by The Canadian Real Estate Association (CREA) and identify the quality of services provided by real estate professionals who are members of CREA. The trademark DDF® is owned by The Canadian Real Estate Association (CREA) and identifies CREA's Data Distribution Facility (DDF®)
September 09 2026 09:56:11
Saint John Real Estate Board Inc
