106 Neville Street Moncton, New Brunswick E1A 5J7
$374,900
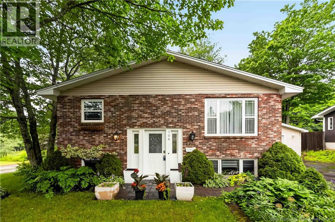
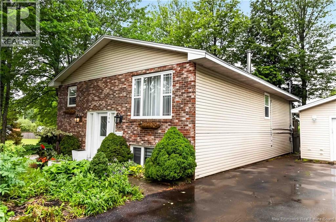
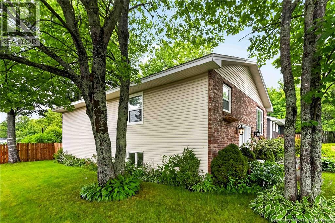
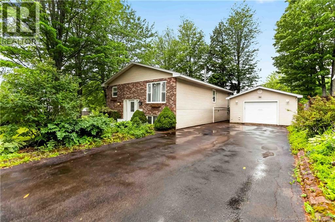
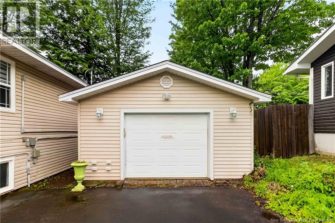
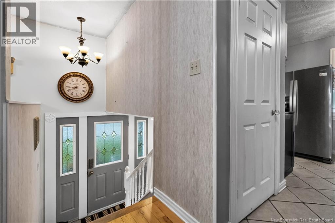
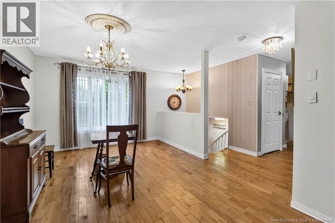
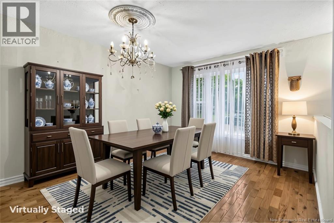
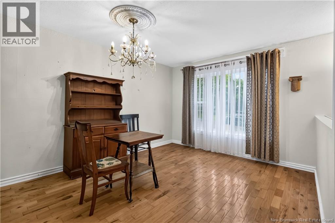
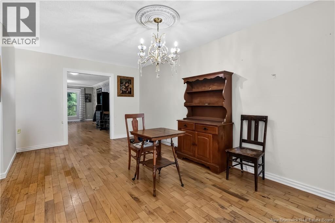
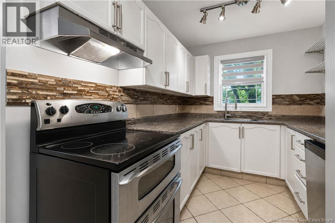
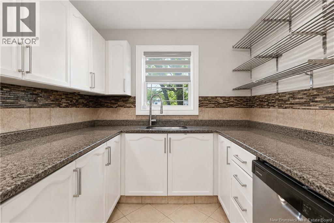
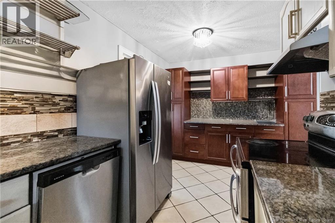
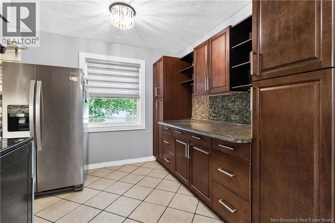
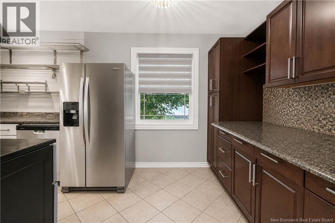
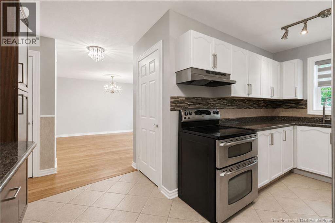
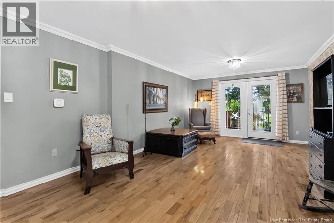
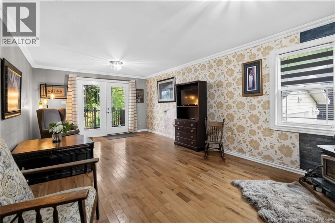
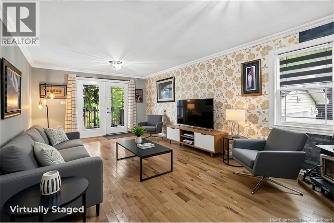
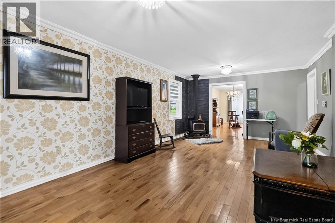
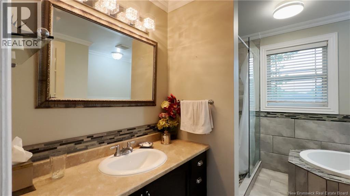
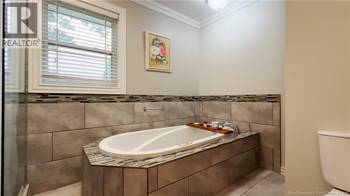
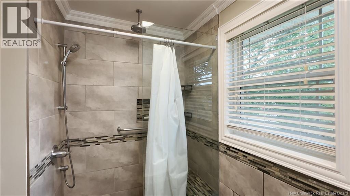
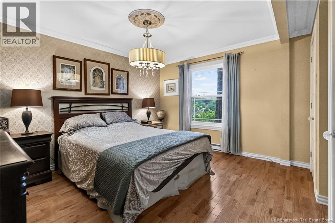
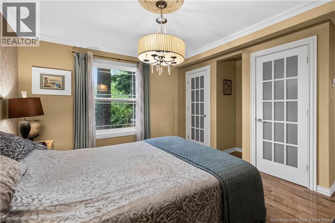
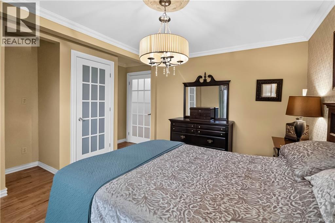
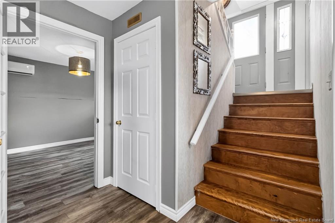
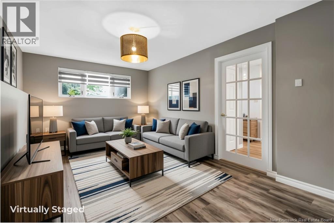
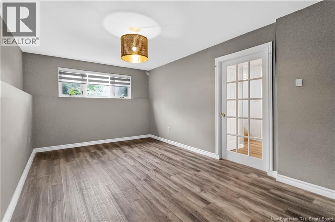
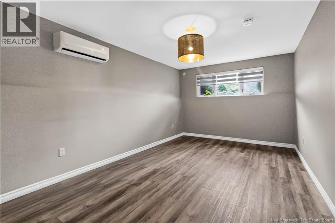
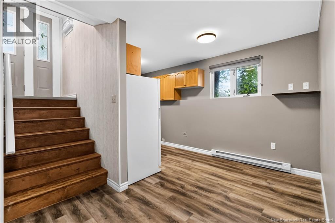
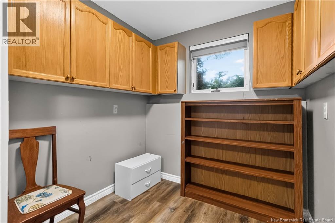
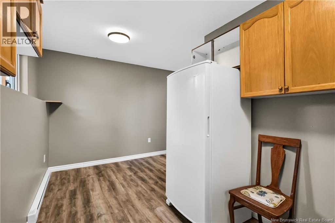
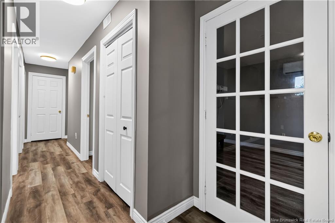
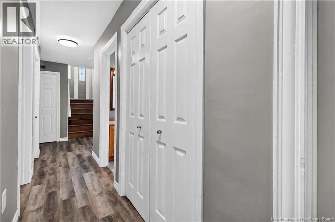
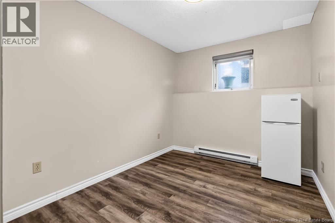
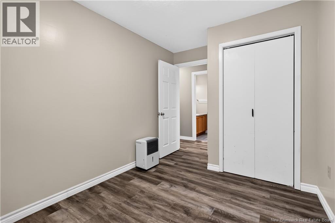
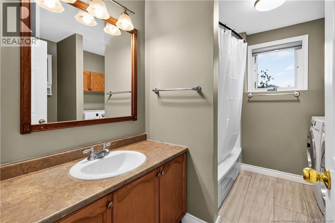
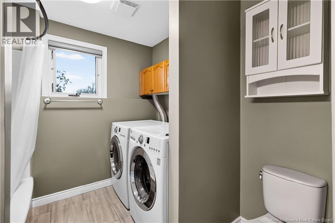
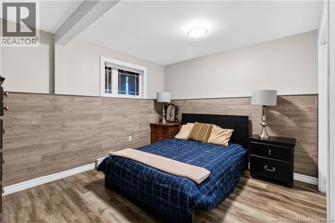
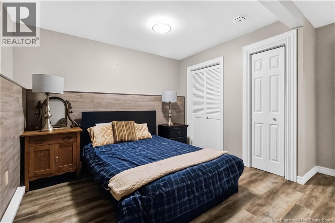
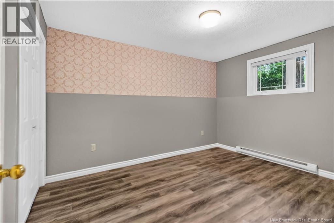
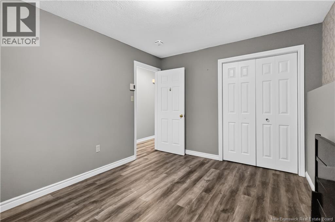
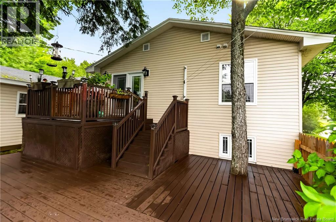
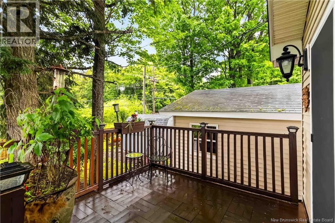
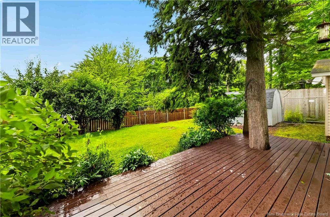
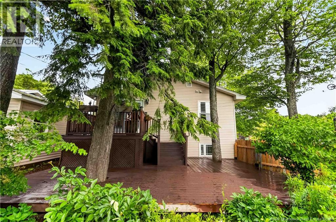
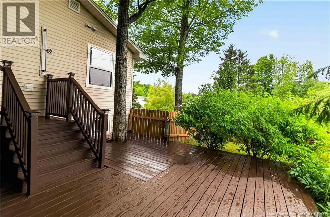
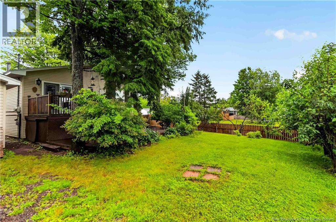
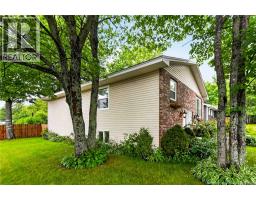
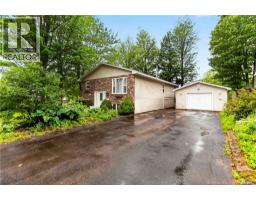
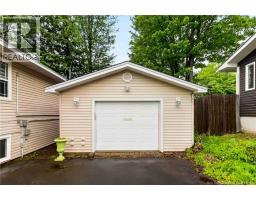
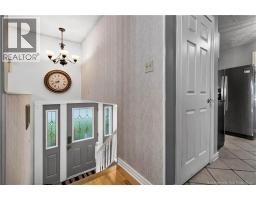
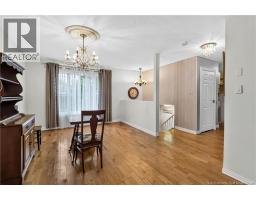
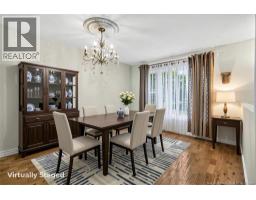
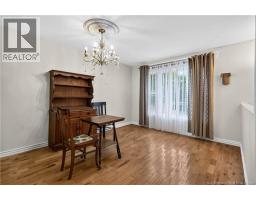
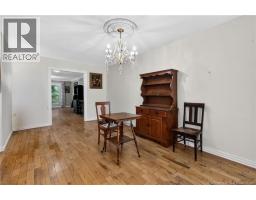
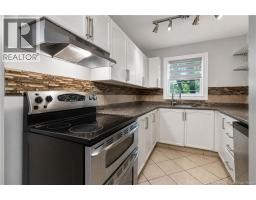
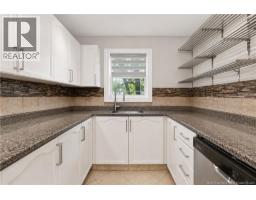
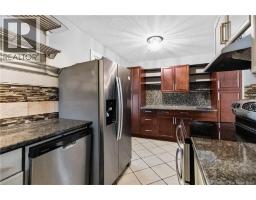
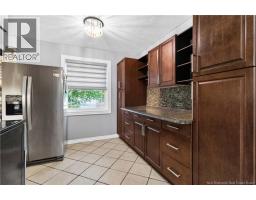
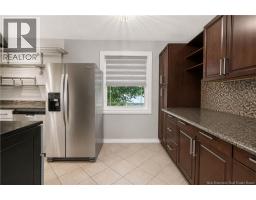
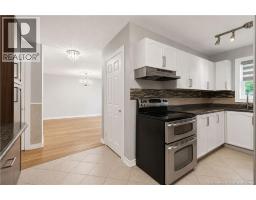
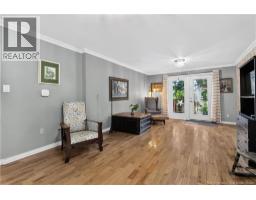
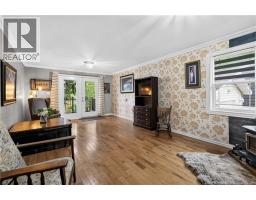
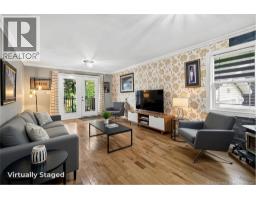
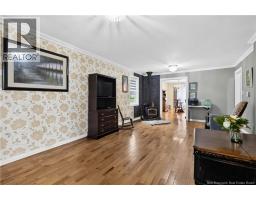
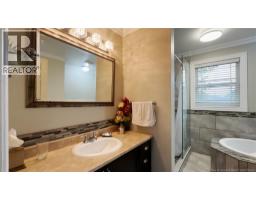
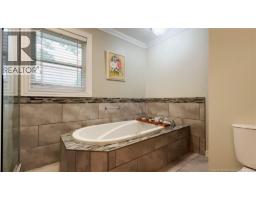

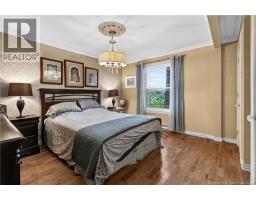
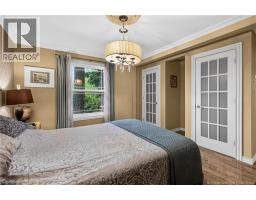
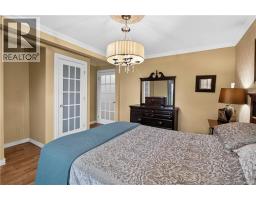
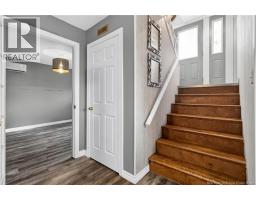
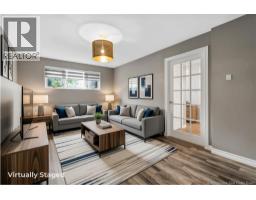
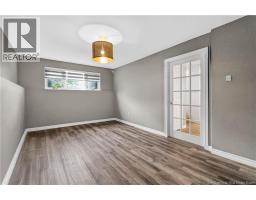
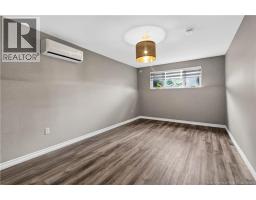
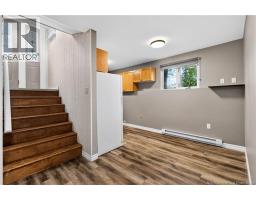
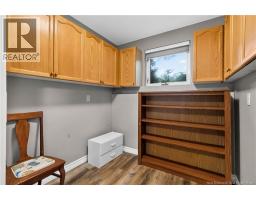
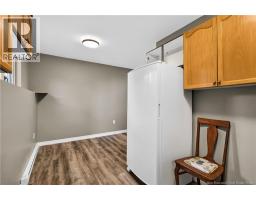
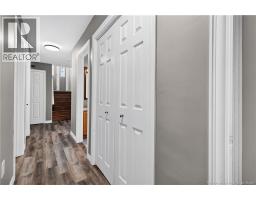
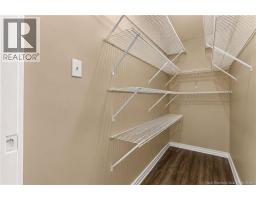
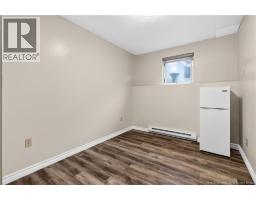
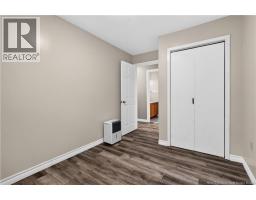
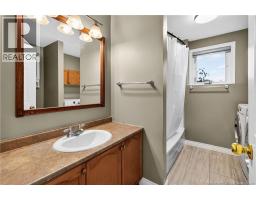
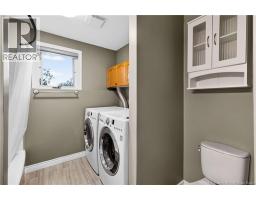
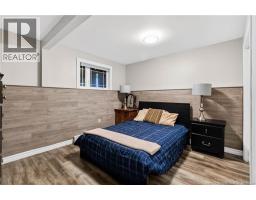
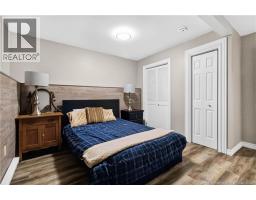
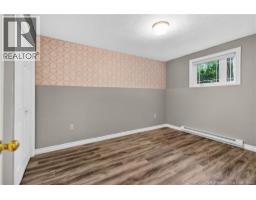
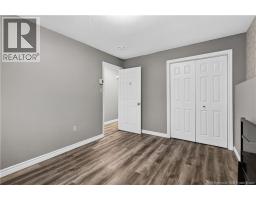
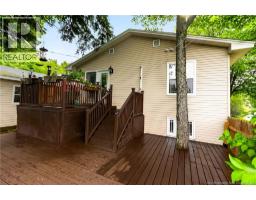
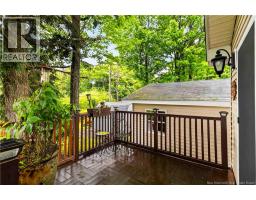
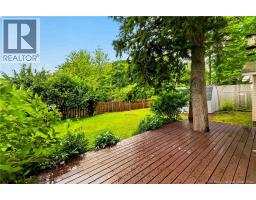
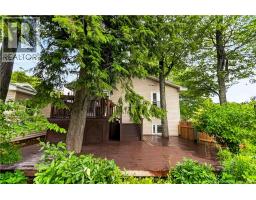
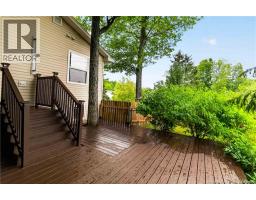
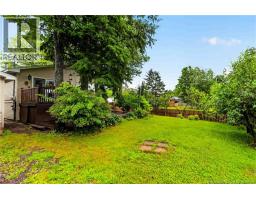
Welcome to 106 Neville Street - a beautiful 4-bedroom, 2-bathroom home nestled on a quiet corner lot. Entering into a split entry layout, upstairs youll find an inviting dining room that flows perfectly into the functional kitchen to the left. Upstairs also contains a living room with wood stove, serene 4-piece bathroom with soaker tub and separate shower, and the primary bedroom. Downstairs contains another 4-piece bathroom, three more bedrooms, a space previously used as a kitchenette, and a large family room. Outside, enjoy a backyard oasis with pear, apple and peach trees! The property also contains a garage, fenced yard, and a large, private deck. This home is conveniently located near trails and many amenities! Contact a REALTOR® today to book your viewing! (id:19018)
Property Details
| MLS® Number | NB144653 |
| Property Type | Single Family |
| Features | Balcony/deck/patio |
Building
| Bathroom Total | 2 |
| Bedrooms Above Ground | 1 |
| Bedrooms Below Ground | 3 |
| Bedrooms Total | 4 |
| Architectural Style | Split Entry Bungalow, 2 Level |
| Construction Style Attachment | Detached |
| Cooling Type | Heat Pump |
| Exterior Finish | Brick, Vinyl |
| Flooring Type | Ceramic, Laminate, Hardwood |
| Foundation Type | Concrete |
| Heating Fuel | Electric, Wood |
| Heating Type | Baseboard Heaters, Heat Pump, Stove |
| Stories Total | 1 |
| Size Interior | 2,230 Sqft |
| Total Finished Area | 2230 Sqft |
| Type | House |
| Utility Water | Municipal Water |
Parking
| Detached Garage | |
| Garage |
Land
| Acreage | No |
| Sewer | Municipal Sewage System |
| Size Irregular | 745.4 |
| Size Total | 745.4 M2 |
| Size Total Text | 745.4 M2 |
Rooms
| Level | Type | Length | Width | Dimensions |
|---|---|---|---|---|
| Basement | Bedroom | 9'6'' x 12'3'' | ||
| Basement | Bedroom | 12'5'' x 12'8'' | ||
| Basement | 4pc Bathroom | 9'6'' x 8'2'' | ||
| Basement | Bedroom | 8'3'' x 12'4'' | ||
| Basement | Family Room | 10'3'' x 17'10'' | ||
| Basement | Kitchen | 15'10'' x 7'0'' | ||
| Main Level | Kitchen | 16'3'' x 7'7'' | ||
| Main Level | 4pc Bathroom | 10'0'' x 10'8'' | ||
| Main Level | Primary Bedroom | 12'11'' x 11'6'' | ||
| Main Level | Living Room | 21'11'' x 12'10'' | ||
| Main Level | Dining Room | 10'11'' x 18'3'' |
https://www.realtor.ca/real-estate/30072421/106-neville-street-moncton
Contact Us
Contact us for more information

The trademarks REALTOR®, REALTORS®, and the REALTOR® logo are controlled by The Canadian Real Estate Association (CREA) and identify real estate professionals who are members of CREA. The trademarks MLS®, Multiple Listing Service® and the associated logos are owned by The Canadian Real Estate Association (CREA) and identify the quality of services provided by real estate professionals who are members of CREA. The trademark DDF® is owned by The Canadian Real Estate Association (CREA) and identifies CREA's Data Distribution Facility (DDF®)
September 08 2026 01:55:14
Saint John Real Estate Board Inc
