106 Indian Mountain Road Indian Mountain, New Brunswick E1G 3B1
$599,900
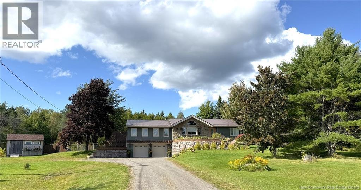
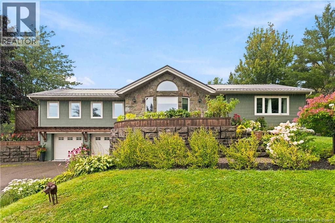
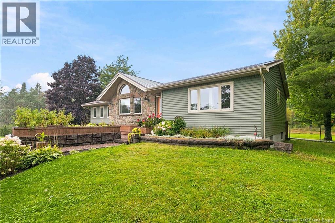
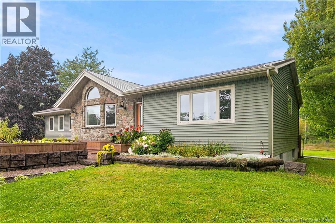
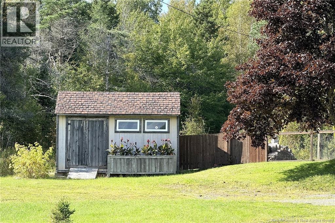
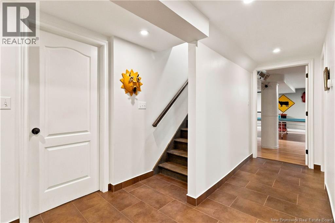
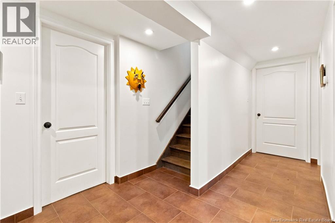
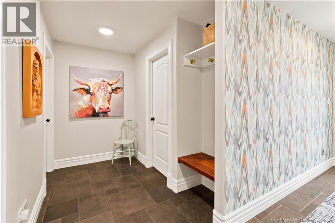
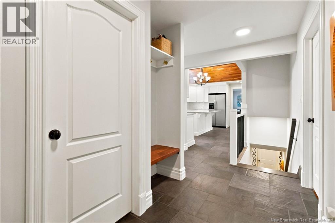
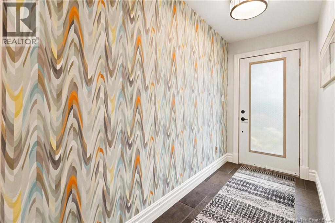
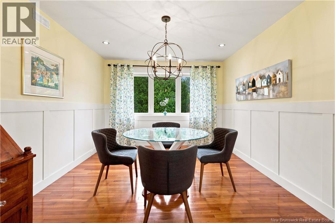
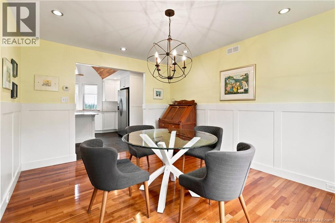
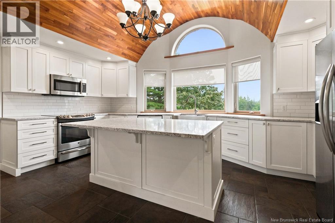
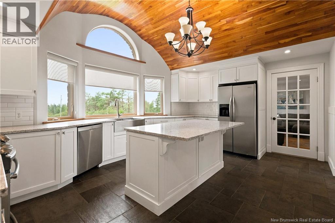
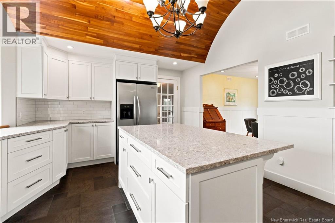
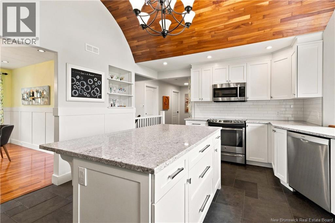
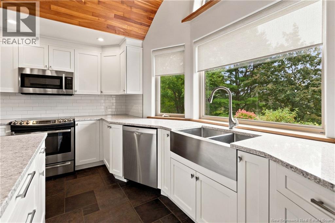
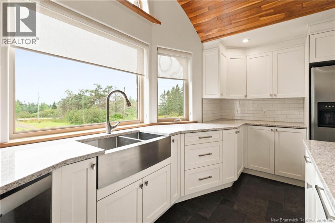
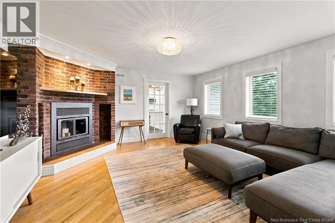
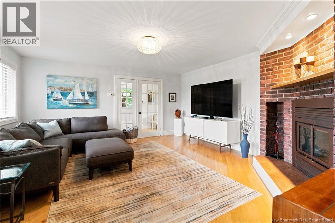
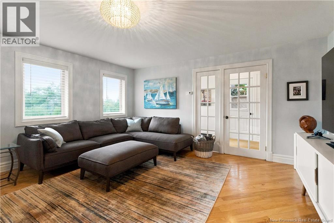
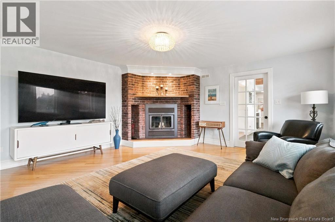
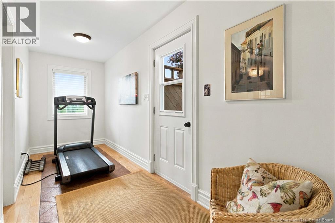
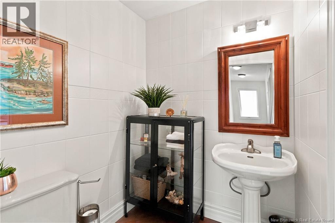
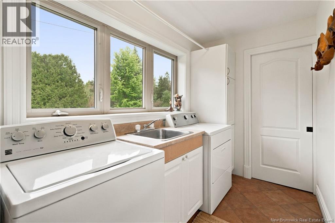
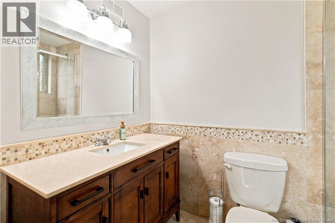
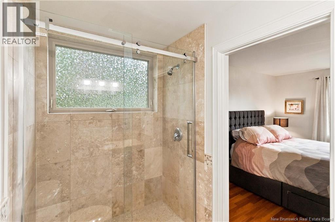
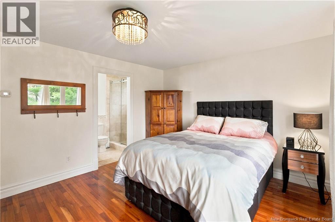
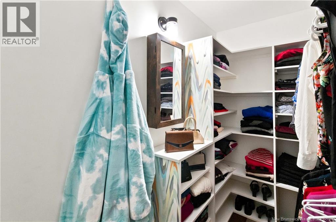
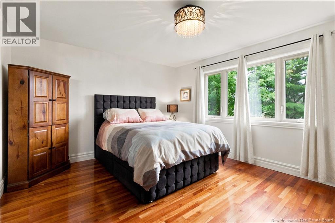
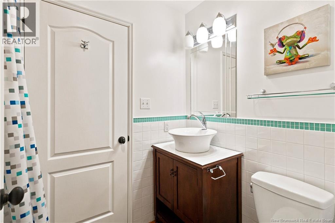
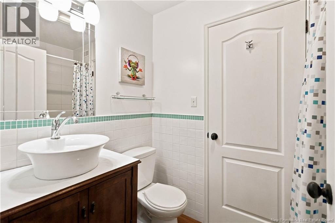
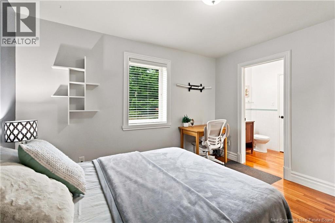
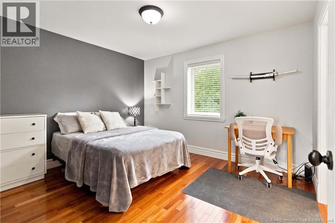
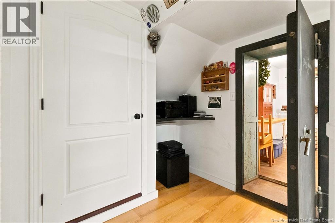
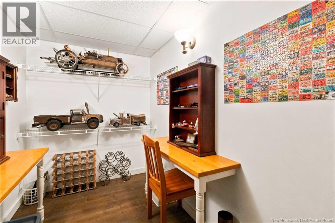
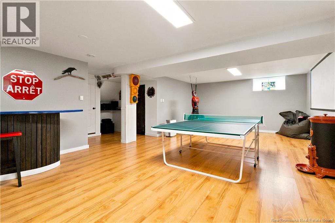
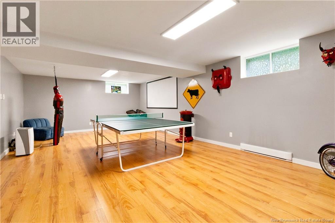
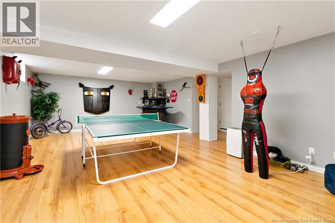
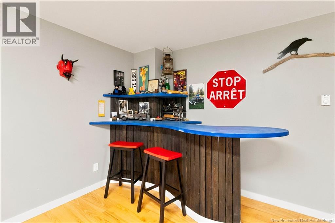
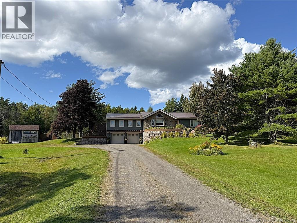
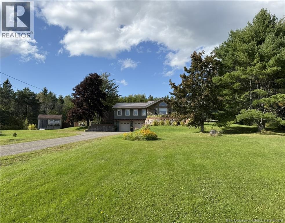
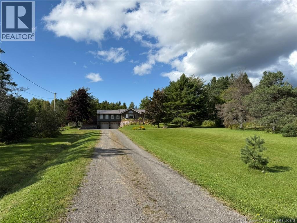
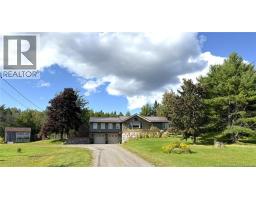
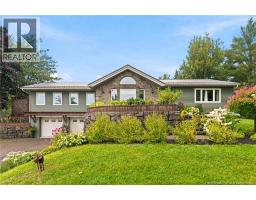
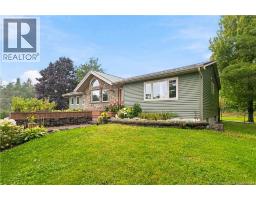
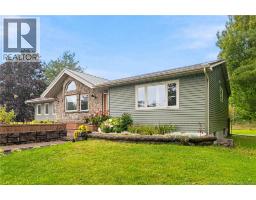
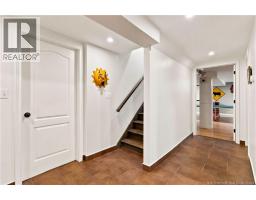
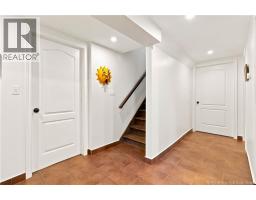
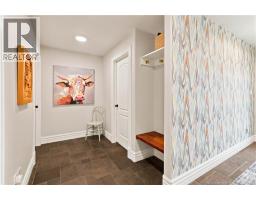
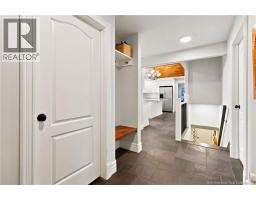
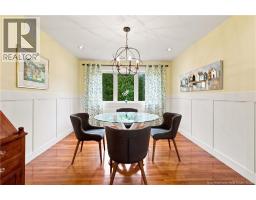
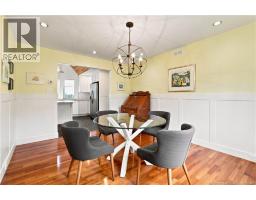
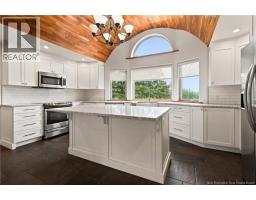
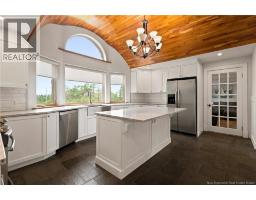
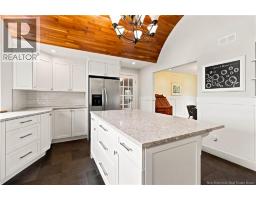
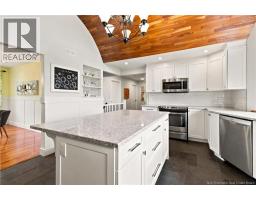
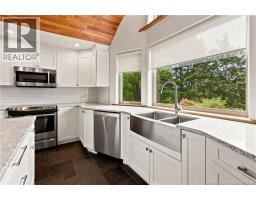
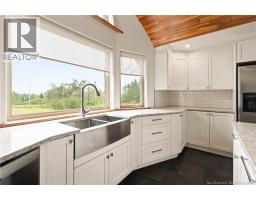
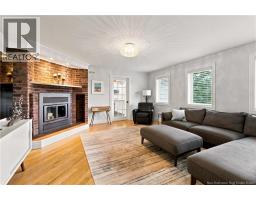
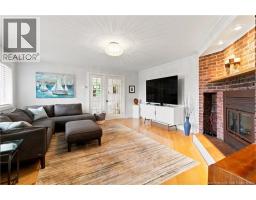
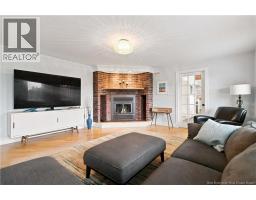
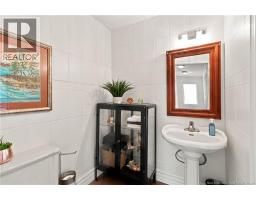
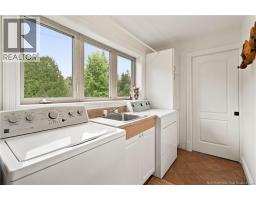
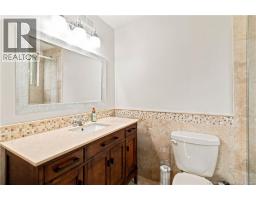
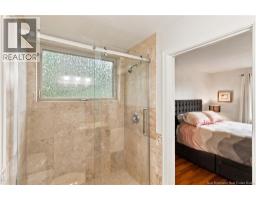
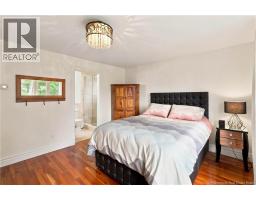
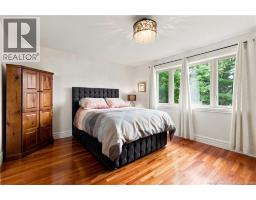
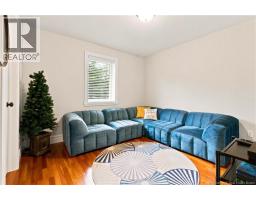
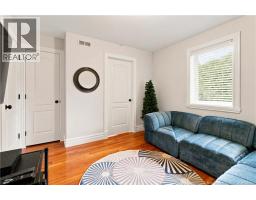
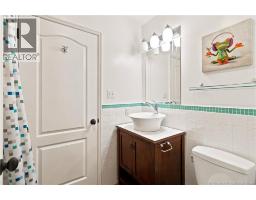
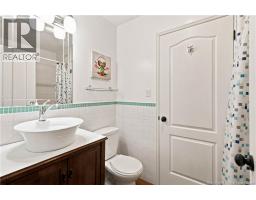
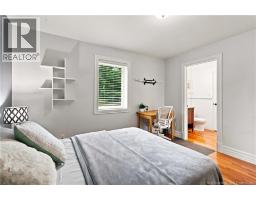
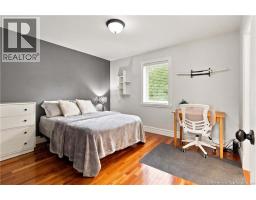
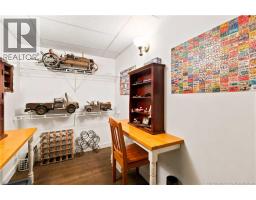
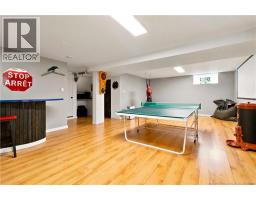
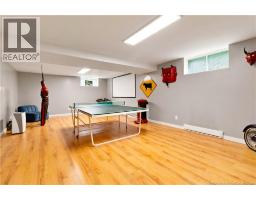
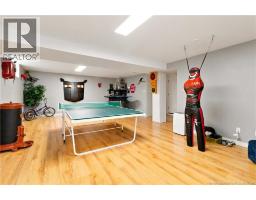
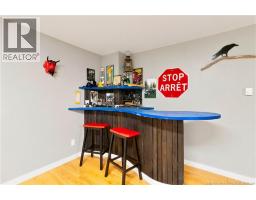
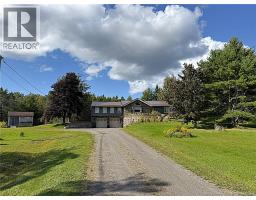
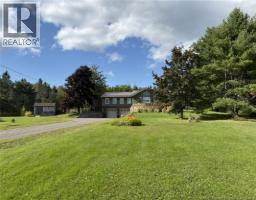
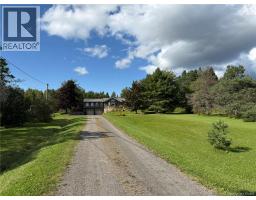
Private. Picturesque. Exceptional. Set on 4 beautifully manicured acres with a private pond and stunning views, 106 Indian Mountain Road is a remarkable property offering a unique combination of comfort, character, quality, and privacy. Thoughtfully renovated and beautifully maintained, this 3-bedroom, 3-bathroom home is designed for both everyday living and effortless entertaining. The main level welcomes you with an updated custom kitchen, highlighted by a one-of-a-kind cherry hardwood ceiling feature and expansive views that bring the beauty of the outdoors inside. The spacious living room features a cozy wood-burning fireplace, while the formal dining room provides the perfect setting for family gatherings and special occasions. A generous primary suite offers a private retreat with its own ensuite bath. Cherry hardwood flooring and ceramic throughout the main living areas, with oak flooring in the living room, adds warmth and timeless character. Main-floor laundry adds everyday convenience. The lower level offers an impressive amount of additional living and working space, including a large family/games room, office, and exceptional wine room featuring a one-of-a-kind antique vault doora truly distinctive feature that adds character and conversation-worthy appeal. Outside, the property continues to impress with mature landscaping, beautifully manicured grounds,groomed trail to the back of property, expansive views, a spacious side deck, and a stunning stone walkway and retaining wall. New vinyl siding, installed in 2020, while the double garage and finished outdoor spaces provide practicality. Additional features include a metal roof, central vacuum, updated windows, renovated bathrooms, custom blinds, and numerous thoughtful improvements throughout. If you're looking for a property that offers space, privacy, beautiful surroundings, and a home filled with character and quality, this is an exceptional property. (id:19018)
Property Details
| MLS® Number | NB147570 |
| Property Type | Single Family |
| Amenities Near By | Recreation Nearby |
| Features | Treed, Balcony/deck/patio |
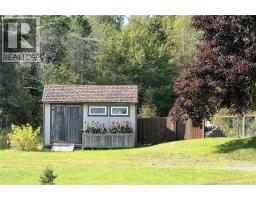
| Structure | Shed |
Building
| Bathroom Total | 3 |
| Bedrooms Above Ground | 3 |
| Bedrooms Total | 3 |
| Amenities | Fireplace(s) |
| Architectural Style | 2 Level |
| Basement Type | Full |
| Constructed Date | 1979 |
| Construction Style Attachment | Detached |
| Exterior Finish | Stone, Vinyl |
| Fireplace Fuel | Wood |
| Fireplace Present | Yes |
| Fireplace Type | Conventional |
| Flooring Type | Ceramic, Hardwood |
| Foundation Type | Block |
| Half Bath Total | 1 |
| Heating Fuel | Electric, Wood |
| Heating Type | Hot Water, Radiant Heat, Stove |
| Size Interior | 2,996 Sqft |
| Total Finished Area | 2996 Sqft |
| Type | House |
| Utility Water | Well |
Parking
| Attached Garage | |
| Garage |
Land
| Access Type | Year-round Access, Public Road |
| Acreage | Yes |
| Land Amenities | Recreation Nearby |
| Landscape Features | Landscaped |
| Sewer | Septic System |
| Size Irregular | 1.63 |
| Size Total | 1.63 Hec |
| Size Total Text | 1.63 Hec |
Rooms
| Level | Type | Length | Width | Dimensions |
|---|---|---|---|---|
| Basement | Utility Room | X | ||
| Basement | 2pc Bathroom | X | ||
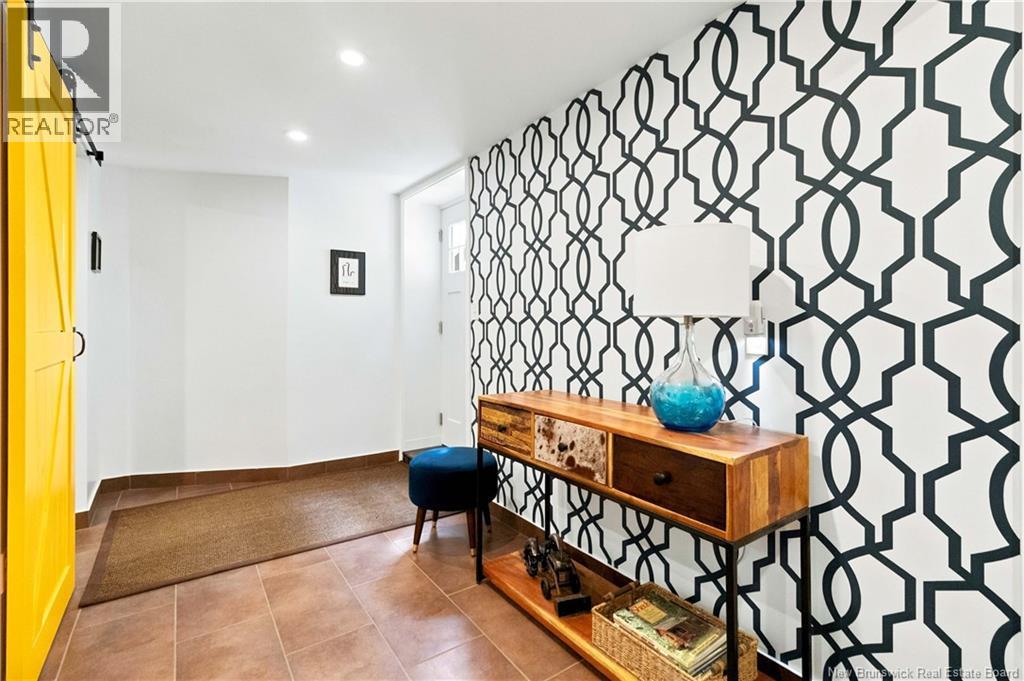
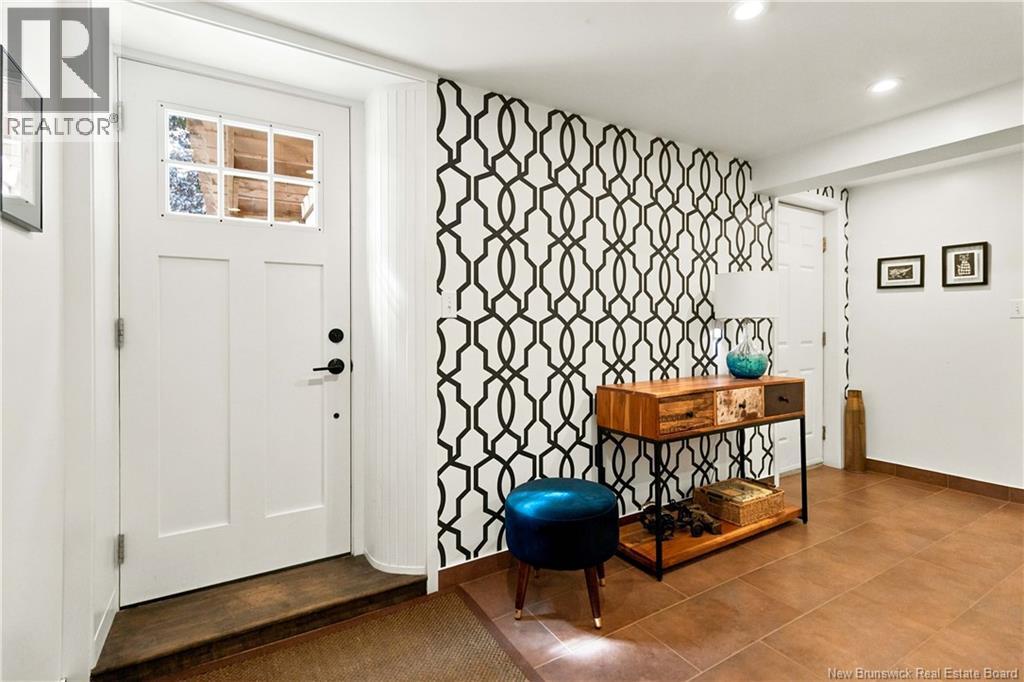
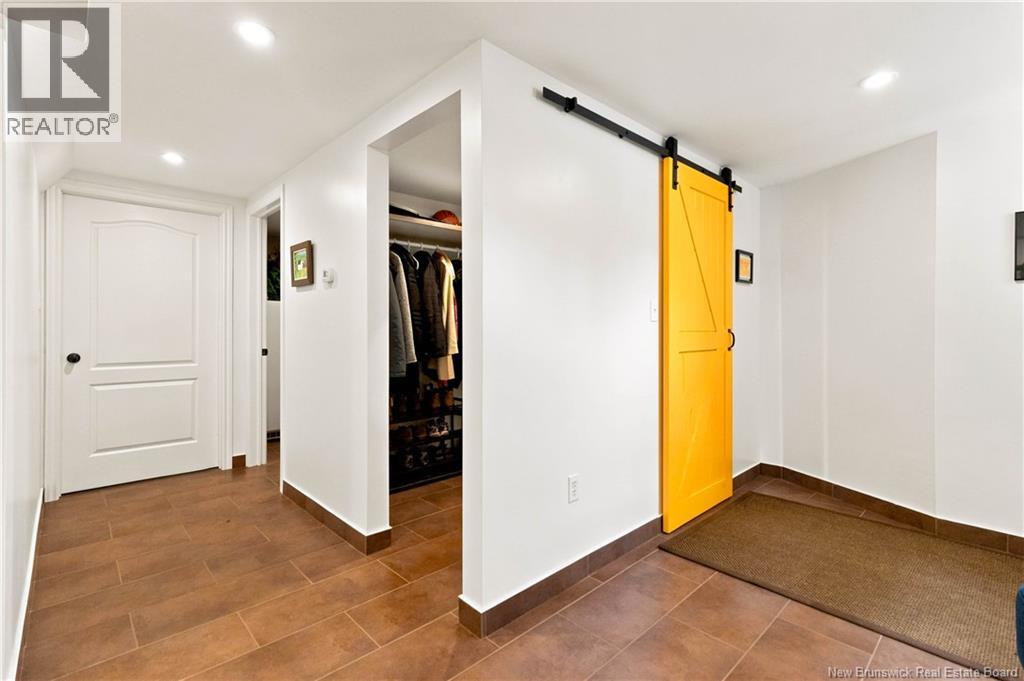
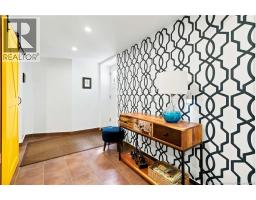
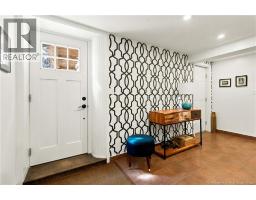
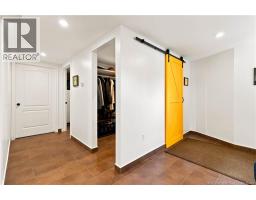
| Basement | Mud Room | X | ||
| Basement | Other | 10' x 6' | ||
| Basement | Office | 7'5'' x 8' | ||
| Basement | Games Room | 27' x 17' | ||
| Main Level | 4pc Bathroom | X | ||
| Main Level | Bedroom | 10'7'' x 5'7'' | ||
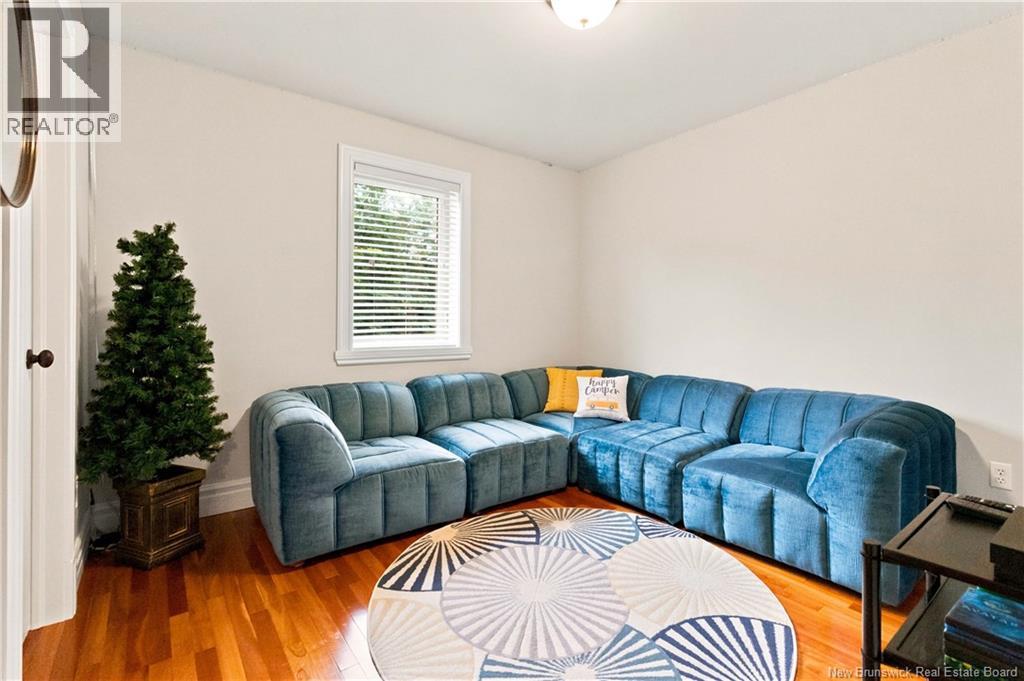
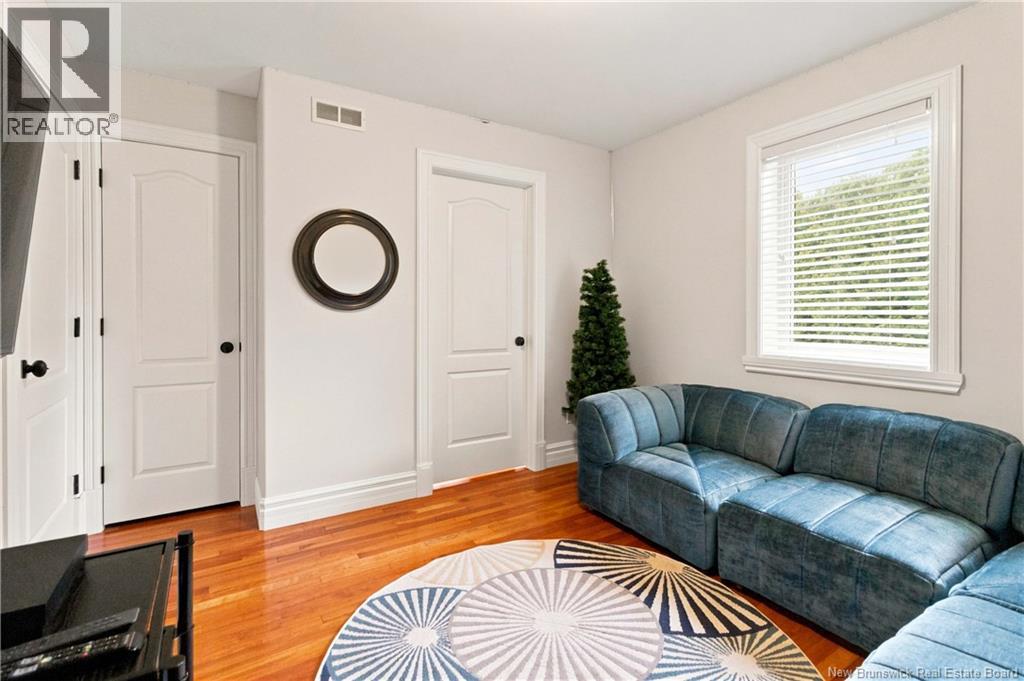
| Main Level | Bedroom | 12'0'' x 10'11'' | ||
| Main Level | 3pc Ensuite Bath | 10'11'' x 10'11'' | ||
| Main Level | Primary Bedroom | 12'1'' x 12'4'' | ||
| Main Level | Dining Room | 14'2'' x 11'0'' | ||
| Main Level | Living Room | 17'0'' x 16'0'' | ||
| Main Level | Kitchen | 18'0'' x 13'5'' |
https://www.realtor.ca/real-estate/30257089/106-indian-mountain-road-indian-mountain
Contact Us
Contact us for more information

The trademarks REALTOR®, REALTORS®, and the REALTOR® logo are controlled by The Canadian Real Estate Association (CREA) and identify real estate professionals who are members of CREA. The trademarks MLS®, Multiple Listing Service® and the associated logos are owned by The Canadian Real Estate Association (CREA) and identify the quality of services provided by real estate professionals who are members of CREA. The trademark DDF® is owned by The Canadian Real Estate Association (CREA) and identifies CREA's Data Distribution Facility (DDF®)
October 02 2026 07:12:12
Saint John Real Estate Board Inc
