106 Hemlock Avenue Fredericton, New Brunswick E3A 1H1
$379,900
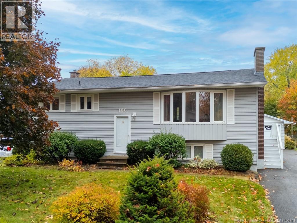
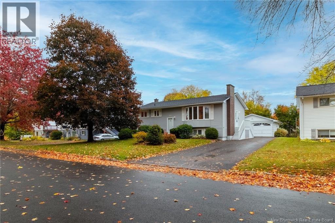
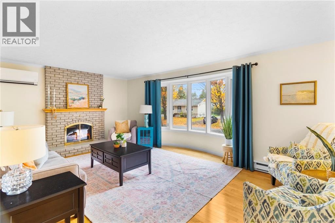
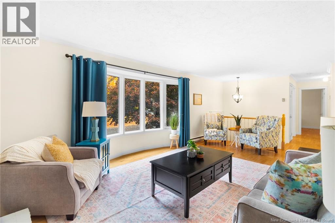
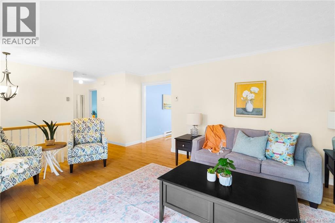
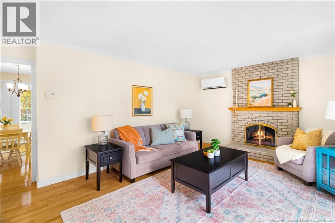
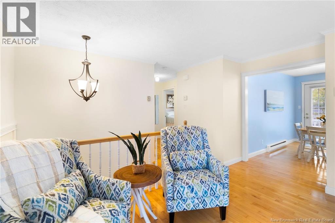
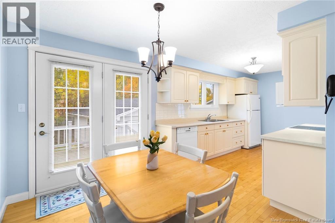
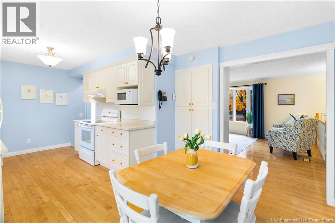
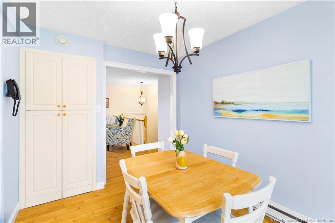
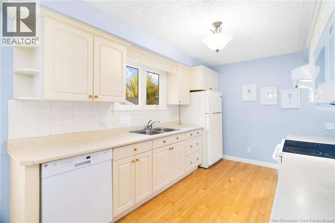
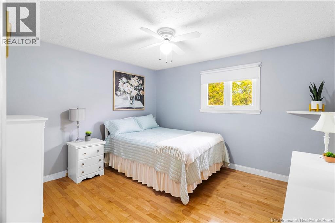
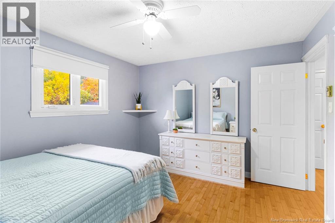
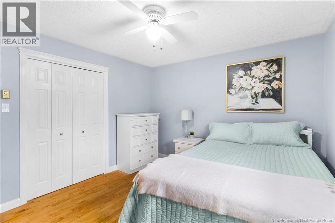
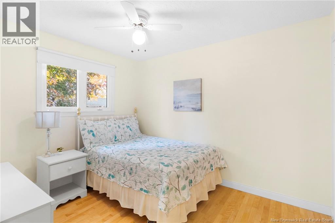
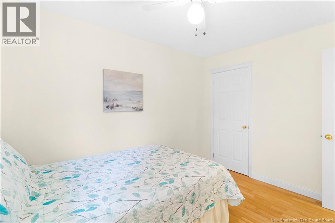
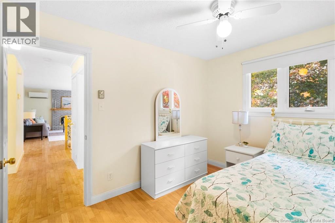
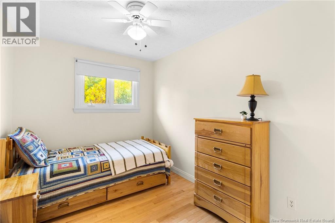
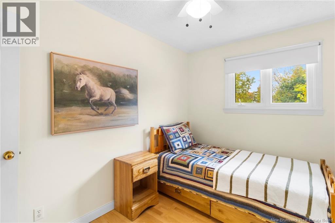
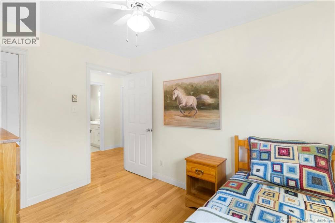
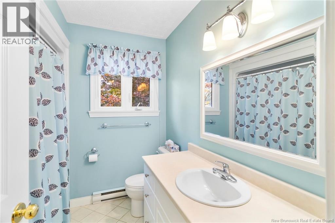
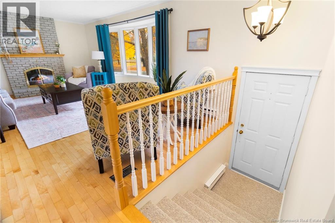
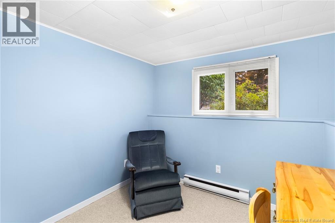
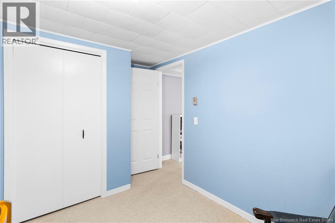
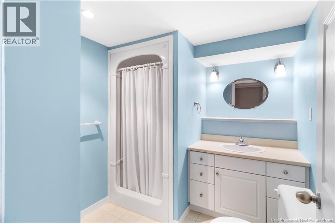
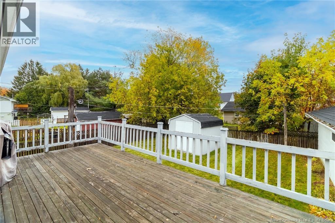
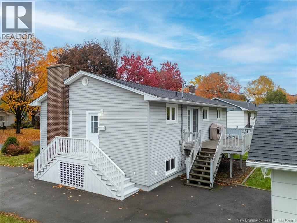
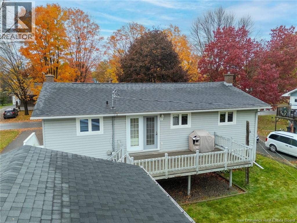
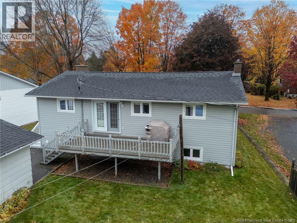
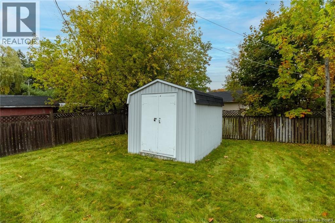
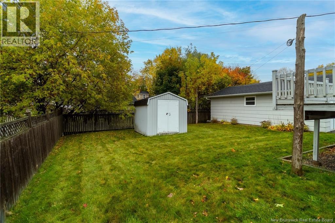
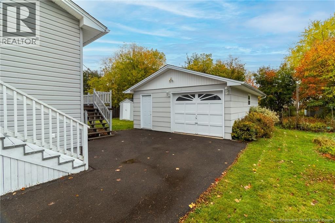
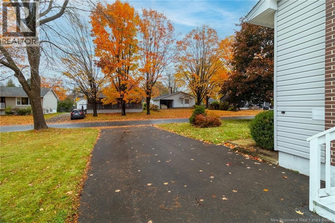
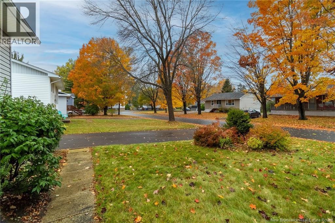
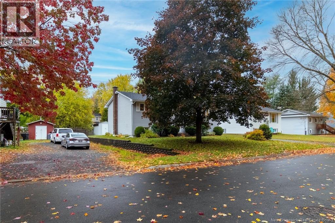
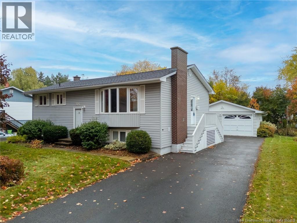
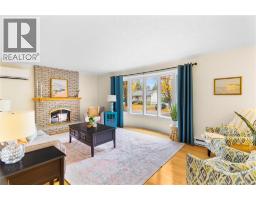
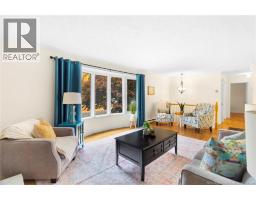
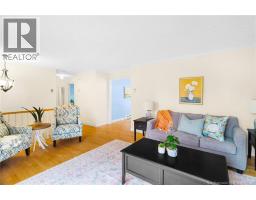
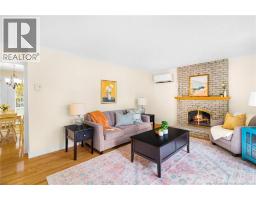
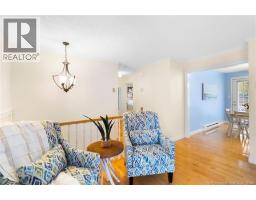
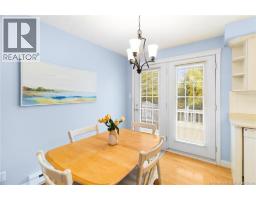
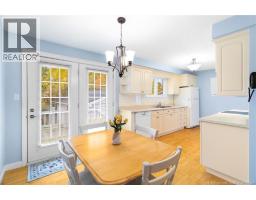
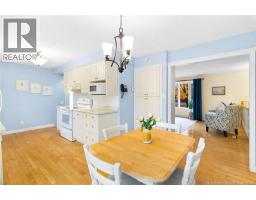
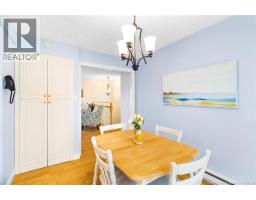
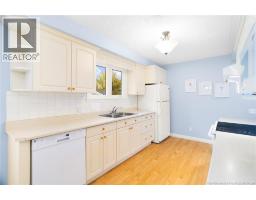
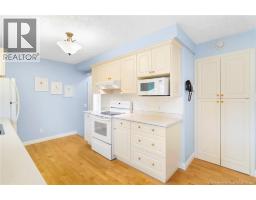
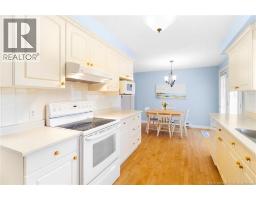
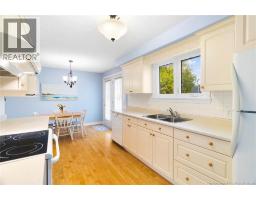
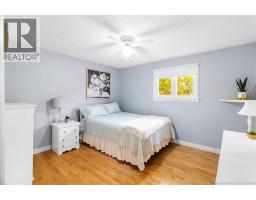
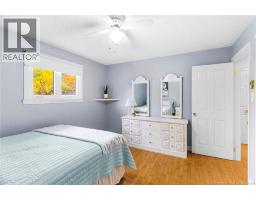
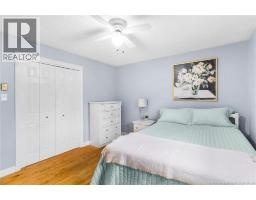
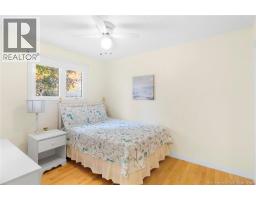
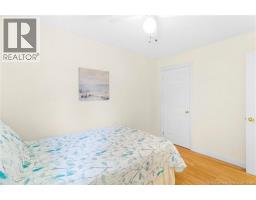
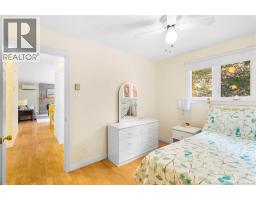
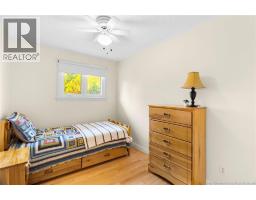
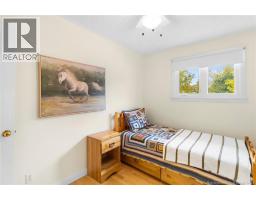
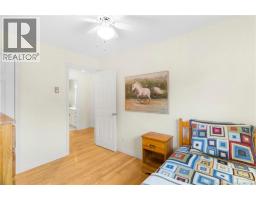
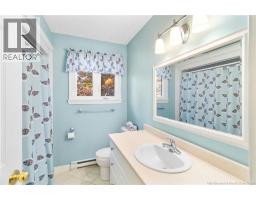
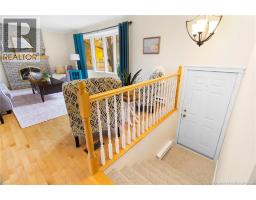
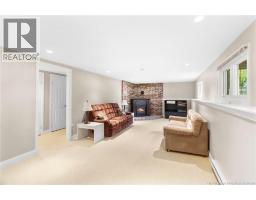
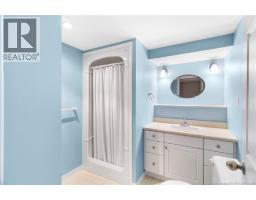
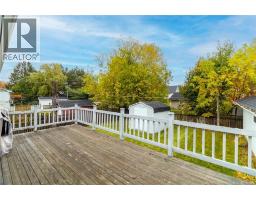
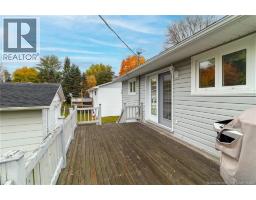
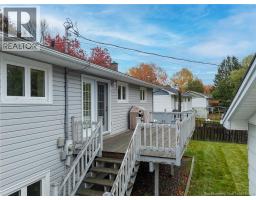
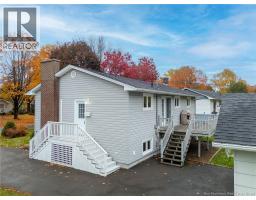
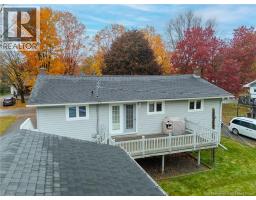
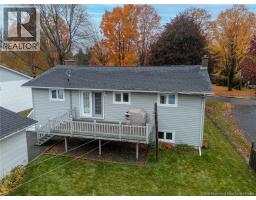
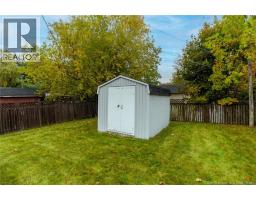
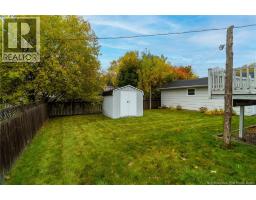
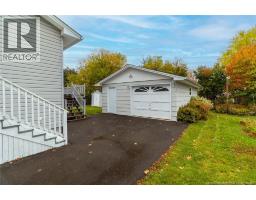
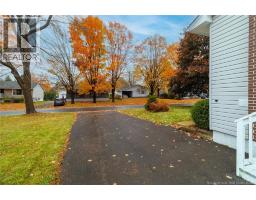
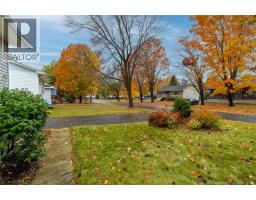
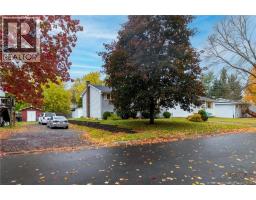
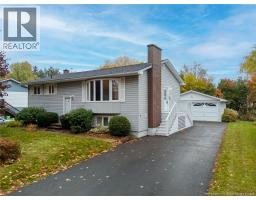
Welcome to this beautifully maintained, one-owner home in immaculate condition! Pride of ownership is evident throughout this warm and inviting property, offering 4 bedrooms and 2 full bathrooms with plenty of space for the whole family. The bright and welcoming living room features a cozy fireplace, beautiful hardwood floors, and a large bay window that fills the space with natural light. A mini-split heat pump provides efficient heating and cooling for year-round comfort. Outside, youll find a beautifully landscaped yard, a detached garage, and a storage shed, offering plenty of space for vehicles, tools, and outdoor equipment. Ideally located within walking distance of the new Sunset Acres Elementary School, this home is perfectly situated for families looking for a convenient location. Lovingly cared for by its original owner, this immaculate property is move-in ready and a wonderful place to call home! (id:19018)
Property Details
| MLS® Number | NB149812 |
| Property Type | Single Family |
| Amenities Near By | Recreation Nearby, Public Transit, Shopping |
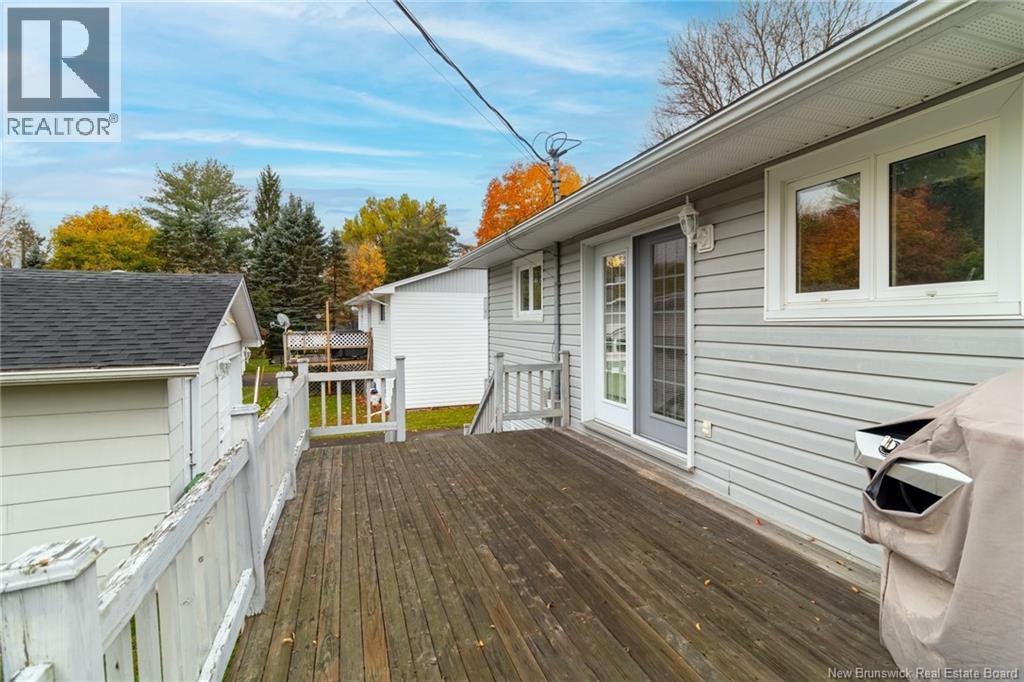
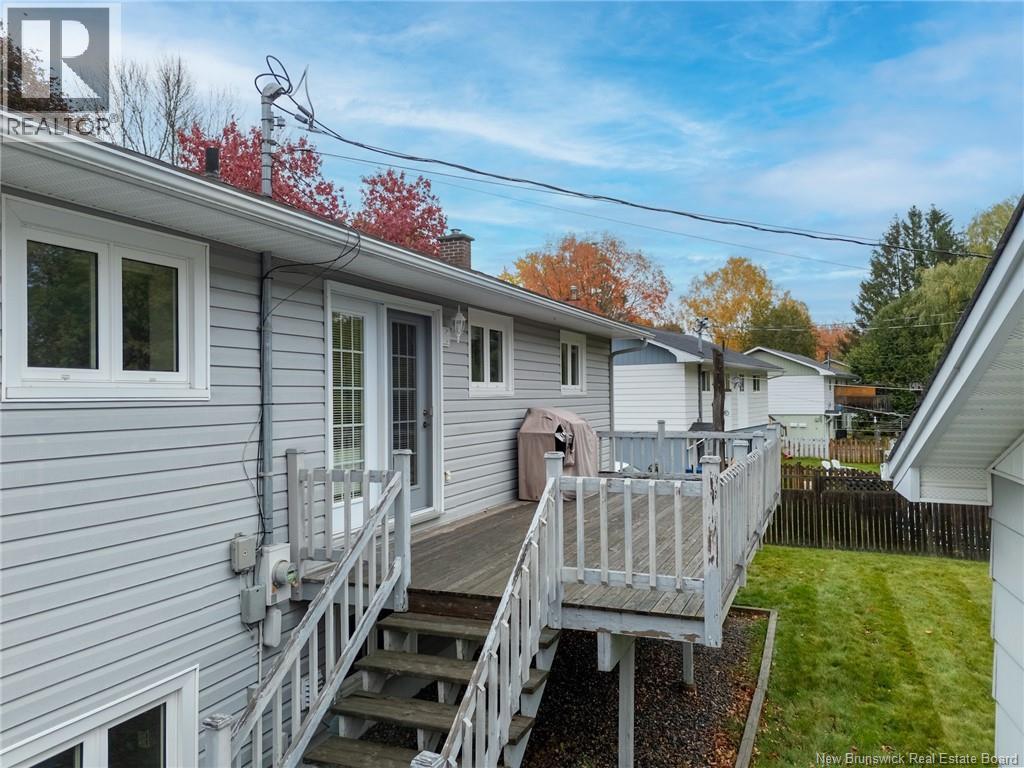
| Features | Balcony/deck/patio |
| Structure | Shed |
Building
| Bathroom Total | 2 |
| Bedrooms Above Ground | 3 |
| Bedrooms Below Ground | 1 |
| Bedrooms Total | 4 |
| Architectural Style | Split Entry Bungalow, 2 Level |
| Constructed Date | 1973 |
| Construction Style Attachment | Detached |
| Cooling Type | Heat Pump, Air Exchanger |
| Exterior Finish | Vinyl |
| Flooring Type | Carpeted, Tile, Hardwood |
| Foundation Type | Concrete |
| Heating Fuel | Electric |
| Heating Type | Baseboard Heaters, Heat Pump |
| Stories Total | 1 |
| Size Interior | 1,950 Sqft |
| Total Finished Area | 1950 Sqft |
| Type | House |
| Utility Water | Municipal Water |
Parking
| Detached Garage |
Land
| Acreage | No |
| Land Amenities | Recreation Nearby, Public Transit, Shopping |
| Sewer | Municipal Sewage System |
| Size Irregular | 641 |
| Size Total | 641 M2 |
| Size Total Text | 641 M2 |
Rooms
| Level | Type | Length | Width | Dimensions |
|---|---|---|---|---|
| Basement | Storage | 12' x 16'6'' | ||
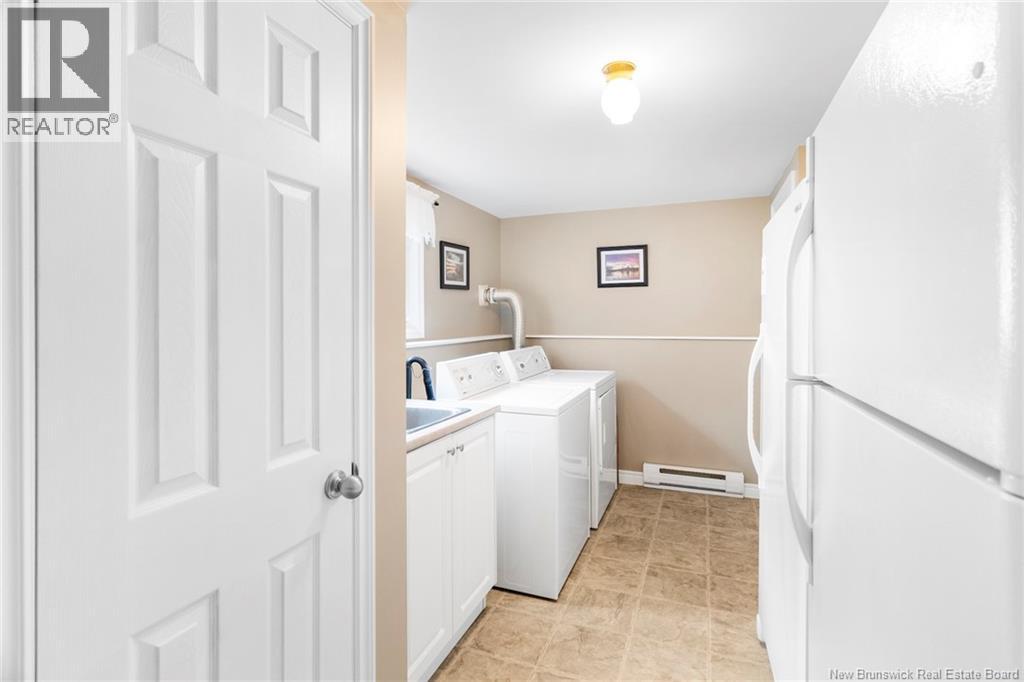
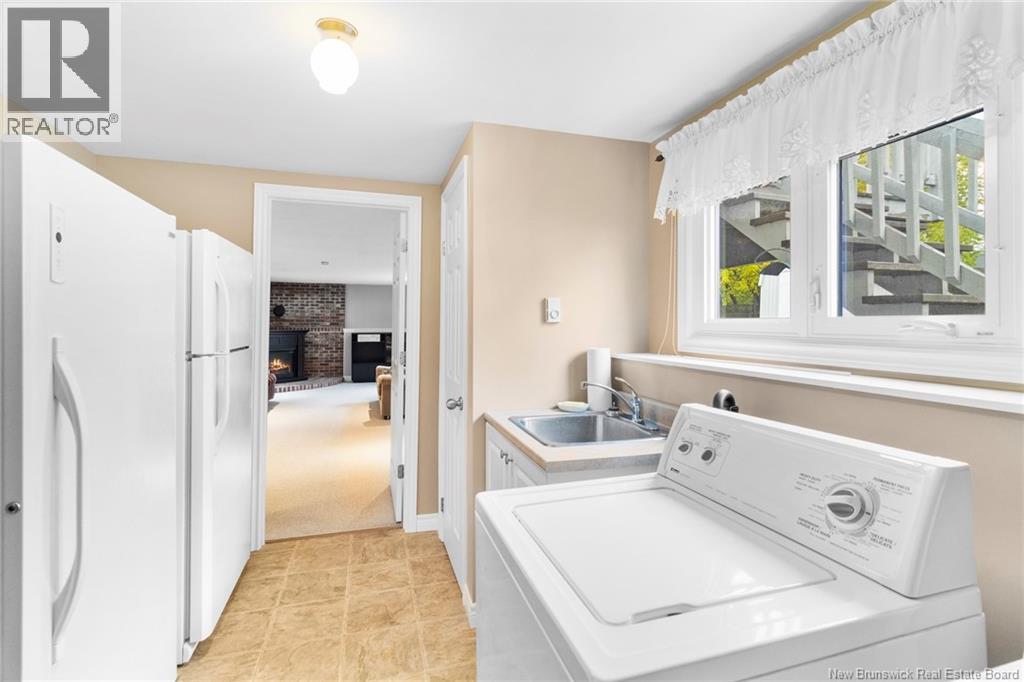
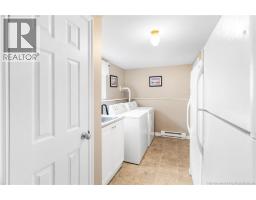
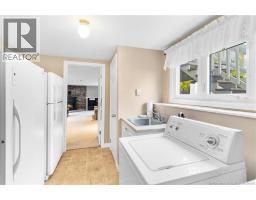
| Basement | Laundry Room | 12' x 9' | ||
| Basement | Bath (# Pieces 1-6) | 7' x 8' | ||
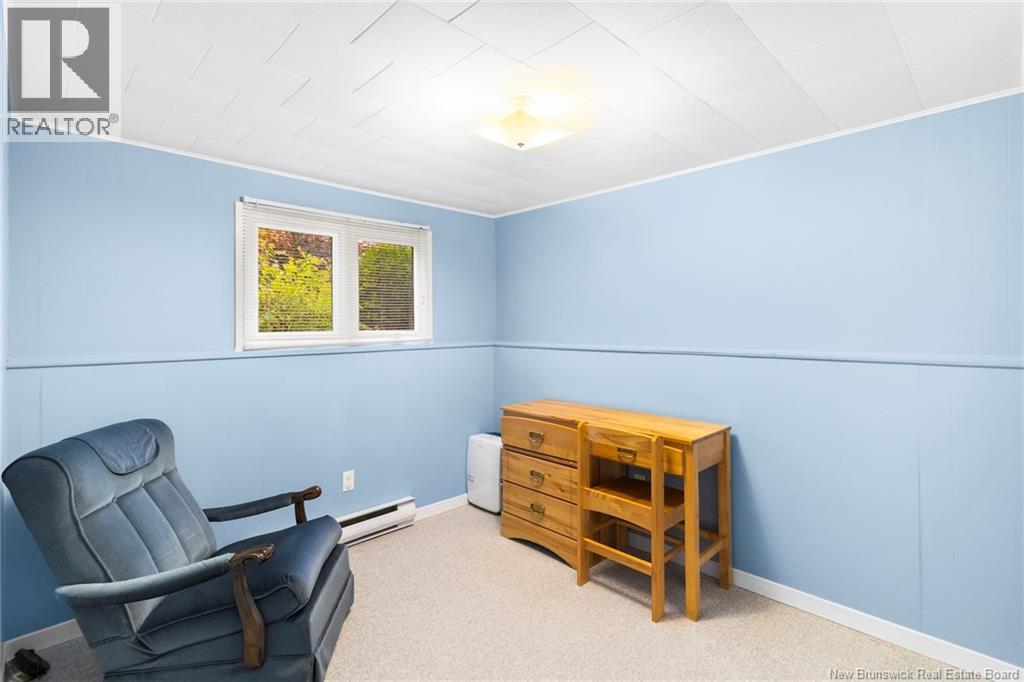
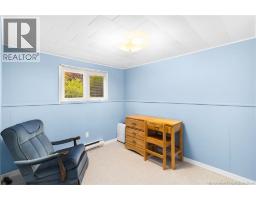
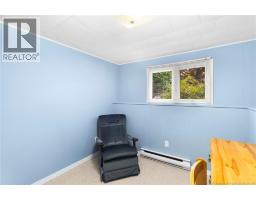
| Basement | Bedroom | 9' x 9'2'' | ||
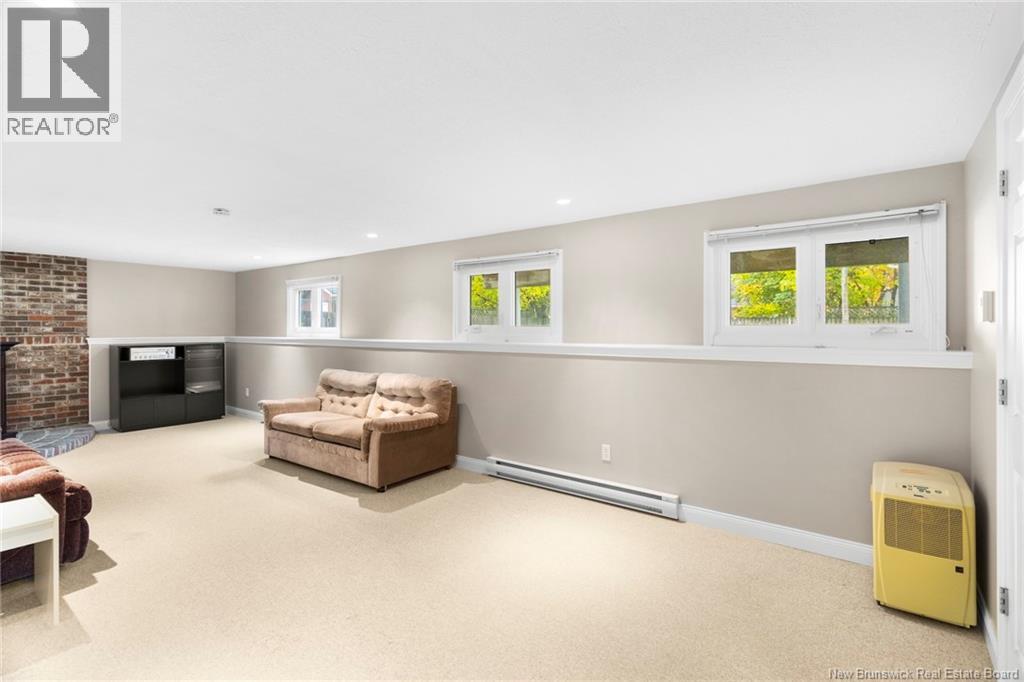
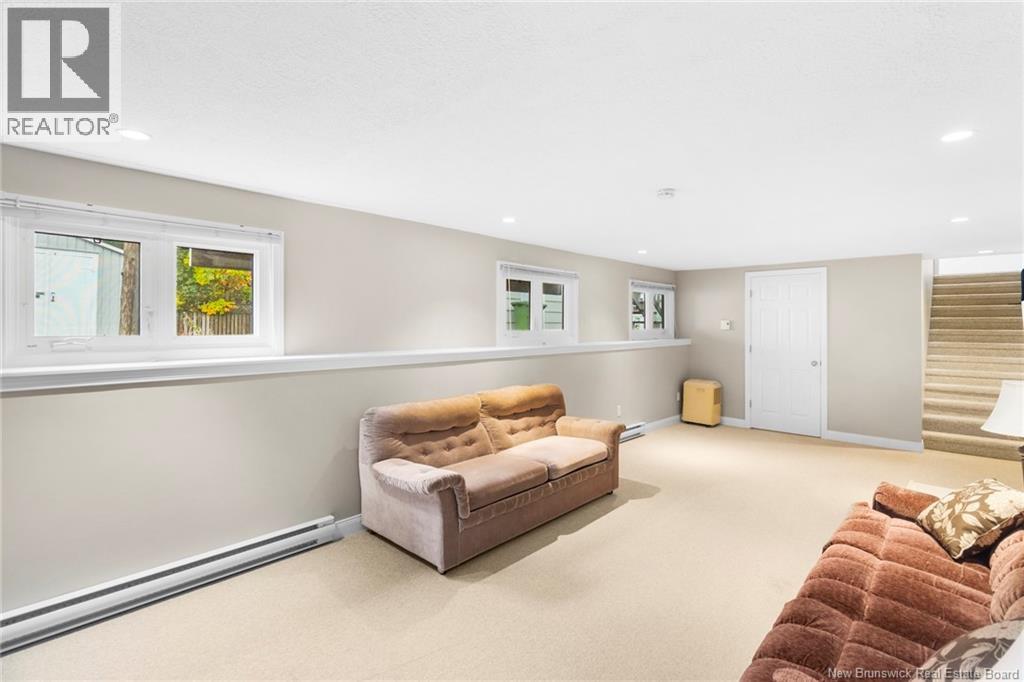
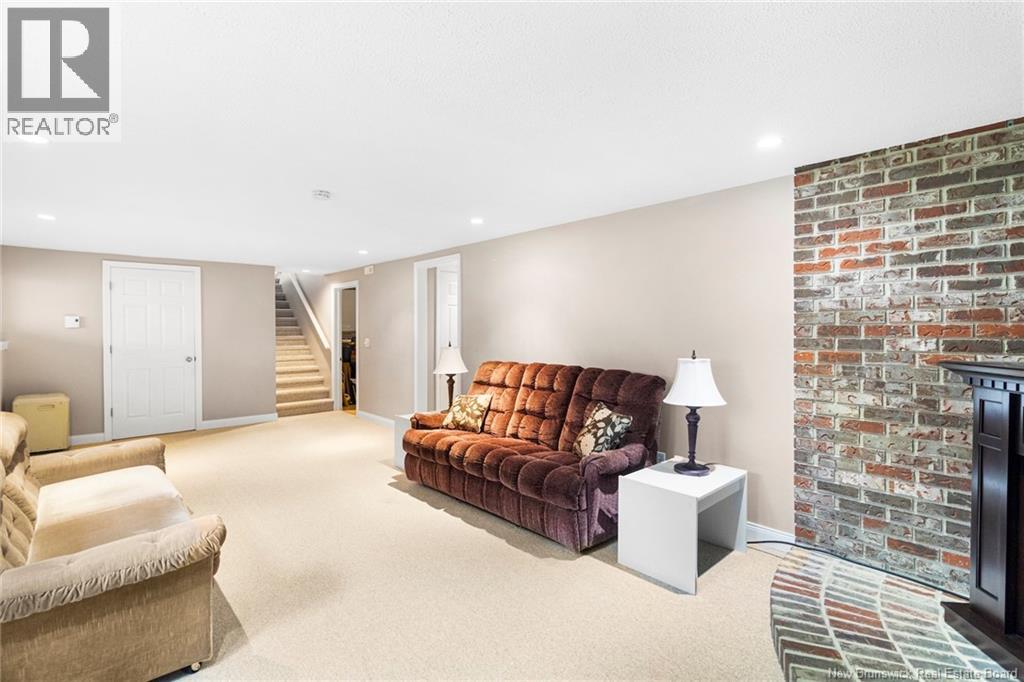
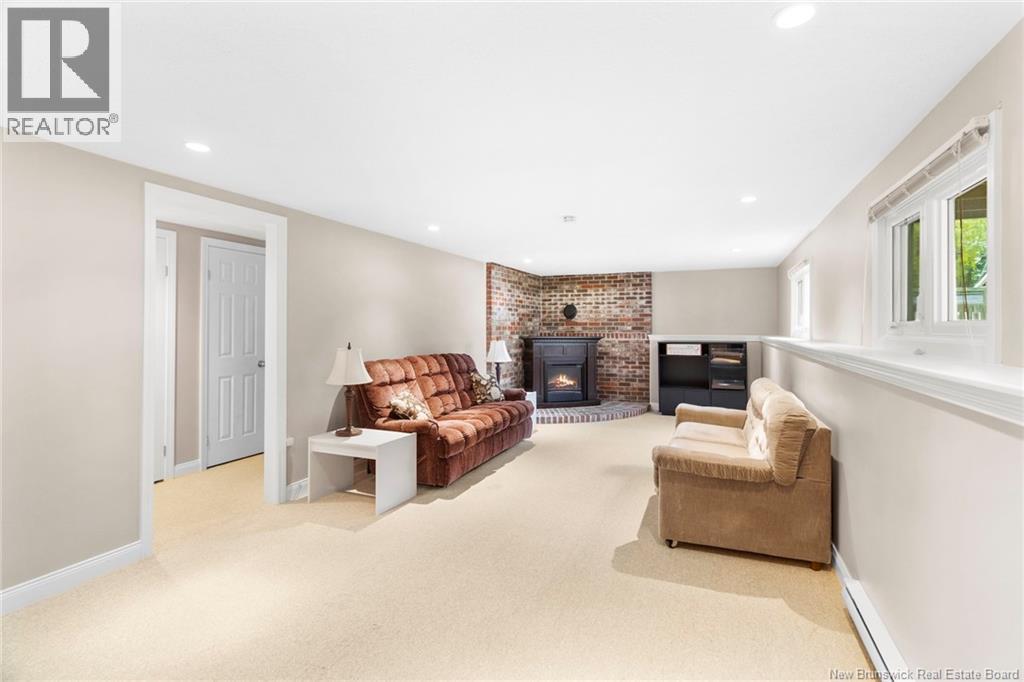
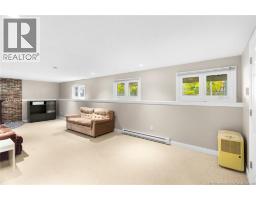
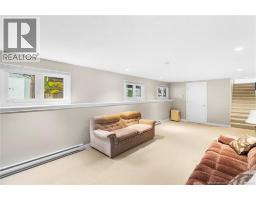
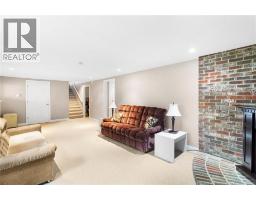
| Basement | Family Room | 28' x 11'8'' | ||
| Main Level | Bath (# Pieces 1-6) | 7'10'' x 4'5'' | ||
| Main Level | Bedroom | 11'5'' x 8' | ||
| Main Level | Bedroom | 9' x 11' | ||
| Main Level | Primary Bedroom | 11'2'' x 12'5'' | ||
| Main Level | Living Room | 20' x 13' | ||
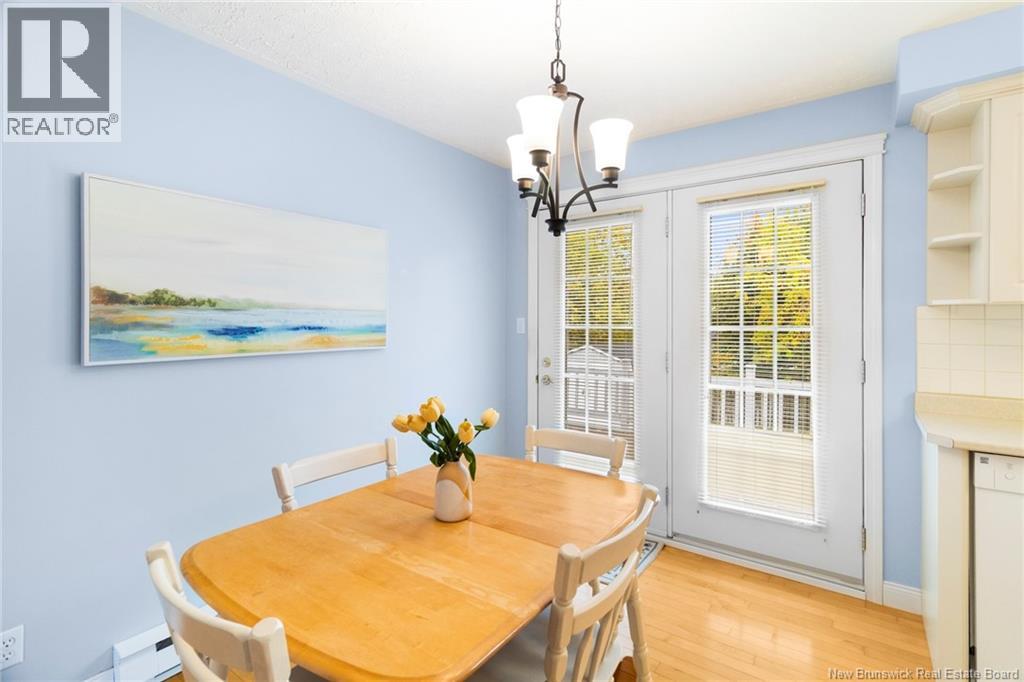
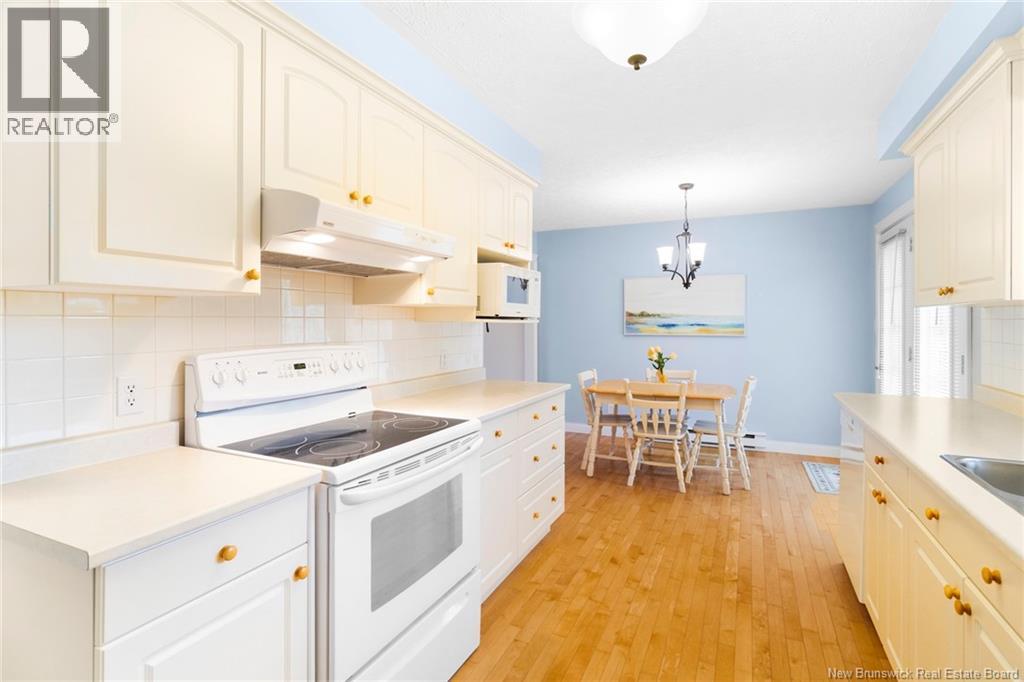
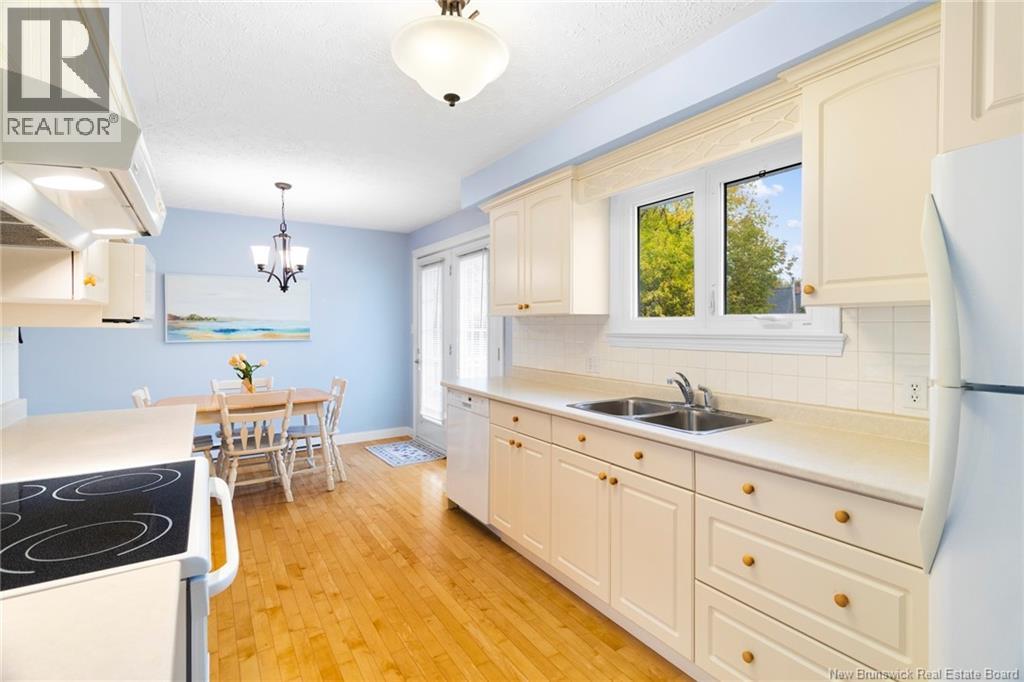
| Main Level | Dining Room | 10'8'' x 8'0'' | ||
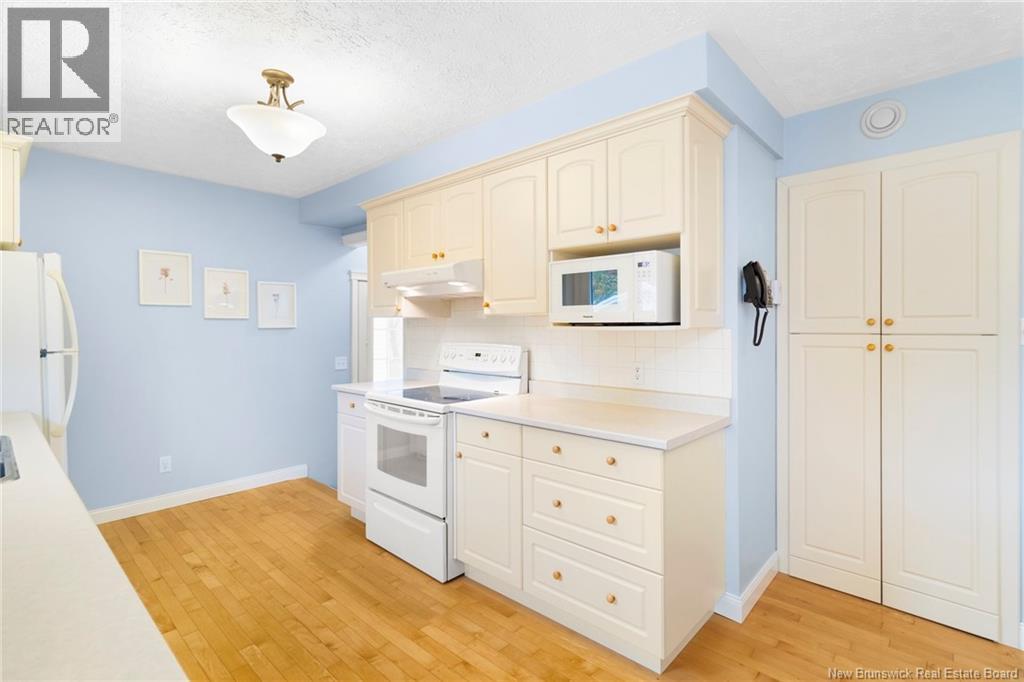
| Main Level | Kitchen | 13'0'' x 10'8'' |
https://www.realtor.ca/real-estate/30409780/106-hemlock-avenue-fredericton
Contact Us
Contact us for more information

The trademarks REALTOR®, REALTORS®, and the REALTOR® logo are controlled by The Canadian Real Estate Association (CREA) and identify real estate professionals who are members of CREA. The trademarks MLS®, Multiple Listing Service® and the associated logos are owned by The Canadian Real Estate Association (CREA) and identify the quality of services provided by real estate professionals who are members of CREA. The trademark DDF® is owned by The Canadian Real Estate Association (CREA) and identifies CREA's Data Distribution Facility (DDF®)
October 16 2026 01:42:10
Saint John Real Estate Board Inc
