106 Bicentennial Drive Woodstock, New Brunswick E7M 6A7
$359,900
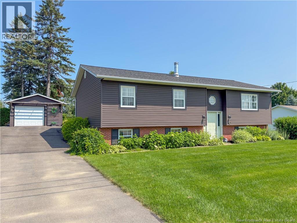
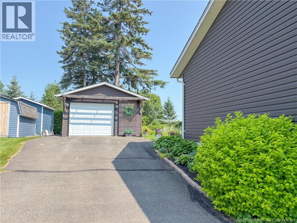
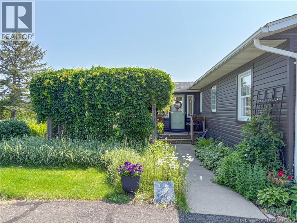
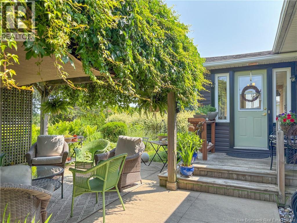
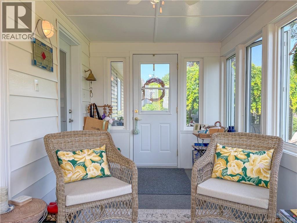
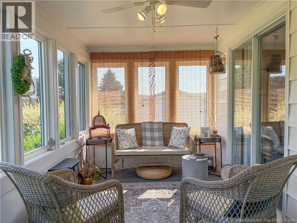
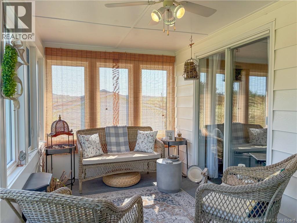
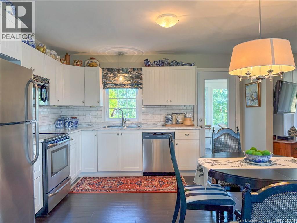
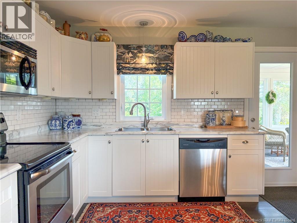
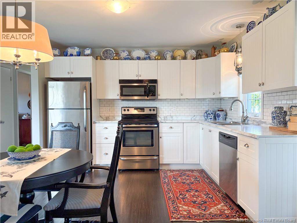
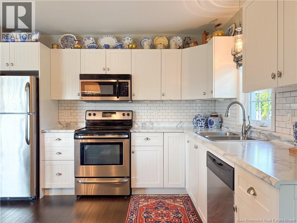
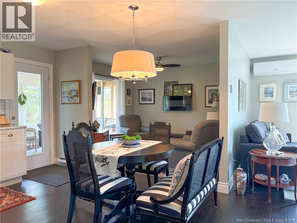
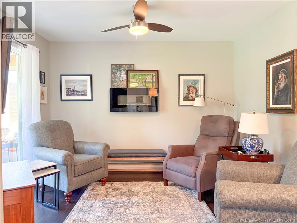
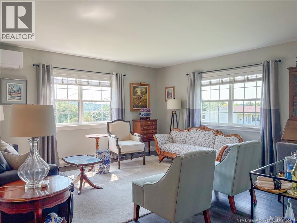
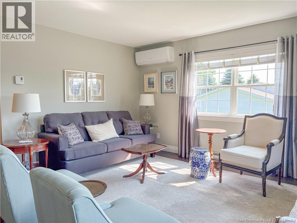
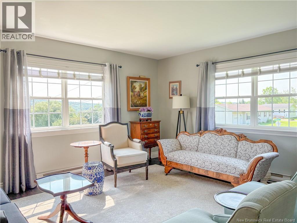
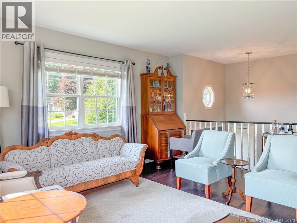
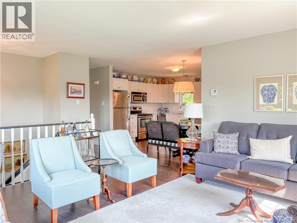
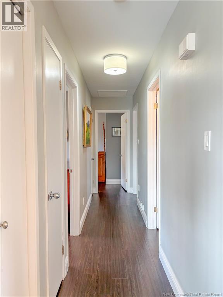
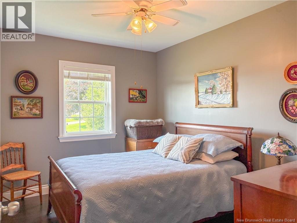
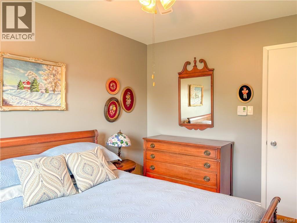
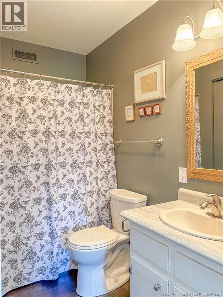
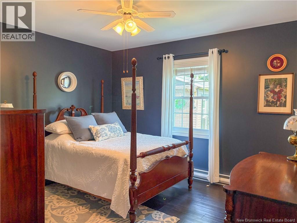
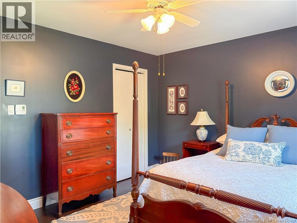
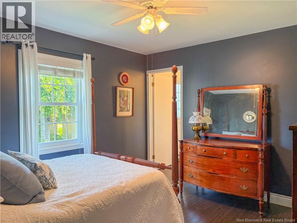
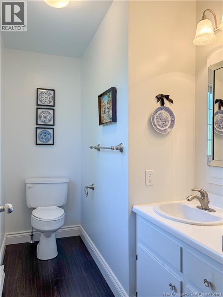
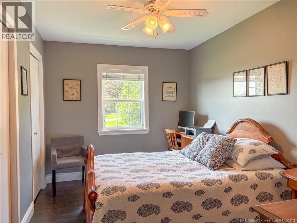
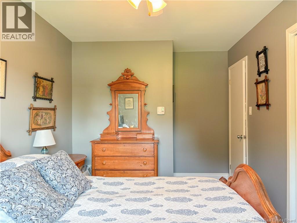
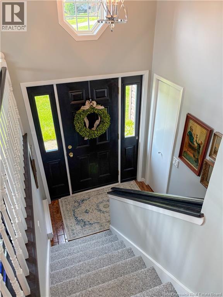
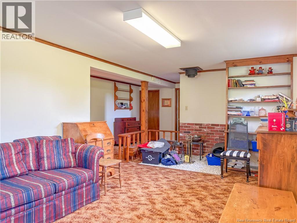
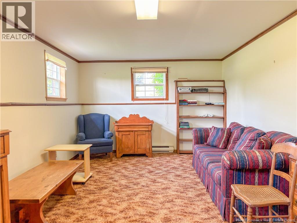
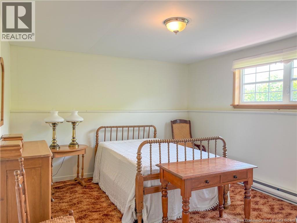
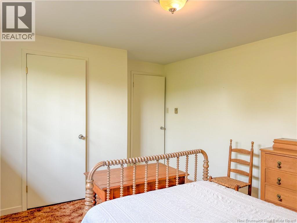
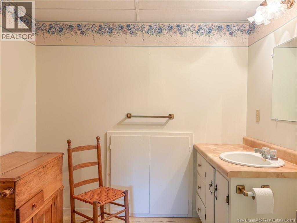
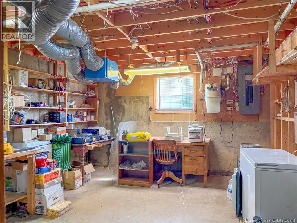
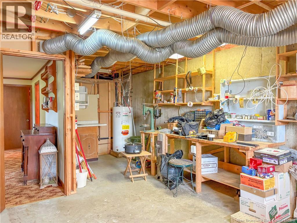
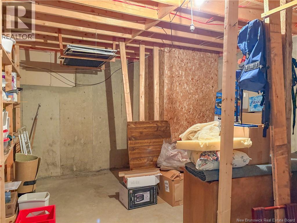
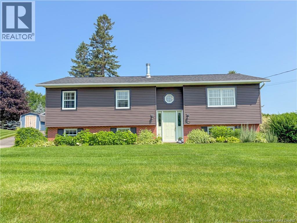
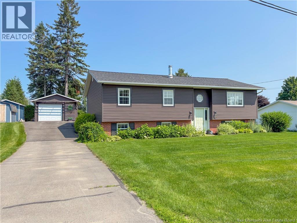
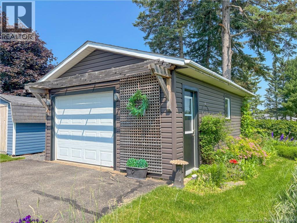
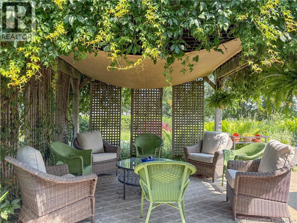
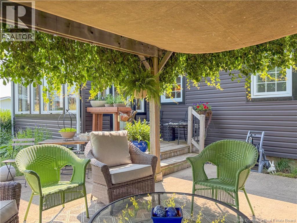
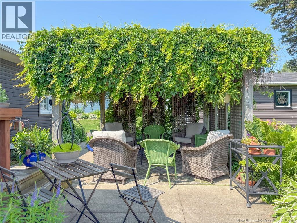
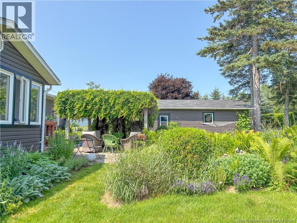
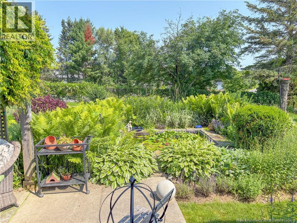
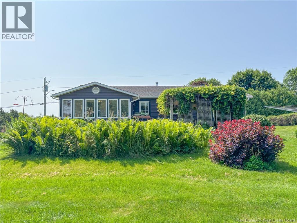
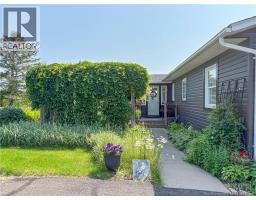
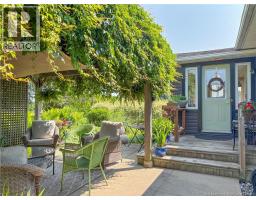
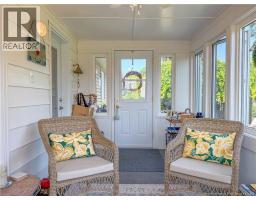
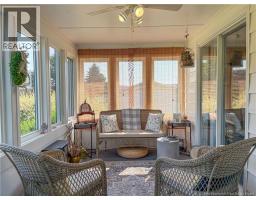
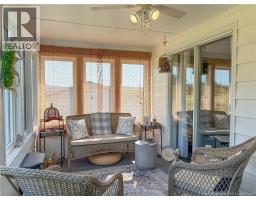
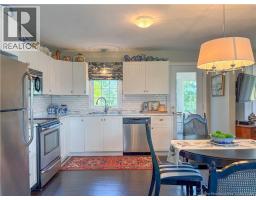
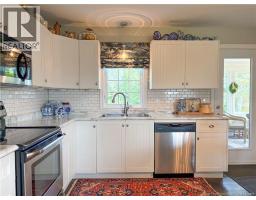
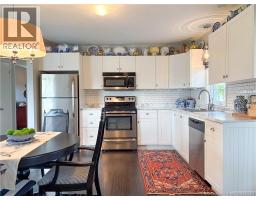
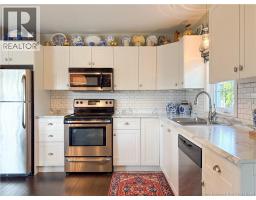
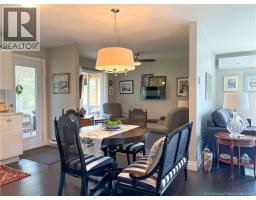
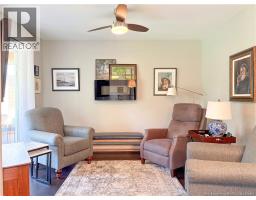
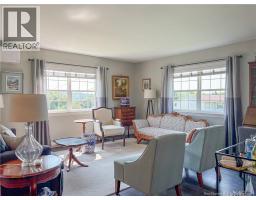
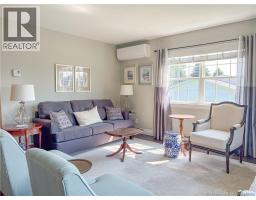
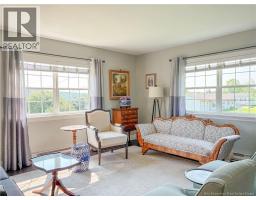
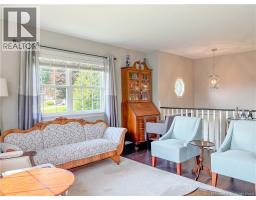
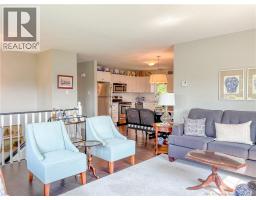
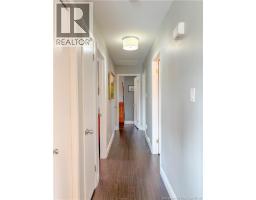
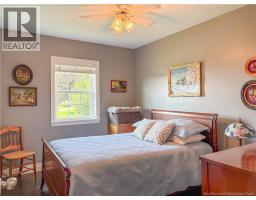
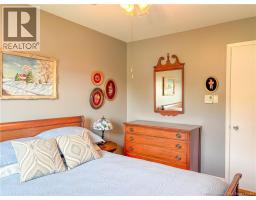
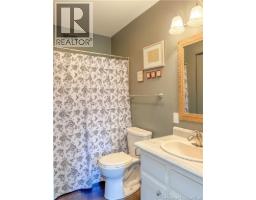
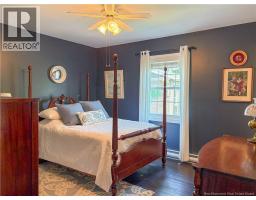
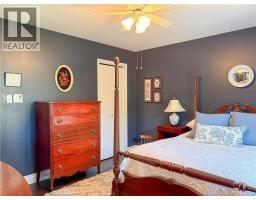
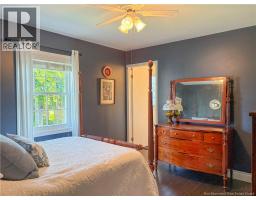
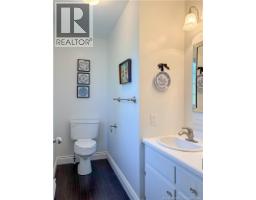
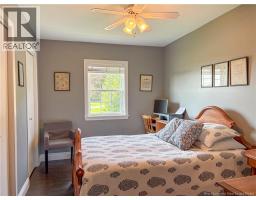
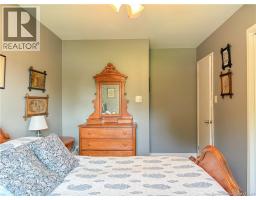
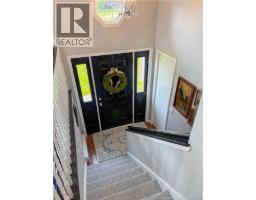
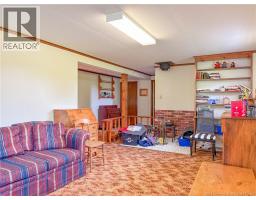
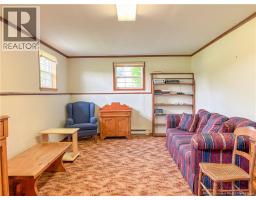
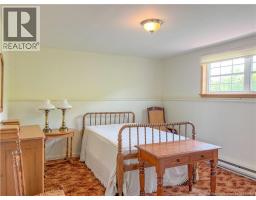
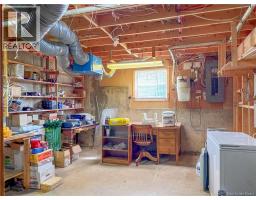
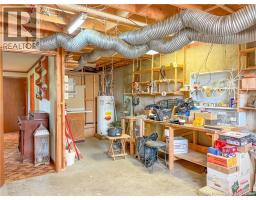
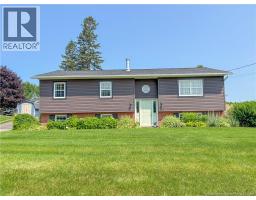
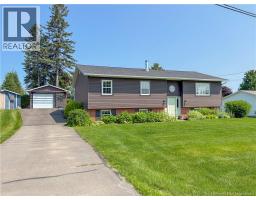
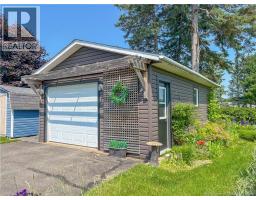
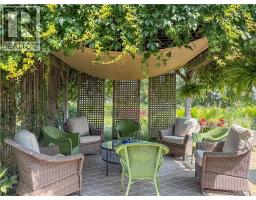
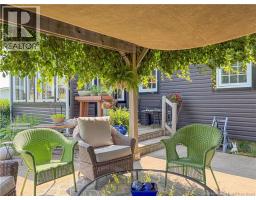
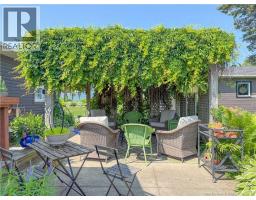
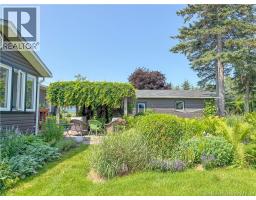
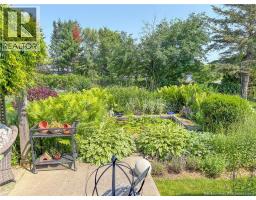
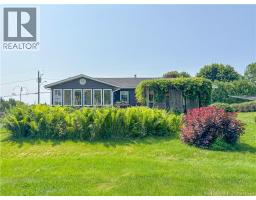
This immaculate split-entry home is located in a highly desirable neighborhood near schools, the Ayr Motor Centre, parks, shopping, and golf course. With extensive upgrades inside and out, this property is truly turn-key. The exterior features a paved driveway, a detached single garage, and a pergola with a cozy sitting area overlooking lush gardens and a small pond. A three-season sunroom serves as a versatile space for relaxation or a seasonal home office. Inside, the home offers an open-concept kitchen and living area with updated flooring, cabinets, windows, and mini-split. The main floor also includes a full bathroom with laundry and bedrooms, including a primary suite with a half-bath ensuite. The bright lower level provides a large living room, an additional spacious bedroom, a half bath, and ample storage. This home is built for low-maintenance living with vinyl and brick siding, an asphalt roof, and seamless eavestroughs. Sunroom is 3 season. Central Vac does not work. Air Exchanger is unknown if working, has not been used in years, being sold in as is condition. (id:19018)
Property Details
| MLS® Number | NB143361 |
| Property Type | Single Family |
| Amenities Near By | Recreation Nearby, Shopping |
| Equipment Type | Water Heater |
| Rental Equipment Type | Water Heater |
Building
| Bathroom Total | 3 |
| Bedrooms Above Ground | 3 |
| Bedrooms Below Ground | 1 |
| Bedrooms Total | 4 |
| Architectural Style | Split Entry Bungalow |
| Constructed Date | 1985 |
| Cooling Type | Heat Pump |
| Exterior Finish | Brick, Vinyl |
| Flooring Type | Carpeted, Ceramic, Vinyl |
| Foundation Type | Concrete |
| Half Bath Total | 2 |
| Heating Fuel | Electric |
| Heating Type | Baseboard Heaters, Heat Pump |
| Stories Total | 1 |
| Size Interior | 1,873 Sqft |
| Total Finished Area | 1873 Sqft |
| Type | House |
| Utility Water | Municipal Water |
Parking
| Detached Garage | |
| Garage |
Land
| Access Type | Year-round Access, Public Road |
| Acreage | No |
| Land Amenities | Recreation Nearby, Shopping |
| Landscape Features | Landscaped |
| Sewer | Municipal Sewage System |
| Size Irregular | 1161 |
| Size Total | 1161 M2 |
| Size Total Text | 1161 M2 |
Rooms
| Level | Type | Length | Width | Dimensions |
|---|---|---|---|---|
| Basement | Utility Room | 23'0'' x 13'6'' | ||
| Basement | Storage | 14'0'' x 13'6'' | ||
| Basement | 2pc Bathroom | 7'5'' x 6'3'' | ||
| Basement | Family Room | 22'5'' x 11'9'' | ||
| Basement | Bedroom | 15'0'' x 11'9'' | ||
| Main Level | 2pc Bathroom | 8'4'' x 5'0'' | ||
| Main Level | Bedroom | 12'9'' x 11'4'' | ||
| Main Level | Bedroom | 15'2'' x 8'11'' | ||
| Main Level | 3pc Bathroom | 7'10'' x 5'0'' | ||
| Main Level | Bedroom | 11'5'' x 8'11'' | ||
| Main Level | Living Room | 18'4'' x 15'0'' | ||
| Main Level | Sitting Room | 11'4'' x 9'10'' | ||
| Main Level | Kitchen/dining Room | 12'8'' x 11'4'' | ||
| Main Level | Sunroom | 15'3'' x 8'0'' |
https://www.realtor.ca/real-estate/29999201/106-bicentennial-drive-woodstock
Contact Us
Contact us for more information

The trademarks REALTOR®, REALTORS®, and the REALTOR® logo are controlled by The Canadian Real Estate Association (CREA) and identify real estate professionals who are members of CREA. The trademarks MLS®, Multiple Listing Service® and the associated logos are owned by The Canadian Real Estate Association (CREA) and identify the quality of services provided by real estate professionals who are members of CREA. The trademark DDF® is owned by The Canadian Real Estate Association (CREA) and identifies CREA's Data Distribution Facility (DDF®)
July 07 2026 04:08:33
Saint John Real Estate Board Inc
