1055 Saint-Joseph Road Saint-Joseph-De-Kent, New Brunswick E4S 4C7
$399,900
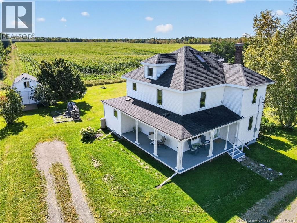
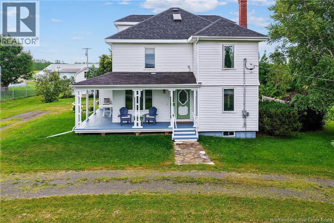
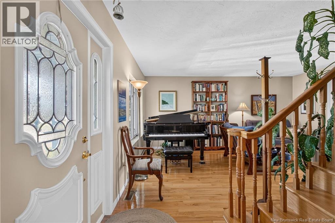
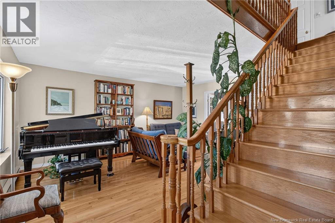
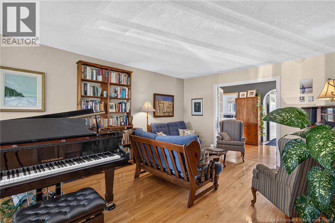
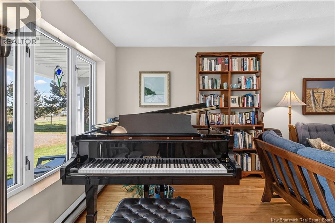
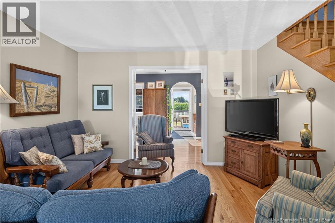
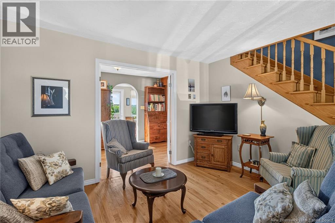
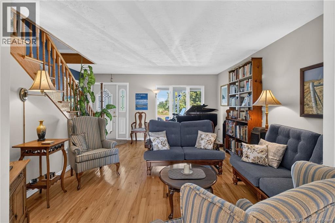
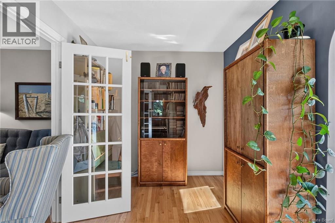
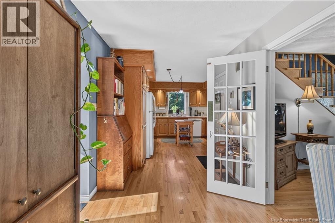
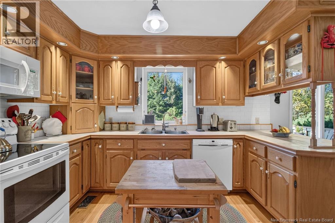
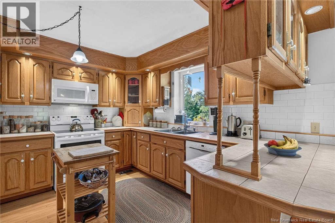
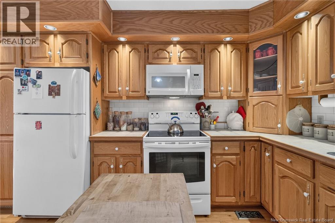
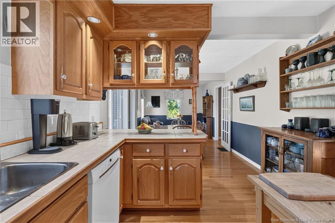
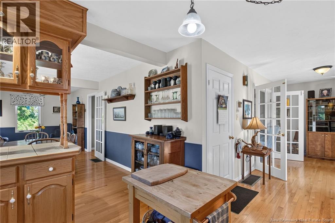
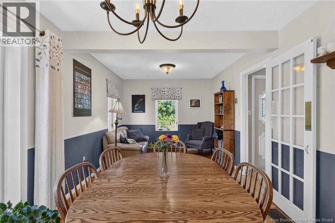
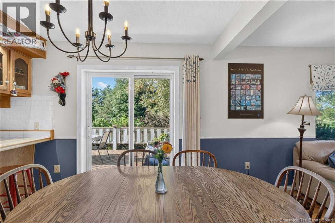
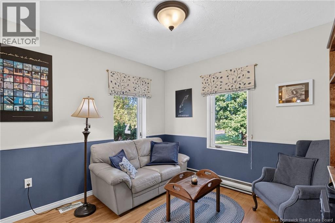
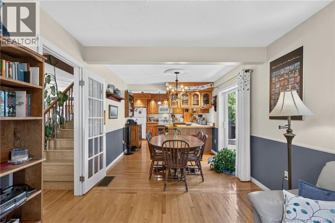
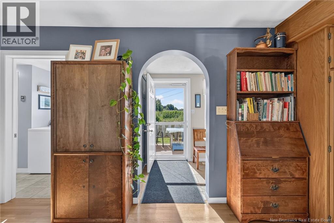
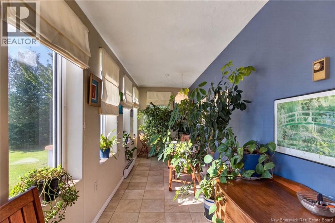
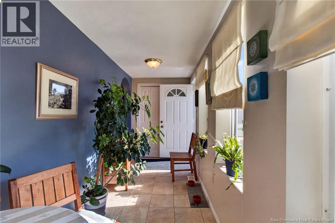
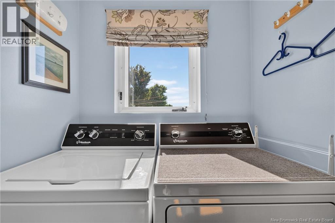
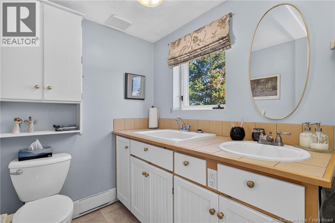
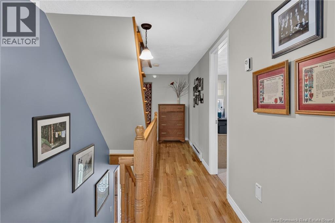
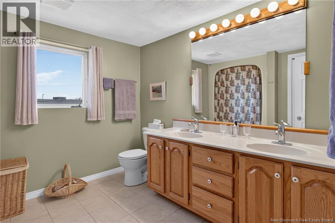
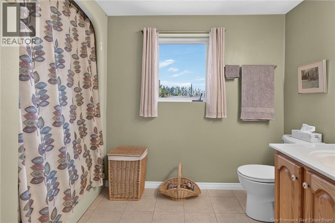
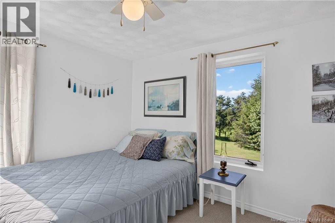
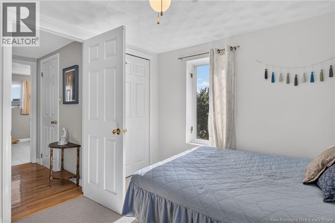
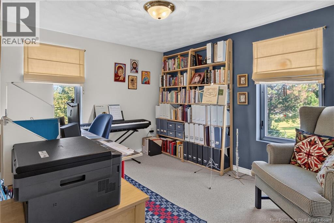
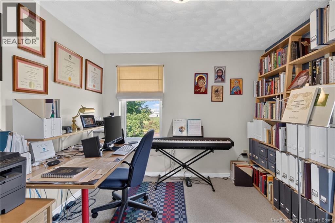
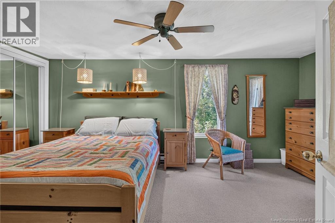
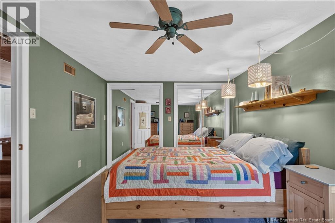
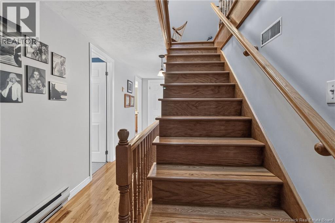
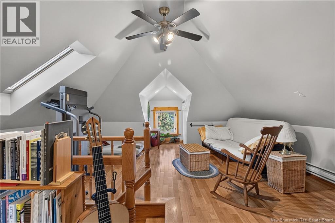
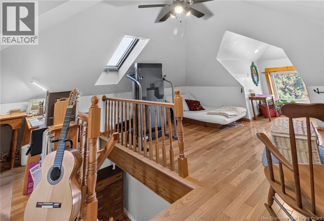
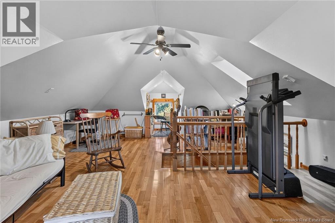
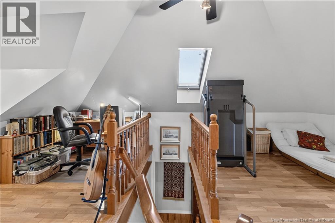
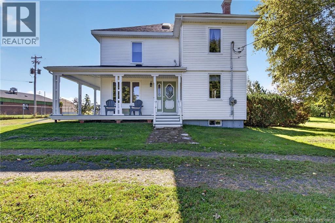
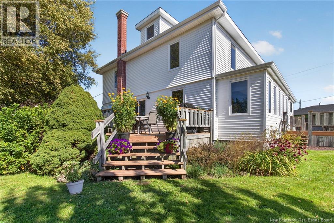
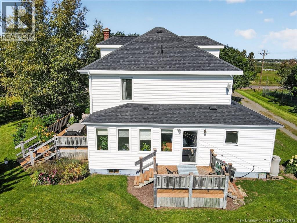
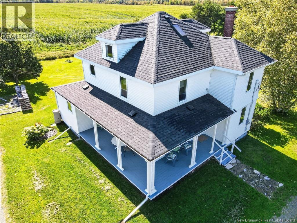
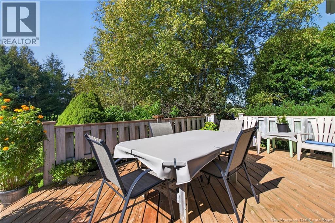
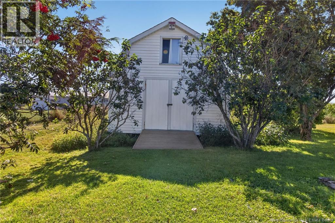
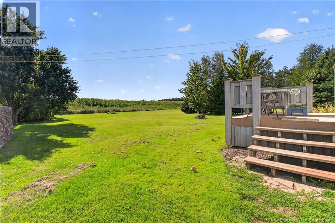
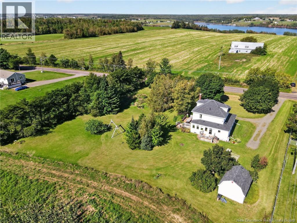
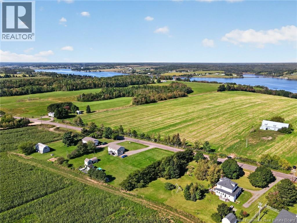
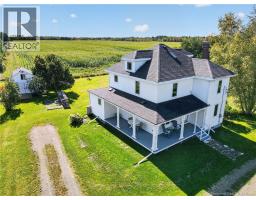
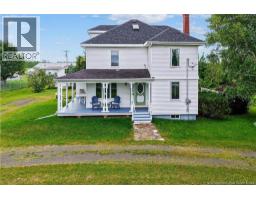
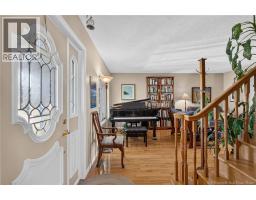
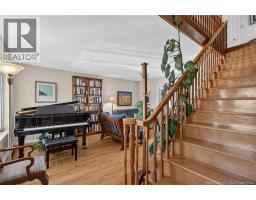
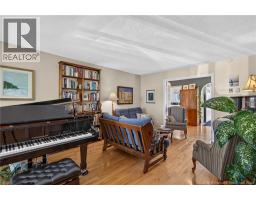
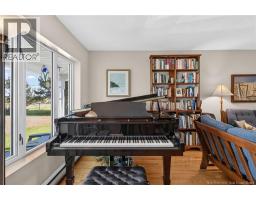
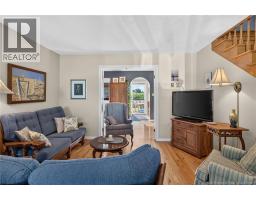
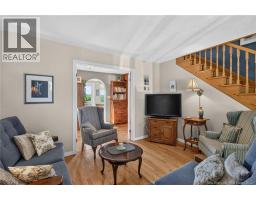
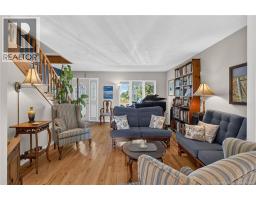
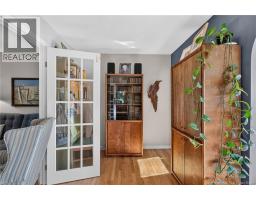
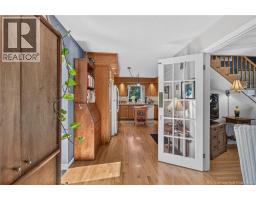
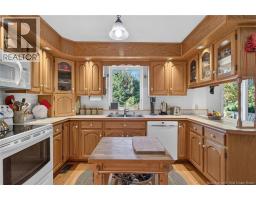
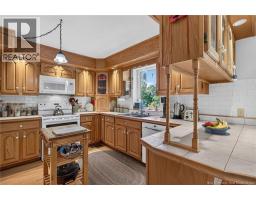
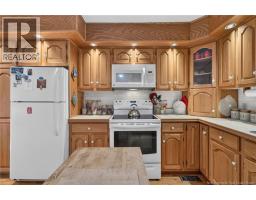
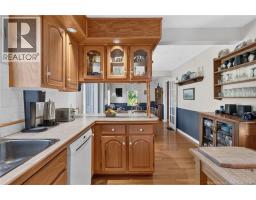
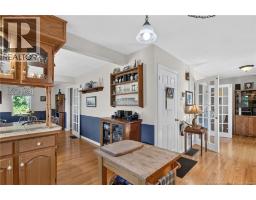
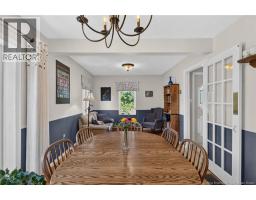
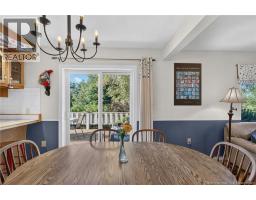
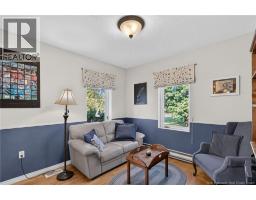
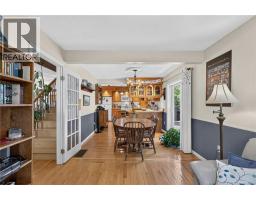
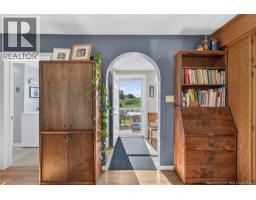
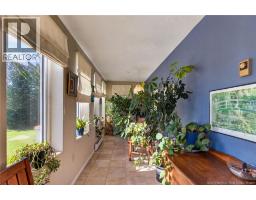
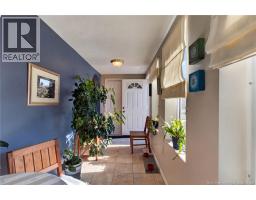
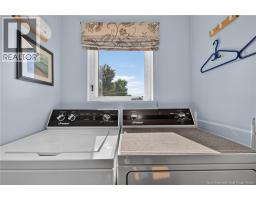
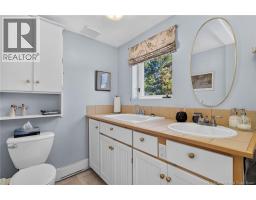
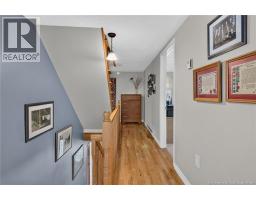
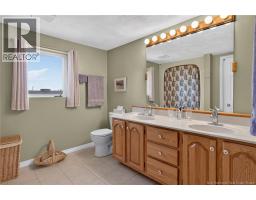
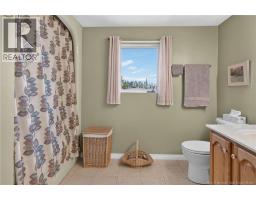
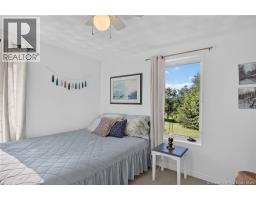
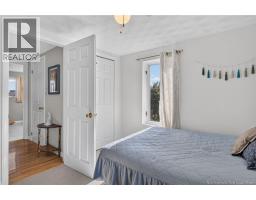
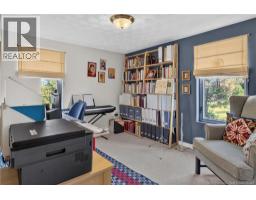
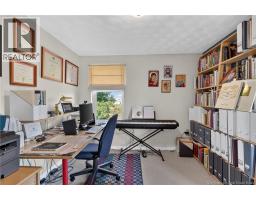
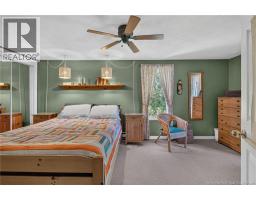
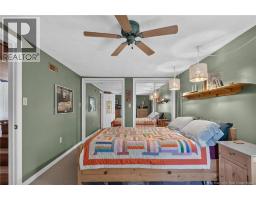
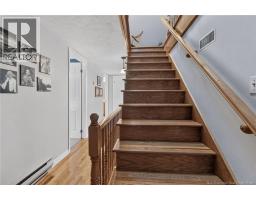
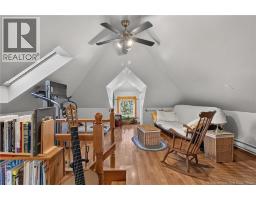
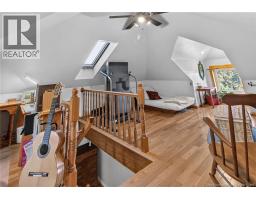
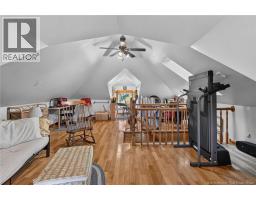
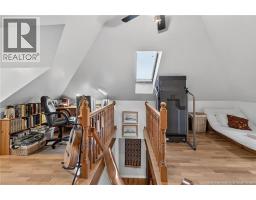
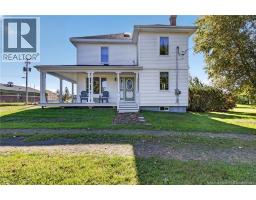
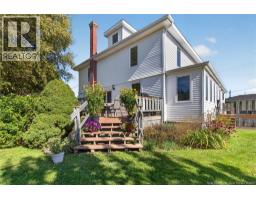
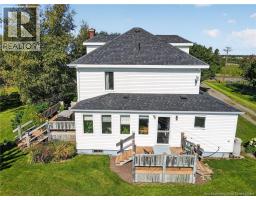
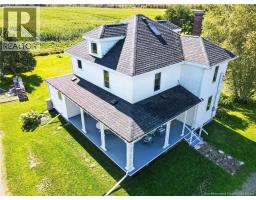
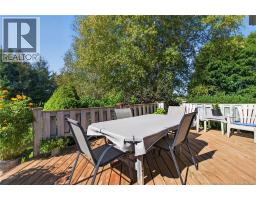
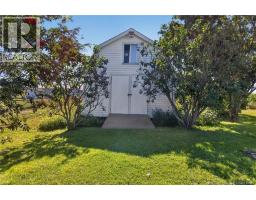
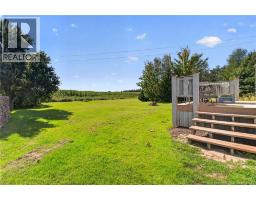
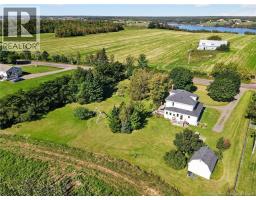
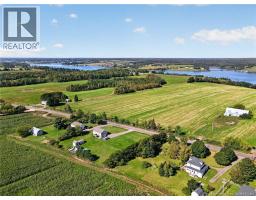
Welcome to 1055 Ch Saint-Joseph, a charming country home offering plenty of space, character and versatility in a peaceful rural setting. Surrounded by mature trees and open countryside, this inviting property provides a wonderful combination of comfortable indoor living and room to enjoy the outdoors. Step inside and youll immediately notice the warmth of the home, with beautiful hardwood flooring and impressive woodwork throughout much of the main living area. The spacious living room offers plenty of room to gather and relax, while a separate den provides another comfortable sitting area, reading room or flexible space to suit your needs. The kitchen is truly the heart of the home, featuring an abundance of cabinetry and counter space along with a centre island for additional workspace. The adjoining dining area is ideal for family meals and entertaining, while the bright sunroom is surrounded by windows and offers a peaceful spot to enjoy your morning coffee or unwind at the end of the day. A full bathroom and convenient main-floor laundry complete this level. Upstairs, youll find three bedrooms, including a spacious primary bedroom, along with a large bathroom featuring a double vanity. One of the bedrooms is currently used as a home office, showcasing the flexibility of the layout. Continue upstairs to the finished attic loft, a unique bonus space that could make a wonderful family room, playroom, hobby area, home office or quiet retreat. The basement provides plenty of additional storage and utility space. Outside, the home is complemented by a spacious yard, mature greenery, a circular driveway and a covered veranda offering a great place to sit back and enjoy the peaceful surroundings. With its generous layout, charming details and quiet country setting, 1055 Ch Saint-Joseph is a property with plenty of space to make your own. Book your private showing and come discover everything this home has to offer. (id:19018)
Property Details
| MLS® Number | NB147450 |
| Property Type | Single Family |
| Structure | Shed |
Building
| Bathroom Total | 2 |
| Bedrooms Above Ground | 3 |
| Bedrooms Total | 3 |
| Basement Development | Unfinished |
| Basement Type | Full (unfinished) |
| Construction Style Attachment | Detached |
| Exterior Finish | Vinyl |
| Flooring Type | Ceramic, Tile, Hardwood |
| Foundation Type | Concrete |
| Half Bath Total | 1 |
| Heating Fuel | Electric, Wood |
| Heating Type | Baseboard Heaters, Forced Air |
| Stories Total | 2 |
| Size Interior | 1,871 Sqft |
| Total Finished Area | 1871 Sqft |
| Type | House |
| Utility Water | Well |
Land
| Access Type | Year-round Access, Public Road |
| Acreage | No |
| Landscape Features | Landscaped |
| Sewer | Septic System |
| Size Irregular | 4039 |
| Size Total | 4039 M2 |
| Size Total Text | 4039 M2 |
Rooms
| Level | Type | Length | Width | Dimensions |
|---|---|---|---|---|
| Second Level | Bedroom | 12'0'' x 9'0'' | ||
| Second Level | 4pc Bathroom | 9'10'' x 9'0'' | ||
| Second Level | Primary Bedroom | 17'0'' x 9'11'' | ||
| Second Level | Bedroom | 10'10'' x 9'11'' | ||
| Third Level | Loft | 26'4'' x 16'4'' | ||
| Main Level | 3pc Bathroom | 8'2'' x 5'9'' | ||
| Main Level | Sunroom | 19'7'' x 5'5'' | ||
| Main Level | Office | 10'3'' x 9'11'' | ||
| Main Level | Living Room | 16'7'' x 12'8'' | ||
| Main Level | Dining Room | 9'11'' x 8'9'' | ||
| Main Level | Kitchen | 26'7'' x 11'9'' |
https://www.realtor.ca/real-estate/30285102/1055-saint-joseph-road-saint-joseph-de-kent
Contact Us
Contact us for more information

The trademarks REALTOR®, REALTORS®, and the REALTOR® logo are controlled by The Canadian Real Estate Association (CREA) and identify real estate professionals who are members of CREA. The trademarks MLS®, Multiple Listing Service® and the associated logos are owned by The Canadian Real Estate Association (CREA) and identify the quality of services provided by real estate professionals who are members of CREA. The trademark DDF® is owned by The Canadian Real Estate Association (CREA) and identifies CREA's Data Distribution Facility (DDF®)
September 16 2026 12:24:39
Saint John Real Estate Board Inc
