104 Manor Court Woodstock, New Brunswick E7M 2H2
$269,000
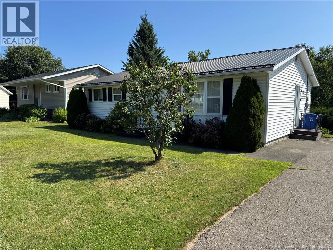
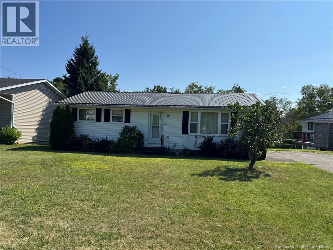
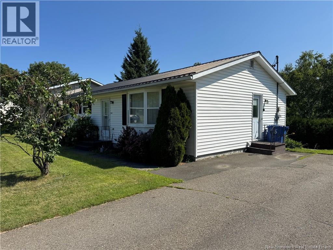
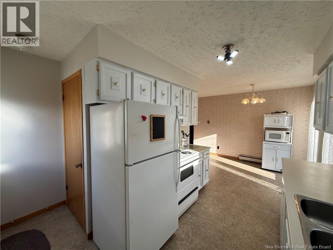
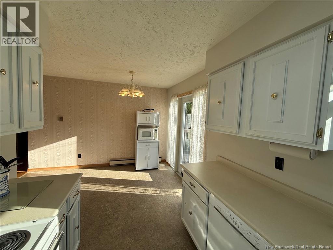
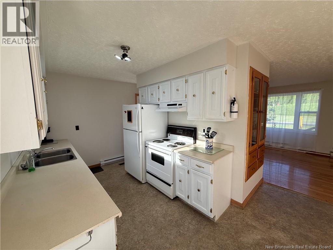
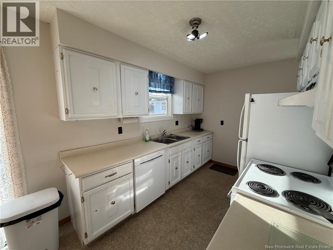
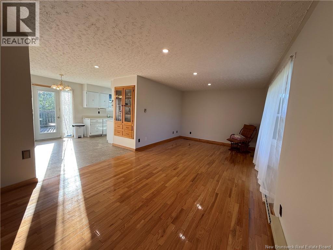
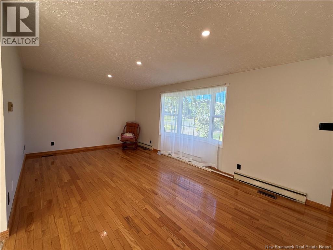
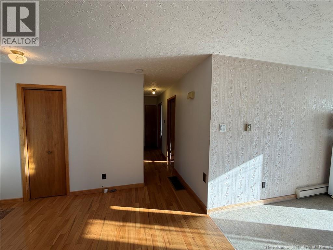
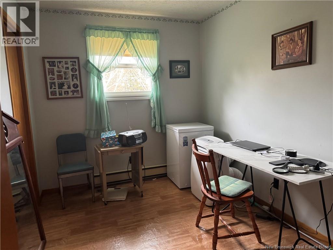
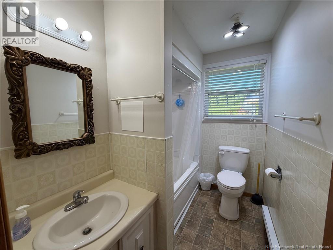
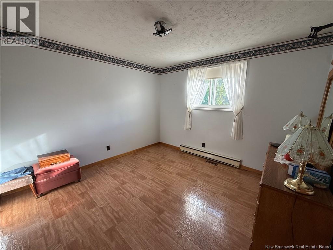
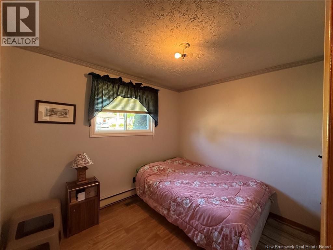
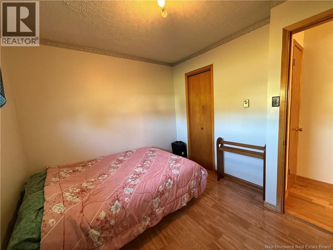
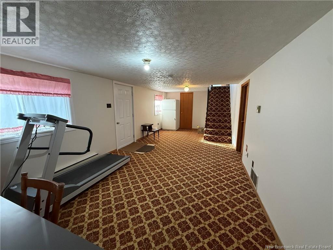
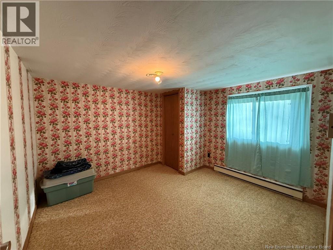
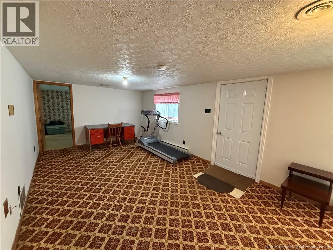
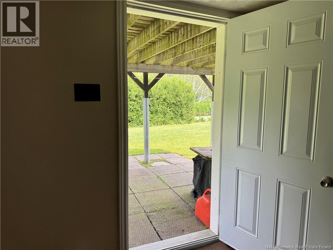
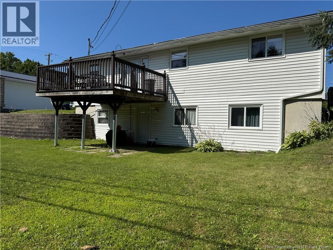
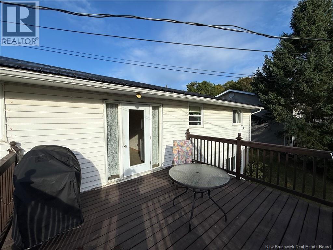
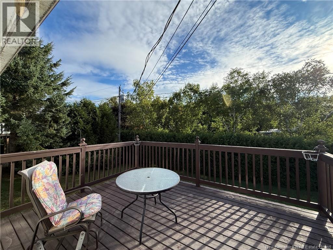
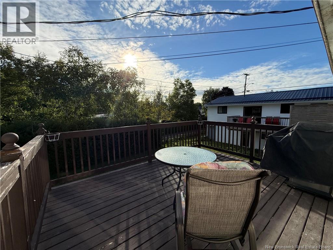
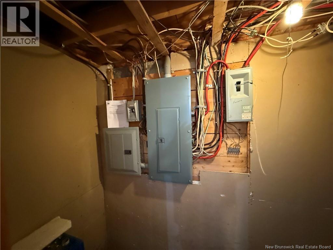
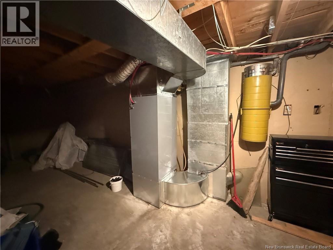
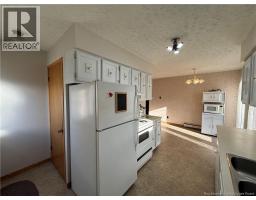
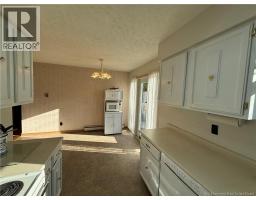
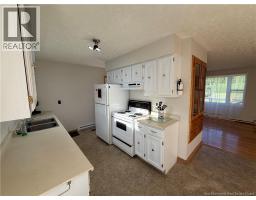
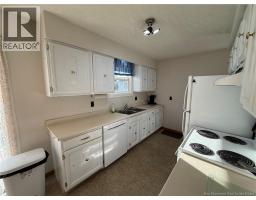
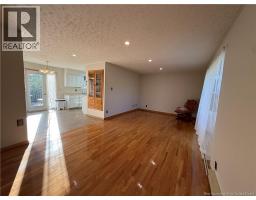
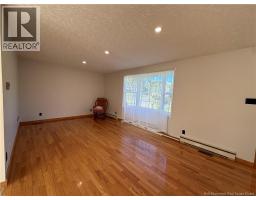
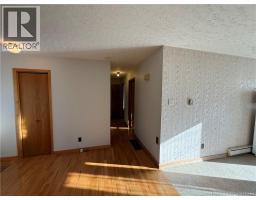
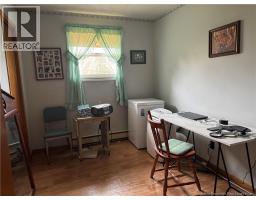
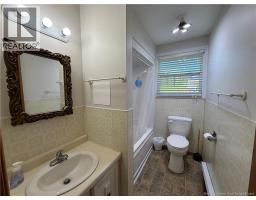
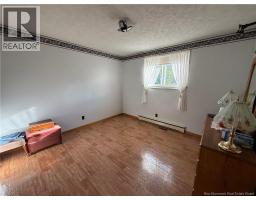
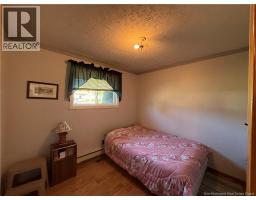
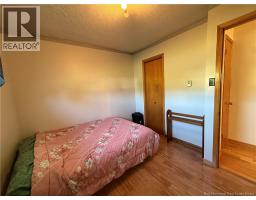
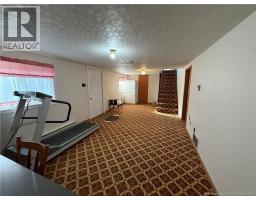
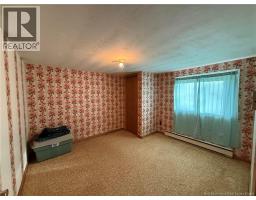
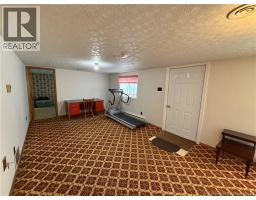
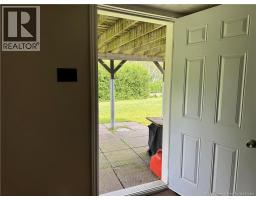
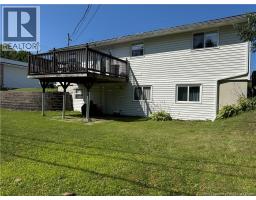
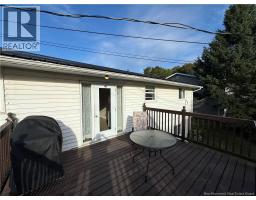
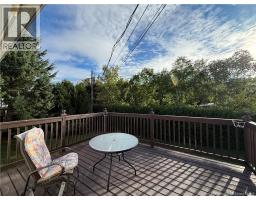
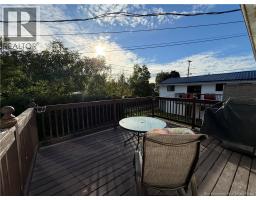
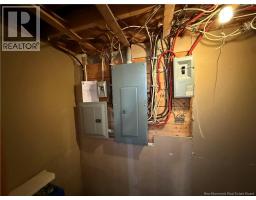
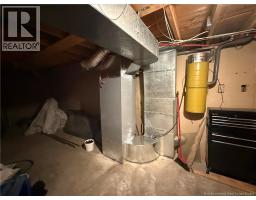
Tucked away on Manor Court, a quiet, low-traffic cul-de-sac in a family-friendly Woodstock neighbourhood, this 4-bedroom bungalow offers a great combination of location, space and potential. Townsview School, Woodstock High School, the AYR Motor Centre, golf course, shopping and other amenities are all just minutes away. The main level features three bedrooms, a full bath and hardwood flooring through the living room and hallway. The kitchen offers plenty of cupboard and counter space, with all appliances included. A heat pump provides efficient heating and cooling year-round, while the metal roof and brand-new 200-amp electrical panel are valuable updates. Downstairs, the partially finished walkout basement includes a fourth bedroom, additional living space and potential for a second bathroom. Outside, enjoy a large deck, patio area and hedged-in backyard offering a private space for kids, pets or entertaining. A paved driveway completes this well-rounded home in a great Woodstock location. (id:19018)
Property Details
| MLS® Number | NB146607 |
| Property Type | Single Family |
| Features | Cul-de-sac, Softwood Bush, Balcony/deck/patio |
Building
| Bathroom Total | 1 |
| Bedrooms Above Ground | 3 |
| Bedrooms Total | 3 |
| Architectural Style | Bungalow, 2 Level |
| Construction Style Attachment | Detached |
| Cooling Type | Heat Pump |
| Exterior Finish | Vinyl |
| Flooring Type | Carpeted, Laminate, Hardwood |
| Foundation Type | Concrete |
| Heating Type | Heat Pump |
| Stories Total | 1 |
| Size Interior | 1,750 Sqft |
| Total Finished Area | 1750 Sqft |
| Type | House |
| Utility Water | Municipal Water |
Land
| Access Type | Year-round Access, Public Road |
| Acreage | No |
| Sewer | Municipal Sewage System |
| Size Irregular | 650 |
| Size Total | 650 M2 |
| Size Total Text | 650 M2 |
Rooms
| Level | Type | Length | Width | Dimensions |
|---|---|---|---|---|
| Basement | Bedroom | 10' x 12' | ||
| Basement | Storage | 11'0'' x 29' | ||
| Basement | Laundry Room | 11'0'' x 110' | ||
| Basement | Family Room | 11'3'' x 26'0'' | ||
| Main Level | Bath (# Pieces 1-6) | 8' x 6' | ||
| Main Level | Foyer | 3' x 12' | ||
| Main Level | Bedroom | 8'4'' x 11' | ||
| Main Level | Bedroom | 9' x 10' | ||
| Main Level | Primary Bedroom | 11'8'' x 11'8'' | ||
| Main Level | Living Room | 11'2'' x 22'3'' | ||
| Main Level | Kitchen/dining Room | 8'11'' x 8'11'' |
https://www.realtor.ca/real-estate/30195607/104-manor-court-woodstock
Contact Us
Contact us for more information

The trademarks REALTOR®, REALTORS®, and the REALTOR® logo are controlled by The Canadian Real Estate Association (CREA) and identify real estate professionals who are members of CREA. The trademarks MLS®, Multiple Listing Service® and the associated logos are owned by The Canadian Real Estate Association (CREA) and identify the quality of services provided by real estate professionals who are members of CREA. The trademark DDF® is owned by The Canadian Real Estate Association (CREA) and identifies CREA's Data Distribution Facility (DDF®)
October 09 2026 01:56:28
Saint John Real Estate Board Inc
