1031 Hache Beresford, New Brunswick E8K 1H9
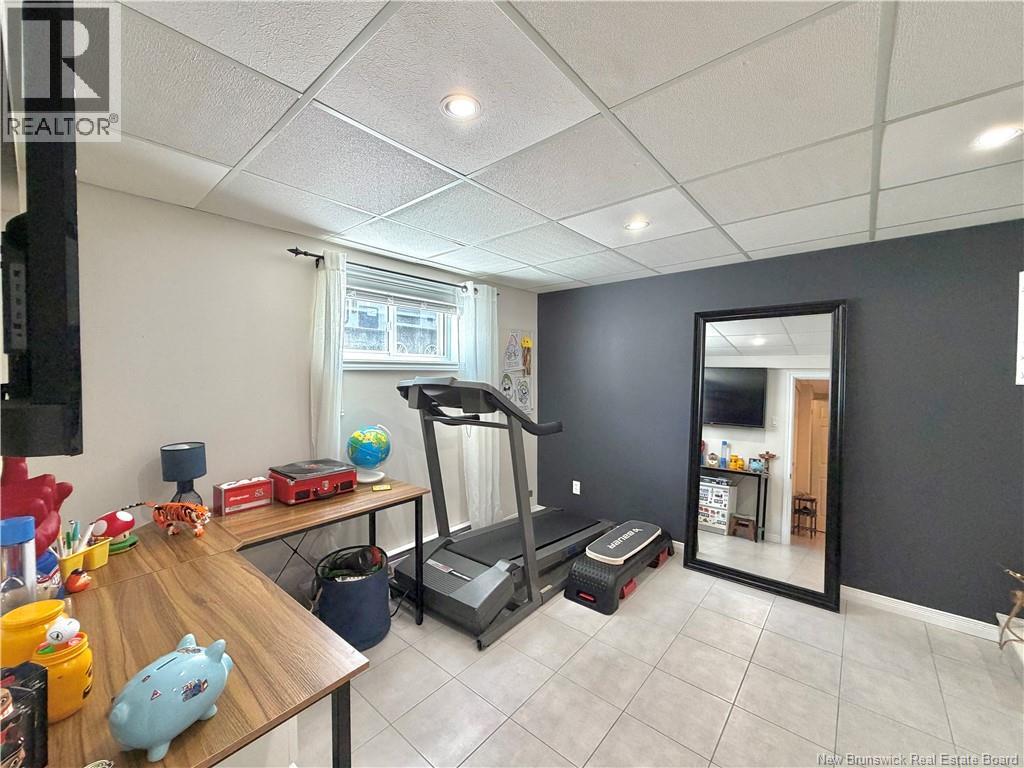
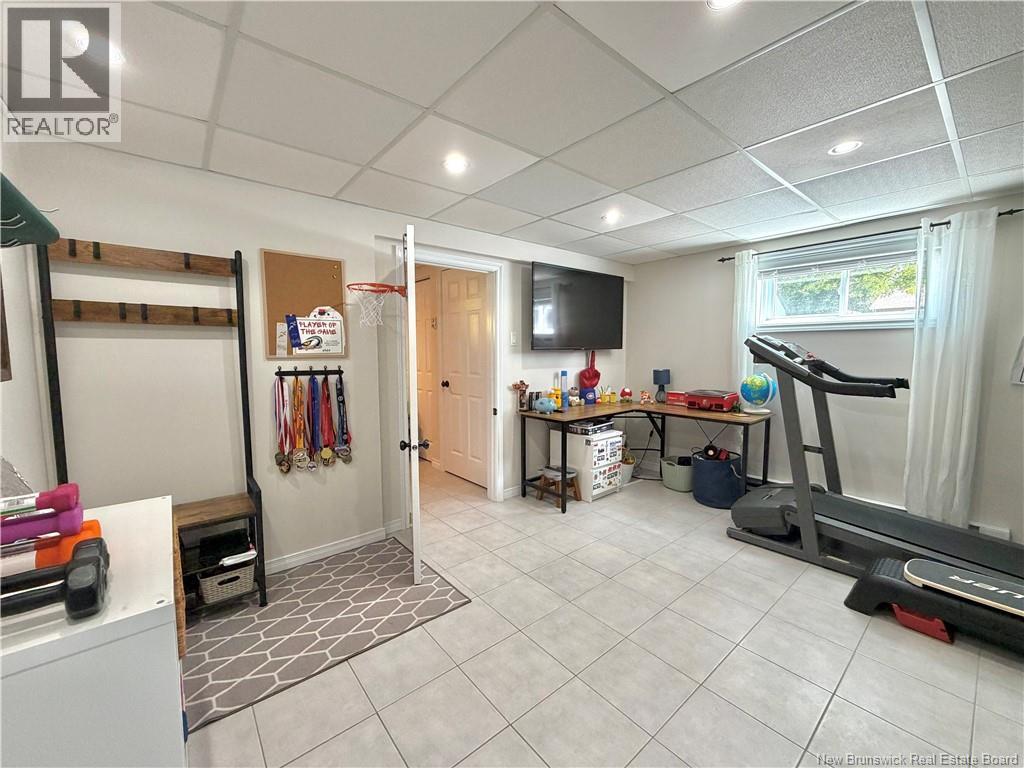
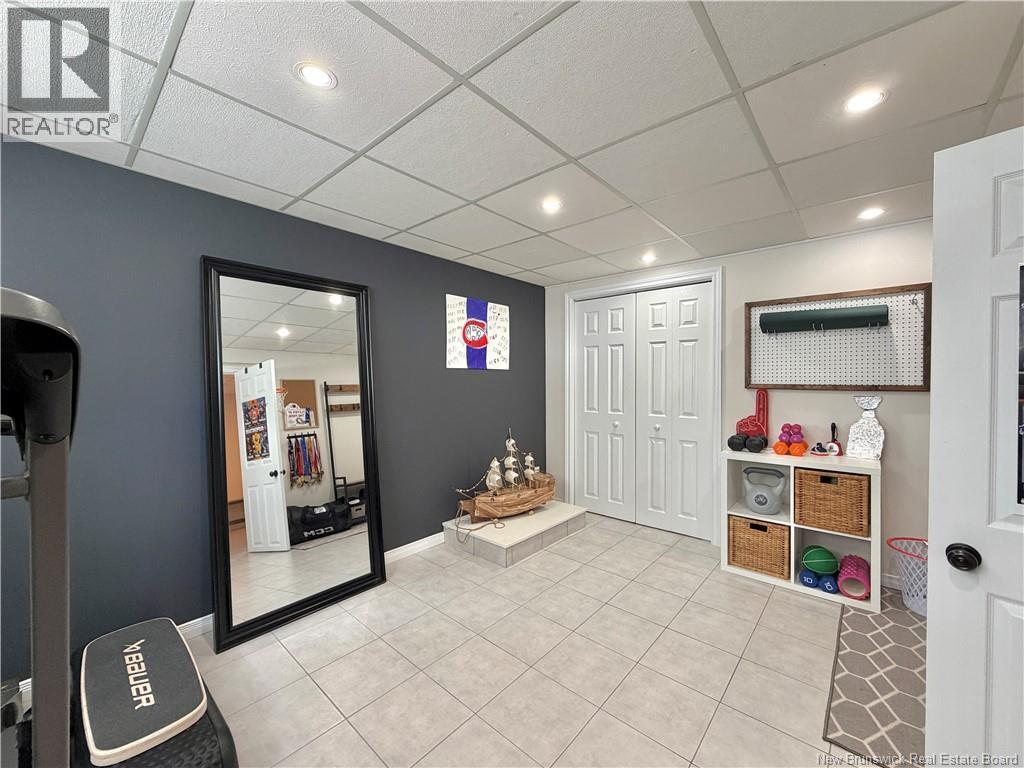
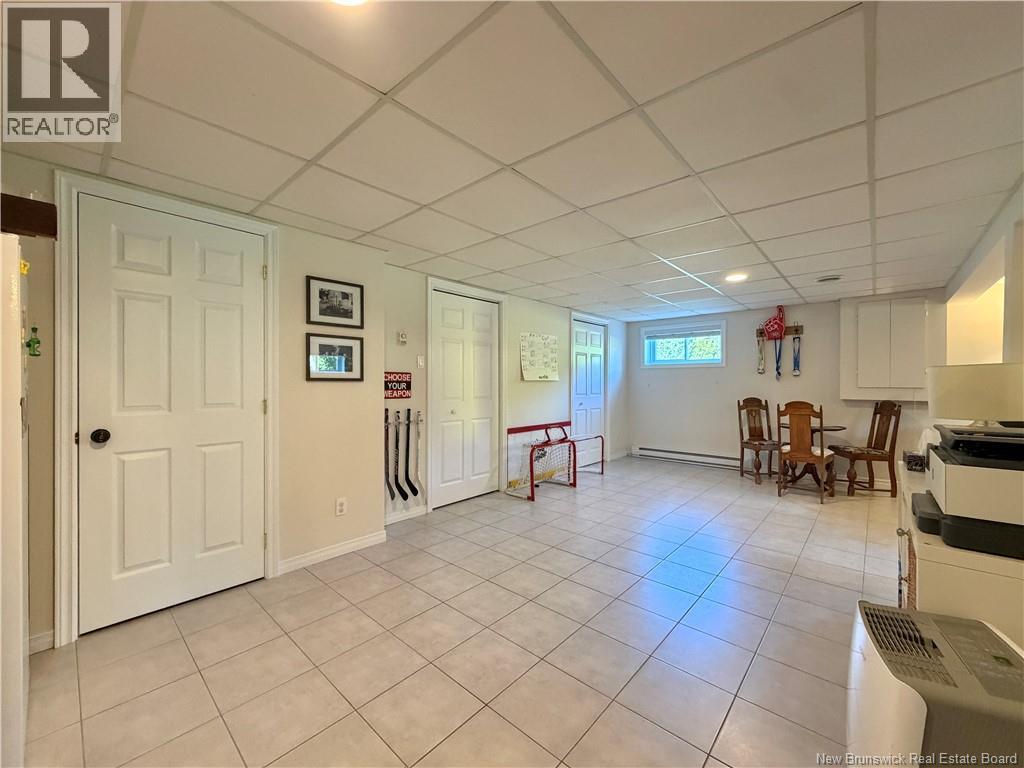
$339,900
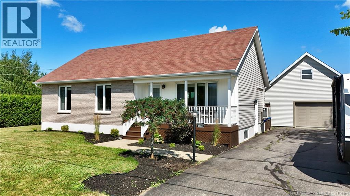
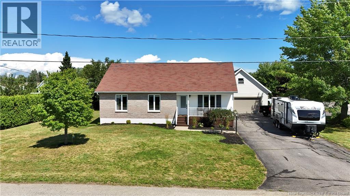
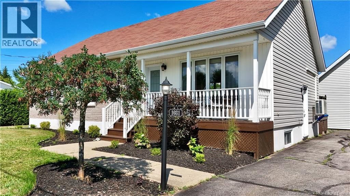
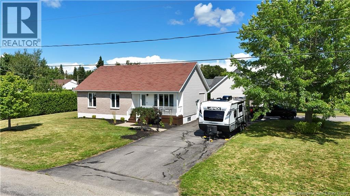
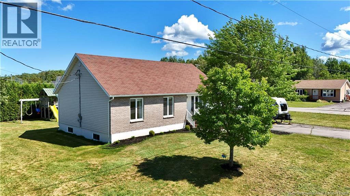
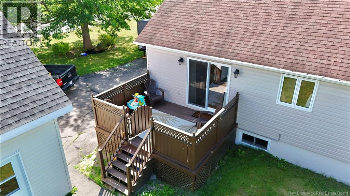
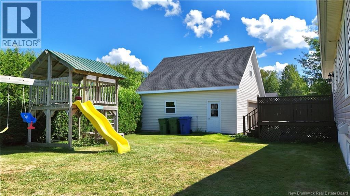
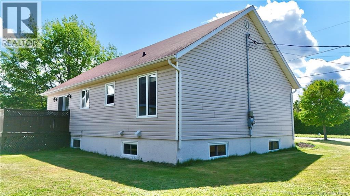
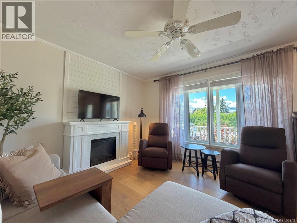
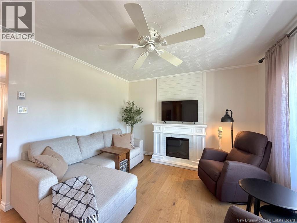

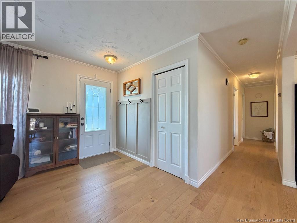
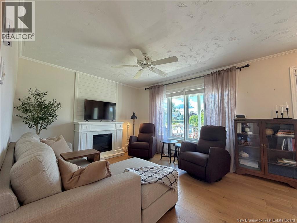
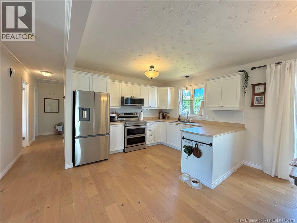
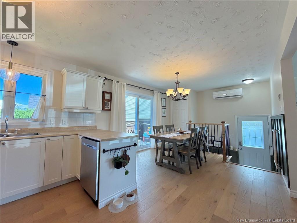
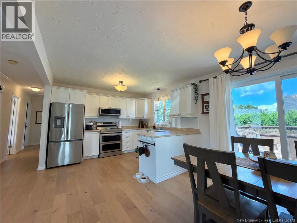
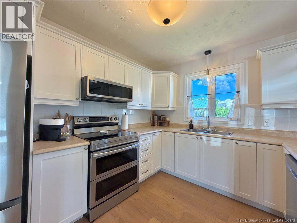
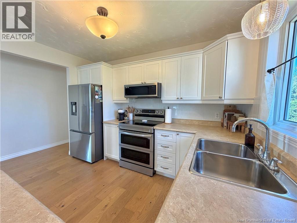
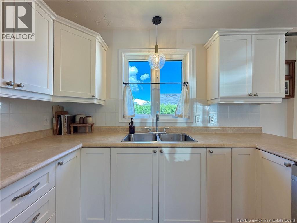
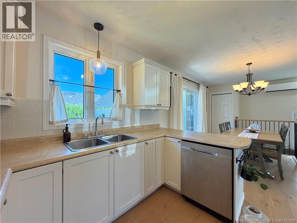
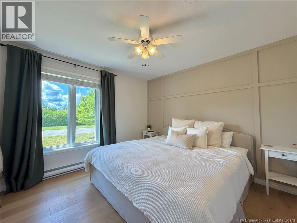
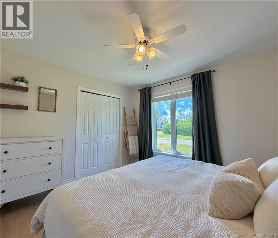
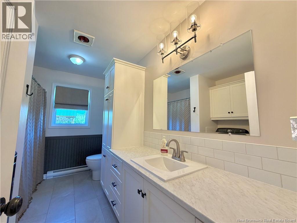
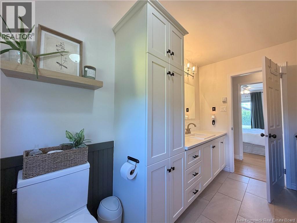
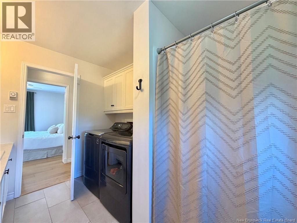
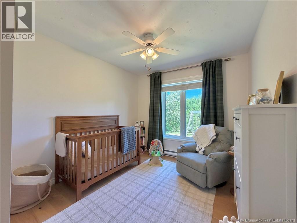
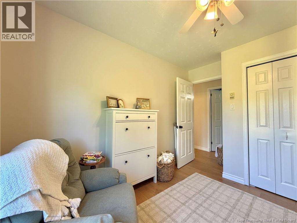
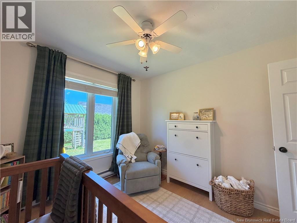
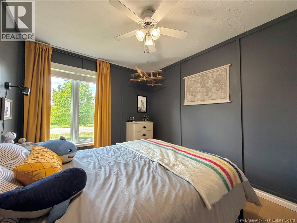
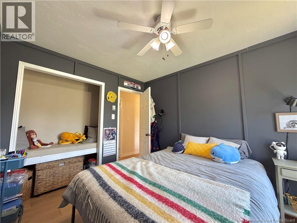
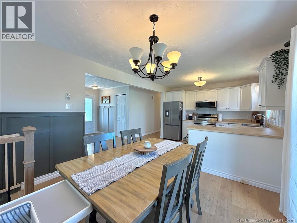

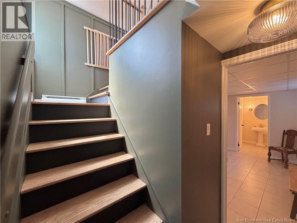
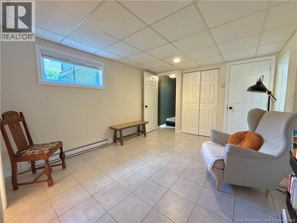
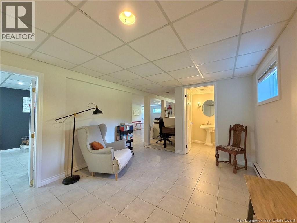
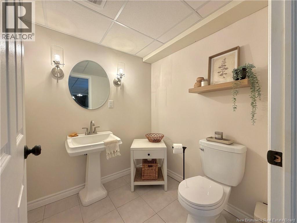
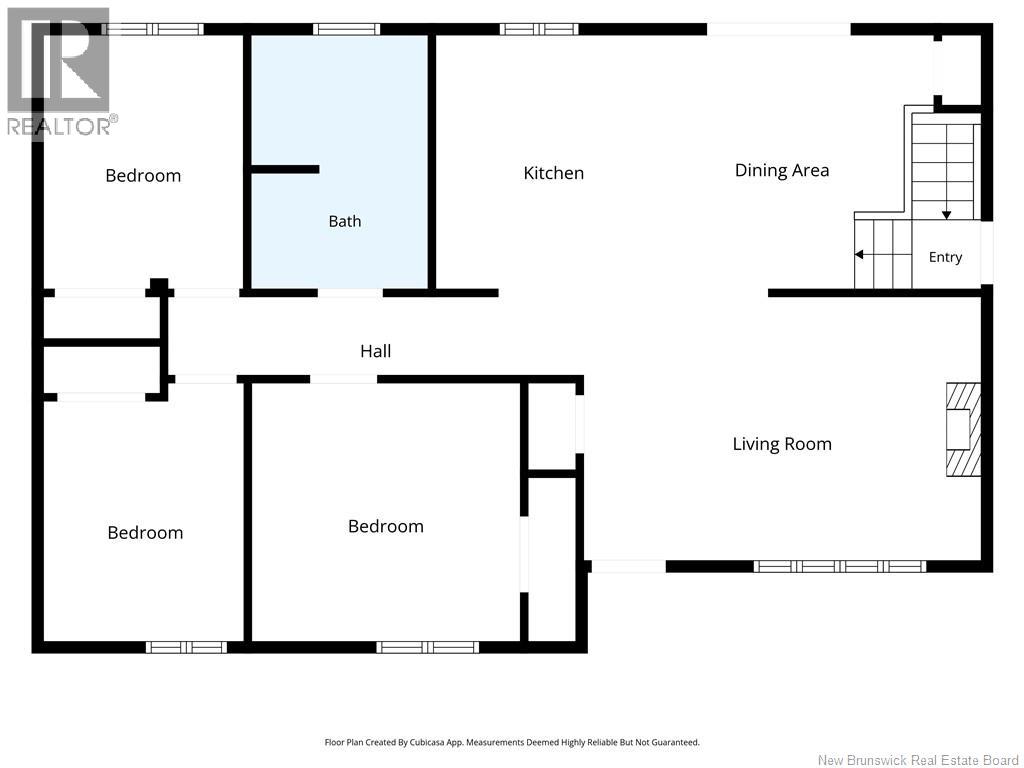
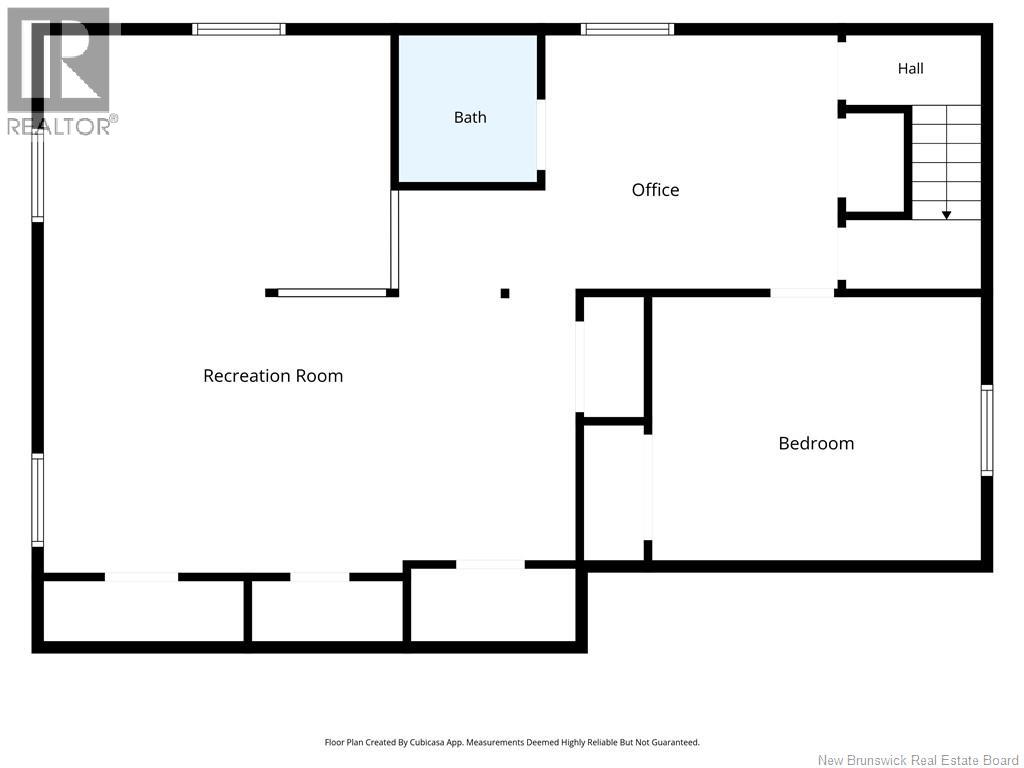
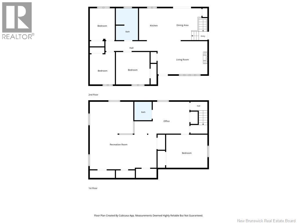
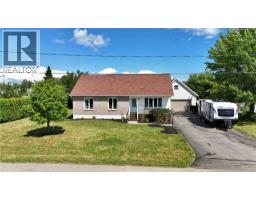
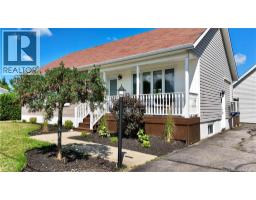
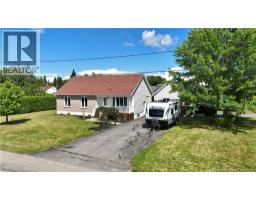
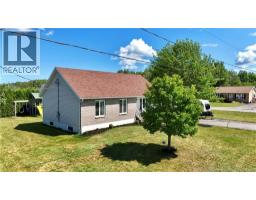
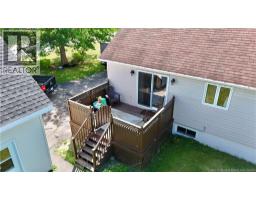
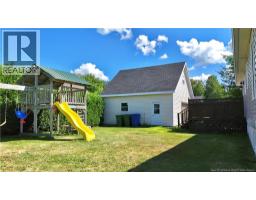
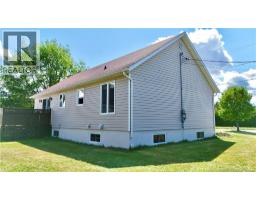
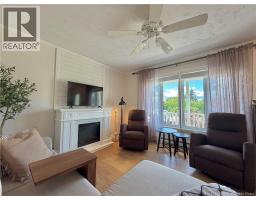
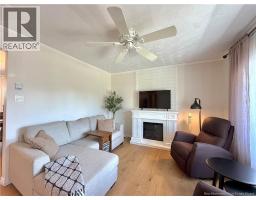
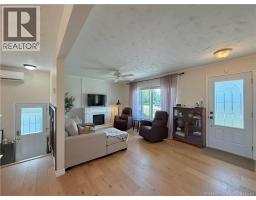
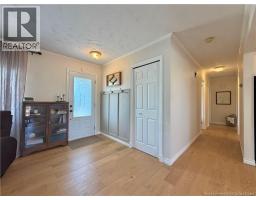
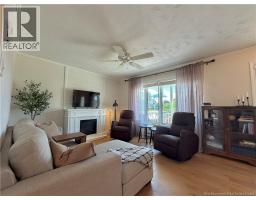
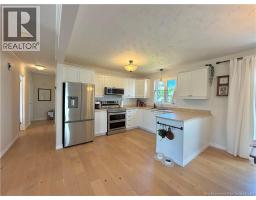
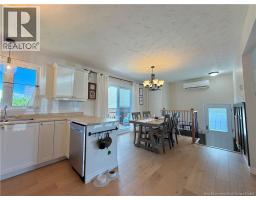
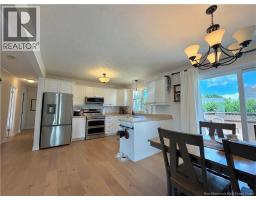
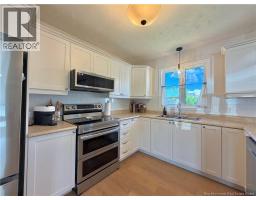
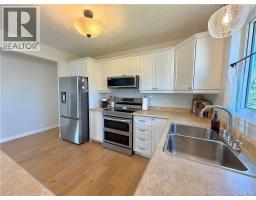
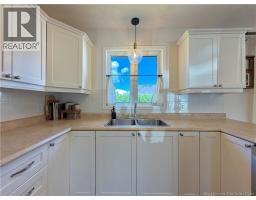
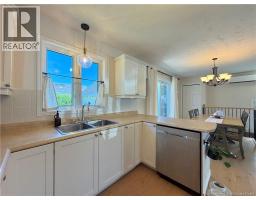
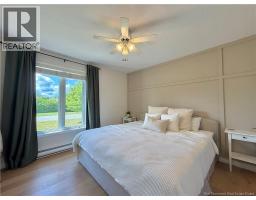
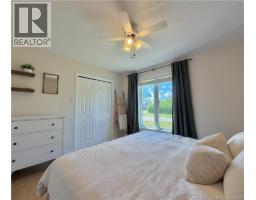
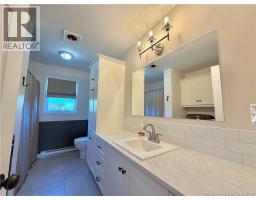
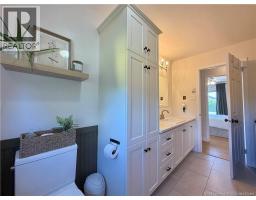
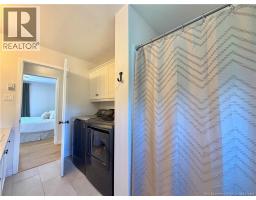
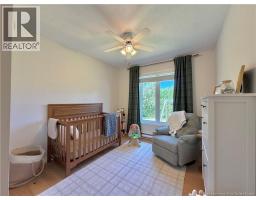
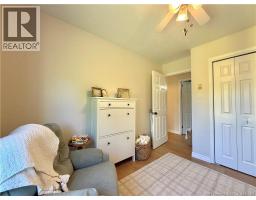
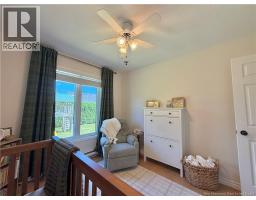
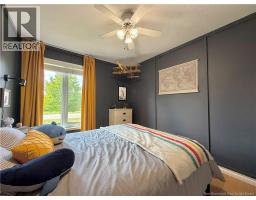
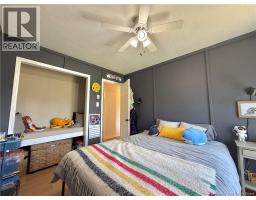
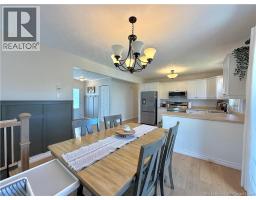
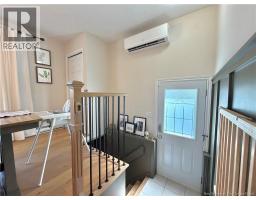
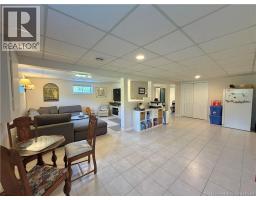
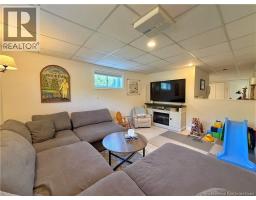
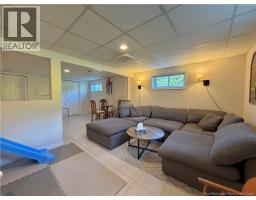
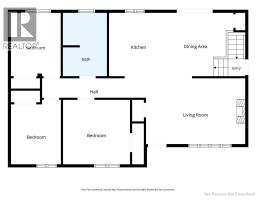
Welcome to this charming corner-lot home, ideally situated in a great family-friendly neighbourhood between Bathurst and Beresford! Offering 3 bedrooms conveniently located on one level and 2 bathrooms, this bright and sunny home features plenty of updates throughout, along with the comfort and efficiency of a heat pump. Outside, enjoy a private backyard perfect for relaxing or entertaining. The impressive 24ft x 25ft double detached garage, built in 2023, provides plenty of space for vehicles, storage, hobbies and more, with a loft adding valuable additional space. A fantastic combination of location, updates, functionality and outdoor spacethis home is ready to welcome its next family! (id:19018)
Property Details
| MLS® Number | NB145700 |
| Property Type | Single Family |
| Features | Balcony/deck/patio |
Building
| Bathroom Total | 2 |
| Bedrooms Above Ground | 3 |
| Bedrooms Below Ground | 1 |
| Bedrooms Total | 4 |
| Architectural Style | Raised Bungalow |
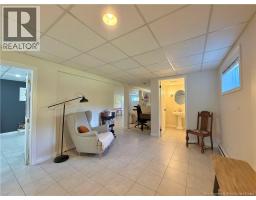
| Basement Development | Finished |
| Basement Type | Full (finished) |
| Constructed Date | 1989 |
| Cooling Type | Heat Pump, Air Exchanger |
| Exterior Finish | Aluminum/vinyl |
| Flooring Type | Ceramic, Laminate |
| Foundation Type | Concrete |
| Half Bath Total | 1 |
| Heating Type | Baseboard Heaters, Heat Pump |
| Stories Total | 1 |
| Size Interior | 2,116 Sqft |
| Total Finished Area | 2116 Sqft |
| Type | House |
| Utility Water | Municipal Water |
Parking
| Detached Garage | |
| Garage |
Land
| Acreage | No |
| Sewer | Municipal Sewage System |
| Size Irregular | 1147.8 |
| Size Total | 1147.8 M2 |
| Size Total Text | 1147.8 M2 |
Rooms
| Level | Type | Length | Width | Dimensions |
|---|---|---|---|---|
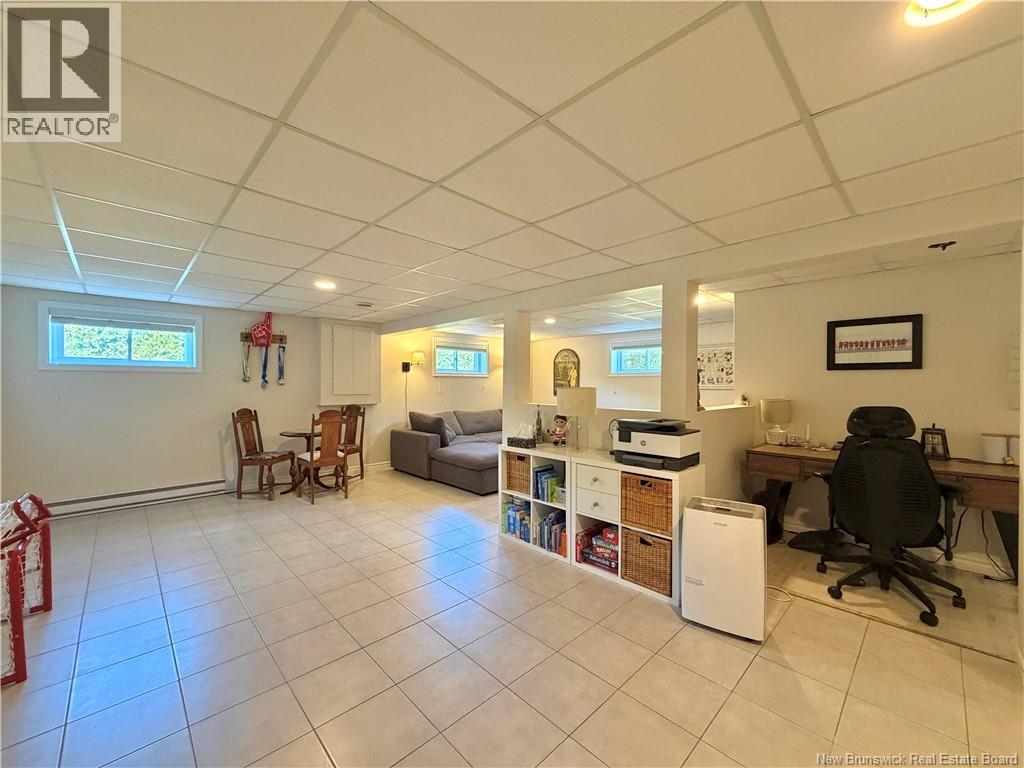
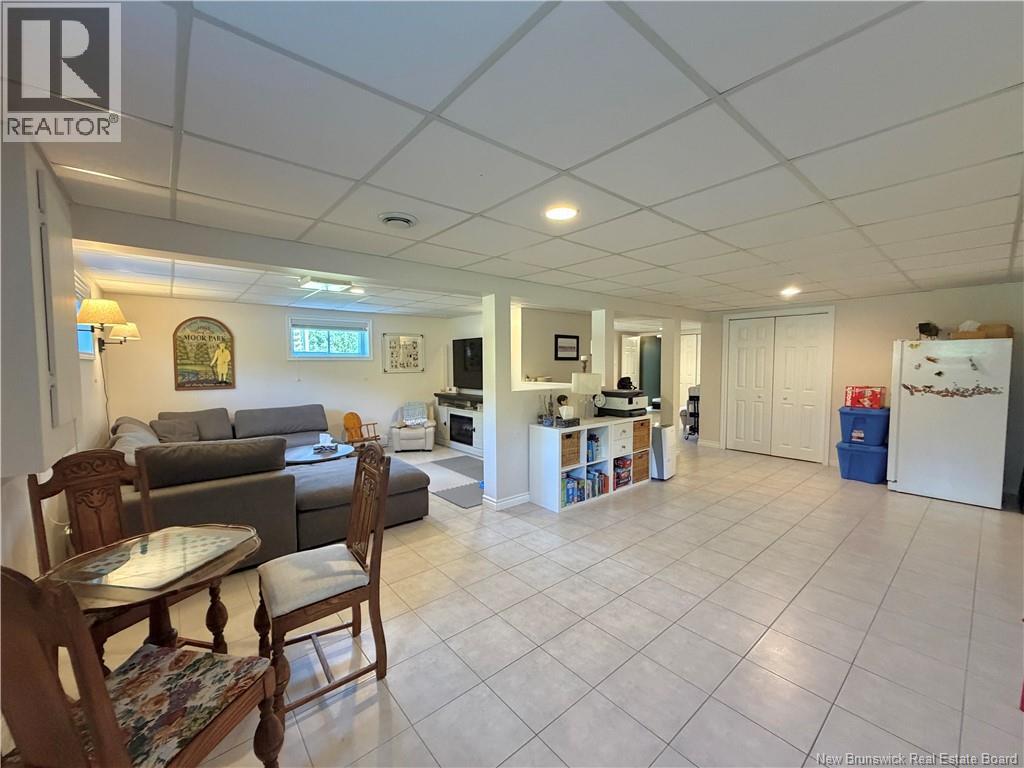
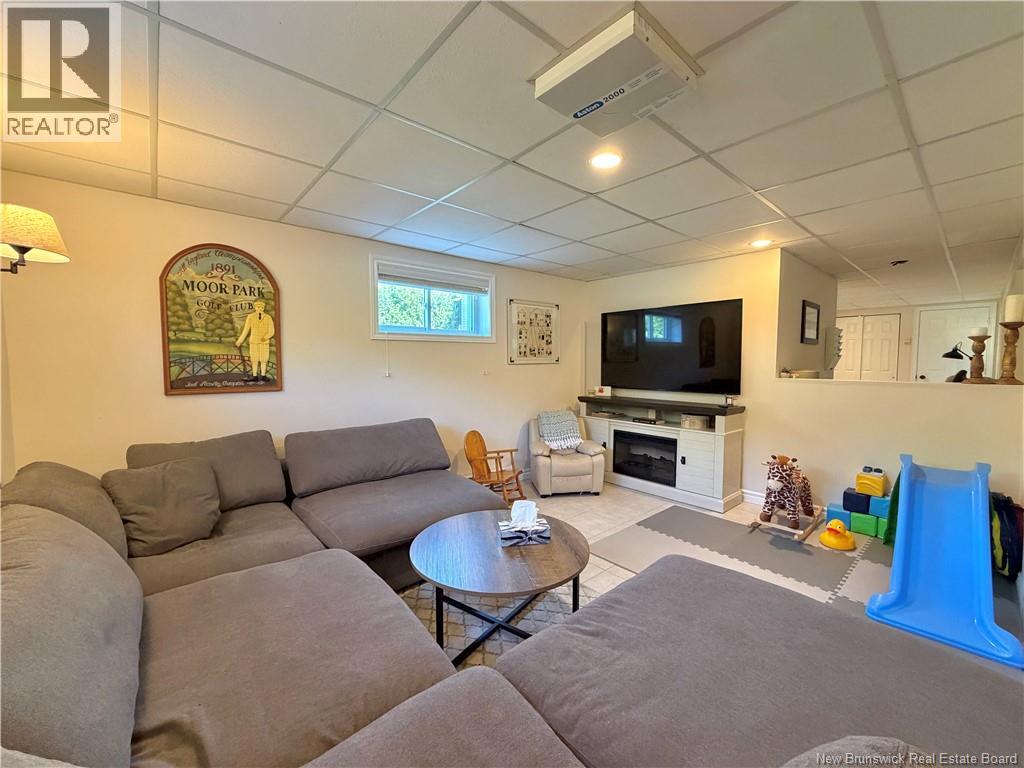
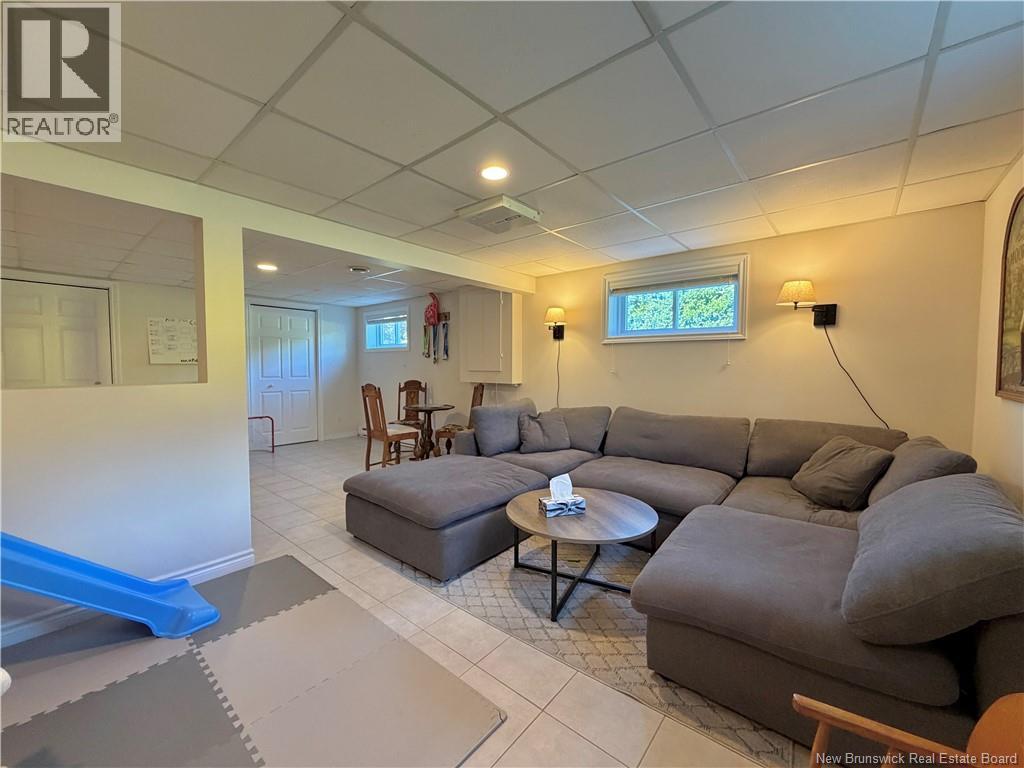
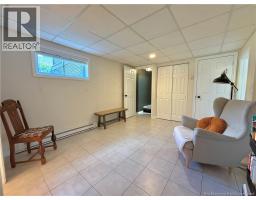
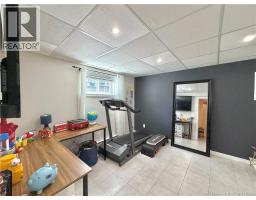
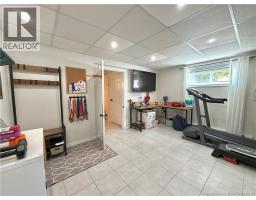
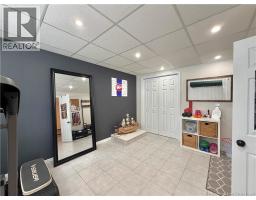
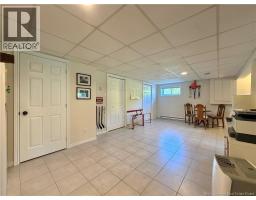
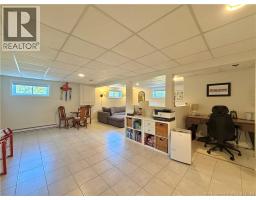
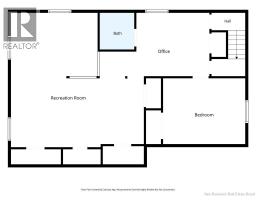
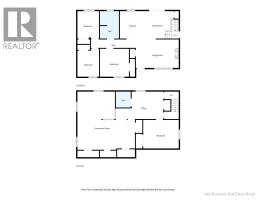
| Basement | Recreation Room | 22'11'' x 23'2'' | ||
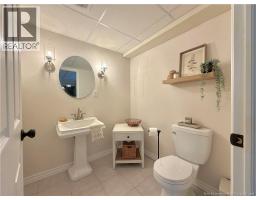
| Basement | Bath (# Pieces 1-6) | 6'0'' x 6'4'' | ||
| Basement | Bedroom | 14'2'' x 11'4'' | ||
| Main Level | Bedroom | 8'7'' x 11'1'' | ||
| Main Level | Bedroom | 8'7'' x 10'11'' | ||
| Main Level | Bath (# Pieces 1-6) | 7'7'' x 10'11'' | ||
| Main Level | Primary Bedroom | 11'7'' x 11'1'' | ||
| Main Level | Kitchen | 9'10'' x 11'3'' | ||
| Main Level | Dining Nook | 11'7'' x 11'3'' | ||
| Main Level | Living Room | 17'1'' x 11'4'' |
https://www.realtor.ca/real-estate/30164488/1031-hache-beresford
Contact Us
Contact us for more information

The trademarks REALTOR®, REALTORS®, and the REALTOR® logo are controlled by The Canadian Real Estate Association (CREA) and identify real estate professionals who are members of CREA. The trademarks MLS®, Multiple Listing Service® and the associated logos are owned by The Canadian Real Estate Association (CREA) and identify the quality of services provided by real estate professionals who are members of CREA. The trademark DDF® is owned by The Canadian Real Estate Association (CREA) and identifies CREA's Data Distribution Facility (DDF®)
August 17 2026 06:06:05
Saint John Real Estate Board Inc
