103 St. Andrews Street Hampton, New Brunswick E5N 5W7
$625,000
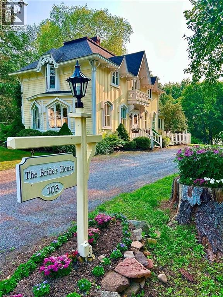
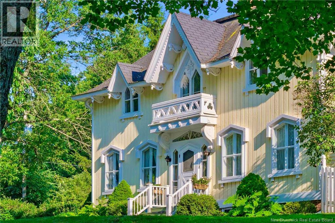
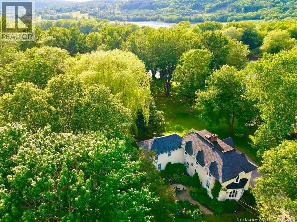
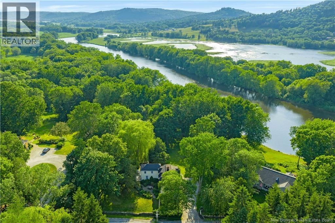
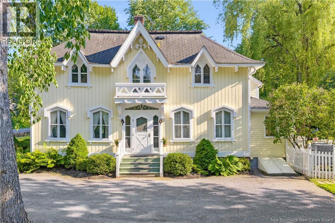
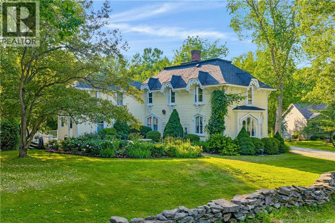
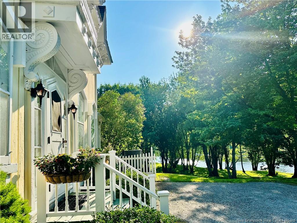
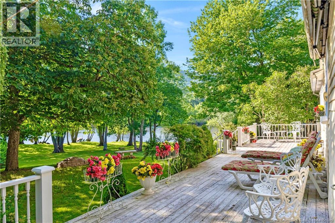
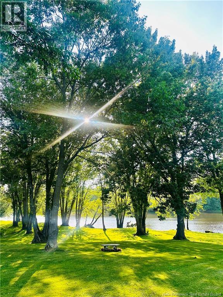
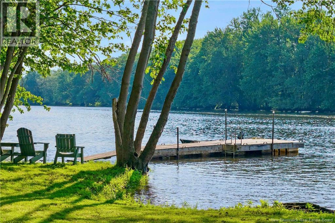
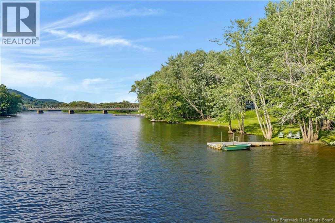
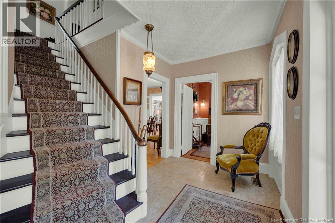
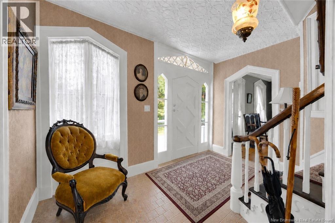
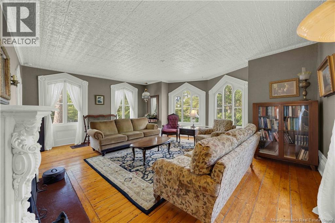
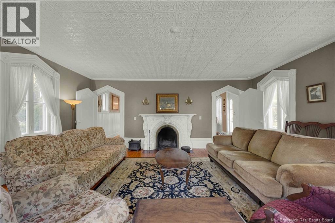
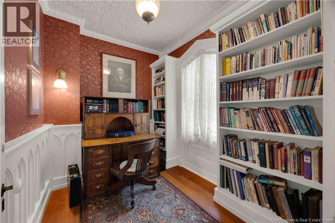
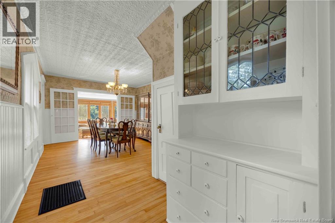
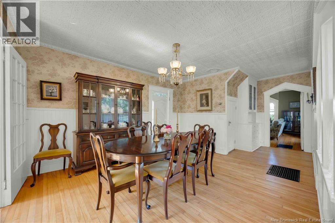
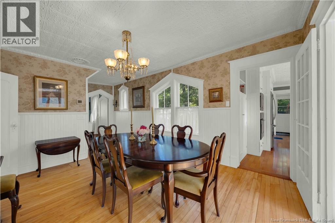
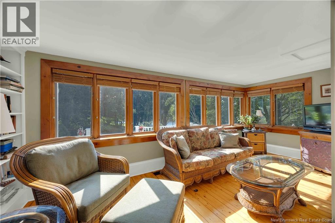
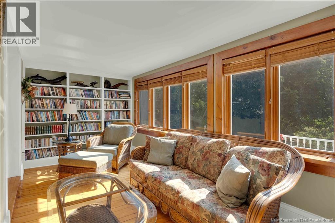
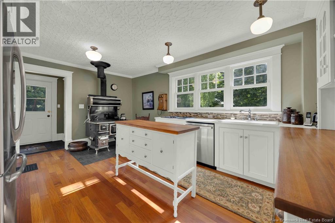
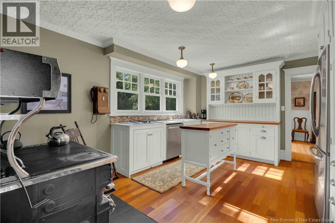
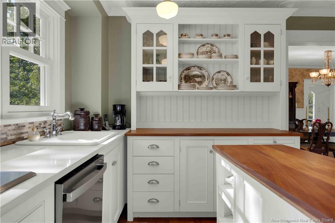
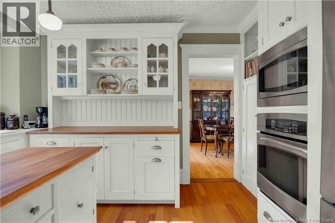
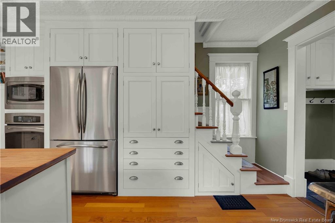
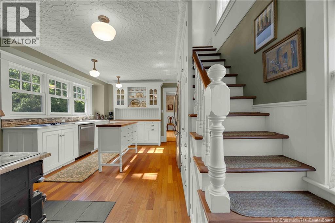
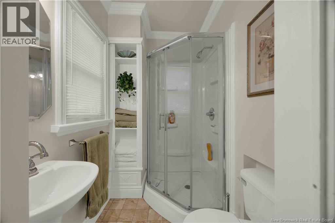
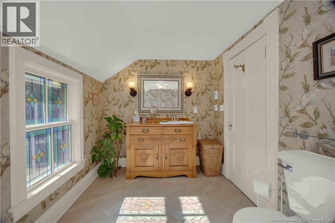
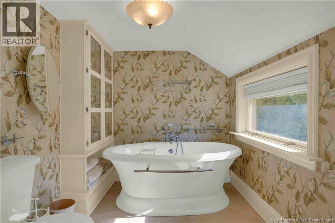
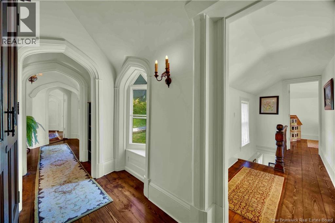
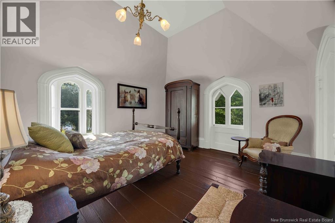
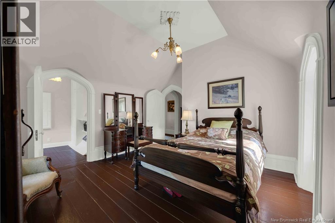
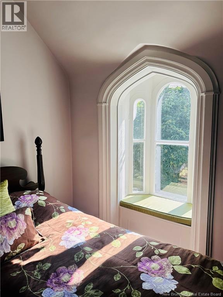
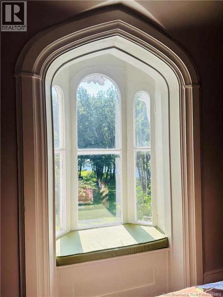
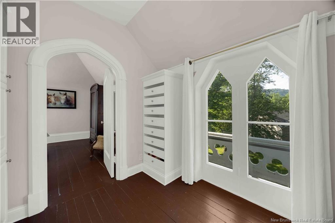
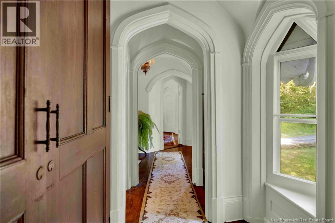
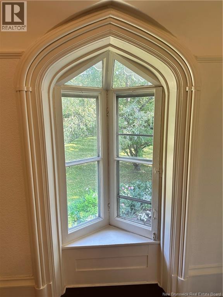
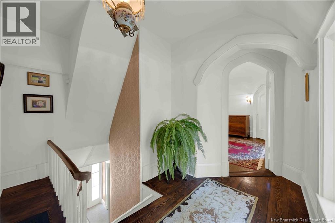
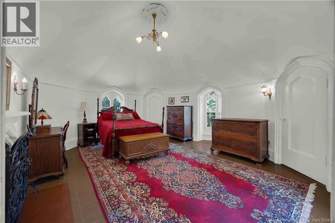
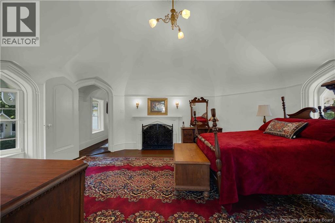
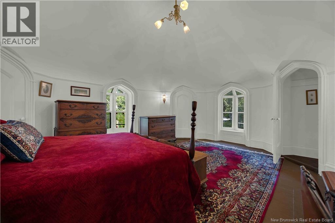
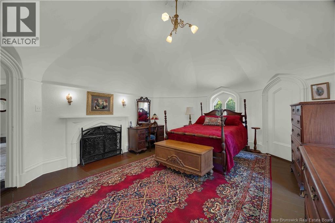
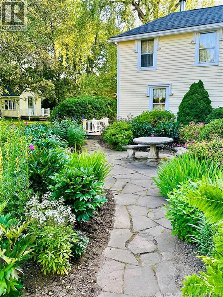
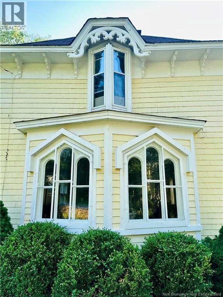
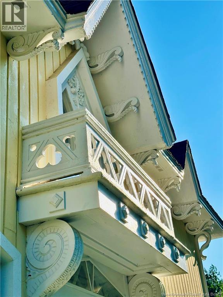
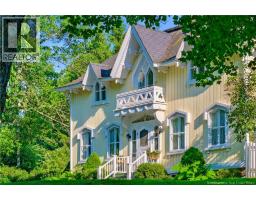
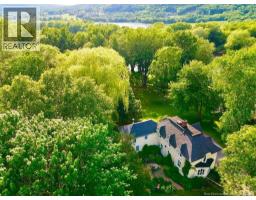
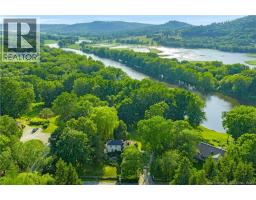
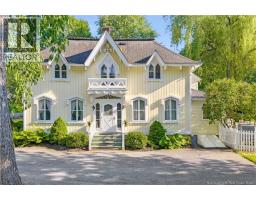
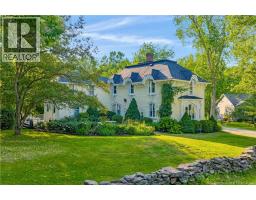
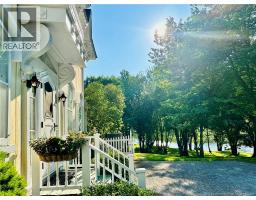
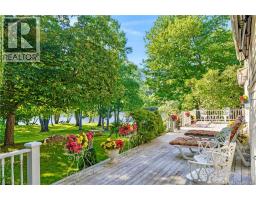
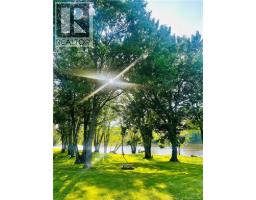
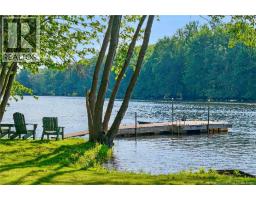
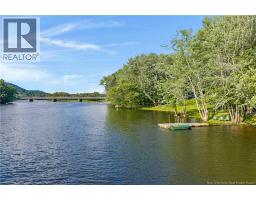
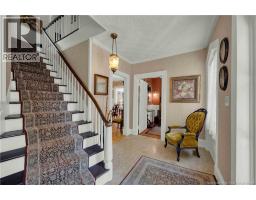
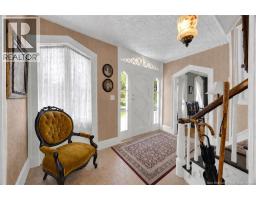
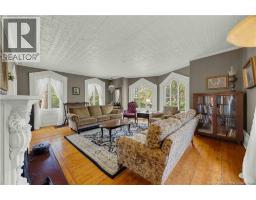
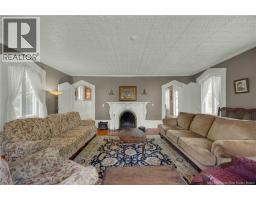
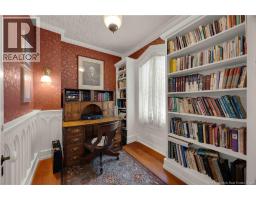
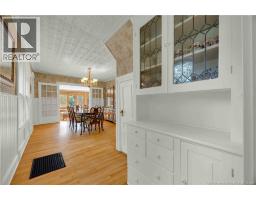
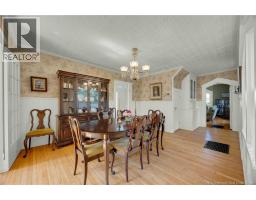
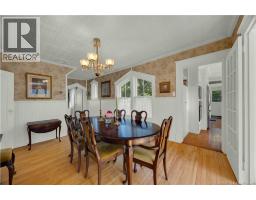
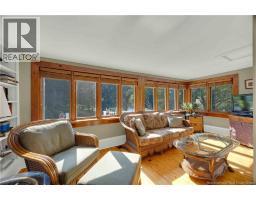
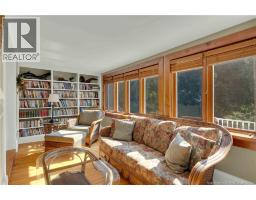
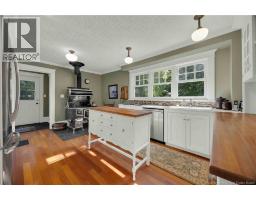
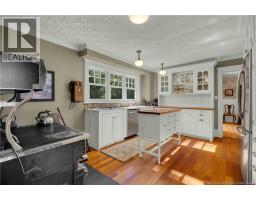
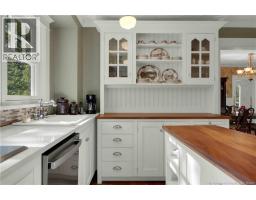
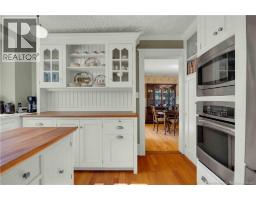
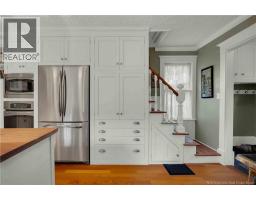
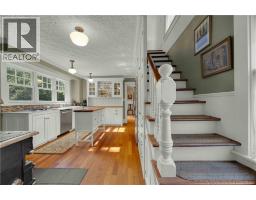
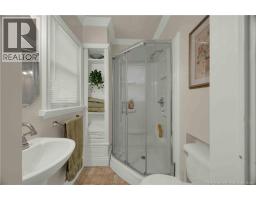
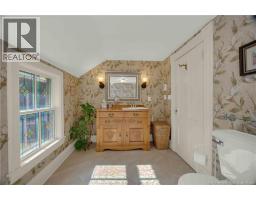
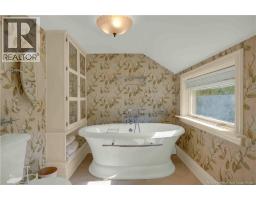
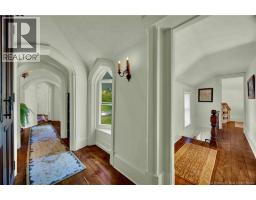
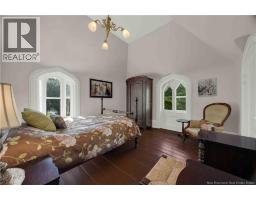
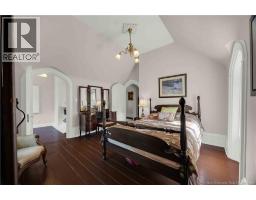
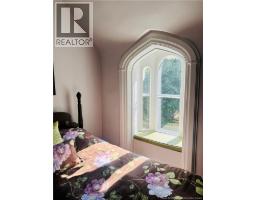
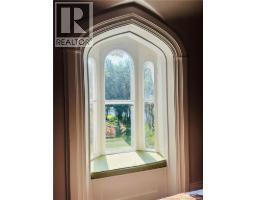
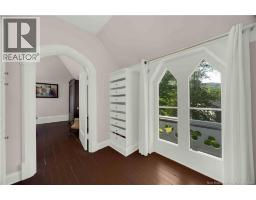
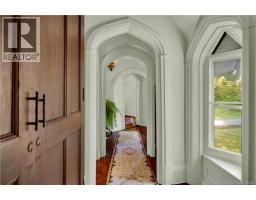
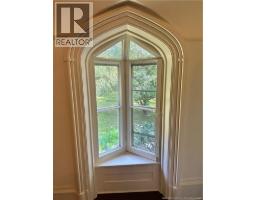
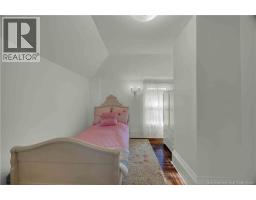
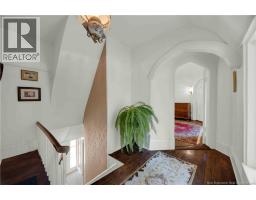
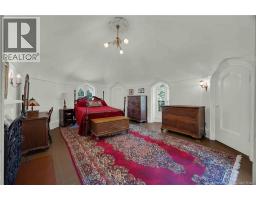
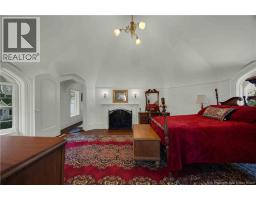
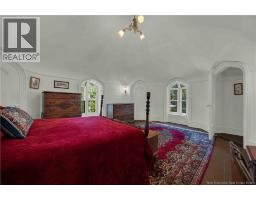
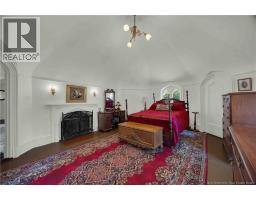
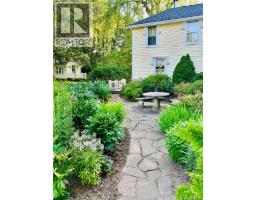
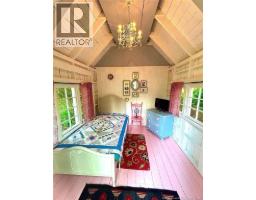
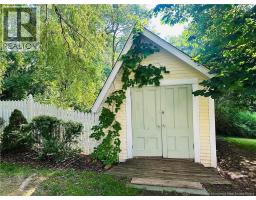
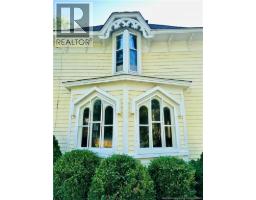
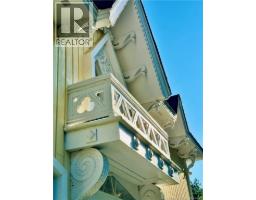
How do you assign a value to something that could never be built again? How do you put a price on a gift that has endured for more than 175 years? In 1850, before electricity and running water, an extraordinary home was hand-hewn from the forests along the Kennebecasis River in Hampton, New Brunswick. Every pointed arch, window and door, every bargeboard, corbel, intricate trim detail, as well as the iconic octagonal tower in the primary bedroom, was crafted not by machines, but by the skilled hands of master craftsmen. Hampton would come to know the home as, The Bride's House, since its construction was motivated by love for a sister preparing to marry the town's modest pastor. The brothers drew upon architectural influences carried home through the family's shipbuilding enterprise, helping establish the Gothic Revival style in Hampton while leaving behind a beloved historic landmark. Today, nearly two acres of beautifully landscaped waterfront surround the home, where breathtaking sunsets naturally draw you to the shoreline each evening. This is not an older home to be intimidated by; it is a historic home that has been lovingly restored. The current owners have poured their hearts into preserving its beauty while thoughtfully introducing the comforts of modern living. A ducted heat pump provides year-round comfort, the custom kitchen has been beautifully redesigned, original floors have been restored, electrical and plumbing have been updated, and insulation has been added to the walls and attic. The Bride's House is timeless, irreplaceable, and, therefore, truly invaluable. At last, this extraordinary gift is ready to be entrusted to its next steward. (id:19018)
Property Details
| MLS® Number | NB143009 |
| Property Type | Single Family |
| Community Features | Fishing |
| Features | Balcony/deck/patio |
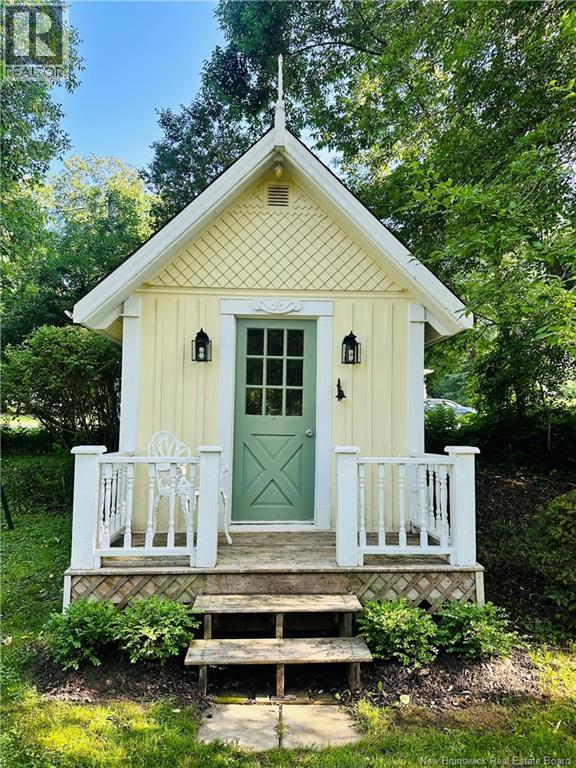
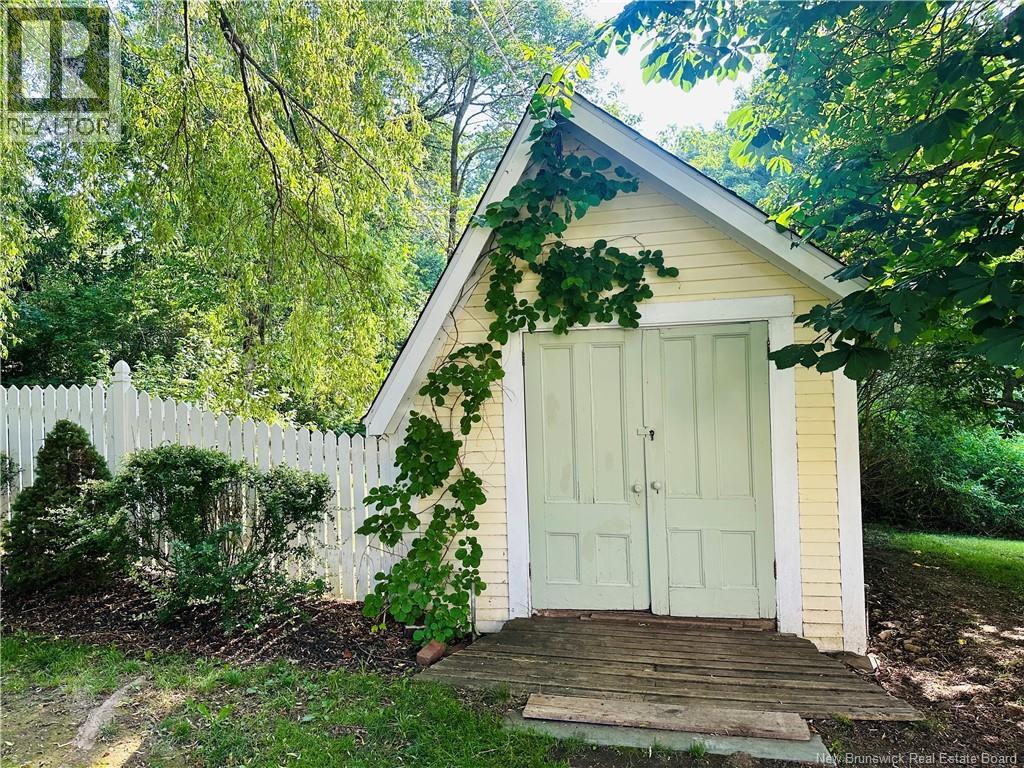
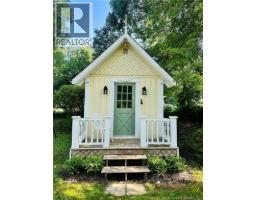
| Structure | Shed |
| View Type | River View |
| Water Front Name | Kennebecasis River |
| Water Front Type | Waterfront On River |
Building
| Bathroom Total | 2 |
| Bedrooms Above Ground | 3 |
| Bedrooms Total | 3 |
| Basement Development | Unfinished |
| Basement Features | Walk Out |
| Basement Type | Full (unfinished) |
| Constructed Date | 1850 |
| Cooling Type | Heat Pump |
| Exterior Finish | Wood |
| Fireplace Fuel | Wood |
| Fireplace Present | Yes |
| Fireplace Type | Unknown |
| Flooring Type | Tile, Hardwood |
| Foundation Type | Concrete, Stone |
| Heating Fuel | Electric, Wood |
| Heating Type | Baseboard Heaters, Heat Pump, Radiant Heat, Stove |
| Stories Total | 2 |
| Size Interior | 2,050 Sqft |
| Total Finished Area | 2050 Sqft |
| Type | House |
| Utility Water | Drilled Well, Well |
Land
| Access Type | Year-round Access, Public Road |
| Acreage | Yes |
| Sewer | Municipal Sewage System |
| Size Irregular | 1.98 |
| Size Total | 1.98 Ac |
| Size Total Text | 1.98 Ac |
Rooms
| Level | Type | Length | Width | Dimensions |
|---|---|---|---|---|
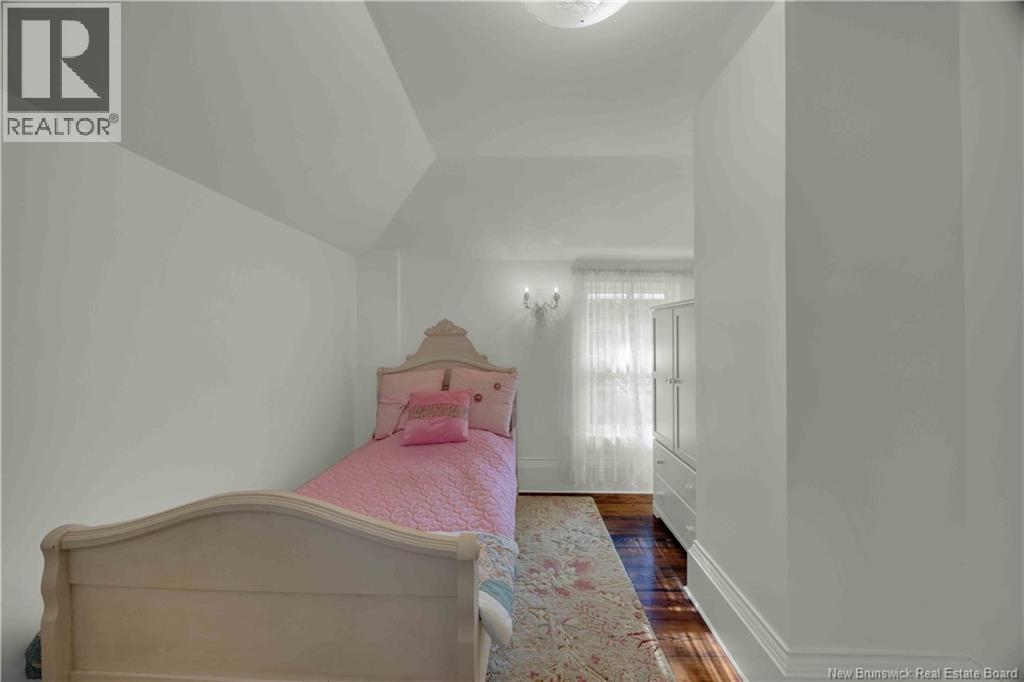
| Second Level | Bedroom | 12'2'' x 8' | ||
| Second Level | Bedroom | 13'7'' x 11'10'' | ||
| Second Level | Primary Bedroom | 18'10'' x 14'2'' | ||
| Main Level | Kitchen | 16'8'' x 12'5'' | ||
| Main Level | Sitting Room | 18'8'' x 7'8'' | ||
| Main Level | Dining Room | 13'10'' x 11'8'' | ||
| Main Level | Office | 6'8'' x 8'5'' | ||
| Main Level | Living Room | 18'8'' x 17' |
https://www.realtor.ca/real-estate/29992457/103-st-andrews-street-hampton
Contact Us
Contact us for more information

The trademarks REALTOR®, REALTORS®, and the REALTOR® logo are controlled by The Canadian Real Estate Association (CREA) and identify real estate professionals who are members of CREA. The trademarks MLS®, Multiple Listing Service® and the associated logos are owned by The Canadian Real Estate Association (CREA) and identify the quality of services provided by real estate professionals who are members of CREA. The trademark DDF® is owned by The Canadian Real Estate Association (CREA) and identifies CREA's Data Distribution Facility (DDF®)
July 16 2026 01:43:37
Saint John Real Estate Board Inc
