1026 Barachois Street Dieppe, New Brunswick E1A 7S8
$539,900
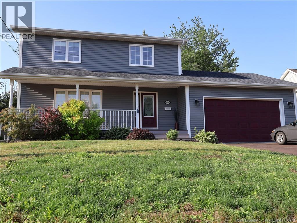
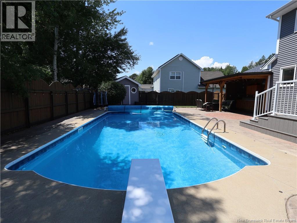
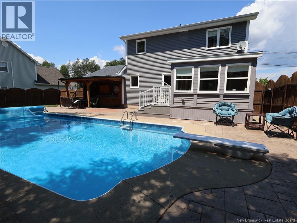
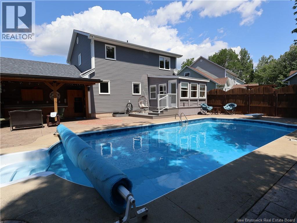
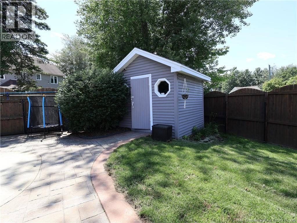
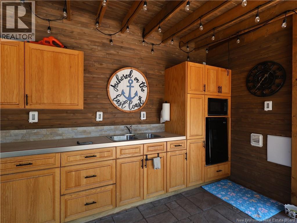
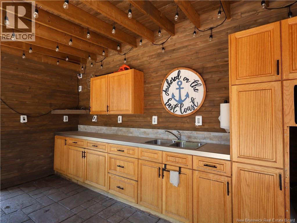
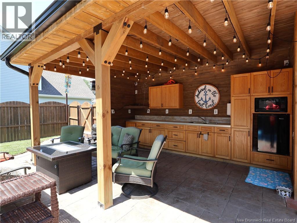
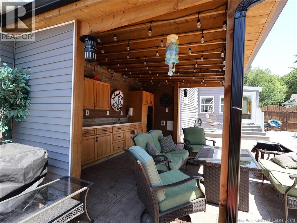
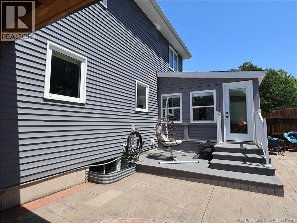
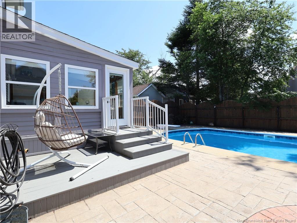
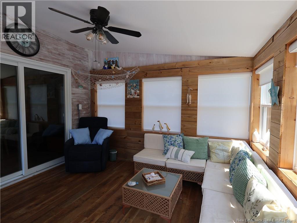
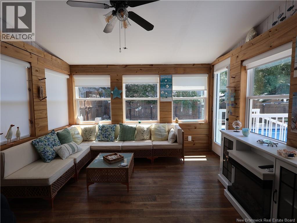
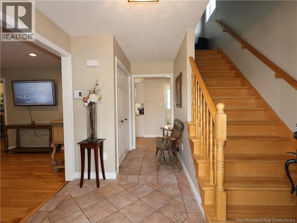
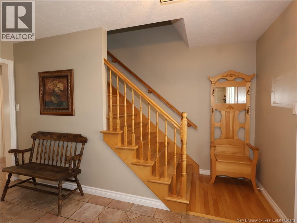
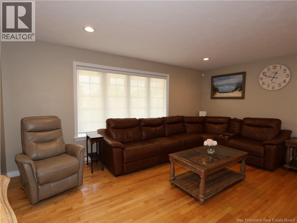
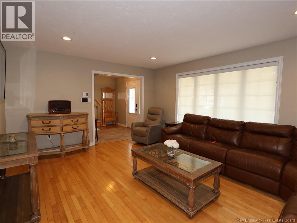
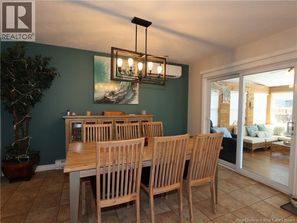
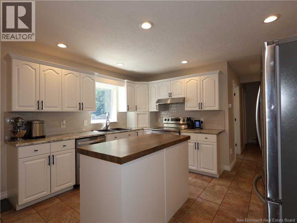
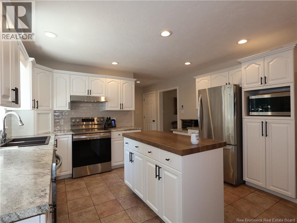
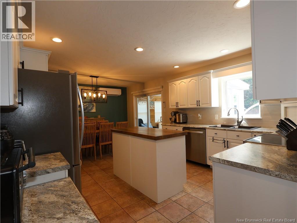
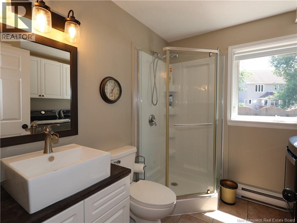
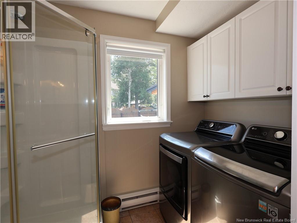
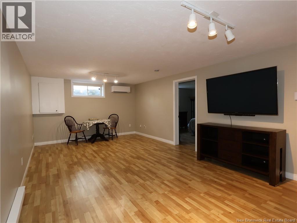
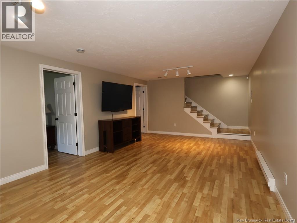
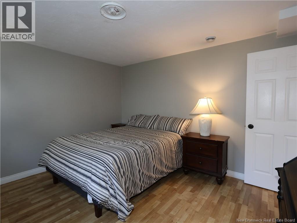
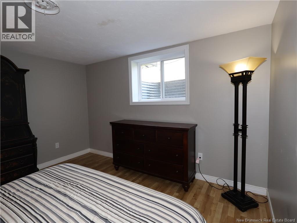
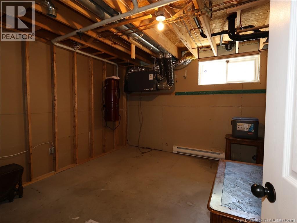
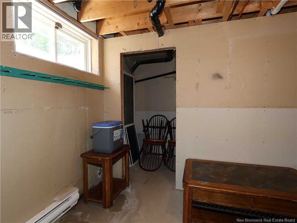
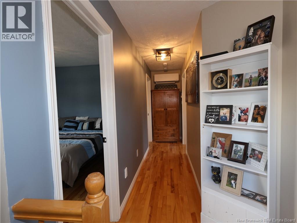
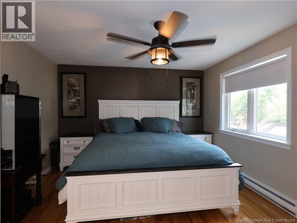
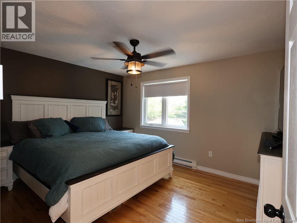
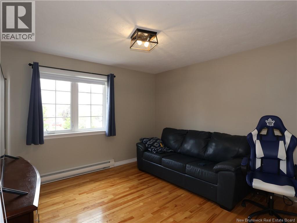
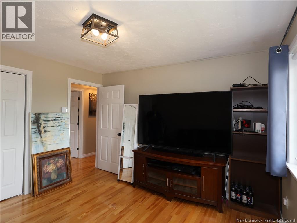
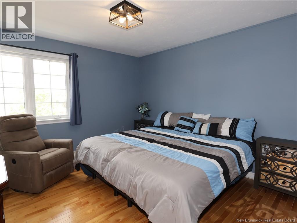
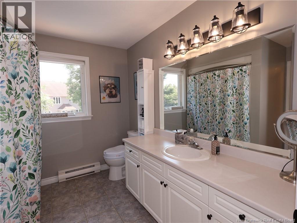
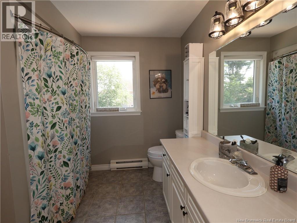
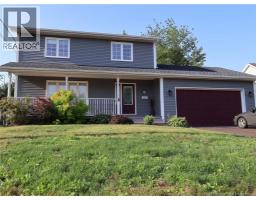
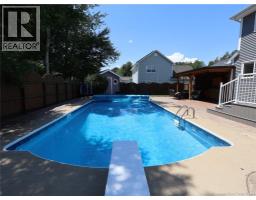
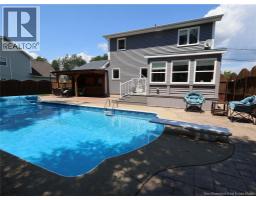
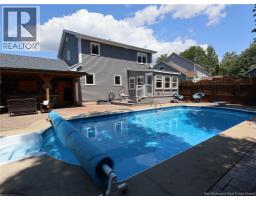
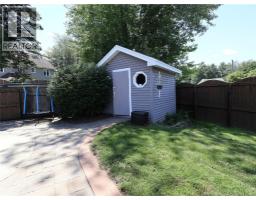
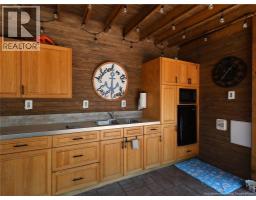
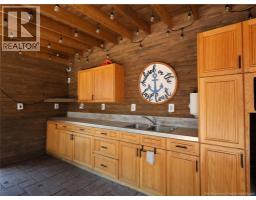
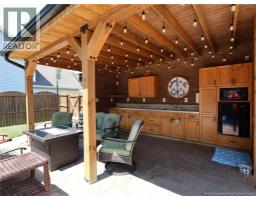
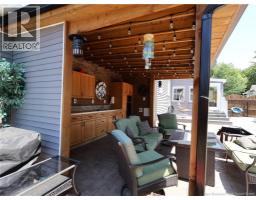
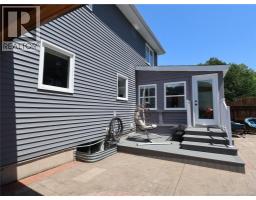
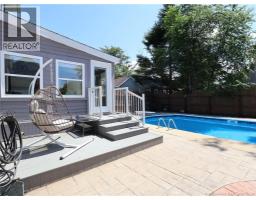
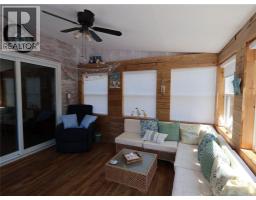
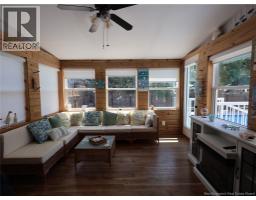
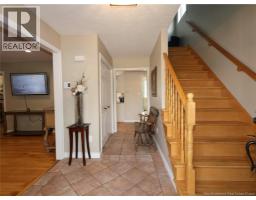
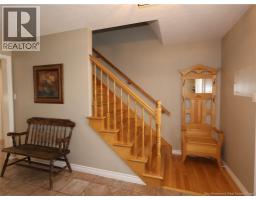
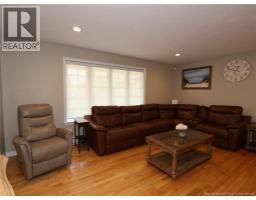
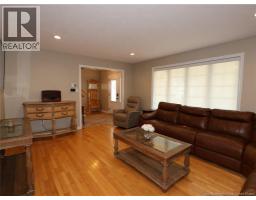
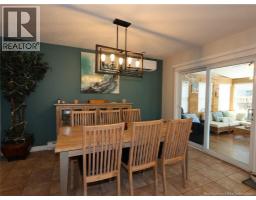
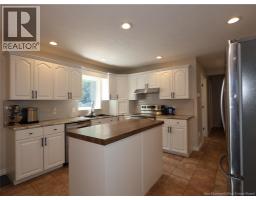
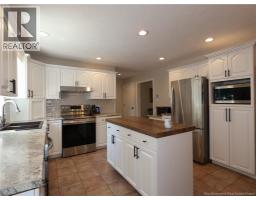
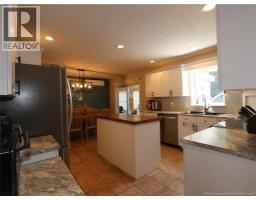
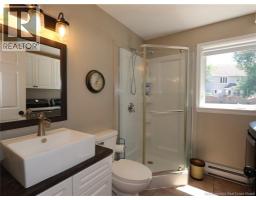
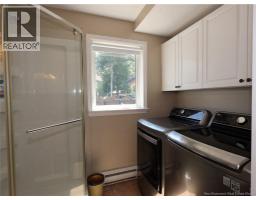
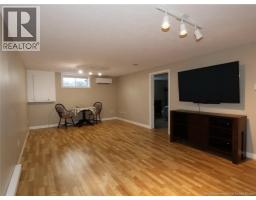
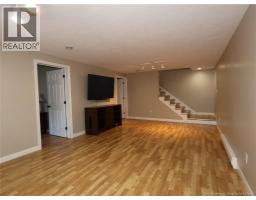
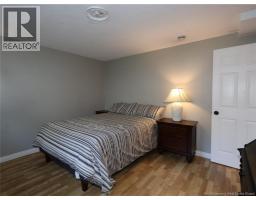
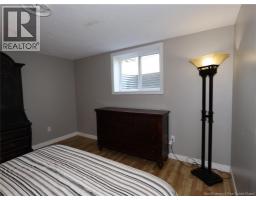
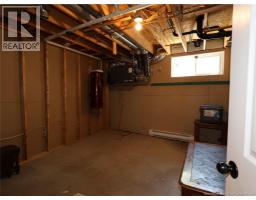
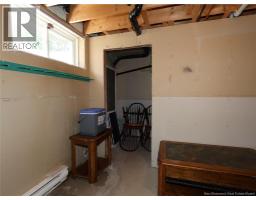
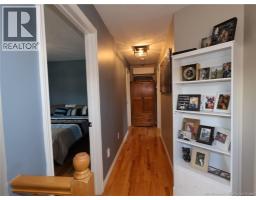
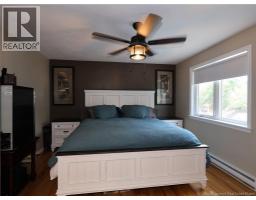
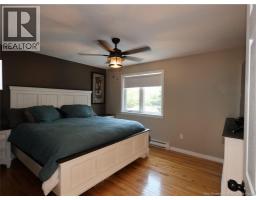
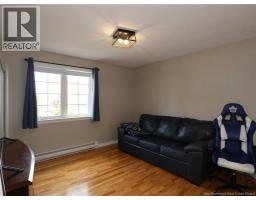
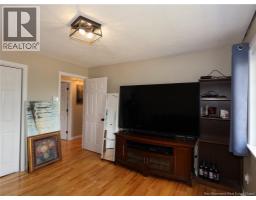
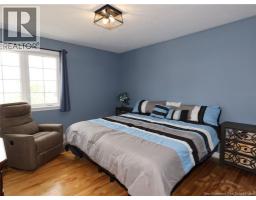
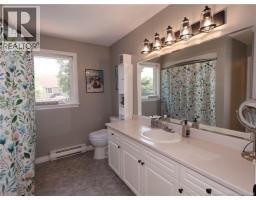
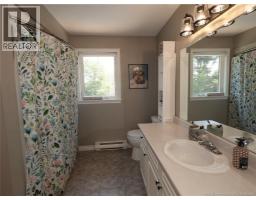
Welcome to 1026 Barachois Street, located in the highly desirable Champlain Gardens community in Dieppe! This beautiful home offers the perfect blend of comfort, style, and exceptional outdoor living. The main floor features a bright and inviting living room that flows seamlessly from the dining area, creating the perfect space for family gatherings and entertaining. The large modern kitchen is the heart of the home, complete with a center island, ample cabinetry, and plenty of room for preparing meals and hosting guests. A convenient 3-piece bathroom with washer and dryer completes the main level. The second floor offers three spacious bedrooms designed for relaxation and comfort, providing plenty of space for the entire family. The finished basement provides even more living space, featuring a large family room, versatile storage area, and a fourth conforming bedroom, making it ideal for guests, teenagers, or a home office setup. Additional highlights include a large attached garage, providing convenience and extra storage space, and a gorgeous 3-season sunroom where you can enjoy your morning coffee or unwind in the evening. Step outside to your own private backyard oasis featuring a sparkling heated inground swimming pool, surrounded by a beautiful stamped concrete patio perfect for lounging and entertaining. The poolside outdoor kitchen creates the ultimate setting for summer barbecues, entertaining friends, and making lasting memories with family and guests. Combining spacious indoor living with a resort-style outdoor setting, this home is truly one of a kind. Ideally located in sought-after Dieppe, you'll enjoy being close to schools, shopping, parks, and all amenities. (id:19018)
Property Details
| MLS® Number | NB142856 |
| Property Type | Single Family |
| Amenities Near By | Golf Course, Airport |
| Features | Golf Course/parkland |
| Pool Type | Inground Pool |
Building
| Bathroom Total | 2 |
| Bedrooms Above Ground | 3 |
| Bedrooms Below Ground | 1 |
| Bedrooms Total | 4 |
| Basement Development | Finished |
| Basement Type | Full (finished) |
| Cooling Type | Air Conditioned |
| Exterior Finish | Aluminum Siding, Vinyl |
| Flooring Type | Ceramic, Vinyl, Hardwood |
| Foundation Type | Concrete |
| Stories Total | 2 |
| Size Interior | 2,194 Sqft |
| Total Finished Area | 2194 Sqft |
| Type | House |
| Utility Water | Municipal Water |
Parking
| Attached Garage | |
| Garage |
Land
| Acreage | No |
| Land Amenities | Golf Course, Airport |
| Sewer | Municipal Sewage System |
| Size Irregular | 696 |
| Size Total | 696 Sqft |
| Size Total Text | 696 Sqft |
Rooms
| Level | Type | Length | Width | Dimensions |
|---|---|---|---|---|
| Second Level | 4pc Bathroom | 9'5'' x 9'1'' | ||
| Second Level | Bedroom | 11'11'' x 10'10'' | ||
| Second Level | Bedroom | 12'5'' x 13'10'' | ||
| Second Level | Bedroom | 11'1'' x 12'0'' | ||
| Basement | Storage | 4'5'' x 12'10'' | ||
| Basement | Bedroom | 12'1'' x 12'8'' | ||
| Basement | Family Room | 23'1'' x 12'11'' | ||
| Main Level | 3pc Bathroom | 8'4'' x 10'1'' | ||
| Main Level | Kitchen | 10'1'' x 13'4'' | ||
| Main Level | Sunroom | 11'11'' x 10'1'' | ||
| Main Level | Dining Room | 9'10'' x 13'4'' | ||
| Main Level | Living Room | 17' x 13'4'' |
https://www.realtor.ca/real-estate/29992375/1026-barachois-street-dieppe
Contact Us
Contact us for more information

The trademarks REALTOR®, REALTORS®, and the REALTOR® logo are controlled by The Canadian Real Estate Association (CREA) and identify real estate professionals who are members of CREA. The trademarks MLS®, Multiple Listing Service® and the associated logos are owned by The Canadian Real Estate Association (CREA) and identify the quality of services provided by real estate professionals who are members of CREA. The trademark DDF® is owned by The Canadian Real Estate Association (CREA) and identifies CREA's Data Distribution Facility (DDF®)
July 06 2026 02:07:13
Saint John Real Estate Board Inc
