1020 Charters Settlement Road Charters Settlement, New Brunswick E3C 1X7
$374,900
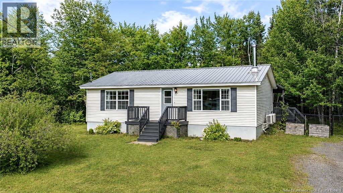
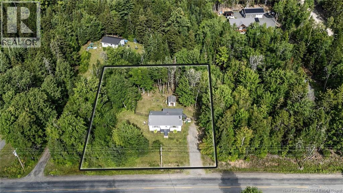
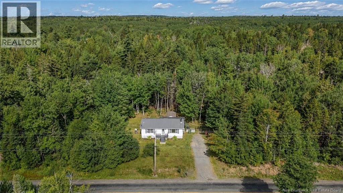
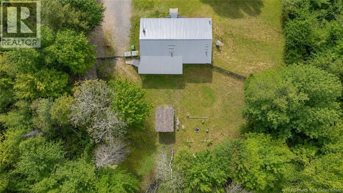
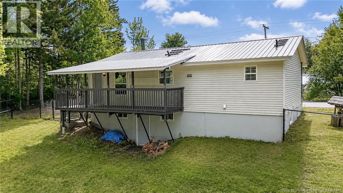
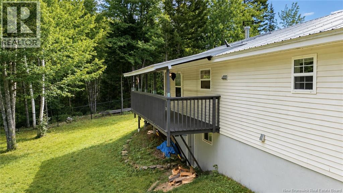
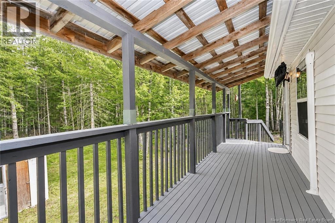
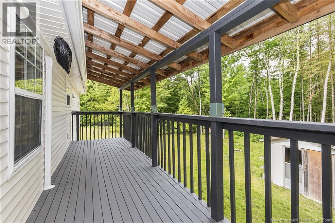
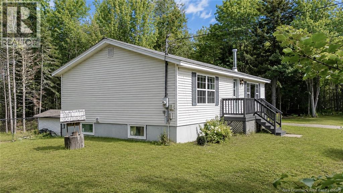
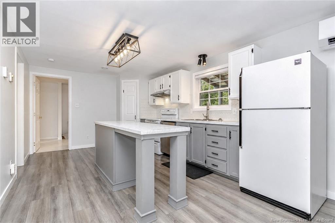
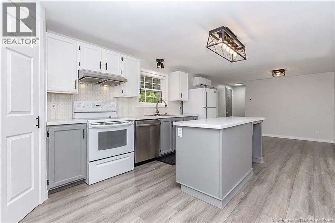
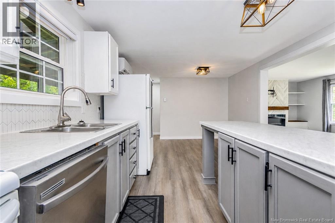
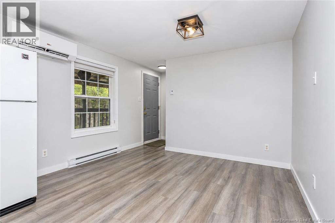
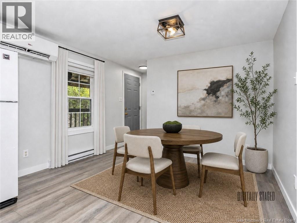
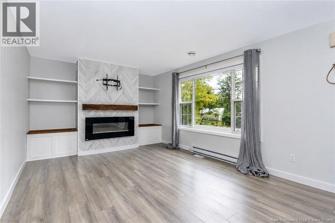
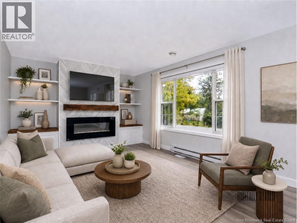
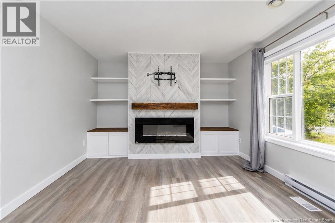
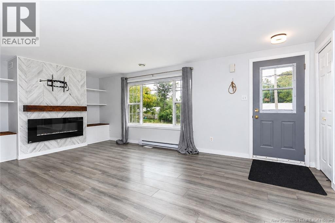
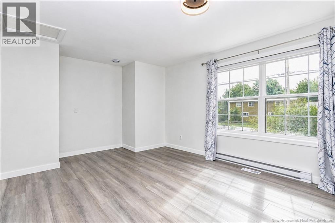
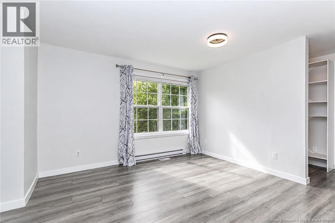
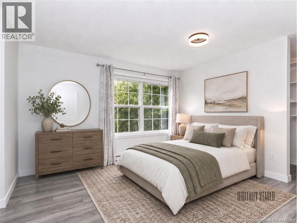
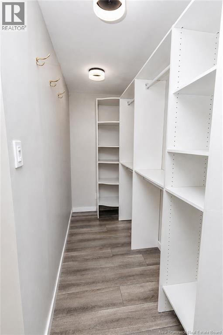
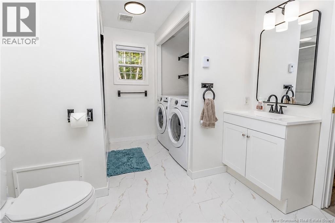
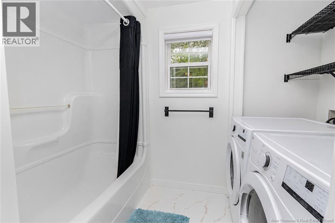
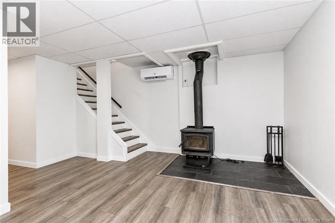
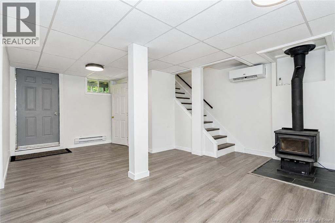
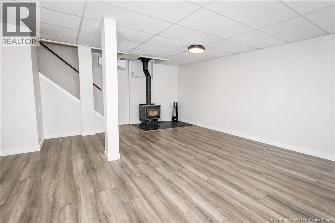
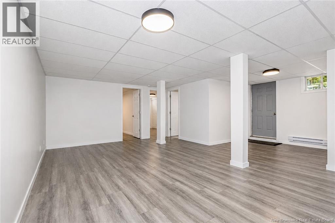
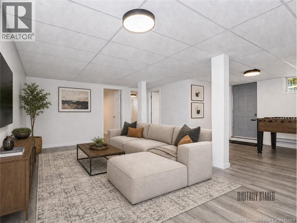
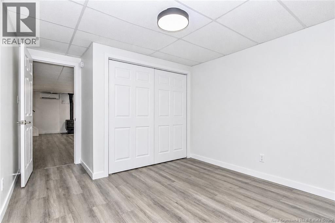
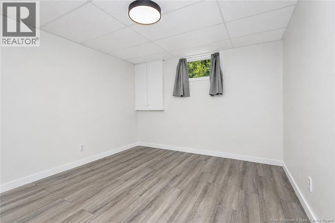
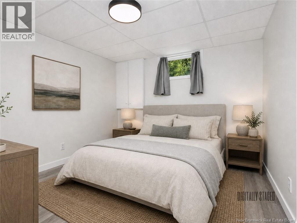
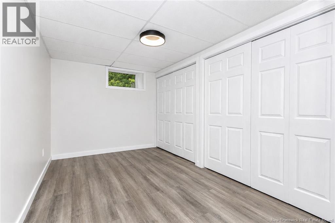
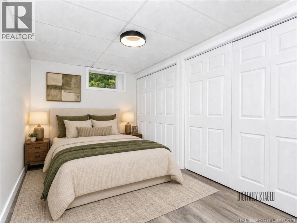
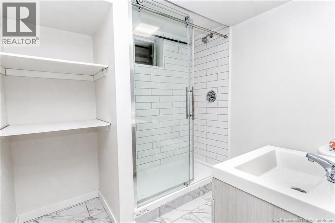
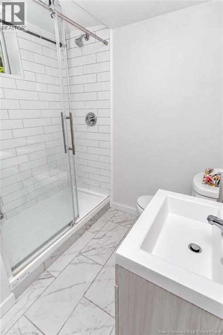
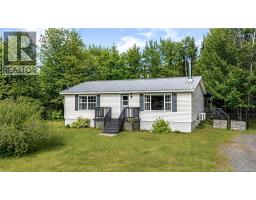
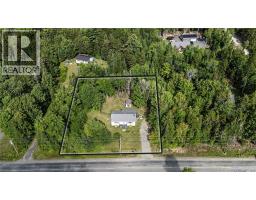
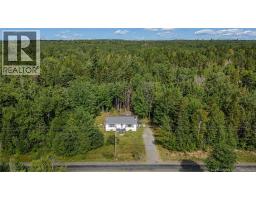
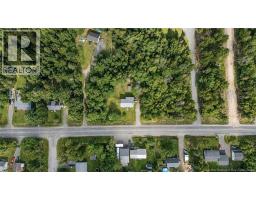
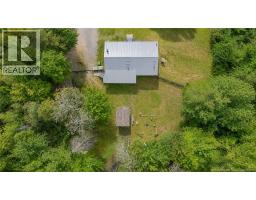
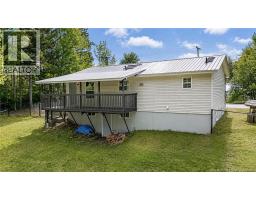
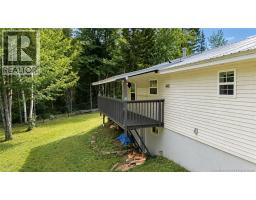
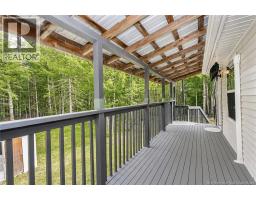
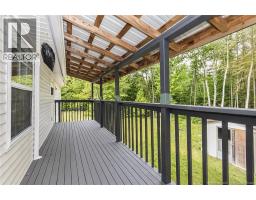
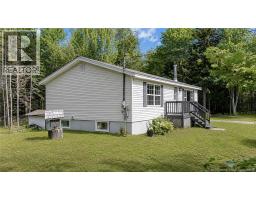
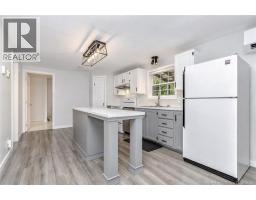
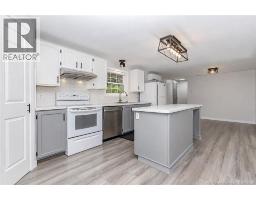
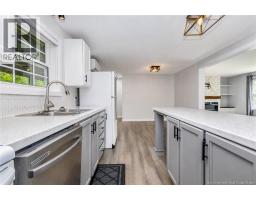
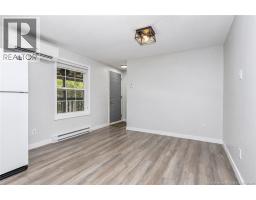
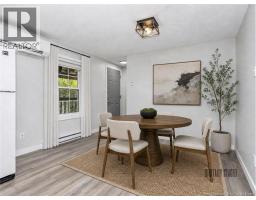
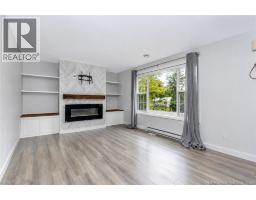
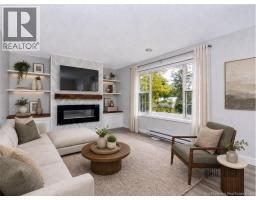
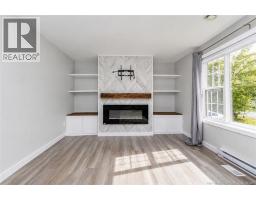
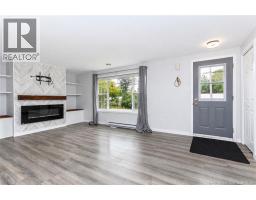
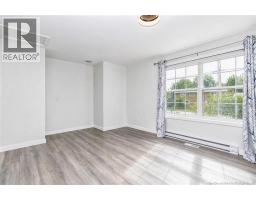
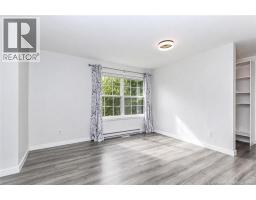
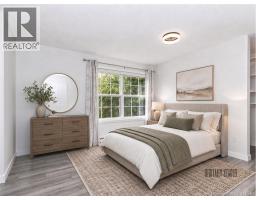
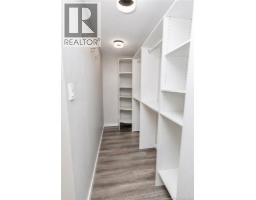
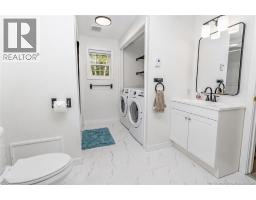

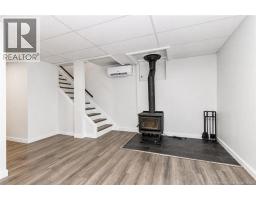
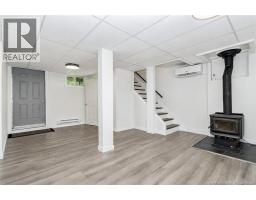
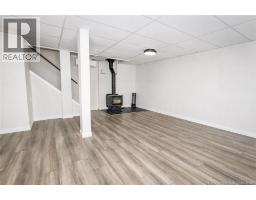
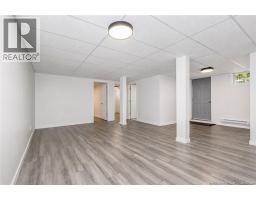
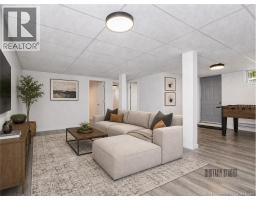
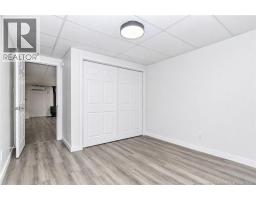
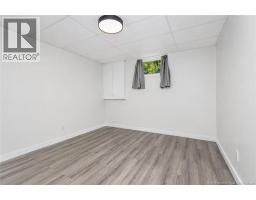
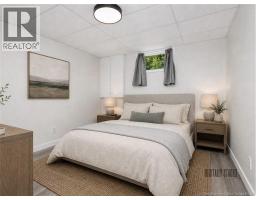
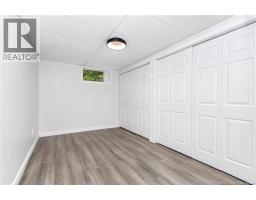
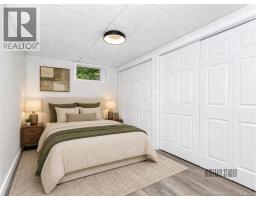
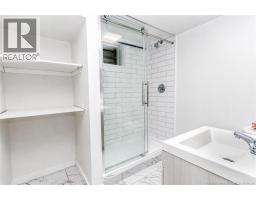
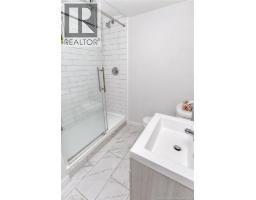
Welcome to this well-kept bungalow offering a functional layout, comfortable living spaces, and plenty of room to spread out. The main level features a bright kitchen with ample cabinetry, island seating, and a ductless mini-split heat pump, along with an inviting living room highlighted by a modern electric fireplace and built-in shelving. The main-floor bedroom includes a spacious walk-in closet, while a full bathroom with convenient laundry completes this level. Downstairs, the finished basement adds two additional bedrooms, a second full bathroom, and a large open rec room with its own ductless heat pump. A wood stove provides an additional source of warmth and creates a cozy focal point in the lower level, while the walkout offers direct access to the yard. A spacious covered back deck with a full roof overhang creates a sheltered outdoor living area, offering a comfortable spot to relax or entertain while enjoying the surrounding trees and privacy. This home combines an updated interior with privacy, versatility, and comfortable year-round living. (id:19018)
Property Details
| MLS® Number | NB146294 |
| Property Type | Single Family |
| Equipment Type | Water Heater |
| Features | Balcony/deck/patio |
| Rental Equipment Type | Water Heater |
| Structure | Shed |
Building
| Bathroom Total | 2 |
| Bedrooms Above Ground | 1 |
| Bedrooms Below Ground | 2 |
| Bedrooms Total | 3 |
| Architectural Style | Bungalow |
| Basement Development | Finished |
| Basement Features | Walk Out |
| Basement Type | Full (finished) |
| Constructed Date | 1997 |
| Cooling Type | Heat Pump |
| Exterior Finish | Vinyl |
| Flooring Type | Laminate, Vinyl |
| Foundation Type | Concrete |
| Heating Fuel | Electric, Wood |
| Heating Type | Baseboard Heaters, Heat Pump, Stove |
| Stories Total | 1 |
| Size Interior | 1,718 Sqft |
| Total Finished Area | 1718 Sqft |
| Type | House |
| Utility Water | Well |
Land
| Acreage | No |
| Sewer | Septic System |
| Size Irregular | 2000 |
| Size Total | 2000 M2 |
| Size Total Text | 2000 M2 |
Rooms
| Level | Type | Length | Width | Dimensions |
|---|---|---|---|---|
| Basement | Utility Room | 5'8'' x 7'3'' | ||
| Basement | Recreation Room | 23'6'' x 22'4'' | ||
| Basement | Ensuite | 7'10'' x 7'2'' | ||
| Basement | Bedroom | 14'0'' x 8'4'' | ||
| Basement | Bedroom | 14'7'' x 10'10'' | ||
| Main Level | Other | 4'1'' x 11'5'' | ||
| Main Level | Primary Bedroom | 14'2'' x 11'5'' | ||
| Main Level | Ensuite | 9'1'' x 11'4'' | ||
| Main Level | Dining Room | 12'0'' x 11'4'' | ||
| Main Level | Kitchen | 14'0'' x 11'4'' | ||
| Main Level | Living Room | 20'6'' x 11'5'' |
https://www.realtor.ca/real-estate/30183085/1020-charters-settlement-road-charters-settlement
Contact Us
Contact us for more information

The trademarks REALTOR®, REALTORS®, and the REALTOR® logo are controlled by The Canadian Real Estate Association (CREA) and identify real estate professionals who are members of CREA. The trademarks MLS®, Multiple Listing Service® and the associated logos are owned by The Canadian Real Estate Association (CREA) and identify the quality of services provided by real estate professionals who are members of CREA. The trademark DDF® is owned by The Canadian Real Estate Association (CREA) and identifies CREA's Data Distribution Facility (DDF®)
August 21 2026 05:11:53
Saint John Real Estate Board Inc
