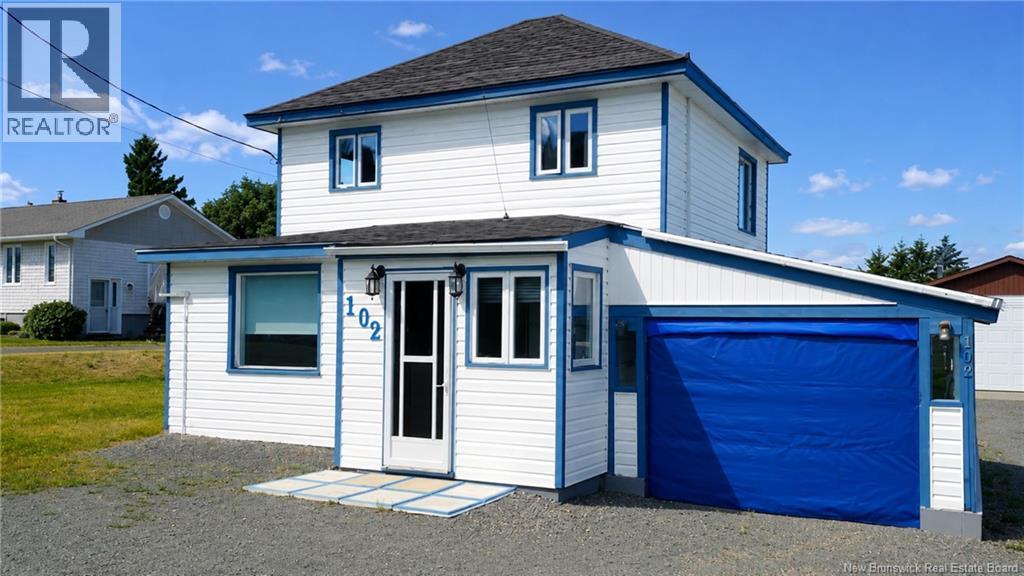
102 Rue De La Gare Pointe-Verte, New Brunswick E8J 2Z1
$74,000
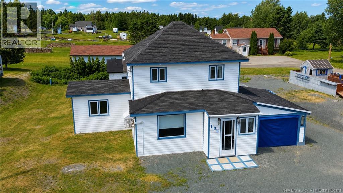
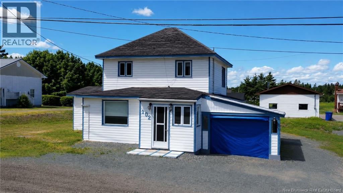
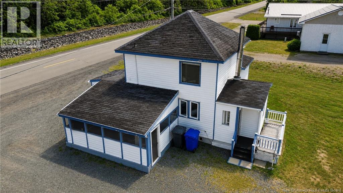
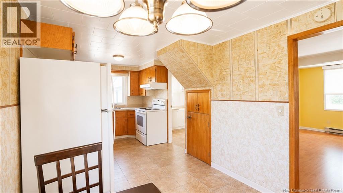
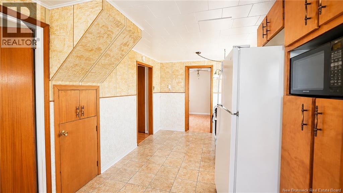
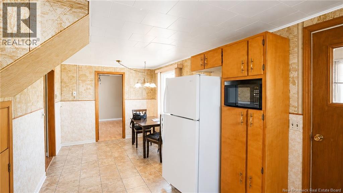
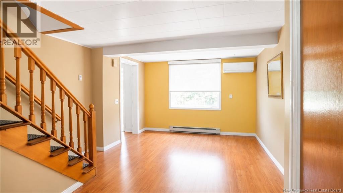
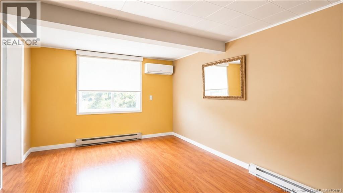
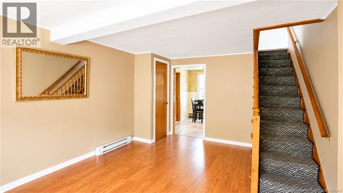
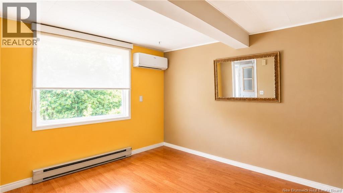
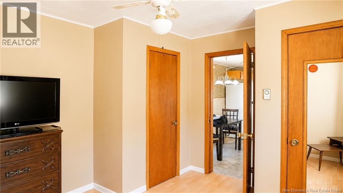
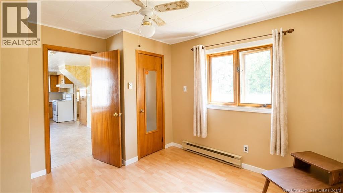
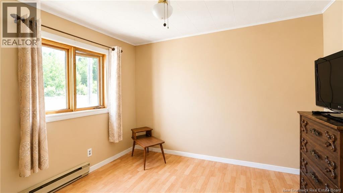
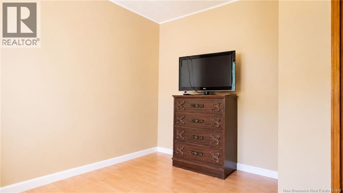
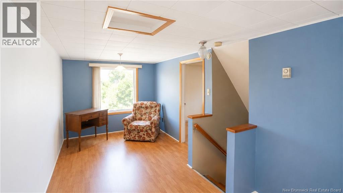
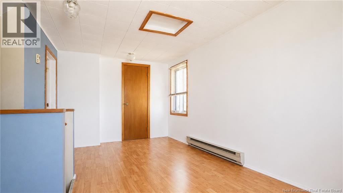
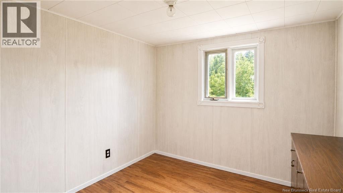
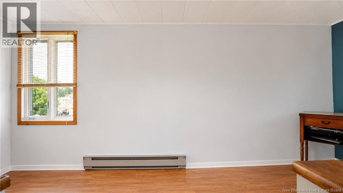
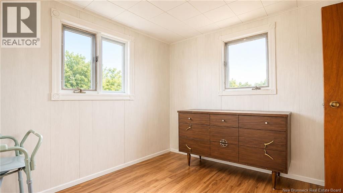
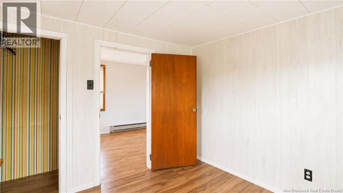
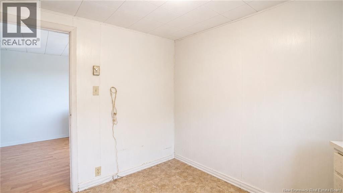
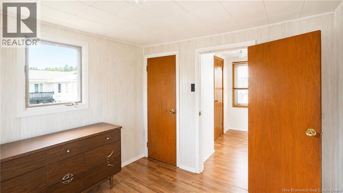
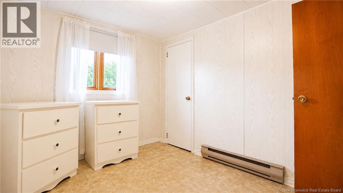
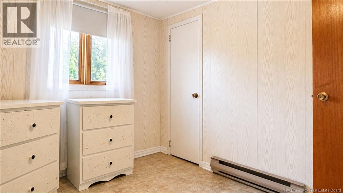
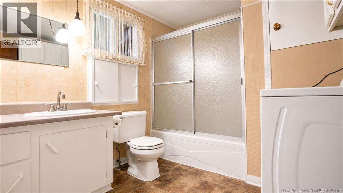
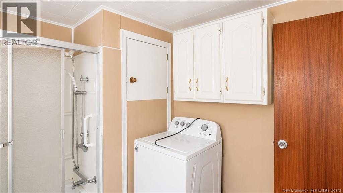
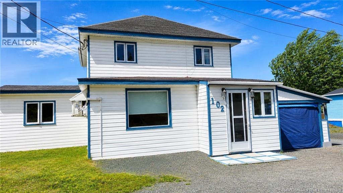
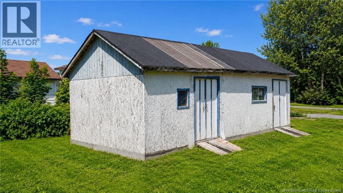
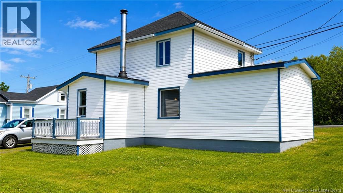
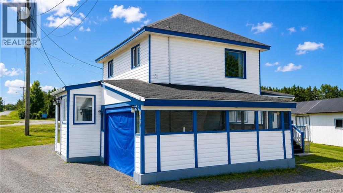
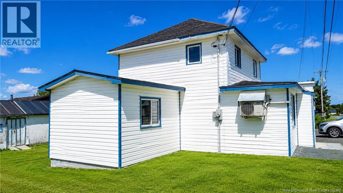
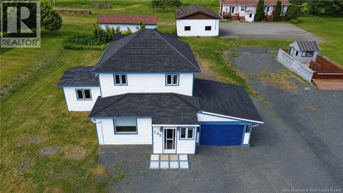
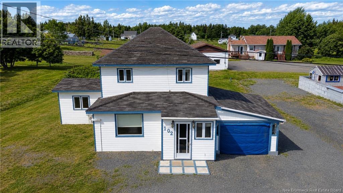
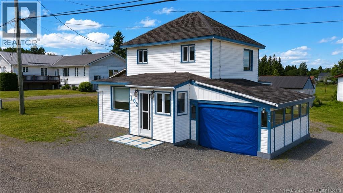
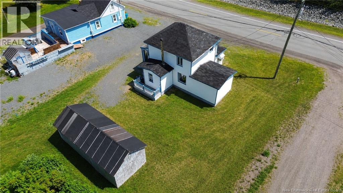
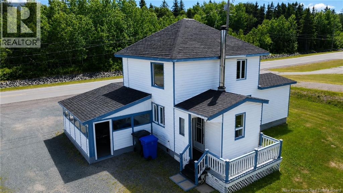
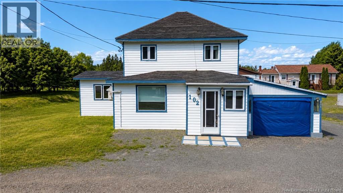
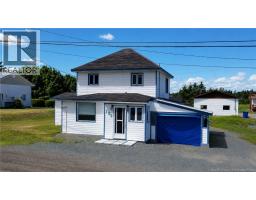
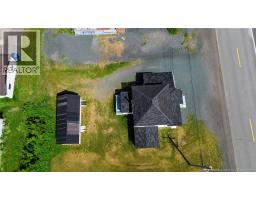
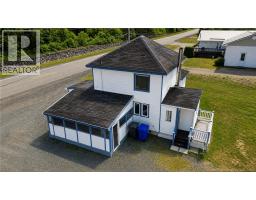
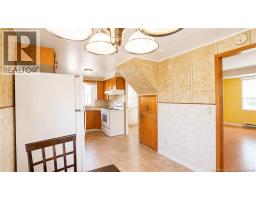
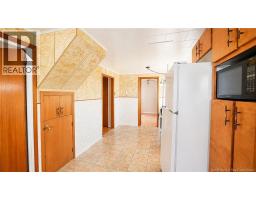
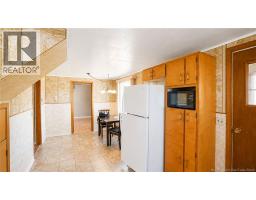
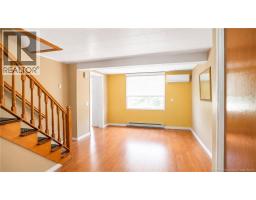
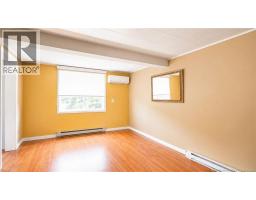
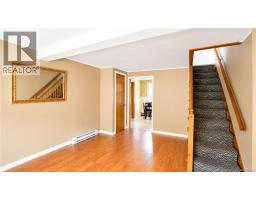
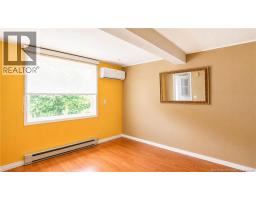
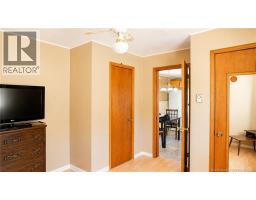
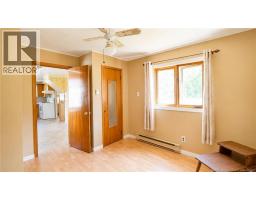
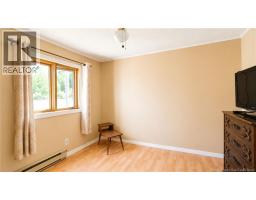
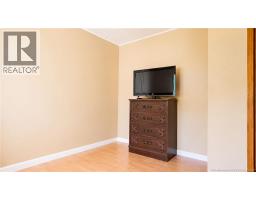
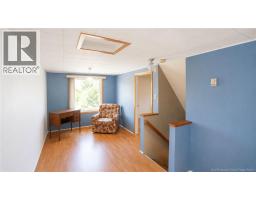
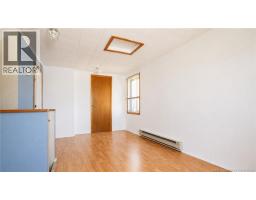
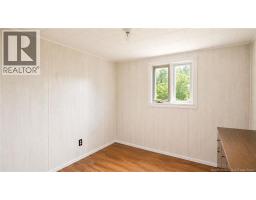
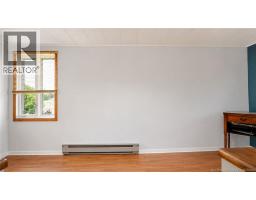
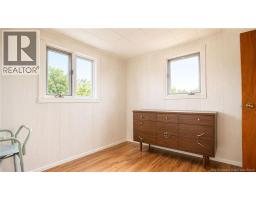
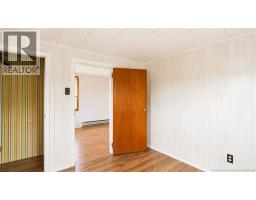
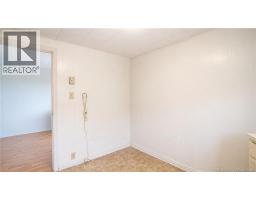
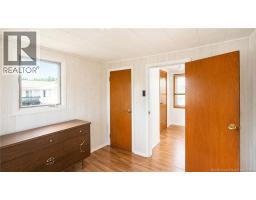
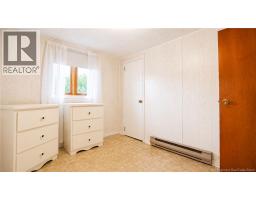
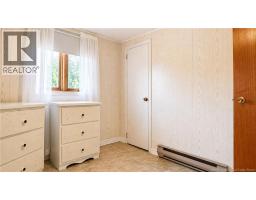
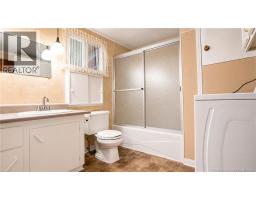
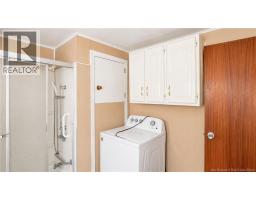
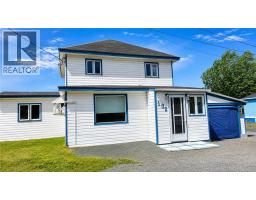
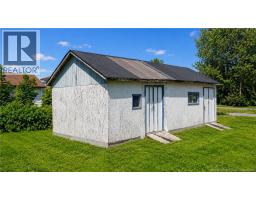
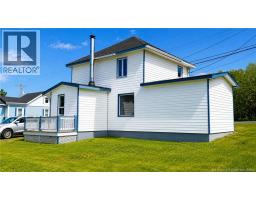
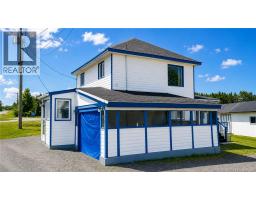
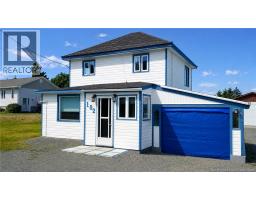
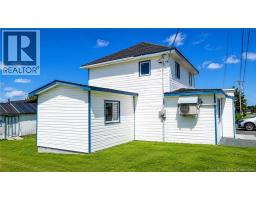
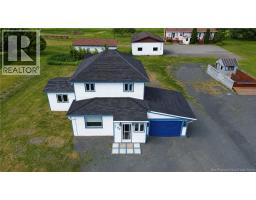
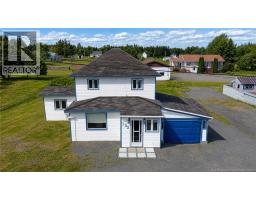
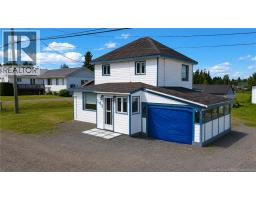
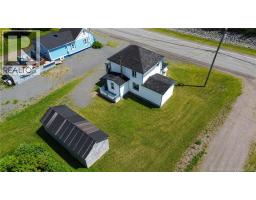
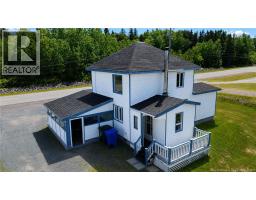
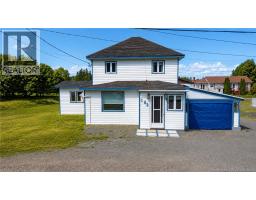
If you've been searching for an affordable home with plenty of potential, this could be the perfect opportunity. Located in a quiet community approximately 30 minutes from Bathurst, this 3-bedroom home offers a practical layout with one bedroom conveniently located on the main floor, making it ideal for families, first-time buyers, or those looking to avoid too many stairs. The home features one full bathroom and is ready for a little TLC, giving you the chance to add your own style and build equity over time. Whether you're a handy homeowner, an investor, or simply looking for an affordable place to call home, this property offers excellent value. Best of all, with a price that's cheaper than paying rent, you can start investing in your own future instead of someone else's. Don't miss this chance to own an affordable home in a peaceful setting just a short drive from the conveniences of Bathurst. Book your private showing today and imagine the possibilities! (id:19018)
Property Details
| MLS® Number | NB144262 |
| Property Type | Single Family |
Building
| Bathroom Total | 1 |
| Bedrooms Above Ground | 3 |
| Bedrooms Total | 3 |
| Basement Type | Crawl Space |
| Construction Style Attachment | Detached |
| Cooling Type | Heat Pump |
| Exterior Finish | Vinyl |
| Flooring Type | Ceramic, Other |
| Foundation Type | Concrete |
| Heating Fuel | Electric |
| Heating Type | Baseboard Heaters, Heat Pump |
| Stories Total | 2 |
| Size Interior | 1,090 Sqft |
| Total Finished Area | 1090 Sqft |
| Type | House |
| Utility Water | Drilled Well, Well |
Land
| Acreage | No |
| Sewer | Municipal Sewage System |
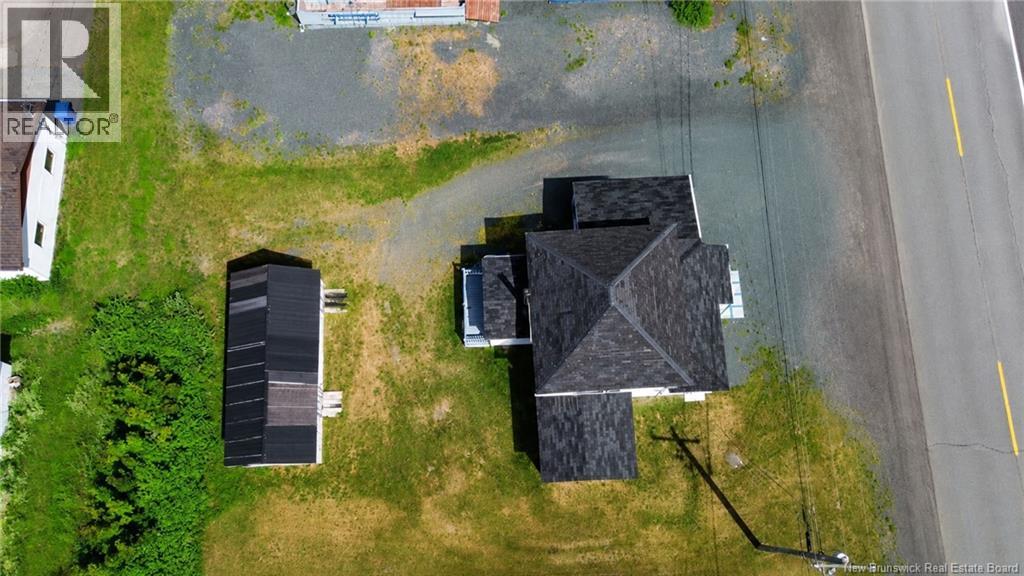
| Size Irregular | 0.17 |
| Size Total | 0.17 Ac |
| Size Total Text | 0.17 Ac |
Rooms
| Level | Type | Length | Width | Dimensions |
|---|---|---|---|---|
| Second Level | Bedroom | 7'10'' x 9'10'' | ||
| Second Level | Family Room | 17'1'' x 7'7'' | ||
| Second Level | Bedroom | 8'10'' x 9'9'' | ||
| Main Level | Bath (# Pieces 1-6) | 7'10'' x 8'9'' | ||
| Main Level | Kitchen | 10'10'' x 8'7'' | ||
| Main Level | Dining Room | 8'10'' x 8'7'' | ||
| Main Level | Bedroom | 11'0'' x 10'5'' | ||
| Main Level | Living Room | 11'7'' x 15'4'' |
https://www.realtor.ca/real-estate/30048635/102-rue-de-la-gare-pointe-verte
Contact Us
Contact us for more information

The trademarks REALTOR®, REALTORS®, and the REALTOR® logo are controlled by The Canadian Real Estate Association (CREA) and identify real estate professionals who are members of CREA. The trademarks MLS®, Multiple Listing Service® and the associated logos are owned by The Canadian Real Estate Association (CREA) and identify the quality of services provided by real estate professionals who are members of CREA. The trademark DDF® is owned by The Canadian Real Estate Association (CREA) and identifies CREA's Data Distribution Facility (DDF®)
October 06 2026 03:27:03
Saint John Real Estate Board Inc
