102 Plaisante Street Drummond, New Brunswick E3Y 2E6
$499,000
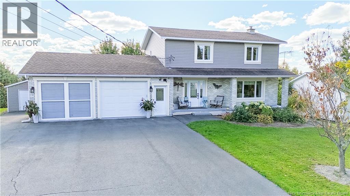
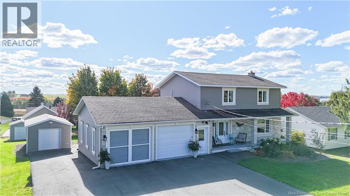
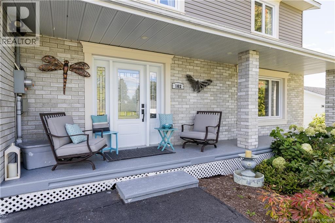
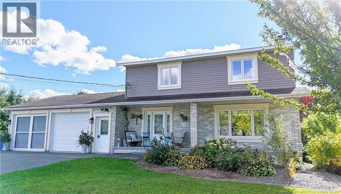
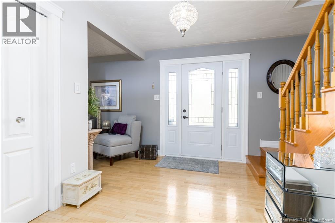
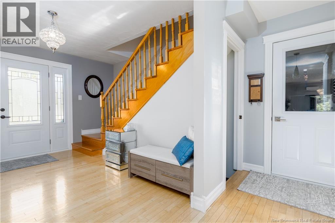
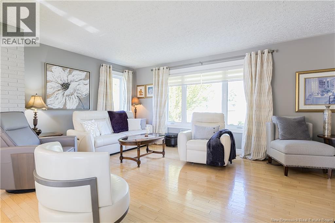
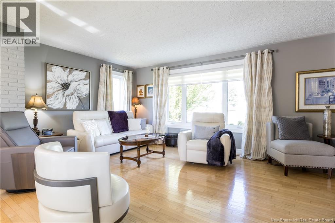
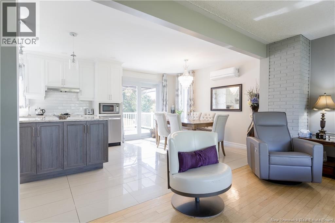
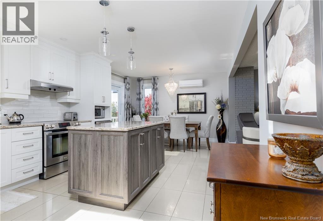
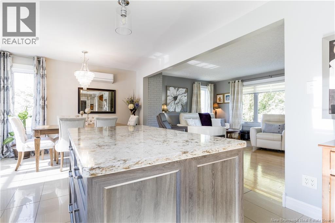
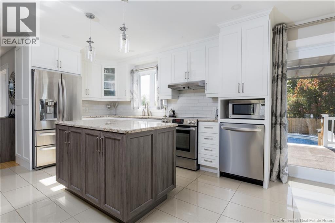
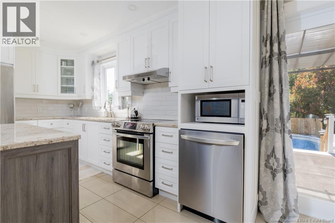
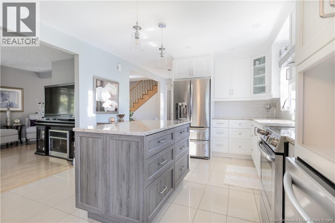
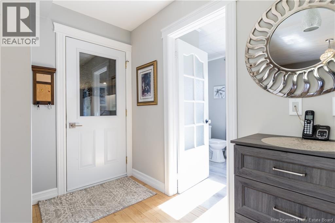
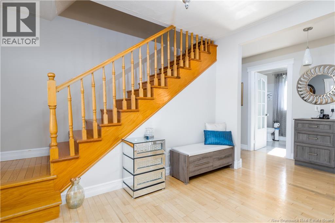
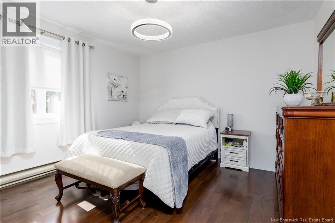
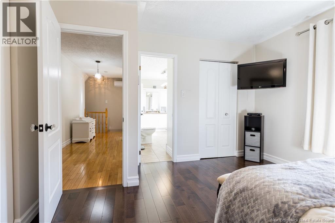
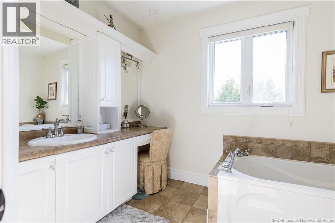
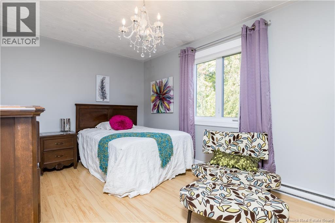
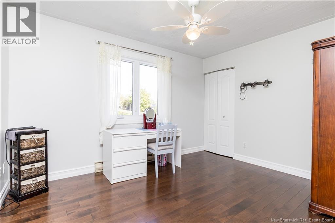
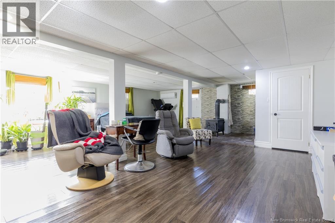
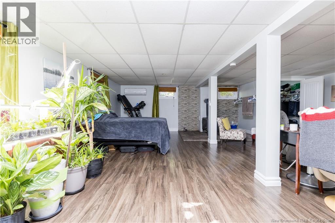
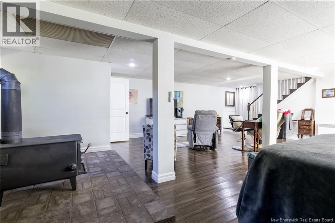
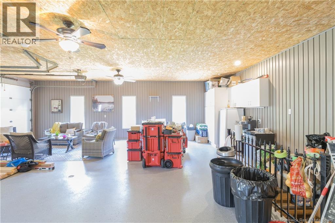
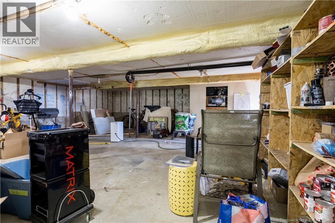
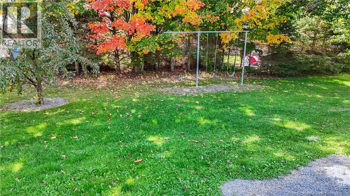
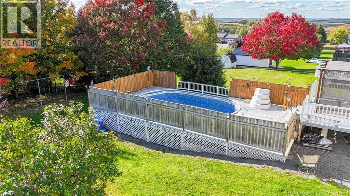
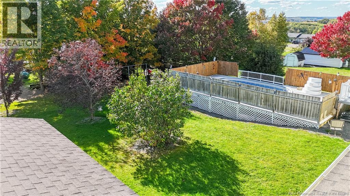
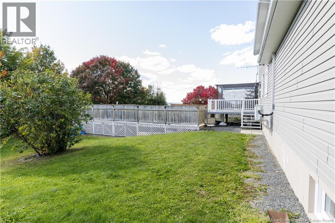
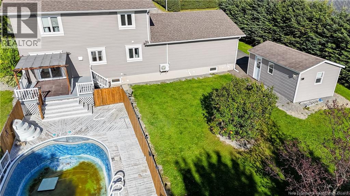
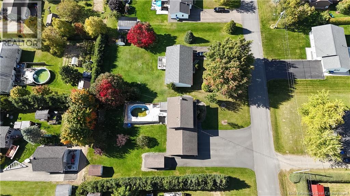
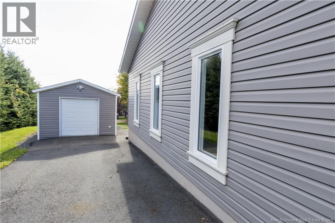
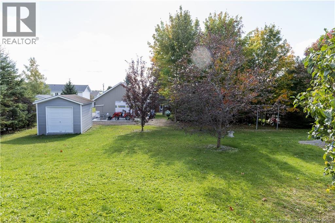
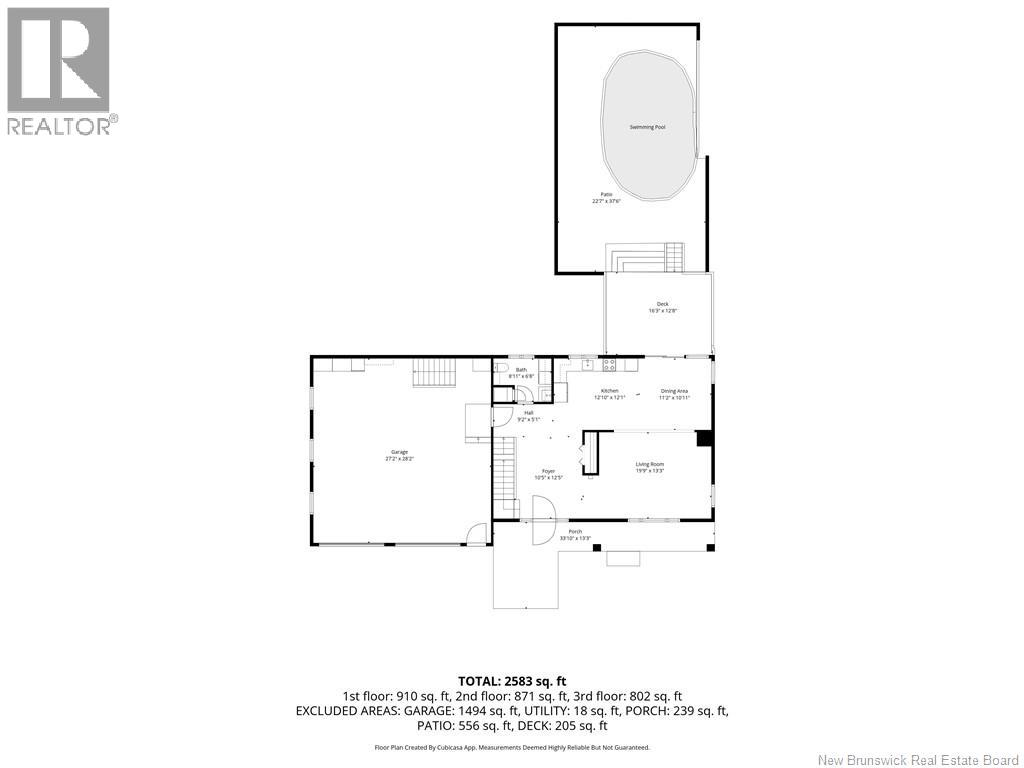
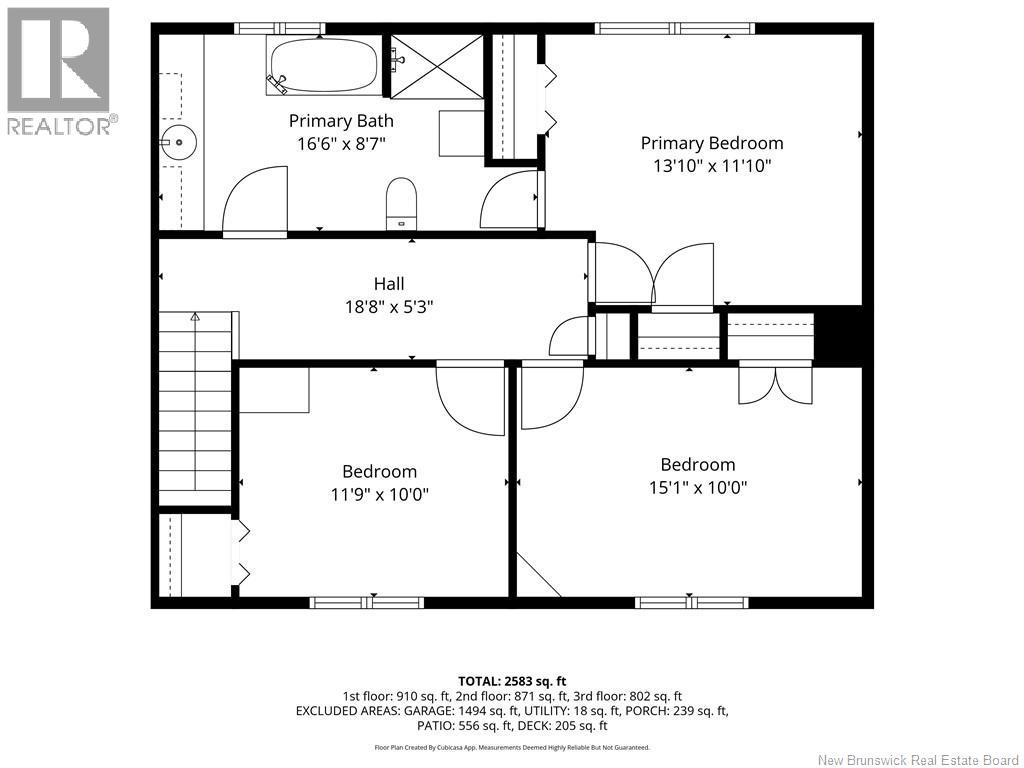
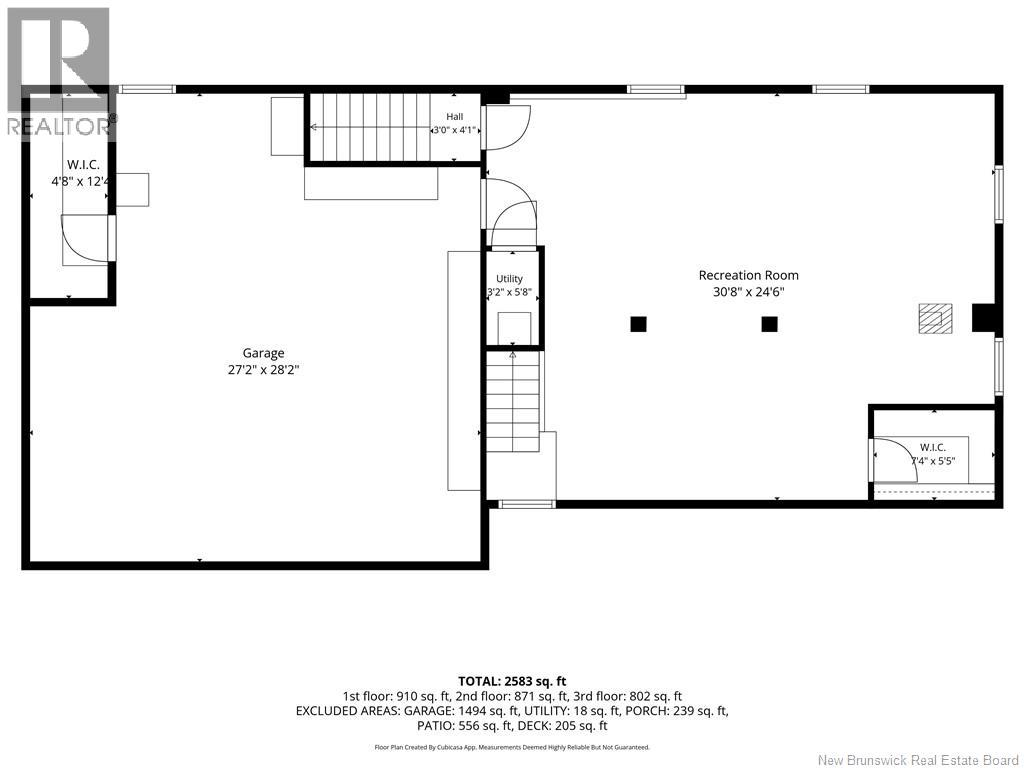
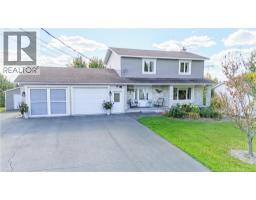
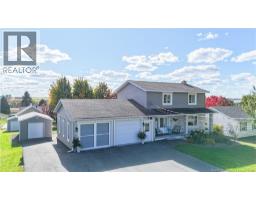
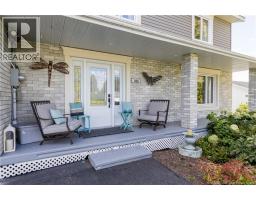
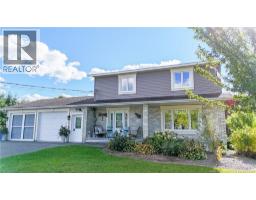
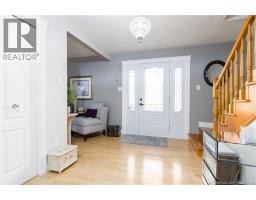
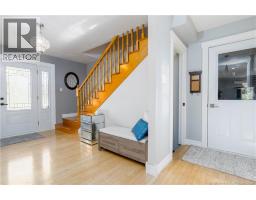
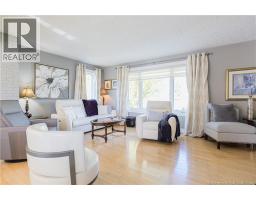
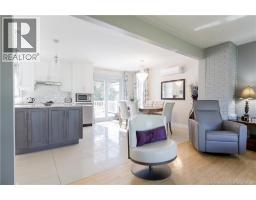
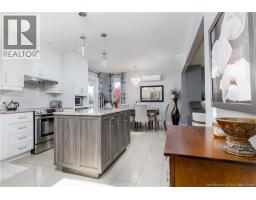
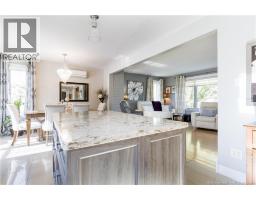
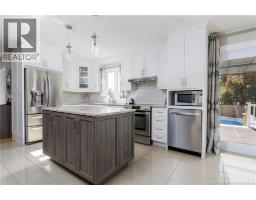
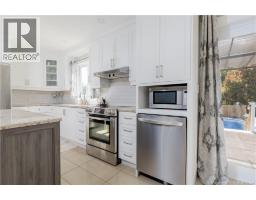
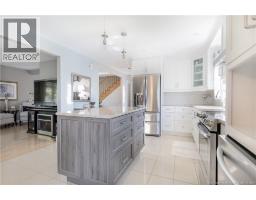
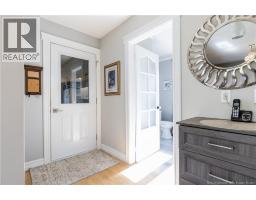
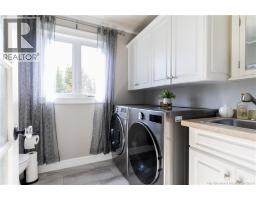
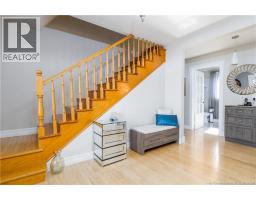
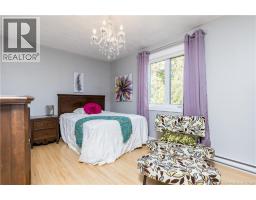
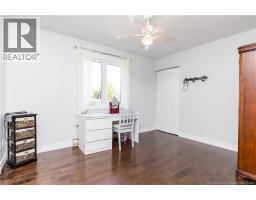
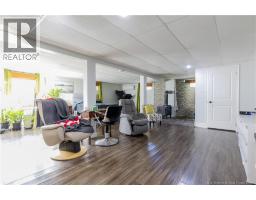
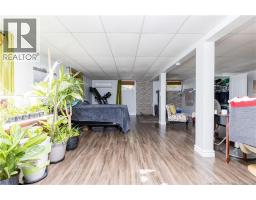
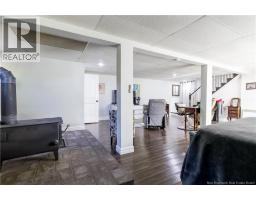
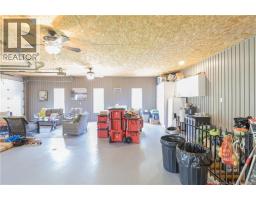
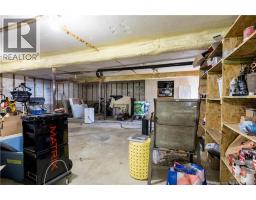
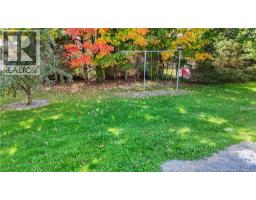
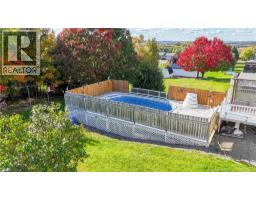
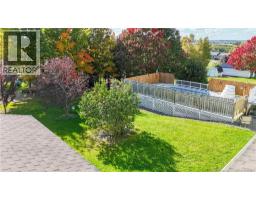
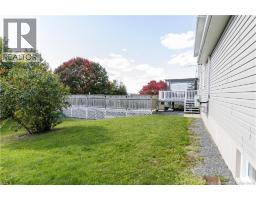
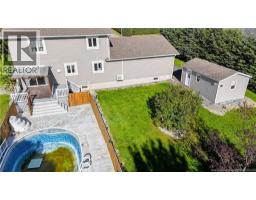
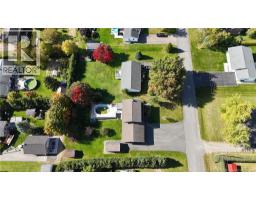
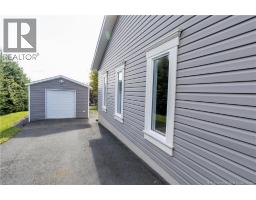
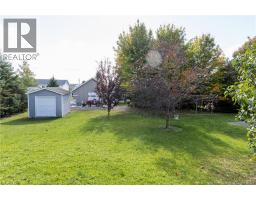
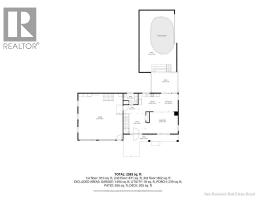
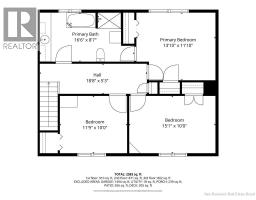
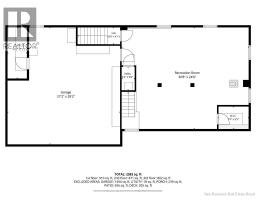
Welcome to this bright and inviting two-storey home offering a comfortable and functional layout for the whole family. The main floor features an open-concept design with plenty of natural light, creating a warm and welcoming space for everyday living and entertaining. The beautiful white kitchen cabinets are complemented by quartz countertops, adding a clean and modern touch. Upstairs, youll find three good-sized bedrooms, providing comfortable space for the family. The finished basement offers a cozy family room, perfect for movie nights, a playroom, or additional living space. Spacious 27' x 28' garage featuring stairs to an additional underground 27' x 28' storage area, with convenient interior access to the home. Outside, enjoy the above-ground pool and surrounding deck, ideal for relaxing and making the most of the warmer months. The property also offers a nice-sized yard, two storage sheds, and plenty of additional storage space underneath the garage. A bright, well-maintained home offering a practical layout, attractive finishes, and great outdoor space. Call to book your private showing today! (id:19018)
Property Details
| MLS® Number | NB148457 |
| Property Type | Single Family |
| Features | Balcony/deck/patio |
| Pool Type | Above Ground Pool |
| Structure | Shed |
Building
| Bathroom Total | 2 |
| Bedrooms Above Ground | 3 |
| Bedrooms Total | 3 |
| Basement Development | Finished |
| Basement Type | Full (finished) |
| Constructed Date | 1990 |
| Construction Style Attachment | Detached |
| Cooling Type | Heat Pump |
| Exterior Finish | Aluminum/vinyl |
| Flooring Type | Ceramic, Wood |
| Foundation Type | Concrete |
| Half Bath Total | 1 |
| Heating Fuel | Electric, Wood |
| Heating Type | Baseboard Heaters, Heat Pump, Stove |
| Stories Total | 2 |
| Size Interior | 2,583 Sqft |
| Total Finished Area | 2583 Sqft |
| Type | House |
| Utility Water | Municipal Water |
Parking
| Attached Garage | |
| Underground | |
| Garage |
Land
| Acreage | No |
| Sewer | Municipal Sewage System |
| Size Irregular | 1489 |
| Size Total | 1489 M2 |
| Size Total Text | 1489 M2 |
Rooms
| Level | Type | Length | Width | Dimensions |
|---|---|---|---|---|
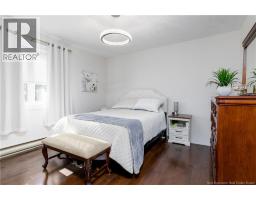
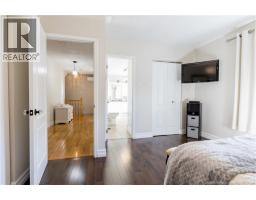
| Second Level | Primary Bedroom | 13'10'' x 11'10'' | ||
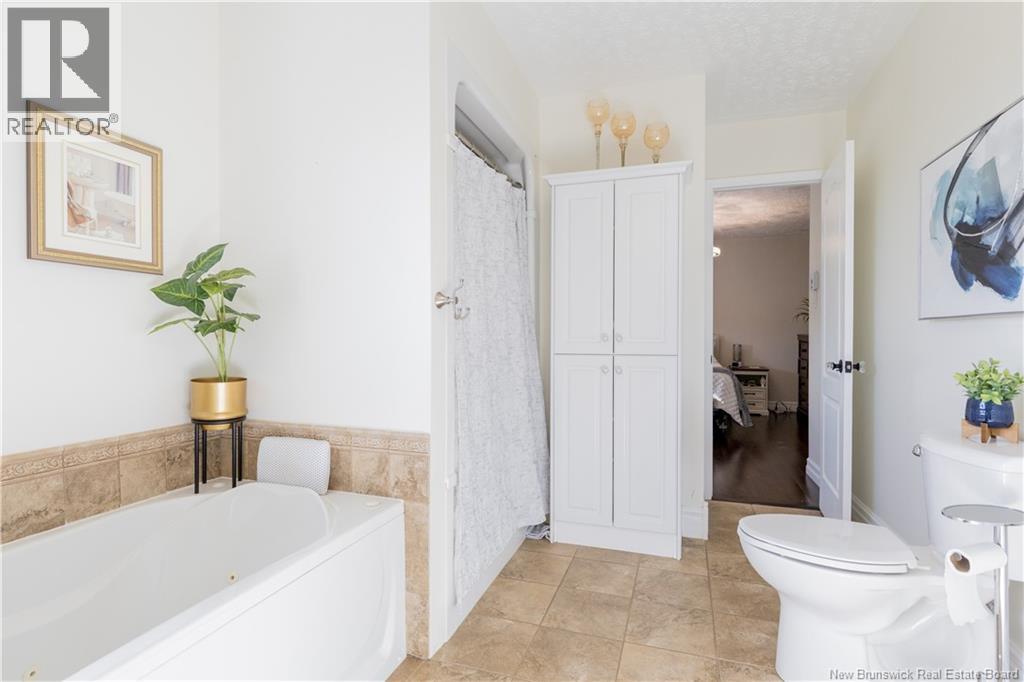
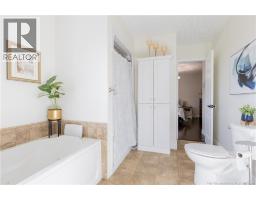
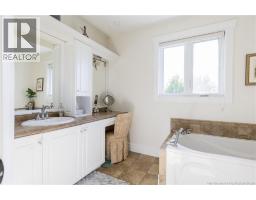
| Second Level | 5pc Bathroom | 16'6'' x 8'7'' | ||
| Second Level | Bedroom | 15'1'' x 10' | ||
| Second Level | Bedroom | 11'9'' x 10' | ||
| Basement | Storage | 27' x 28' | ||
| Basement | Family Room | 30'8'' x 24'6'' | ||
| Basement | Living Room | 19'9'' x 13'3'' | ||
| Main Level | Kitchen | 12'10'' x 12'1'' | ||
| Main Level | Dining Room | 11'2'' x 10'11'' | ||
| Main Level | Foyer | 10'5'' x 12'5'' |
https://www.realtor.ca/real-estate/30321288/102-plaisante-street-drummond
Contact Us
Contact us for more information

The trademarks REALTOR®, REALTORS®, and the REALTOR® logo are controlled by The Canadian Real Estate Association (CREA) and identify real estate professionals who are members of CREA. The trademarks MLS®, Multiple Listing Service® and the associated logos are owned by The Canadian Real Estate Association (CREA) and identify the quality of services provided by real estate professionals who are members of CREA. The trademark DDF® is owned by The Canadian Real Estate Association (CREA) and identifies CREA's Data Distribution Facility (DDF®)
September 24 2026 01:50:51
Saint John Real Estate Board Inc
