102 Drummond Station Road Drummond, New Brunswick E3Y 1W3
$192,000
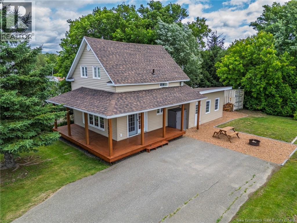
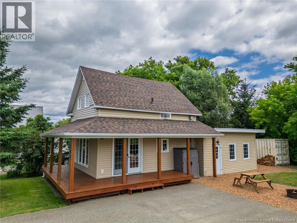
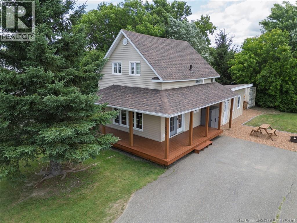
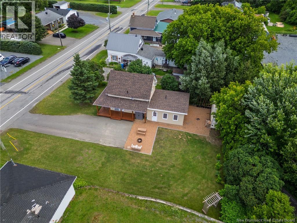
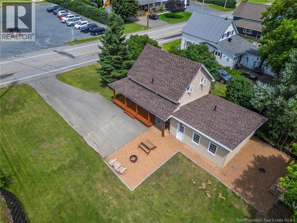
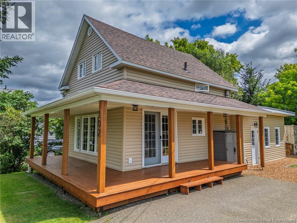
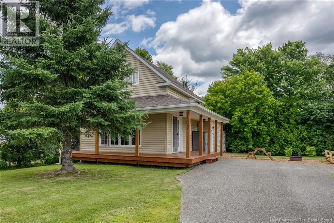
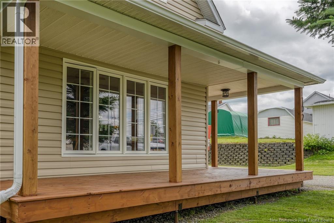
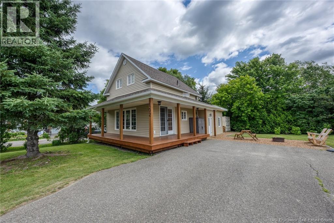
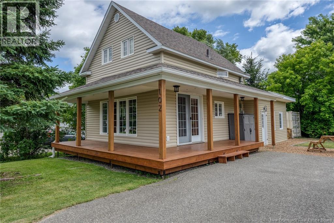
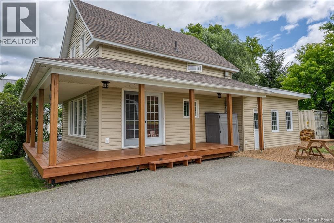
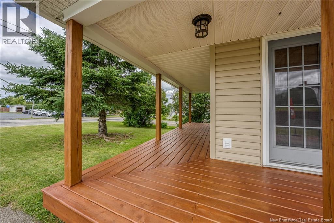
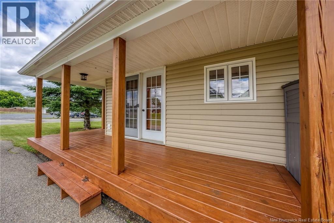
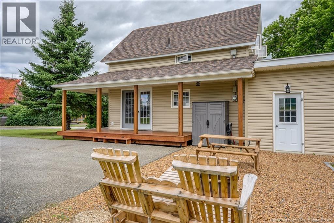
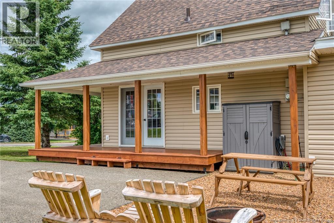
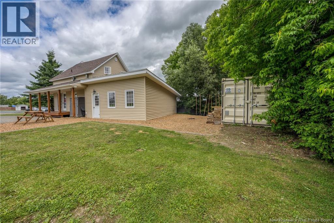
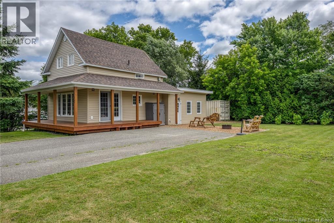
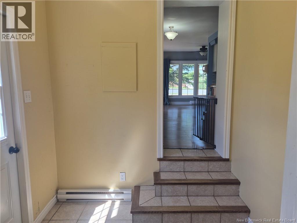
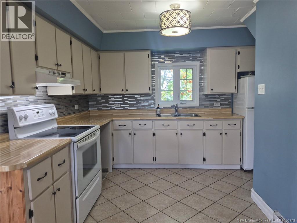
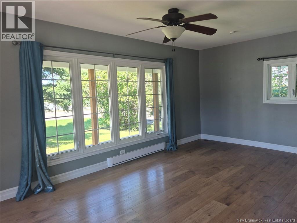
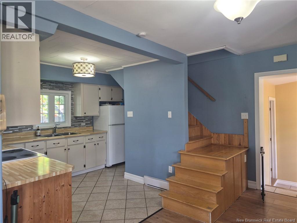
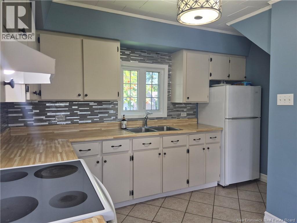
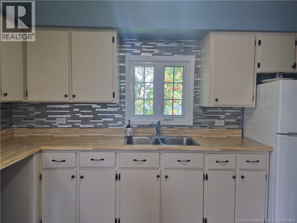
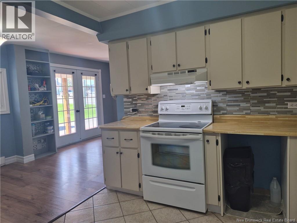
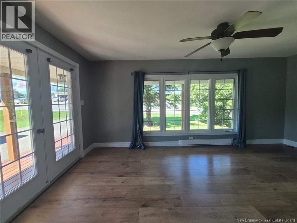
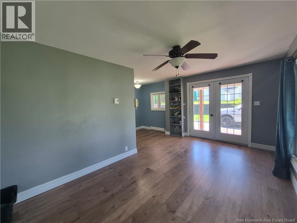
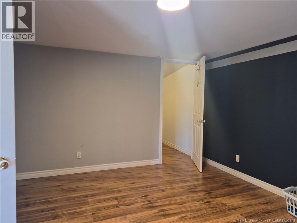
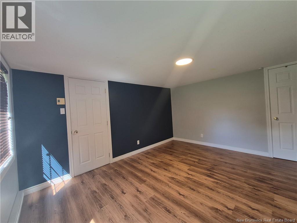
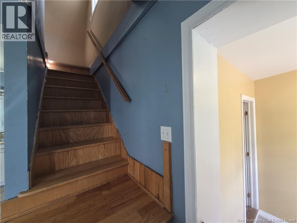
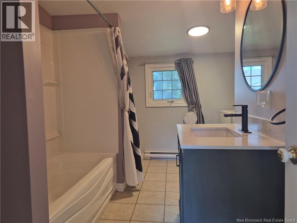
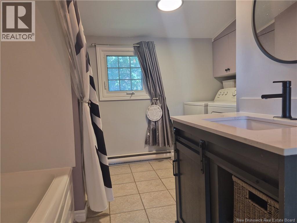
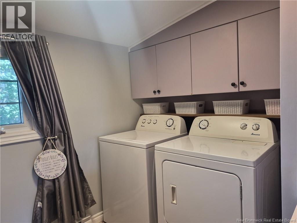
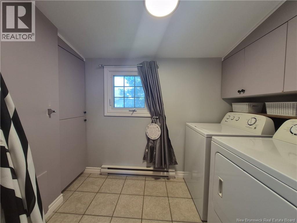
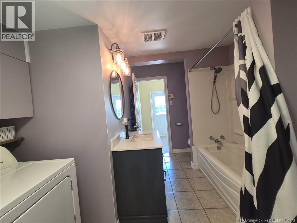
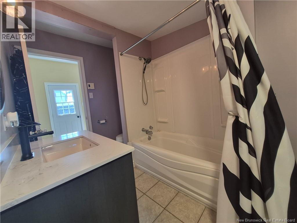
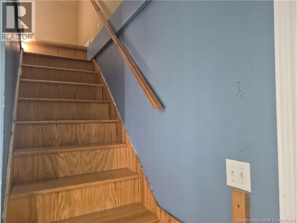
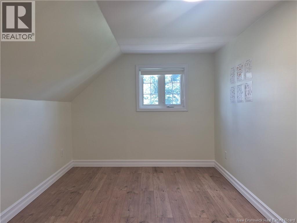
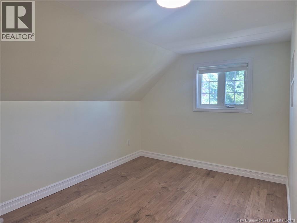
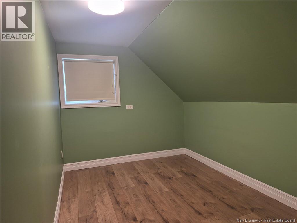
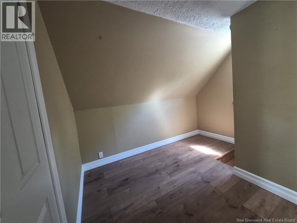
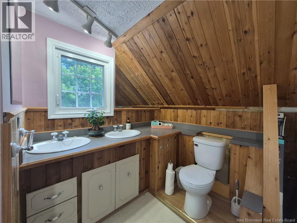
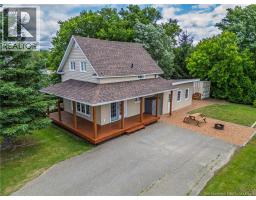
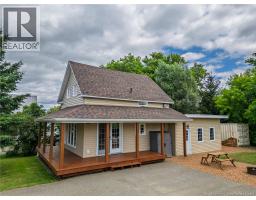
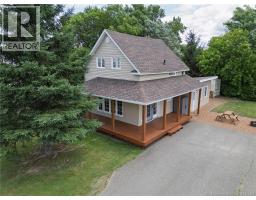
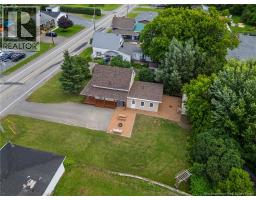
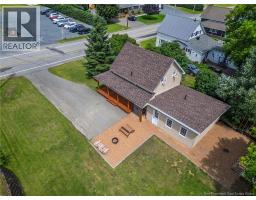
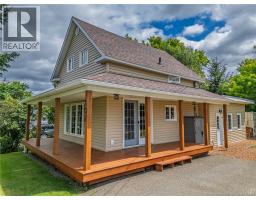
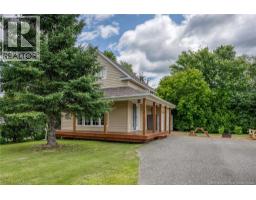
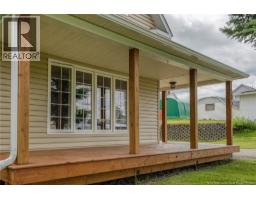
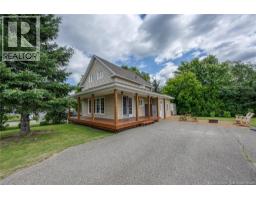
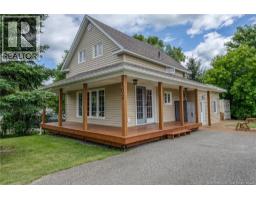
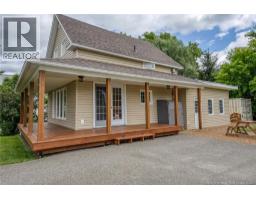
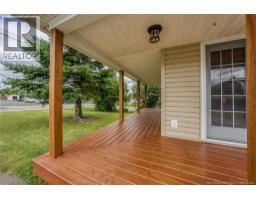
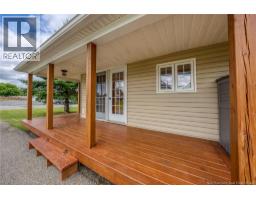
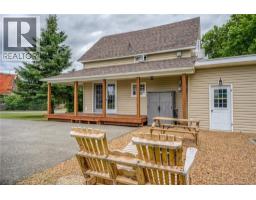
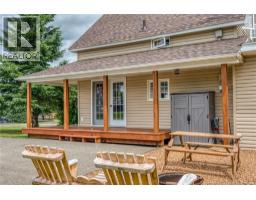
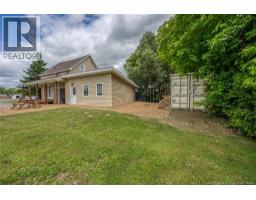
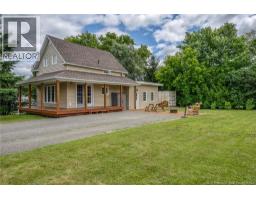
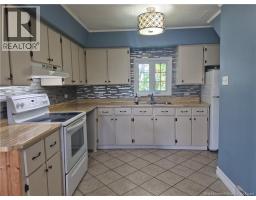
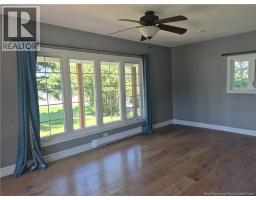
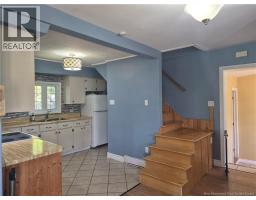
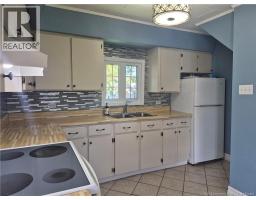
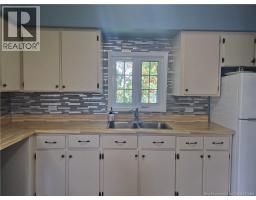
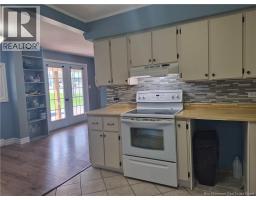
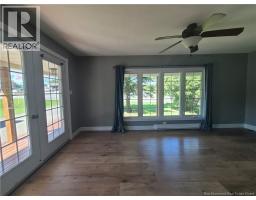
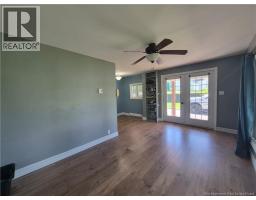
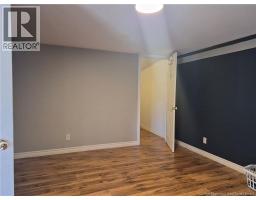
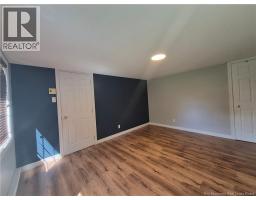
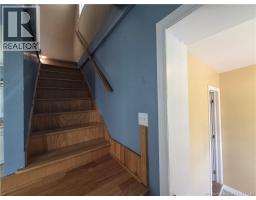
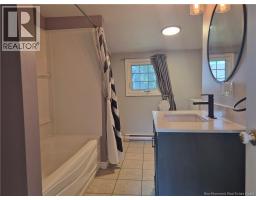
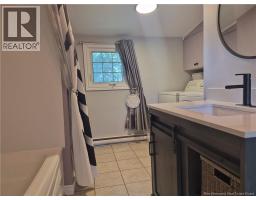
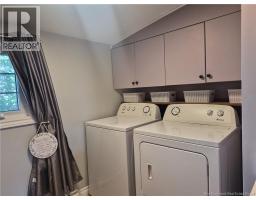
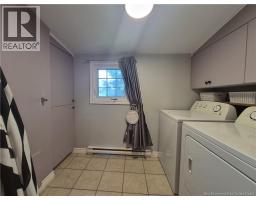
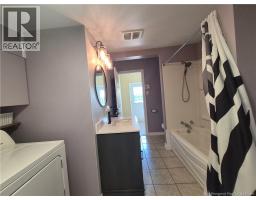
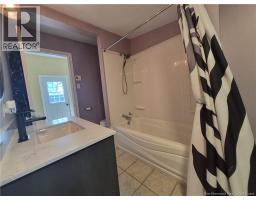
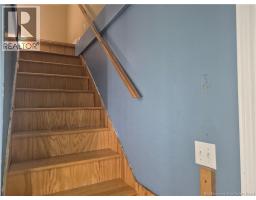
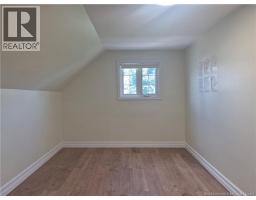
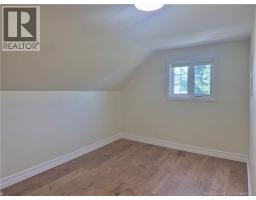
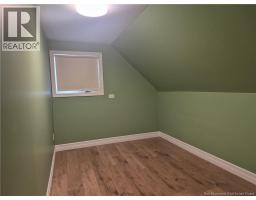
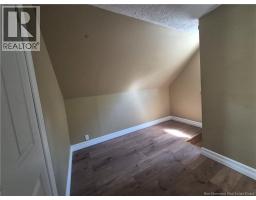
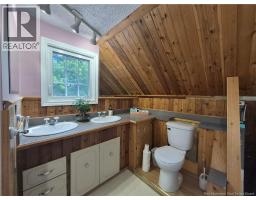
Great Location, Great Curb Appeal & Affordable Price! Welcome to 102 Drummond Station Road, a charming home in a great location close to town! Offering excellent curb appeal and a beautiful wrap-around porch, this property is a great opportunity for buyers looking for an affordable home with plenty to offer. The main level features a welcoming entryway, a spacious primary bedroom with a walk-in closet, a full bathroom with laundry, and a bright kitchen and living area with direct access to the wrap-around porchperfect for enjoying your morning coffee or relaxing outdoors. Upstairs, youll find two additional bedrooms and another bathroom. The upstairs bathroom does require some finishing work, and the seller is providing the flooring needed to complete the space. The basement is currently used primarily for storage and offers additional room for your belongings. An 8' x 20' storage container is also included with the property, providing even more convenient storage space. If you're looking for a home in a convenient location, with great curb appeal, outdoor space and an affordable price, 102 Drummond Station Road is definitely worth a look! (id:19018)
Property Details
| MLS® Number | NB146922 |
| Property Type | Single Family |
| Equipment Type | Water Heater |
| Features | Balcony/deck/patio |
| Rental Equipment Type | Water Heater |
Building
| Bathroom Total | 2 |
| Bedrooms Above Ground | 3 |
| Bedrooms Total | 3 |
| Construction Style Attachment | Detached |
| Exterior Finish | Vinyl |
| Flooring Type | Laminate, Other |
| Foundation Type | Concrete |
| Heating Fuel | Electric |
| Heating Type | Baseboard Heaters |
| Stories Total | 2 |
| Size Interior | 1,112 Sqft |
| Total Finished Area | 1112 Sqft |
| Type | House |
| Utility Water | Municipal Water |
Land
| Access Type | Year-round Access, Public Road |
| Acreage | No |
| Landscape Features | Landscaped |
| Sewer | Municipal Sewage System |
| Size Irregular | 688 |
| Size Total | 688 M2 |
| Size Total Text | 688 M2 |
Rooms
| Level | Type | Length | Width | Dimensions |
|---|---|---|---|---|
| Second Level | Bath (# Pieces 1-6) | 8' x 6' | ||
| Second Level | Bedroom | 8' x 11' | ||
| Second Level | Bedroom | 9' x 14' | ||
| Basement | Storage | 17' x 22' | ||
| Main Level | Living Room | 9' x 17' | ||
| Main Level | Kitchen | 11' x 17' | ||
| Main Level | Bath (# Pieces 1-6) | 6' x 7' | ||
| Main Level | Other | 5'9'' x 8' | ||
| Main Level | Bedroom | 11' x 13' | ||
| Main Level | Foyer | 6'8'' x 7'6'' | ||
| Unknown | Other | 5' x 8' |
https://www.realtor.ca/real-estate/30214610/102-drummond-station-road-drummond
Contact Us
Contact us for more information

The trademarks REALTOR®, REALTORS®, and the REALTOR® logo are controlled by The Canadian Real Estate Association (CREA) and identify real estate professionals who are members of CREA. The trademarks MLS®, Multiple Listing Service® and the associated logos are owned by The Canadian Real Estate Association (CREA) and identify the quality of services provided by real estate professionals who are members of CREA. The trademark DDF® is owned by The Canadian Real Estate Association (CREA) and identifies CREA's Data Distribution Facility (DDF®)
September 08 2026 03:12:16
Saint John Real Estate Board Inc
