102 Claremont Drive Fredericton, New Brunswick E3A 1E8
$304,900
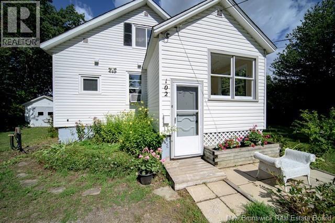
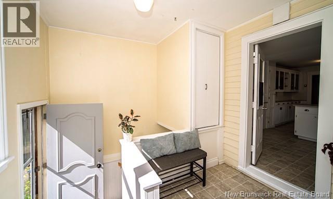
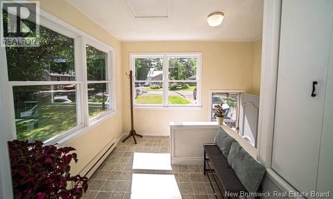
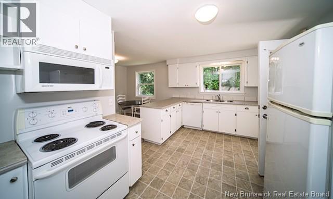
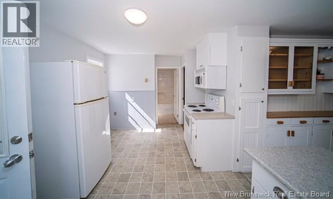
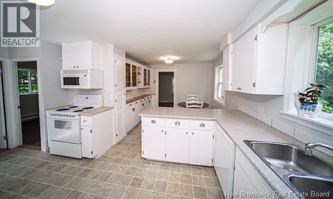
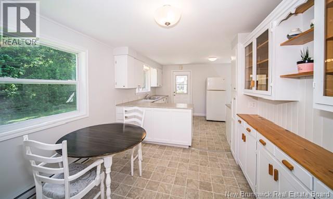
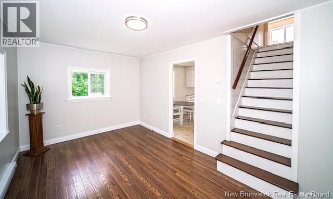
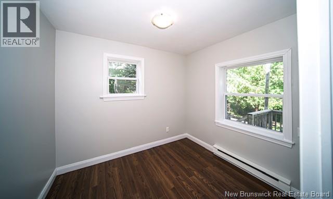
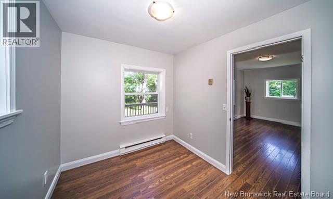
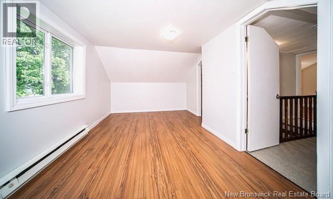
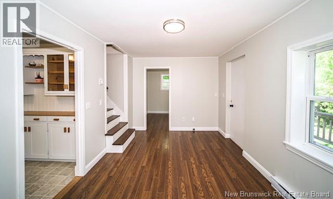
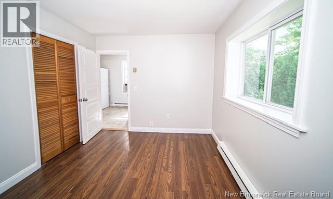
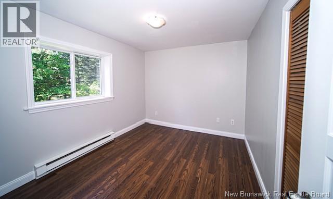
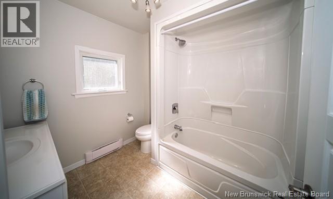
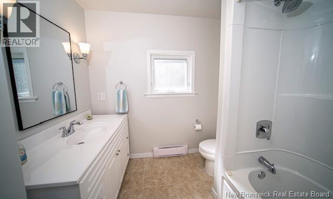
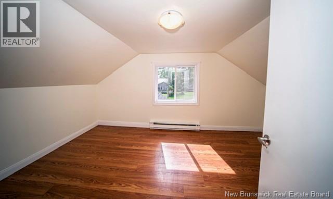
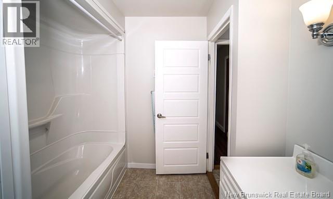
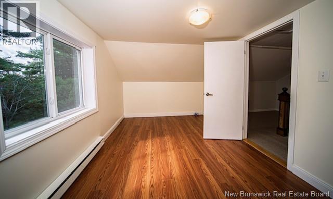
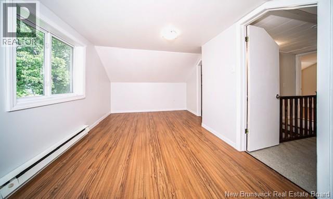
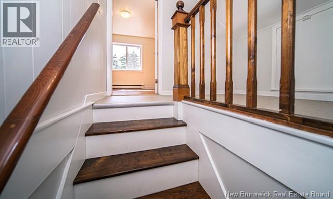
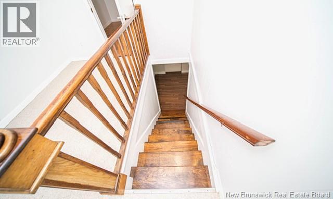
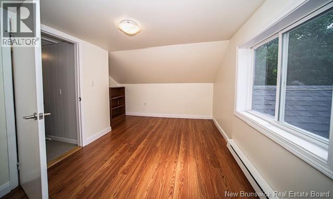
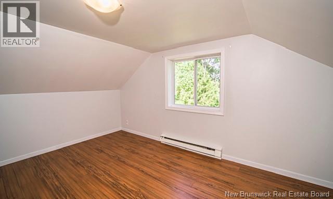
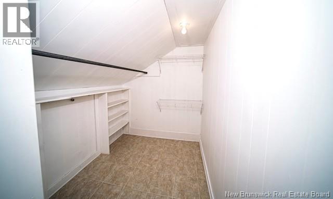
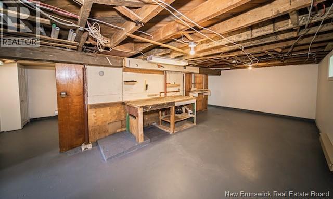
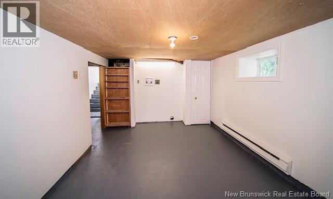
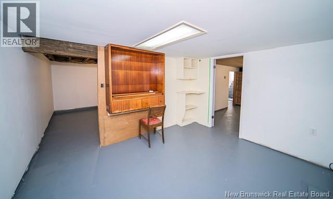
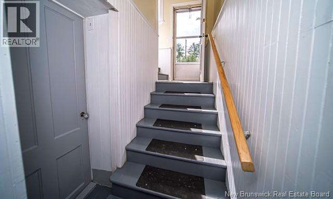
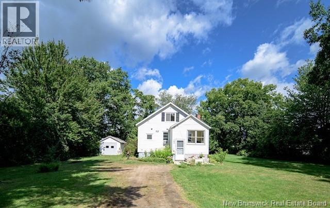
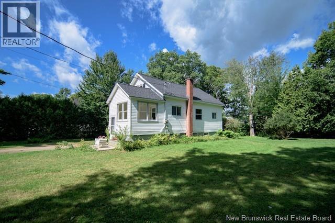
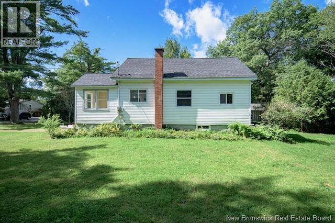
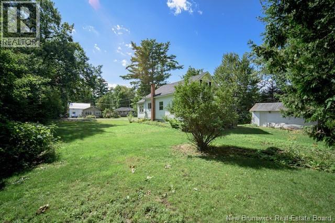
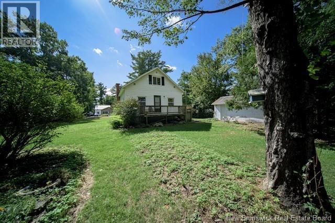
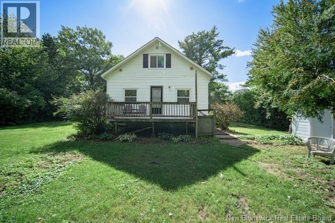
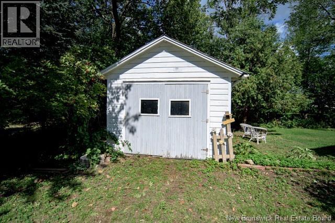
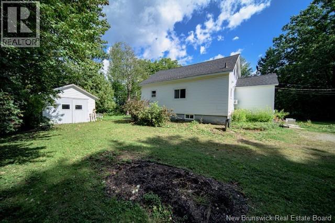
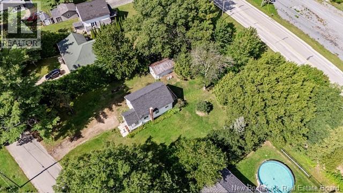
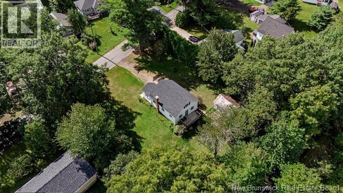
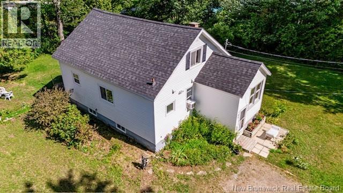
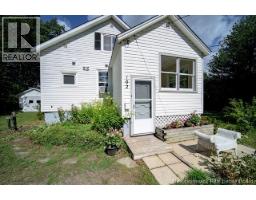
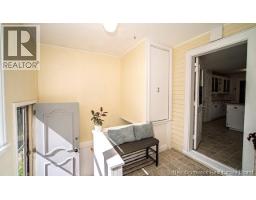
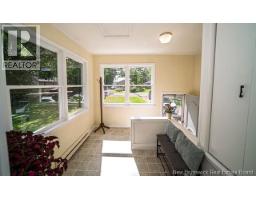
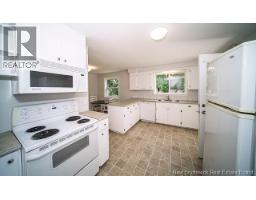
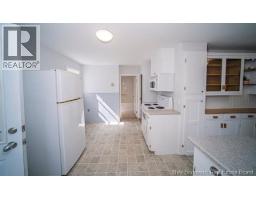
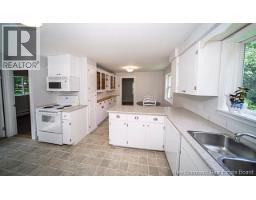
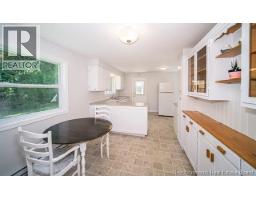
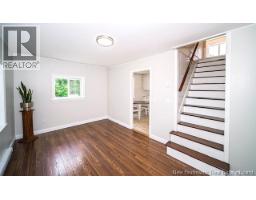
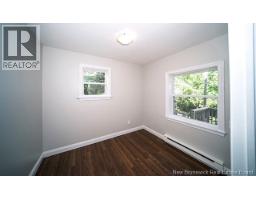
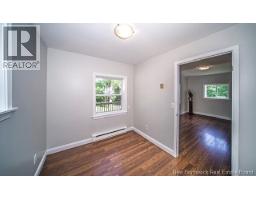
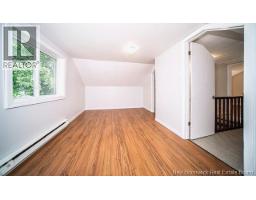
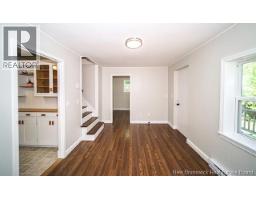
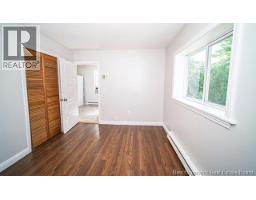
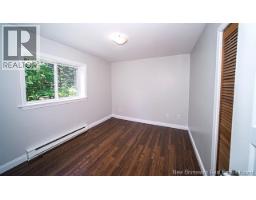
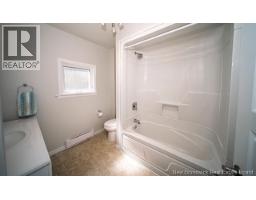
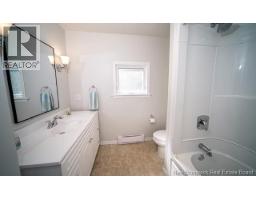
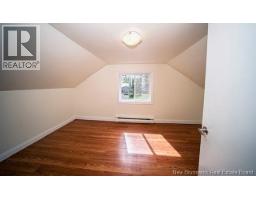
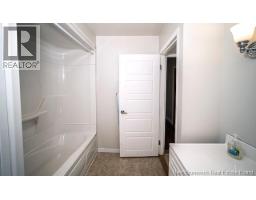
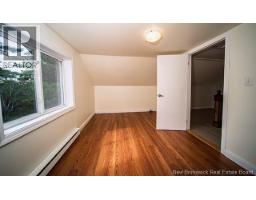
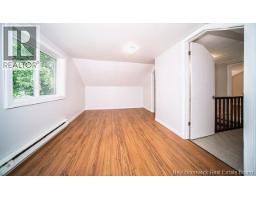
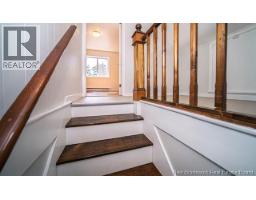
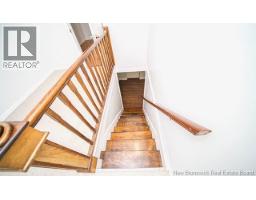
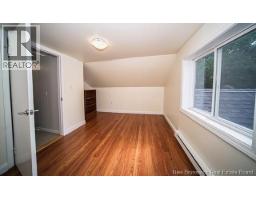
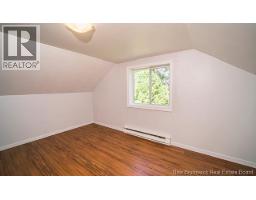
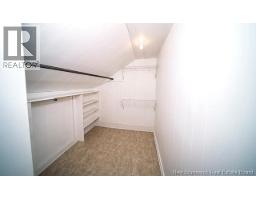
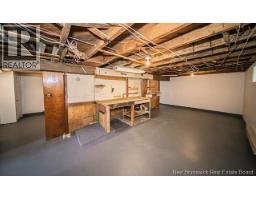
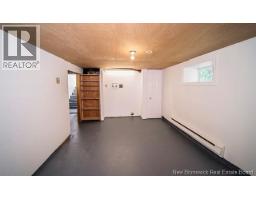
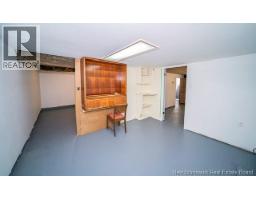
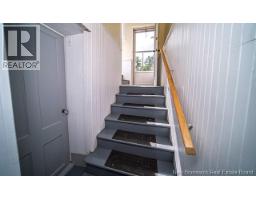
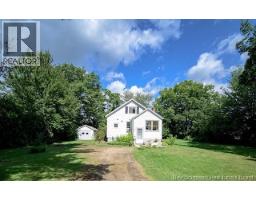
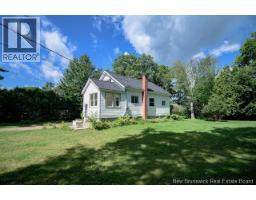
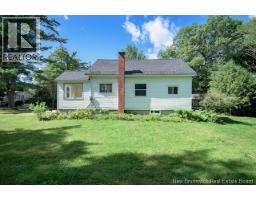
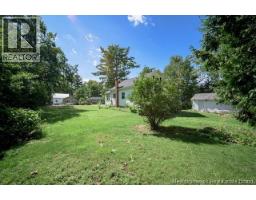
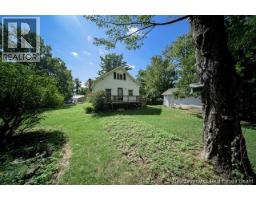
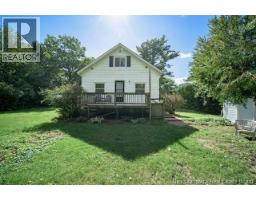
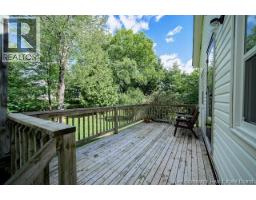
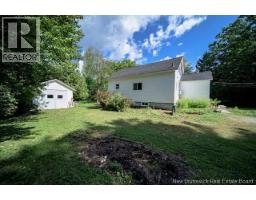
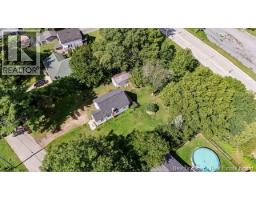
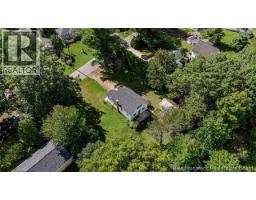
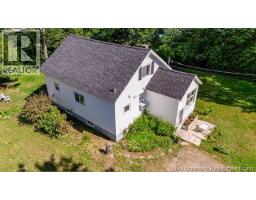
Welcome to 102 Claremont Drive, a charming story-and-a-half home situated on a large, private lot in the city. Offering three bedrooms and one full bathroom, this home provides a comfortable layout with plenty of opportunity to make it your own. The main level features a welcoming entry/mudroom just off the front door, leading into the kitchen and dining area. The L-shaped kitchen offers practical workspace and opens nicely to the eating/dining area, complete with a large built-in china cabinet that adds both character and storage. Also on the main level is a comfortably sized bedroom, a full bathroom, and a den/office. Upstairs, youll find two additional good-sized bedrooms, one with a walk-in closet. The basement offers additional functional space, including a laundry area, another room suitable for storage, and a workshop area. Outside, enjoy the privacy and space of a generous lot while still being conveniently located within the city. The property is close to walking trails, shopping, and public transit, making everyday living convenient while offering a peaceful residential setting. Roof shingles were replaced in 2025. (id:19018)
Property Details
| MLS® Number | NB147826 |
| Property Type | Single Family |
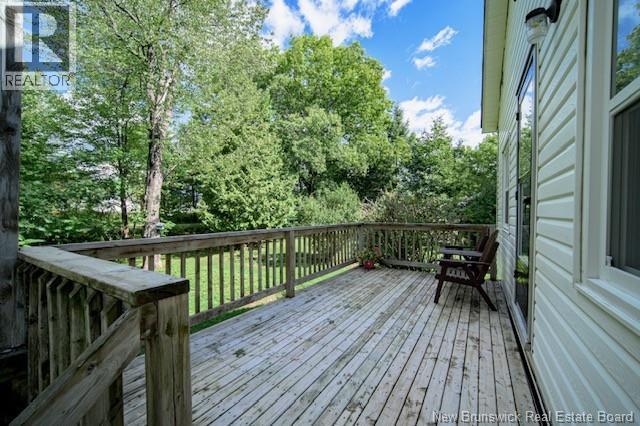
| Features | Balcony/deck/patio |
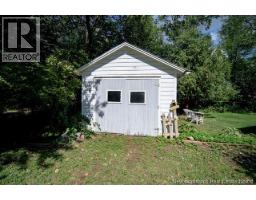
| Structure | Shed |
Building
| Bathroom Total | 1 |
| Bedrooms Above Ground | 3 |
| Bedrooms Total | 3 |
| Constructed Date | 1958 |
| Construction Style Attachment | Detached |
| Exterior Finish | Vinyl |
| Flooring Type | Laminate, Vinyl |
| Foundation Type | Concrete |
| Heating Fuel | Electric |
| Stories Total | 2 |
| Size Interior | 926 Sqft |
| Total Finished Area | 926 Sqft |
| Type | House |
| Utility Water | Municipal Water |
Land
| Acreage | No |
| Sewer | Municipal Sewage System |
| Size Irregular | 1626 |
| Size Total | 1626 M2 |
| Size Total Text | 1626 M2 |
Rooms
| Level | Type | Length | Width | Dimensions |
|---|---|---|---|---|
| Second Level | Bedroom | 8'10'' x 10'' | ||
| Second Level | Bedroom | 9' x 15' | ||
| Basement | Other | 10' x 11'9'' | ||
| Basement | Laundry Room | 9'7'' x 14'10'' | ||
| Basement | Utility Room | 6'1'' x 9'' | ||
| Main Level | Bath (# Pieces 1-6) | 7'10'' x 7'10'' | ||
| Main Level | Living Room | 9'1'' x 14'10'' | ||
| Main Level | Bedroom | 11'5'' x 9'5'' | ||
| Main Level | Office | 7'8'' x 9'1'' | ||
| Main Level | Dining Room | 8'10'' x 10'' | ||
| Main Level | Kitchen | 10'4'' x 10'' | ||
| Main Level | Mud Room | 9'4'' x 7'' |
https://www.realtor.ca/real-estate/30273928/102-claremont-drive-fredericton
Contact Us
Contact us for more information

The trademarks REALTOR®, REALTORS®, and the REALTOR® logo are controlled by The Canadian Real Estate Association (CREA) and identify real estate professionals who are members of CREA. The trademarks MLS®, Multiple Listing Service® and the associated logos are owned by The Canadian Real Estate Association (CREA) and identify the quality of services provided by real estate professionals who are members of CREA. The trademark DDF® is owned by The Canadian Real Estate Association (CREA) and identifies CREA's Data Distribution Facility (DDF®)
September 14 2026 03:55:39
Saint John Real Estate Board Inc
