101 Wetmore Creek Road Musquash, New Brunswick E5J 2L3
$289,500
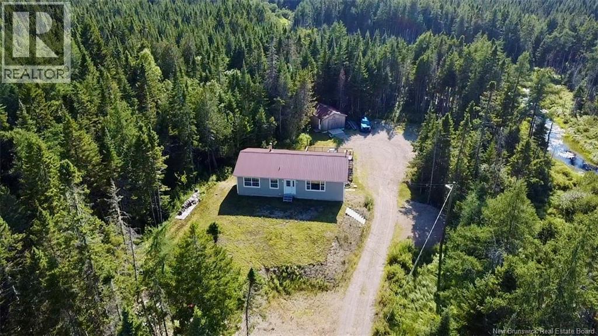
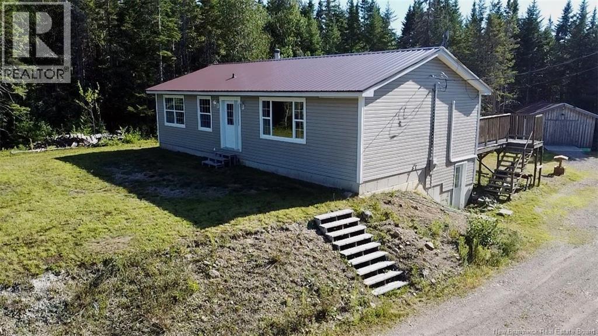
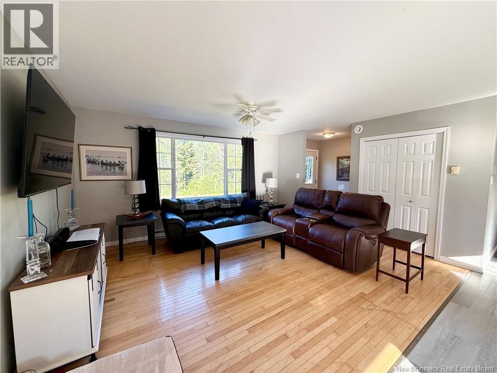
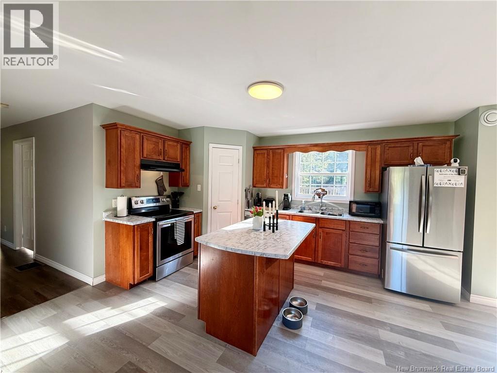
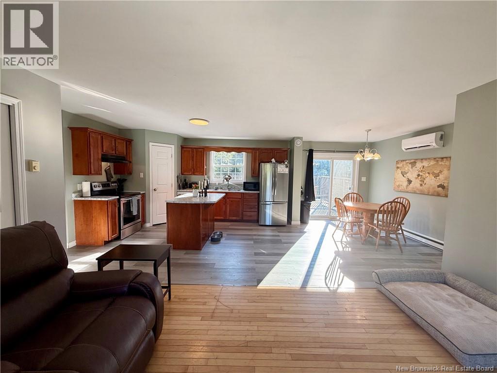
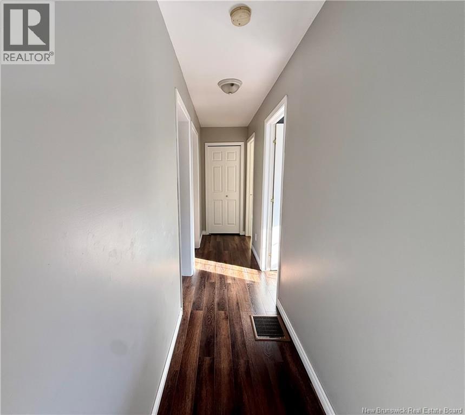
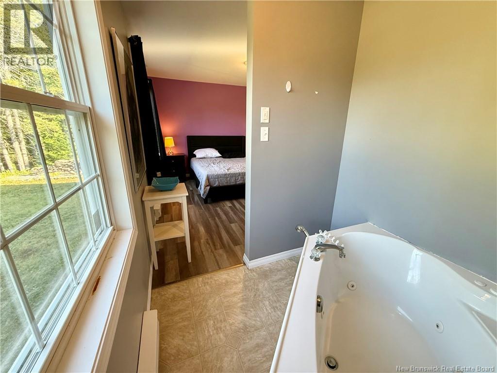
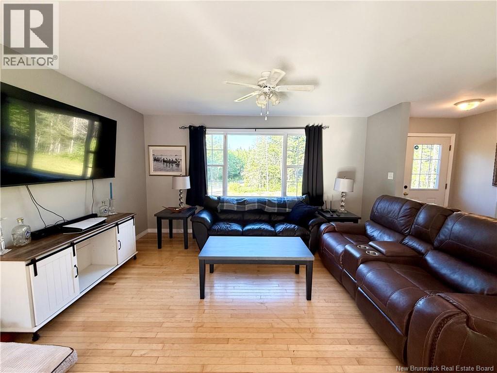
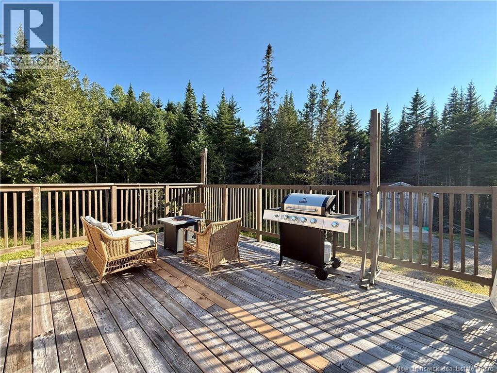
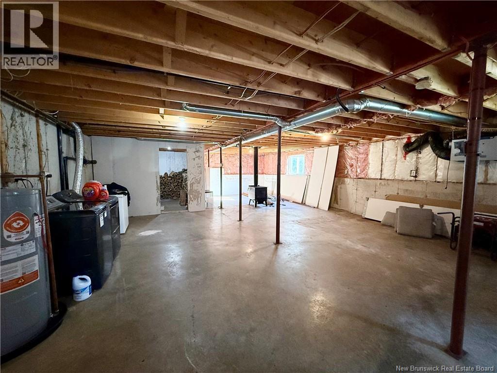
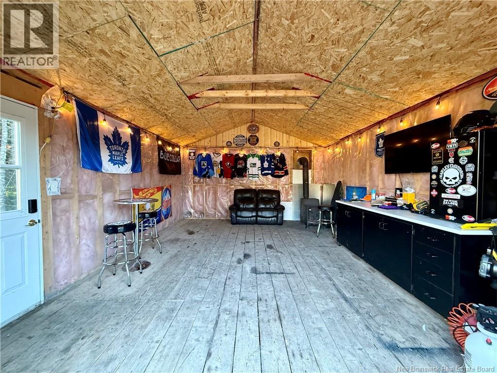
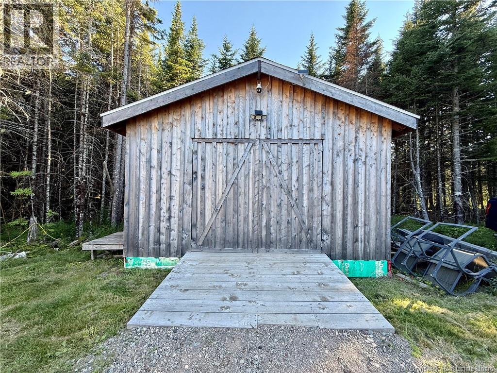
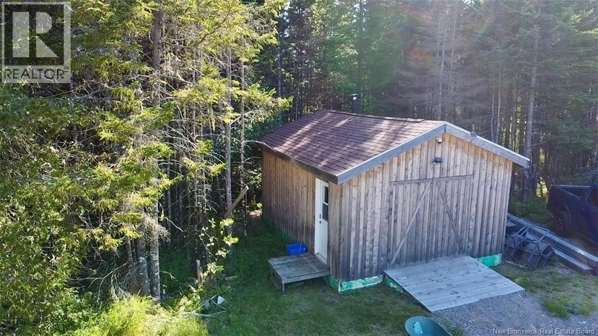
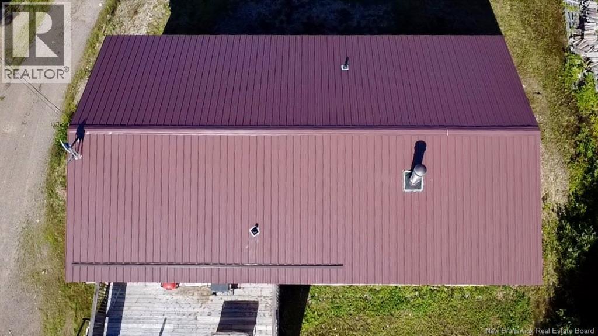
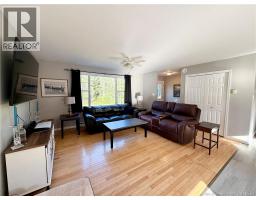
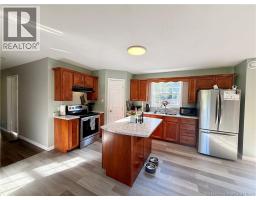
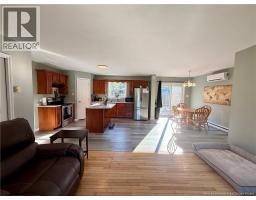
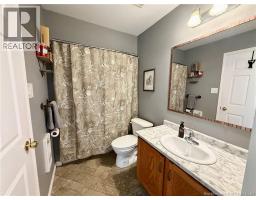
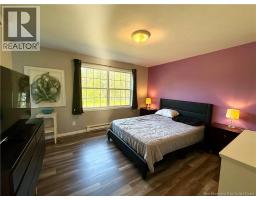
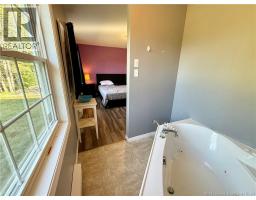
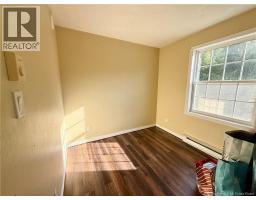
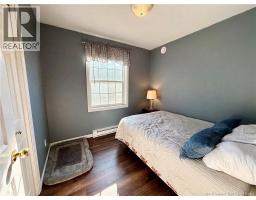
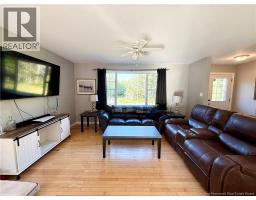
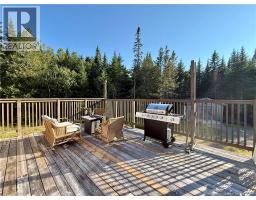
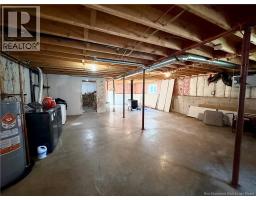
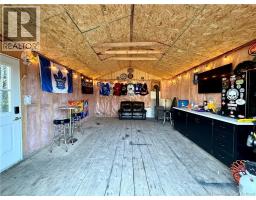
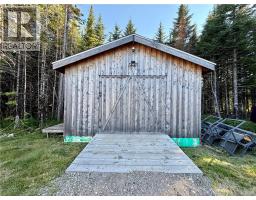
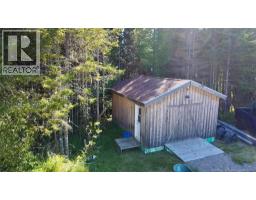
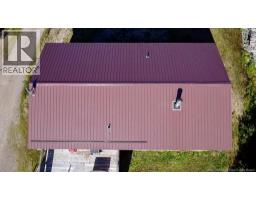
Ready for your own private retreat in the peaceful community of Musquash? Nestled on a beautifully treed 1.9-acre lot, this move in ready 3 bedroom 1 bathroom bungalow offers the perfect blend of privacy, comfort and convenience. Filled with natural light, the home features an inviting layout with updated appliances and a walk out basement offering additional potential and easy access to the outdoors. Step outside and enjoy the serenity of mature trees surrounding the property creating a peaceful setting that is hard to find. The garage is currently set up as the ultimate man cave but can easily accommodate a standard size vehicle making it a versatile bonus space for hobbies, storage or a workshop. Escape the hustle and bustle of city life, this property offers the best of both worlds. Quiet country living just a short drive to the city. Don't miss your opportunity to enjoy this space, privacy and lifestyle this charming Musquash property has to offer! (id:19018)
Property Details
| MLS® Number | NB145512 |
| Property Type | Single Family |
| Features | Balcony/deck/patio |
Building
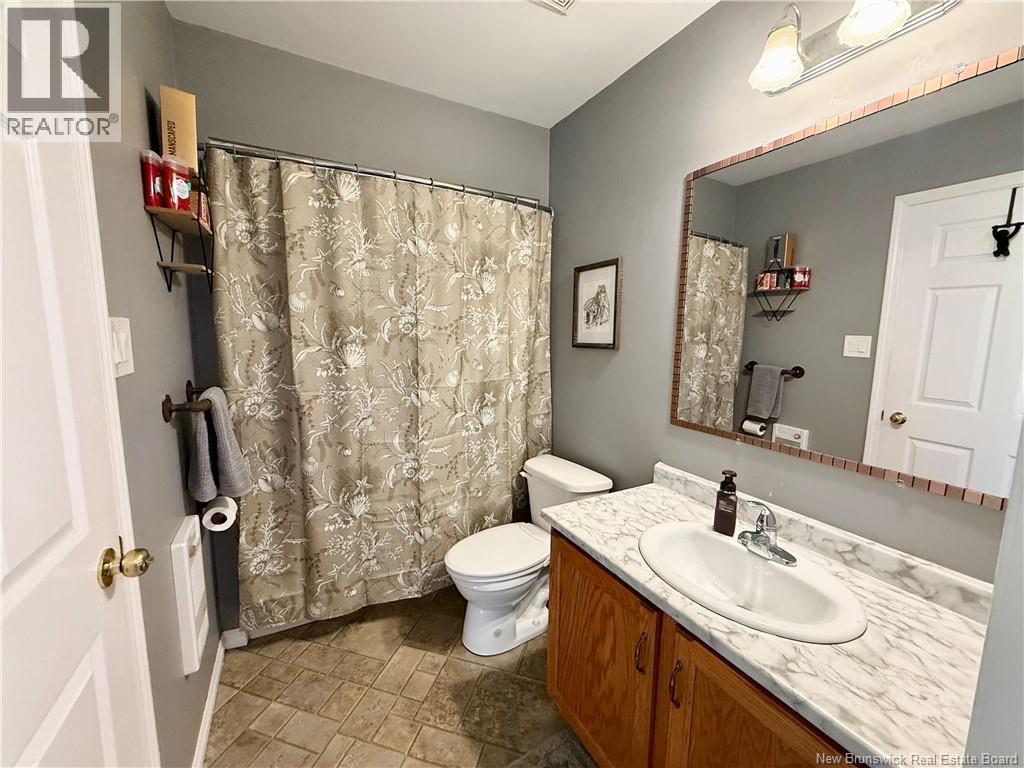
| Bathroom Total | 1 |
| Bedrooms Above Ground | 3 |
| Bedrooms Total | 3 |
| Architectural Style | Bungalow |
| Constructed Date | 2006 |
| Cooling Type | Heat Pump |
| Exterior Finish | Vinyl |
| Flooring Type | Laminate, Tile, Hardwood |
| Foundation Type | Concrete |
| Heating Fuel | Electric, Wood |
| Heating Type | Baseboard Heaters, Heat Pump, Stove |
| Stories Total | 1 |
| Size Interior | 1,117 Sqft |
| Total Finished Area | 1117 Sqft |
| Type | House |
| Utility Water | Drilled Well, Well |
Land
| Access Type | Year-round Access, Public Road |
| Acreage | Yes |
| Sewer | Septic System |
| Size Irregular | 1.9 |
| Size Total | 1.9 Ac |
| Size Total Text | 1.9 Ac |
Rooms
| Level | Type | Length | Width | Dimensions |
|---|---|---|---|---|
| Main Level | Dining Room | 12'5'' x 7'8'' | ||
| Main Level | Kitchen | 14'10'' x 11'8'' | ||
| Main Level | Living Room | 13'0'' x 15'1'' | ||
| Main Level | Bath (# Pieces 1-6) | 8'9'' x 5'3'' | ||
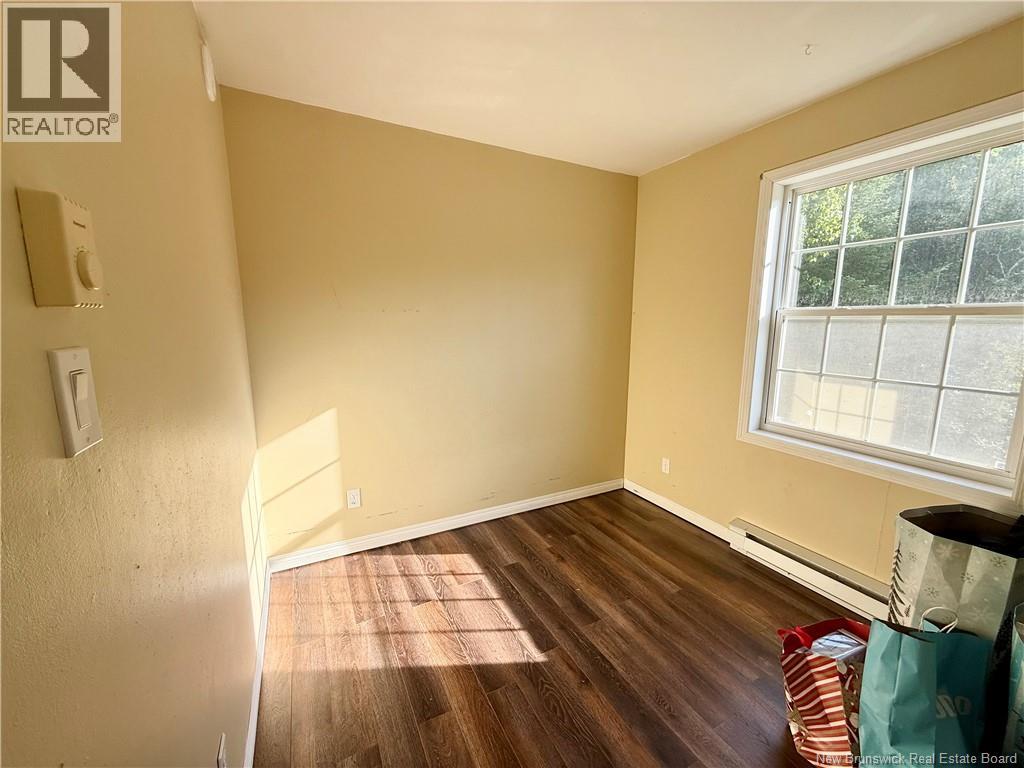
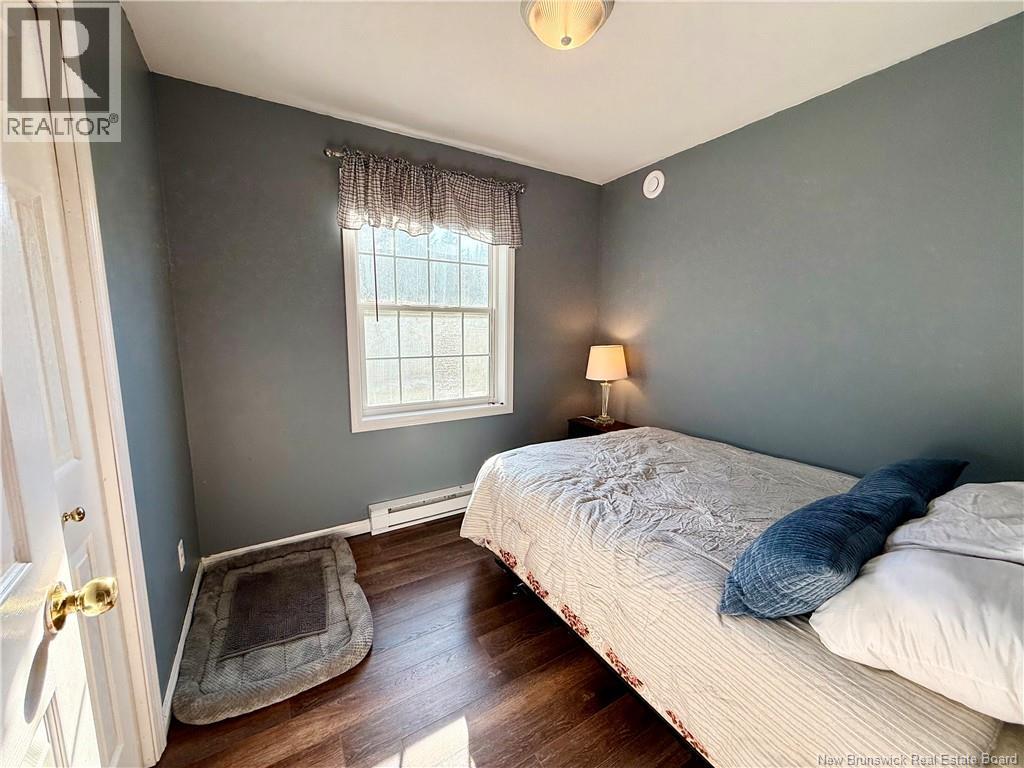
| Main Level | Bedroom | 9'11'' x 8'6'' | ||
| Main Level | Bedroom | 9'0'' x 8'6'' | ||
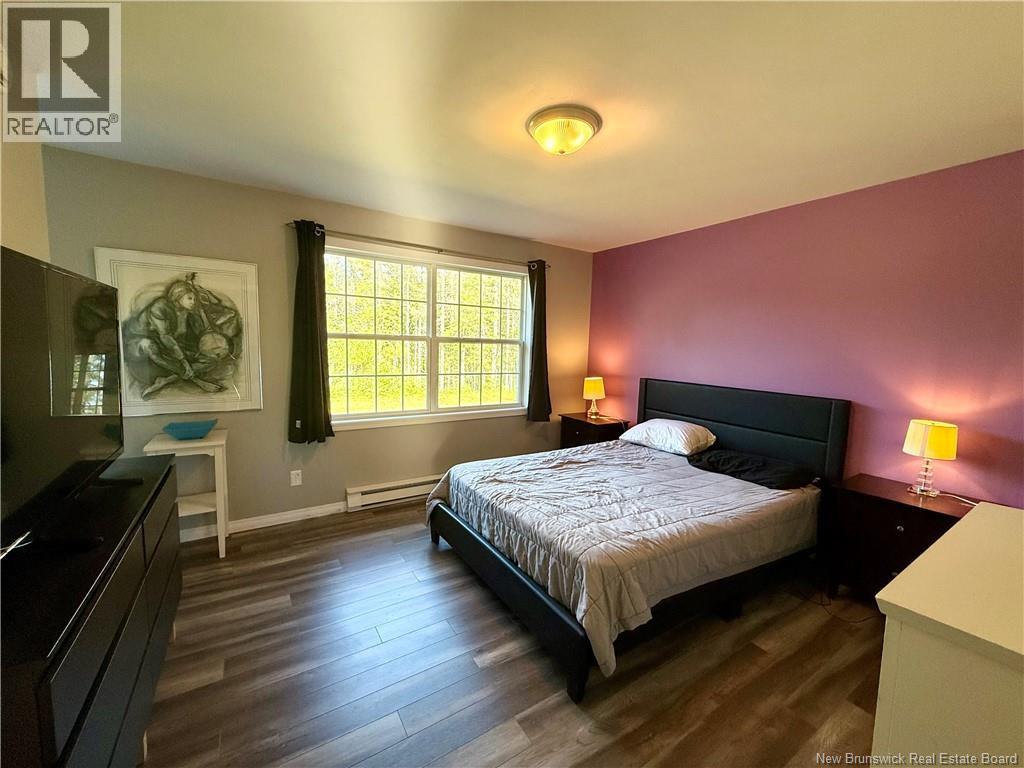
| Main Level | Primary Bedroom | 12'1'' x 13'10'' |
https://www.realtor.ca/real-estate/30126703/101-wetmore-creek-road-musquash
Contact Us
Contact us for more information

The trademarks REALTOR®, REALTORS®, and the REALTOR® logo are controlled by The Canadian Real Estate Association (CREA) and identify real estate professionals who are members of CREA. The trademarks MLS®, Multiple Listing Service® and the associated logos are owned by The Canadian Real Estate Association (CREA) and identify the quality of services provided by real estate professionals who are members of CREA. The trademark DDF® is owned by The Canadian Real Estate Association (CREA) and identifies CREA's Data Distribution Facility (DDF®)
August 09 2026 06:41:29
Saint John Real Estate Board Inc
