101 Second Avenue Moncton, New Brunswick E1C 7Y1
$339,900
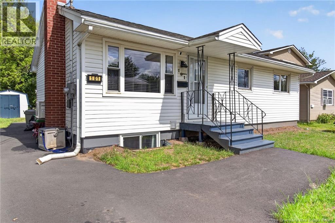
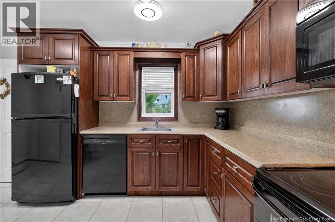
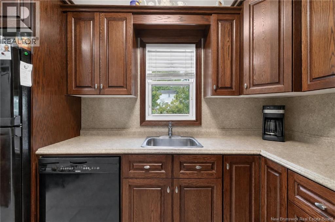
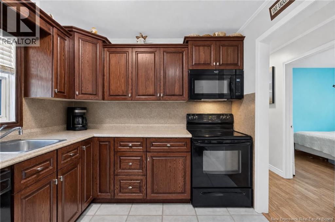
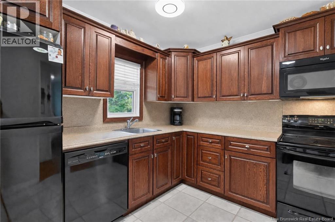
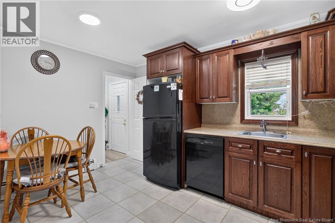
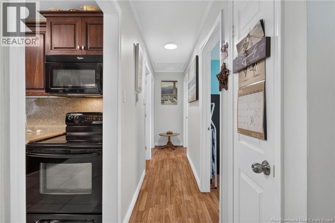
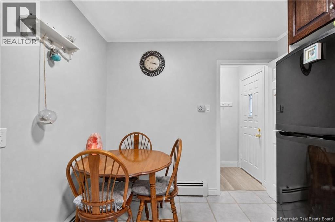
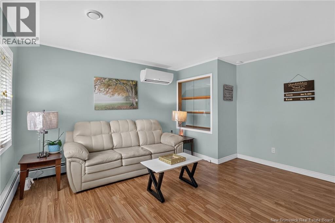
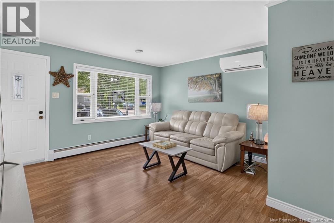
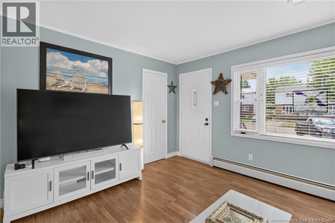
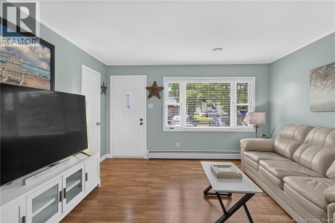
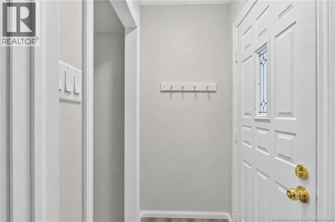
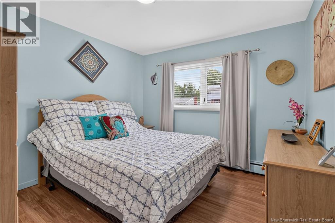
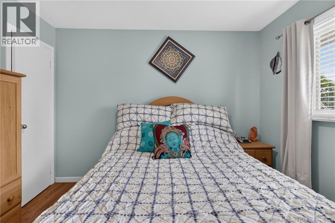
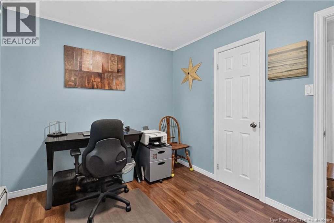
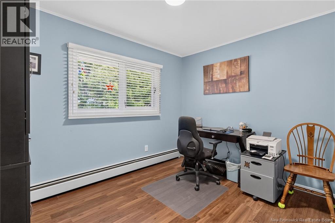
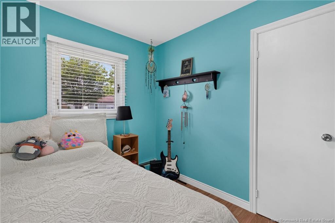
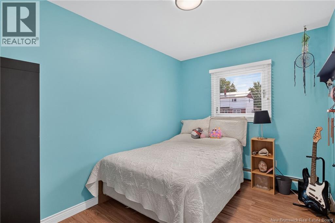
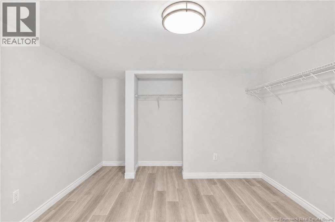
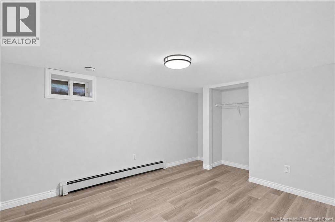
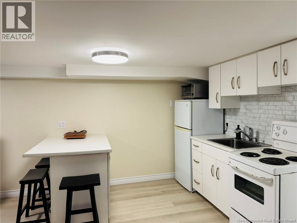
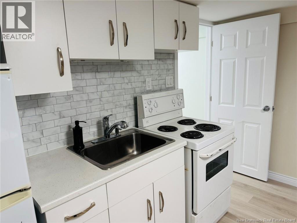
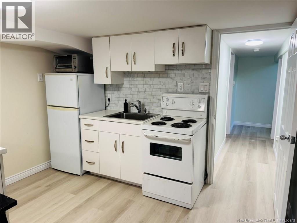
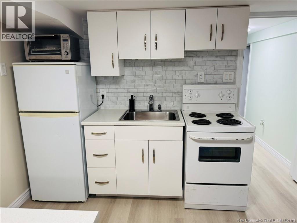
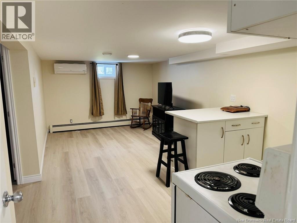
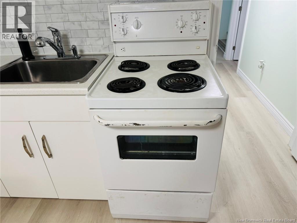
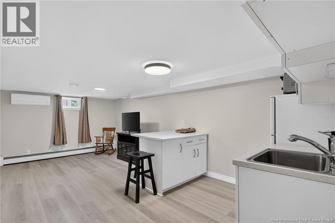
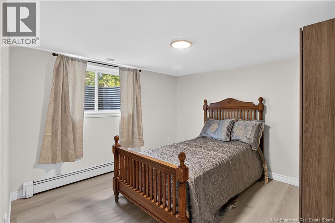
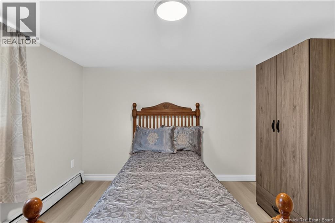
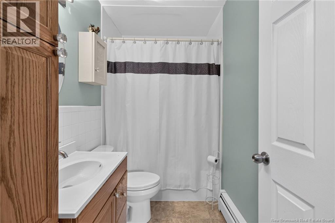
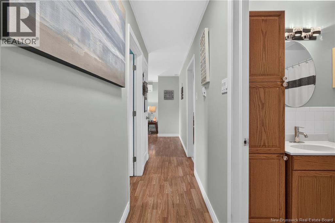
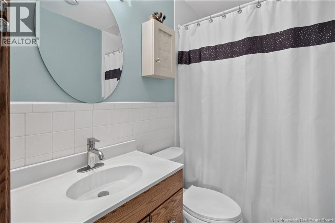
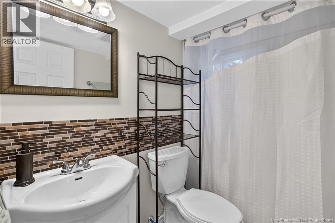
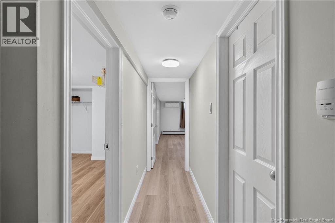
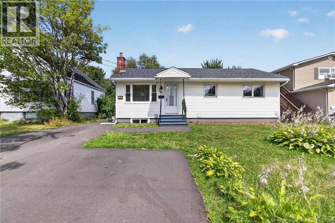
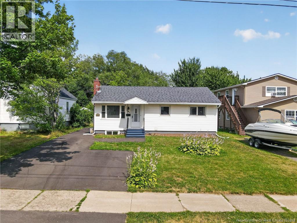
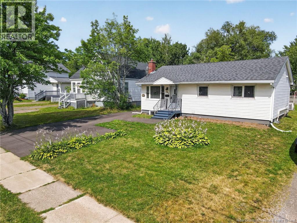
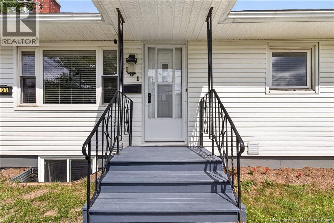
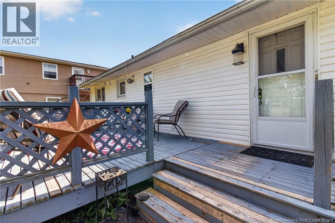
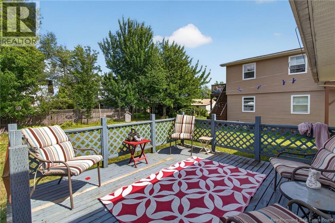
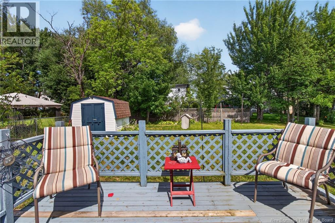
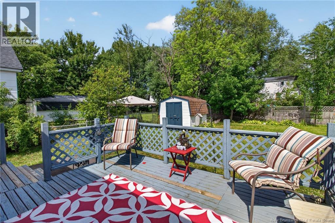
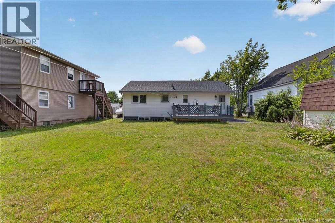
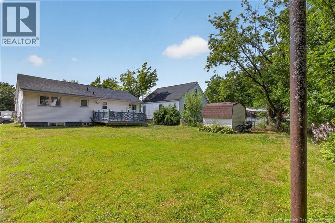
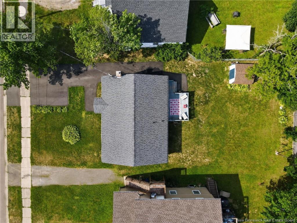
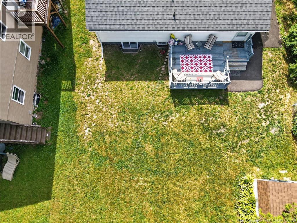
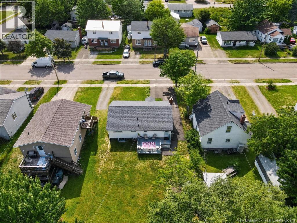
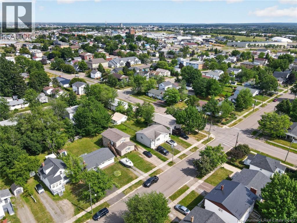
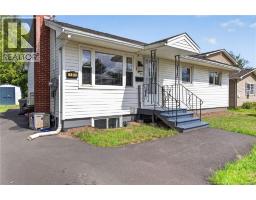
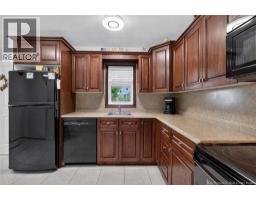
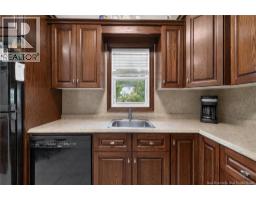
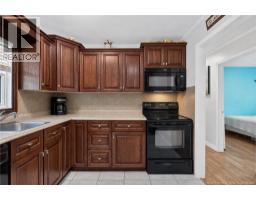
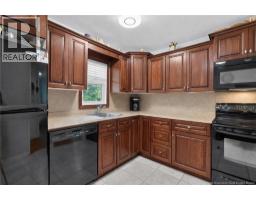
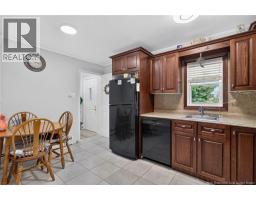
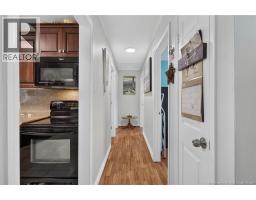
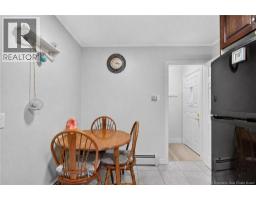
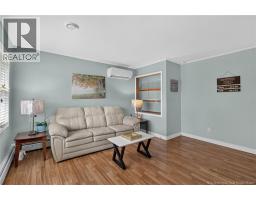
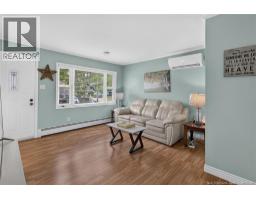
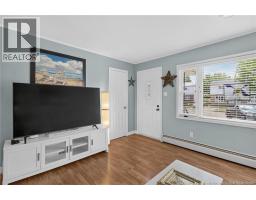
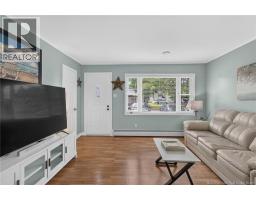
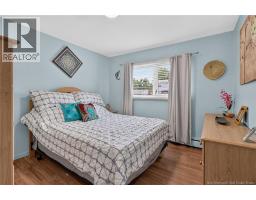
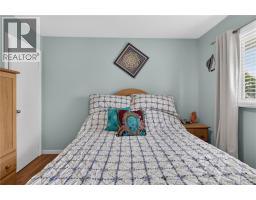
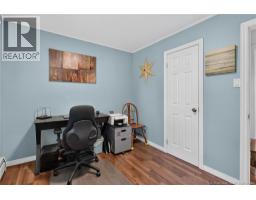
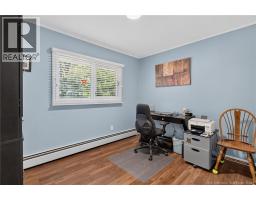
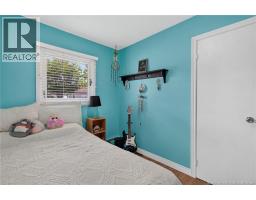
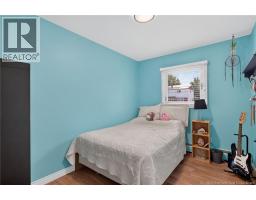
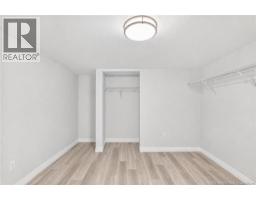
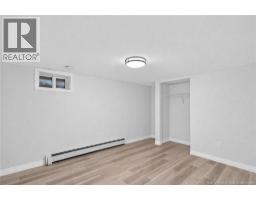
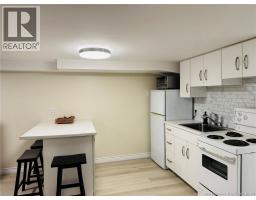
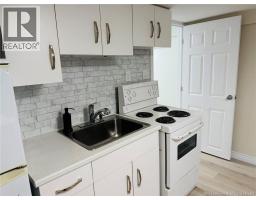
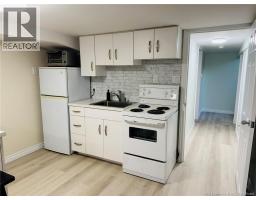
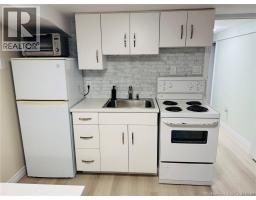
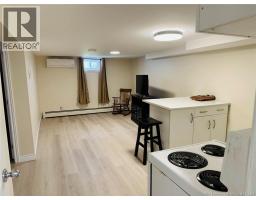
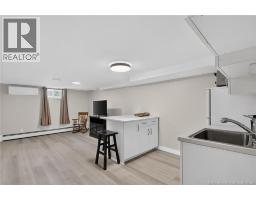
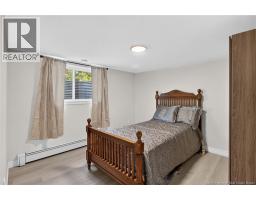
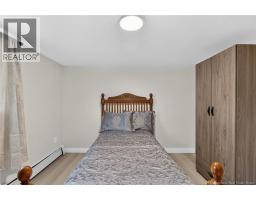
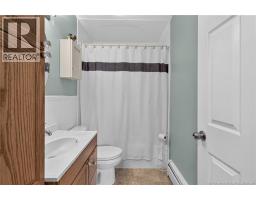
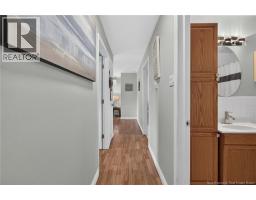
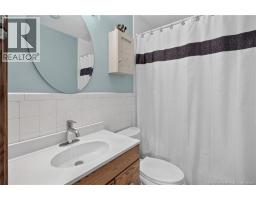
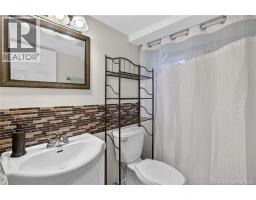
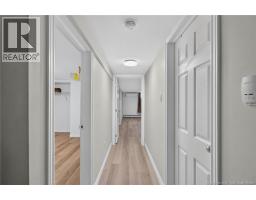
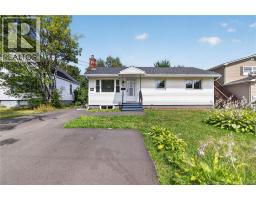
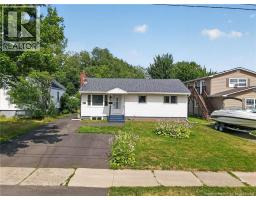
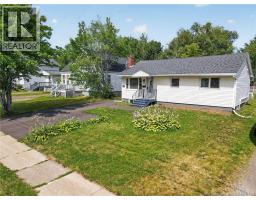
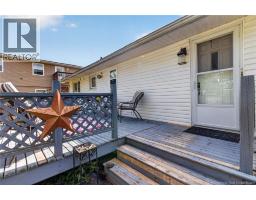
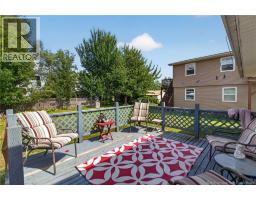
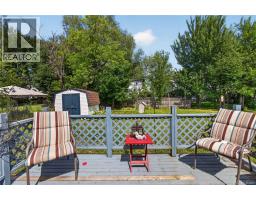
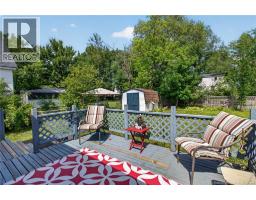
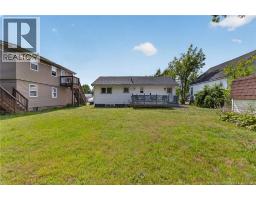
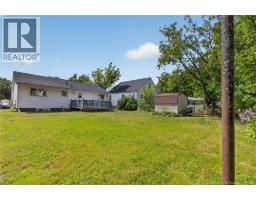
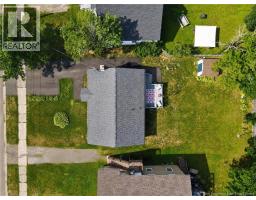
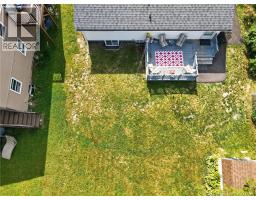
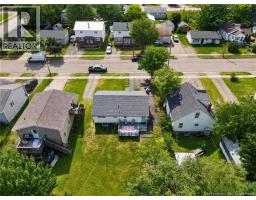
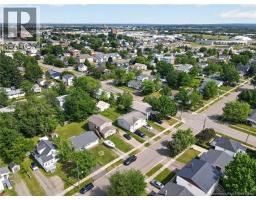
Welcome to 101 Second Avenue, located in the friendly Birchmount area! This well-maintained home offers excellent curb appeal, a private backyard, and the added bonus of a one-bedroom in-law suitean ideal mortgage helper with rental potential averaging approximately $1,300 per month. The main level features a bright and inviting layout with three spacious bedrooms, a full bathroom, a modern eat-in kitchen, and a comfortable living area. The main living space also enjoys access to a basement family room and a shared laundry room, providing additional living space for the homeowners. The lower-level in-law suite includes a separate family room, kitchen, one bedroom, and a full bathroom, making it perfect for extended family or rental income. Pride of ownership is evident throughout this home. Recent updates include both renovated bathrooms, a modern kitchen, updated light fixtures and electrical plugs, and roof shingles approximately 9 years old. Additional features include two mini-split heat pumps for year-round heating and air conditioning, a 200-amp breaker panel (one meter), double-wide paved driveway, storage shed, and a spacious back deck overlooking a private backyard. The home includes a washer, dryer, stove, dishwasher, microwave hood fan, and two refrigerators. One hot water tank is rented through NB Power. Conveniently located close to schools, restaurants, shopping, pharmacies, and other everyday amenities, this property offers exceptional value for homeowners and investors alike. Don't miss your opportunitycall today to book your private showing! (id:19018)
Property Details
| MLS® Number | NB145054 |
| Property Type | Single Family |
| Amenities Near By | Recreation Nearby, Public Transit, Shopping |
| Features | Balcony/deck/patio |
| Structure | Shed |
Building
| Bathroom Total | 2 |
| Bedrooms Above Ground | 3 |
| Bedrooms Below Ground | 1 |
| Bedrooms Total | 4 |
| Architectural Style | Bungalow |
| Basement Type | Full |
| Constructed Date | 1970 |
| Construction Style Attachment | Detached |
| Cooling Type | Heat Pump |
| Exterior Finish | Vinyl |
| Flooring Type | Laminate, Vinyl |
| Foundation Type | Concrete |
| Heating Fuel | Electric |
| Heating Type | Heat Pump, Hot Water |
| Stories Total | 1 |
| Size Interior | 1,603 Sqft |
| Total Finished Area | 1603 Sqft |
| Type | House |
| Utility Water | Municipal Water |
Land
| Access Type | Year-round Access, Public Road |
| Acreage | No |
| Land Amenities | Recreation Nearby, Public Transit, Shopping |
| Sewer | Municipal Sewage System |
| Size Irregular | 600 |
| Size Total | 600 M2 |
| Size Total Text | 600 M2 |
Rooms
| Level | Type | Length | Width | Dimensions |
|---|---|---|---|---|
| Basement | Laundry Room | 10'6'' x 11'8'' | ||
| Basement | 4pc Bathroom | 5' x 7'4'' | ||
| Basement | Bedroom | 7'9'' x 13'5'' | ||
| Basement | Bedroom | 10'2'' x 10'5'' | ||
| Basement | Kitchen | 9'4'' x 10'9'' | ||
| Basement | Family Room | 11' x 10'7'' | ||
| Main Level | 4pc Bathroom | 8'9'' x 4'11'' | ||
| Main Level | Bedroom | 8' x 10'8'' | ||
| Main Level | Bedroom | 8'8'' x 10'9'' | ||
| Main Level | Bedroom | 10'6'' x 10'8'' | ||
| Main Level | Kitchen | 8'8'' x 13'9'' | ||
| Main Level | Living Room | 14'2'' x 13'4'' |
https://www.realtor.ca/real-estate/30095293/101-second-avenue-moncton
Contact Us
Contact us for more information

The trademarks REALTOR®, REALTORS®, and the REALTOR® logo are controlled by The Canadian Real Estate Association (CREA) and identify real estate professionals who are members of CREA. The trademarks MLS®, Multiple Listing Service® and the associated logos are owned by The Canadian Real Estate Association (CREA) and identify the quality of services provided by real estate professionals who are members of CREA. The trademark DDF® is owned by The Canadian Real Estate Association (CREA) and identifies CREA's Data Distribution Facility (DDF®)
September 03 2026 12:42:01
Saint John Real Estate Board Inc
