101 Nepisiguit Dieppe, New Brunswick E1A 7N1
$159,900
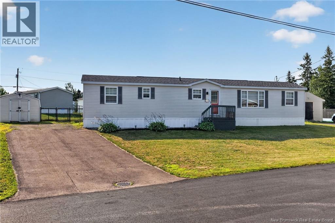
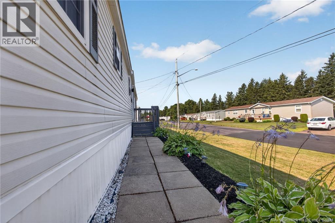
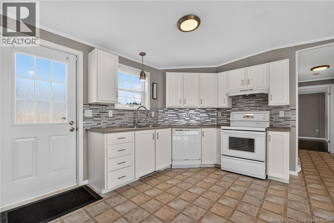
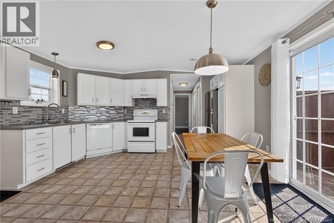
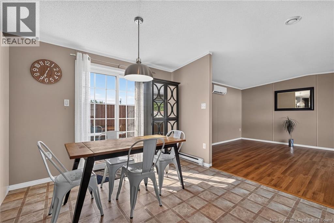
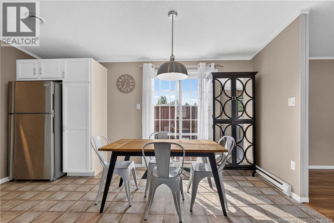
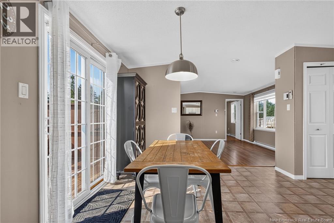
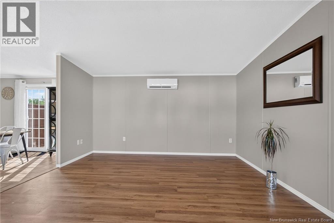
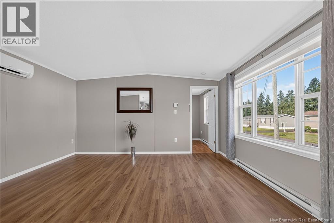
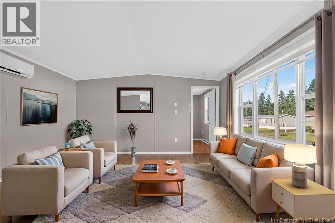
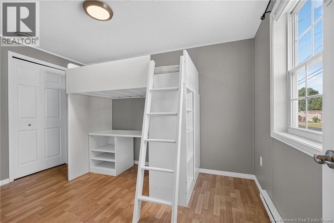
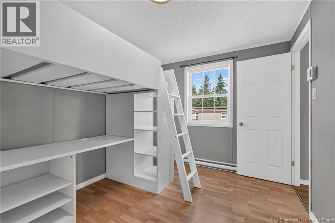
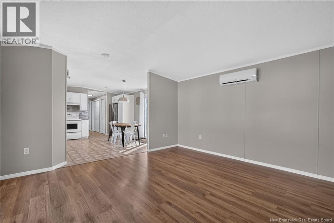
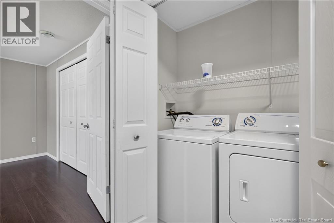
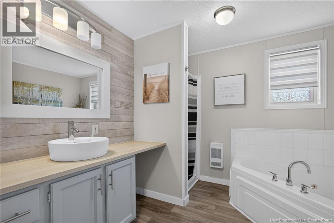
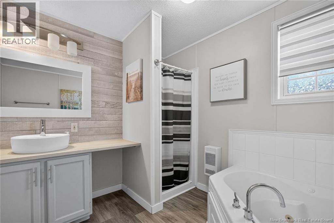
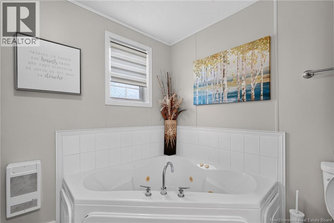
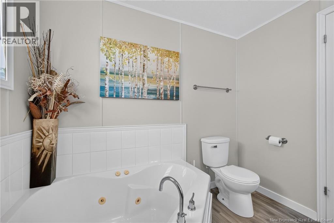
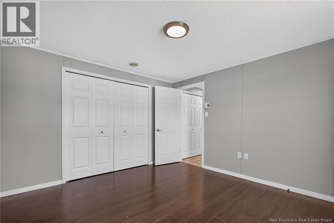
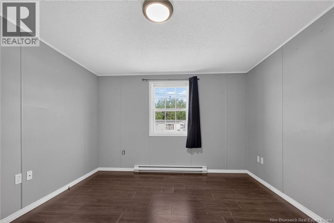
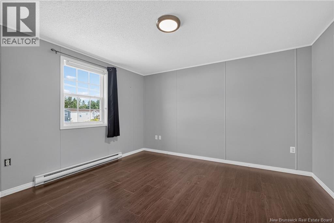
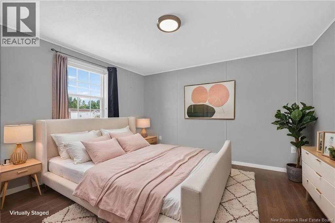
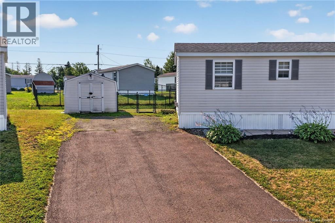
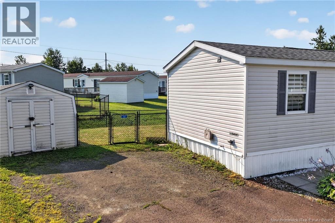
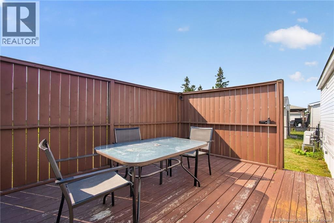
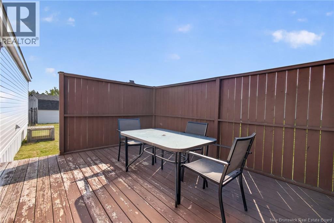
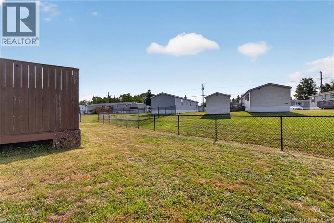
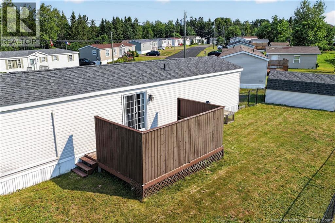
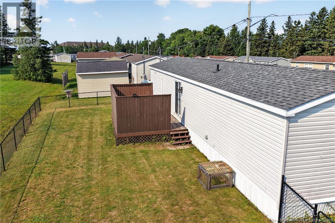
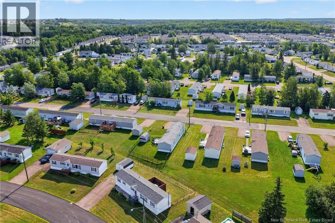
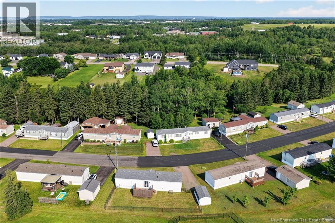
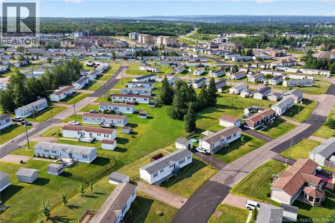
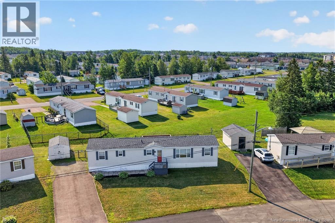
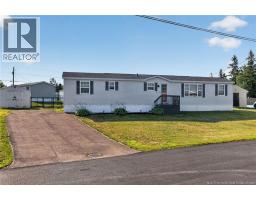
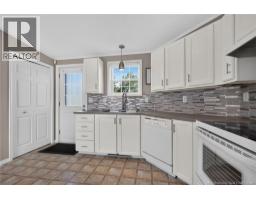
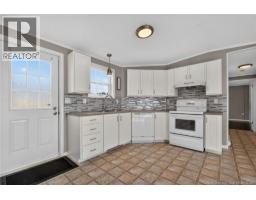
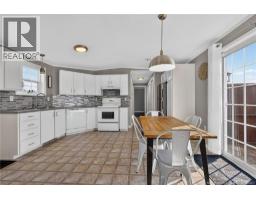
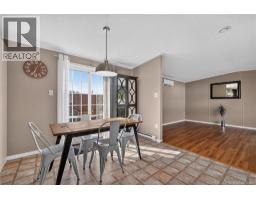
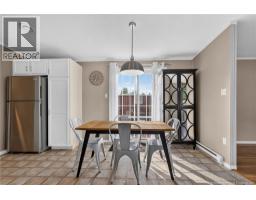
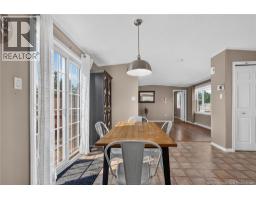
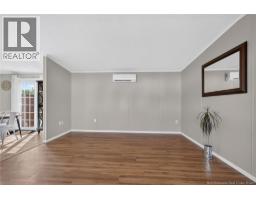
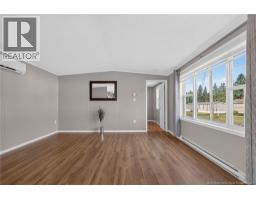
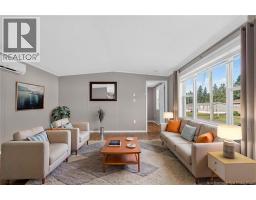
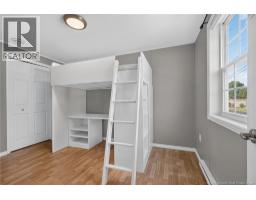
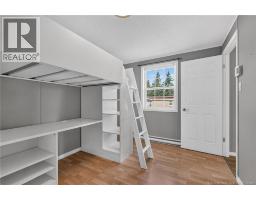
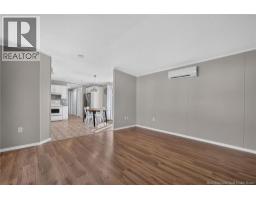
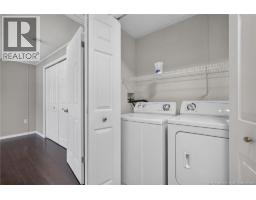
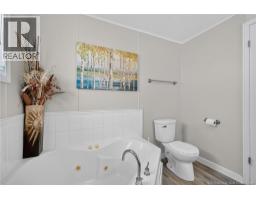
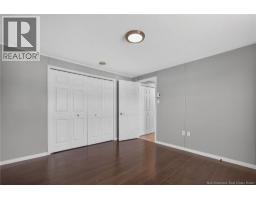
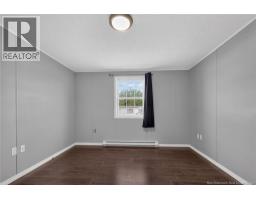
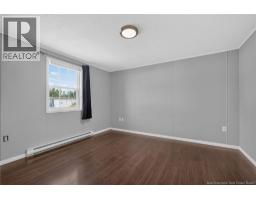
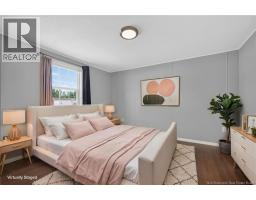
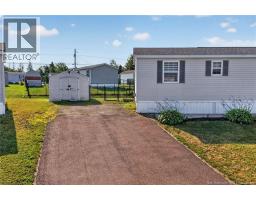
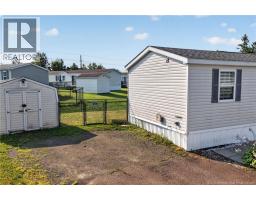
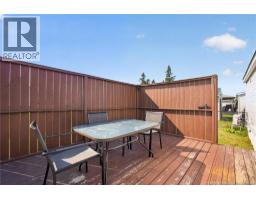
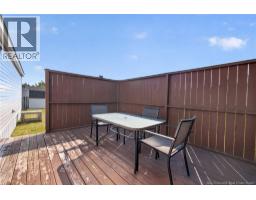
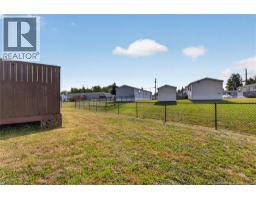
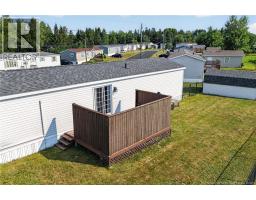
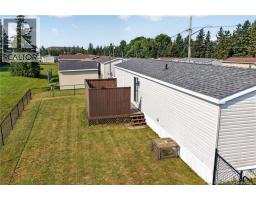
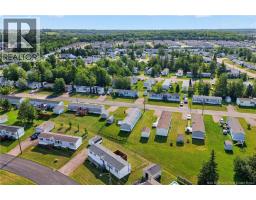
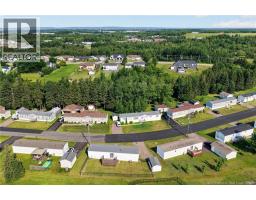
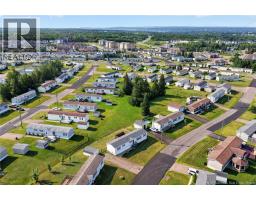
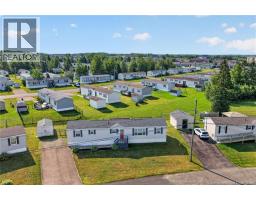
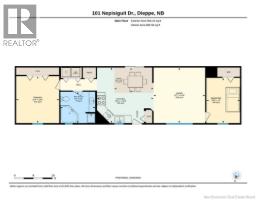
NEWER ROOF//FULLY FENCED YARD//Welcome to 101 Nepisiguit in Domaine du Ruisseau Mini-Home Park in Dieppe! This well-maintained 2-bedroom, 1-bathroom mini-home is the perfect opportunity for first-time homebuyers, down-sizers, or anyone looking for comfortable, low-maintenance living. Step outside and enjoy a FULLY FENCED backyard, ideal for children, pets, or simply relaxing in privacy. The spacious back deck is perfect for entertaining or enjoying your morning coffee, while the baby barn provides convenient additional storage. Important updates include a NEW ROOF installed in the summer of 2023 on both the home and the shed, giving buyers added peace of mind. Conveniently located close to shopping, restaurants, schools, walking trails, and many everyday amenities, this home offers both comfort and convenience in one of Dieppes most desirable mini-home communities. The seller can also accommodate a quick closing, making this an excellent option for buyers looking to move in without delay. Dont miss your chance to own this move-in-ready home and schedule your private viewing today! (id:19018)
Property Details
| MLS® Number | NB145259 |
| Property Type | Single Family |
| Features | Balcony/deck/patio |
Building
| Bathroom Total | 1 |
| Bedrooms Above Ground | 2 |
| Bedrooms Total | 2 |
| Basement Type | None |
| Constructed Date | 2004 |
| Construction Style Attachment | Detached |
| Cooling Type | Heat Pump |
| Exterior Finish | Vinyl |
| Flooring Type | Laminate, Vinyl |
| Foundation Type | Block |
| Heating Fuel | Electric |
| Heating Type | Baseboard Heaters, Heat Pump |
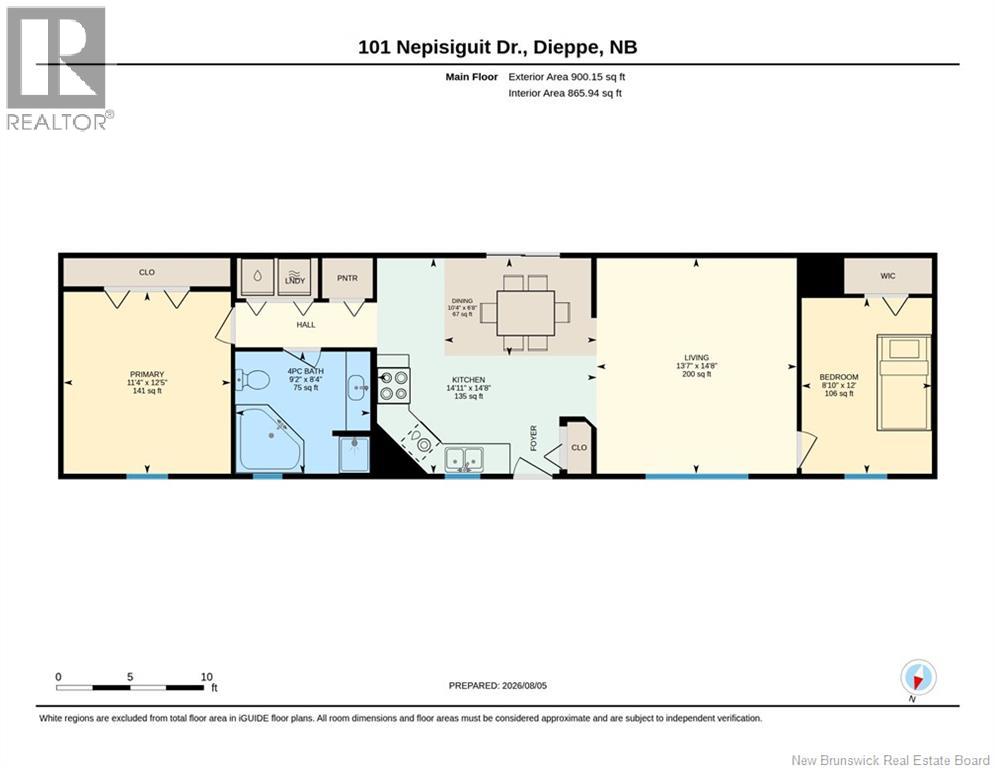
| Size Interior | 865 Sqft |
| Total Finished Area | 865 Sqft |
| Type | House |
| Utility Water | Municipal Water |
Land
| Acreage | No |
| Sewer | Municipal Sewage System |
Rooms
| Level | Type | Length | Width | Dimensions |
|---|---|---|---|---|
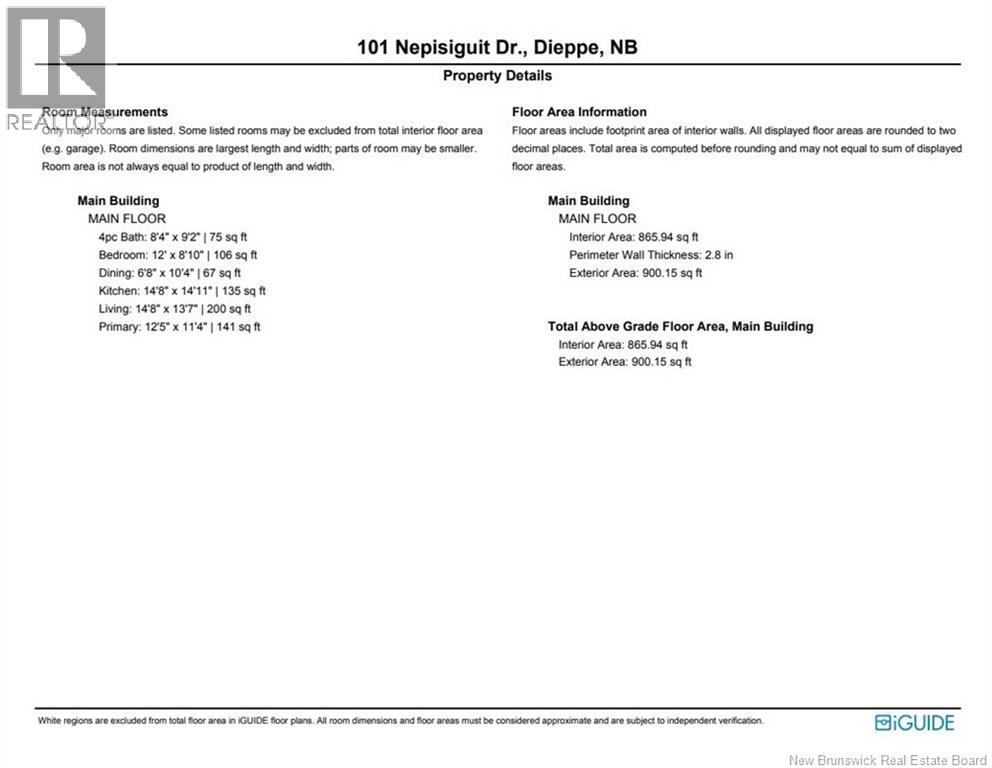
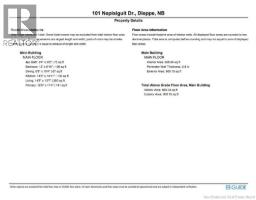
| Main Level | Primary Bedroom | 12'5'' x 11'4'' | ||
| Main Level | Bedroom | 12'0'' x 8'10'' | ||
| Main Level | Living Room | 14'8'' x 13'7'' | ||
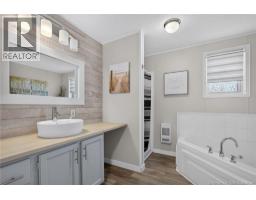
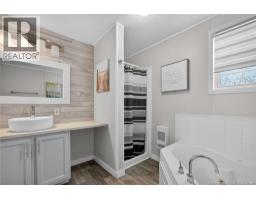
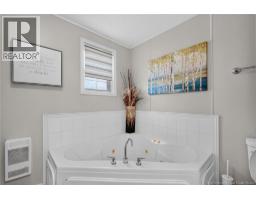
| Main Level | 4pc Bathroom | 8'4'' x 9'2'' | ||
| Main Level | Dining Room | 6'8'' x 10'4'' | ||
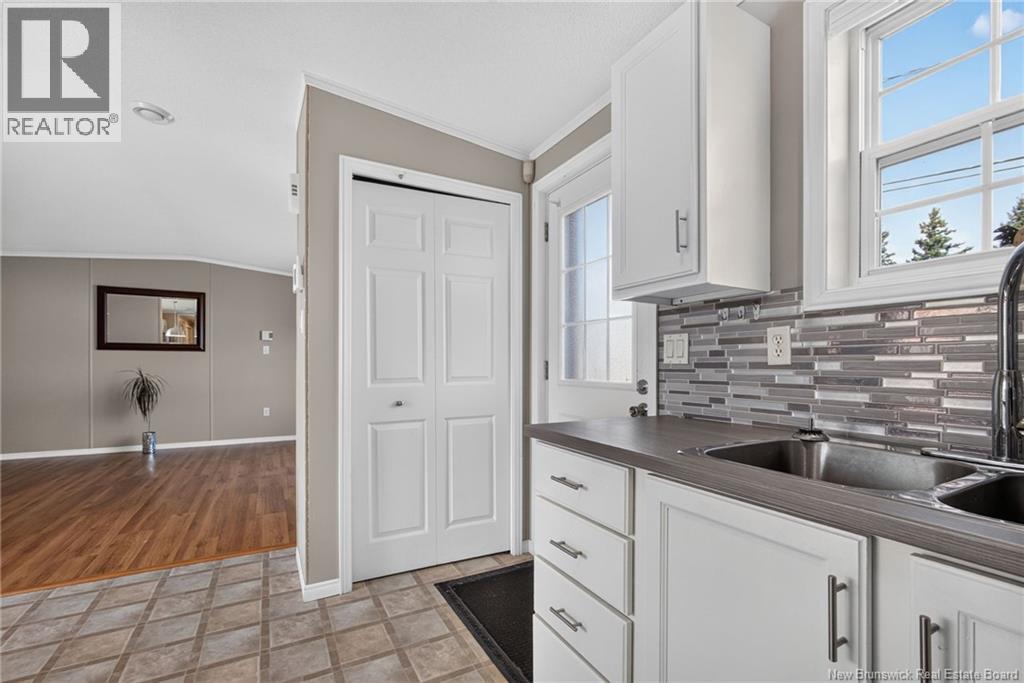
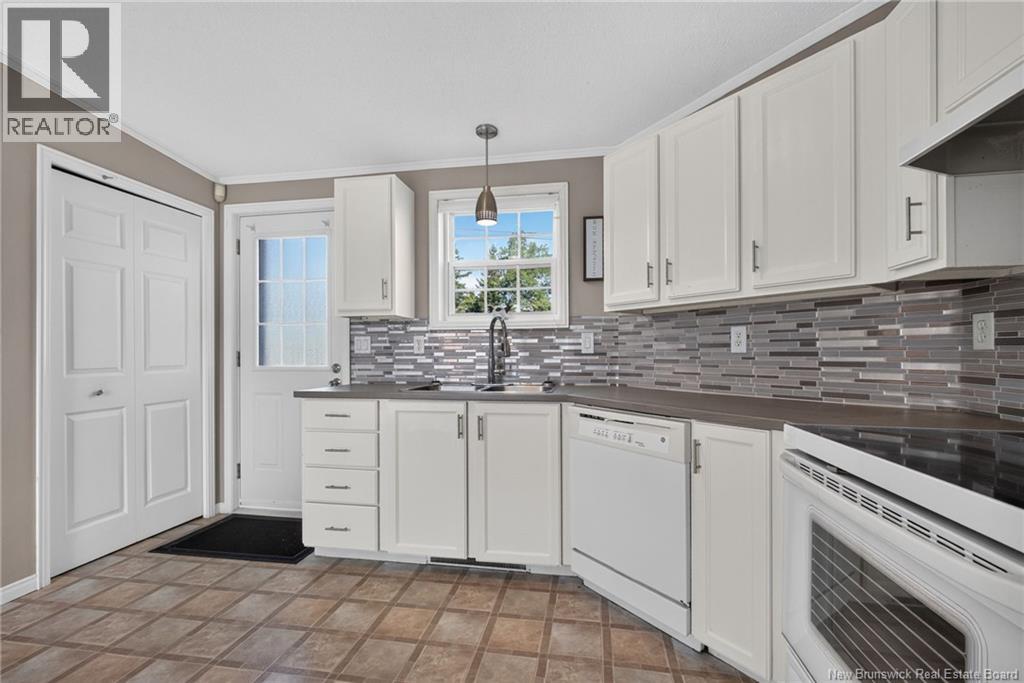
| Main Level | Kitchen | 14'8'' x 14'11'' |
https://www.realtor.ca/real-estate/30121307/101-nepisiguit-dieppe
Contact Us
Contact us for more information

The trademarks REALTOR®, REALTORS®, and the REALTOR® logo are controlled by The Canadian Real Estate Association (CREA) and identify real estate professionals who are members of CREA. The trademarks MLS®, Multiple Listing Service® and the associated logos are owned by The Canadian Real Estate Association (CREA) and identify the quality of services provided by real estate professionals who are members of CREA. The trademark DDF® is owned by The Canadian Real Estate Association (CREA) and identifies CREA's Data Distribution Facility (DDF®)
October 08 2026 12:04:07
Saint John Real Estate Board Inc
