100 River View Drive Blackville, New Brunswick E9B 1J4
$49,900
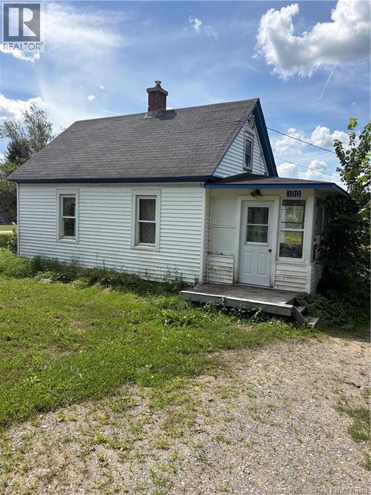
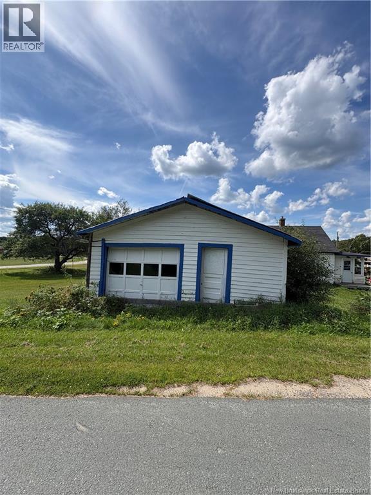
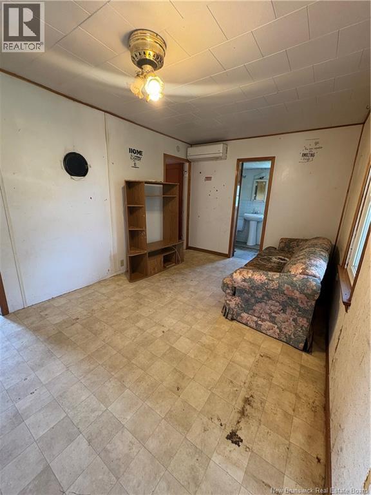
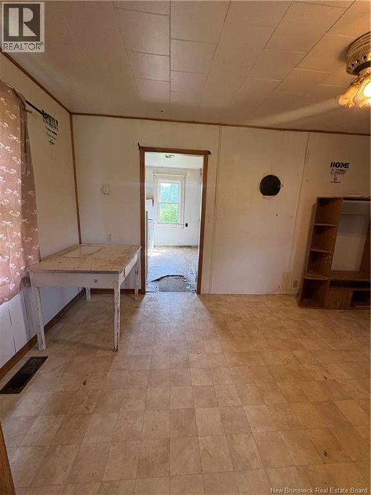
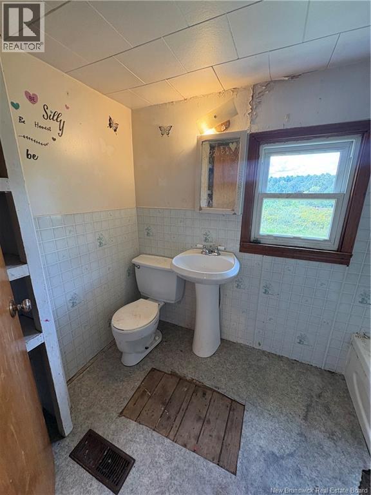
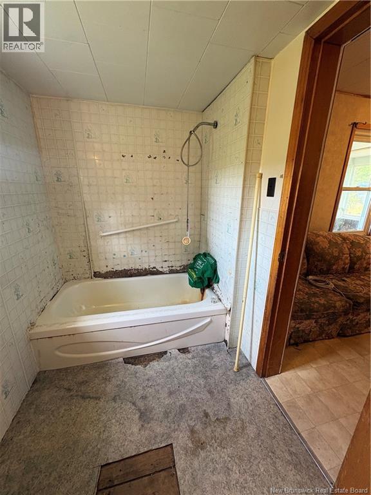
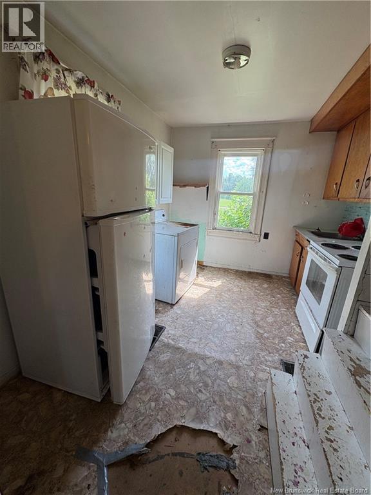
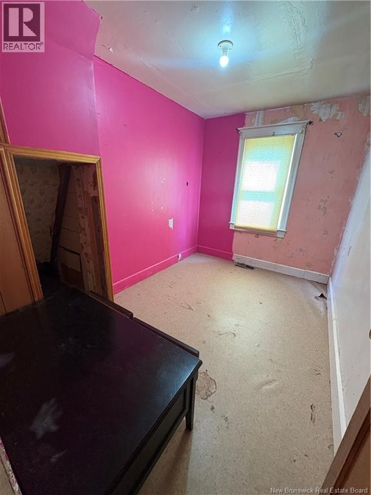
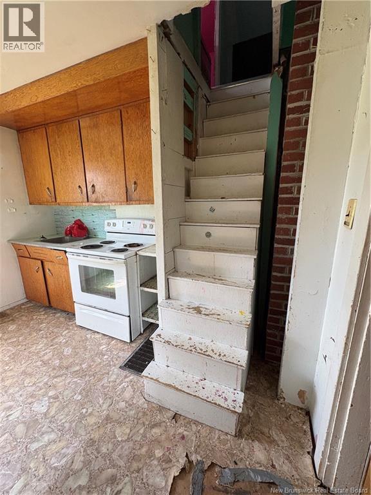
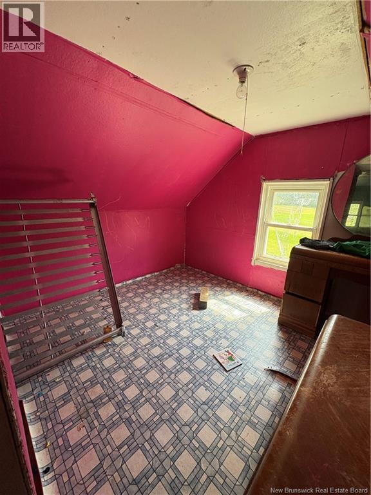
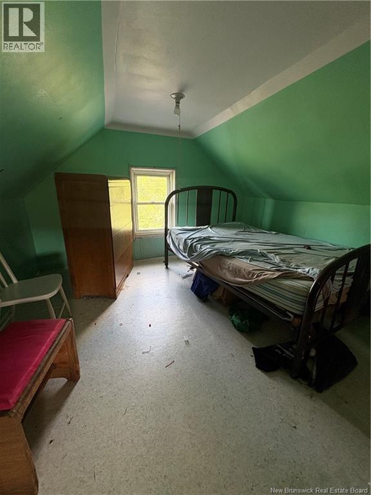
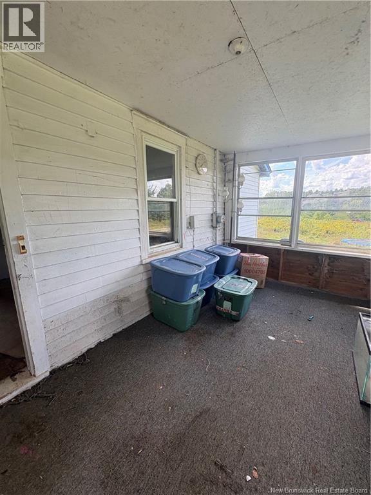
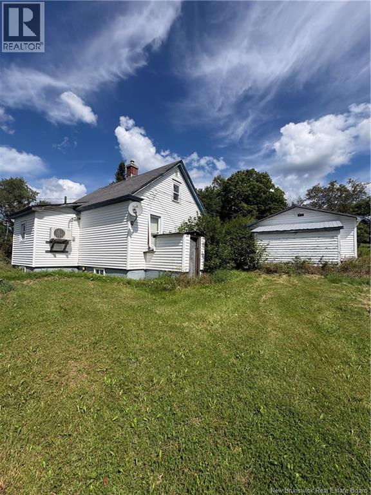
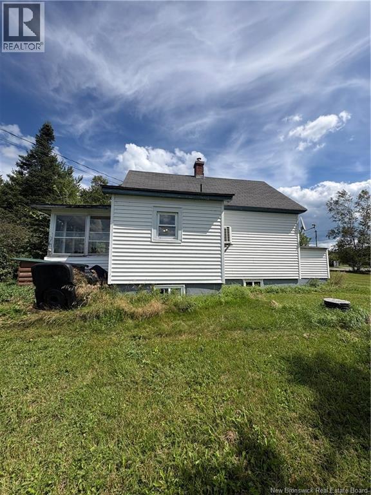
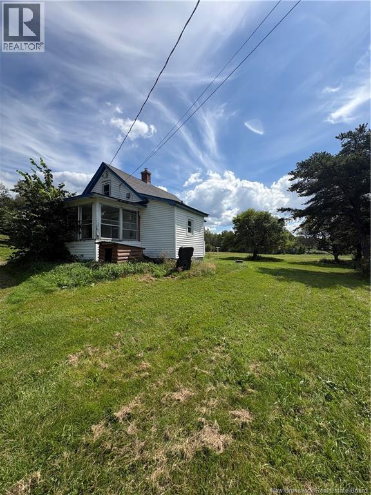
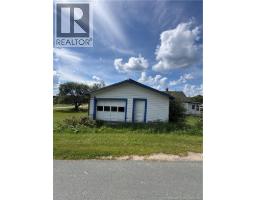
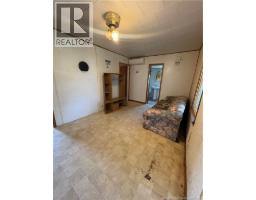
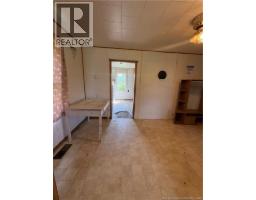
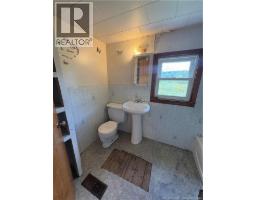
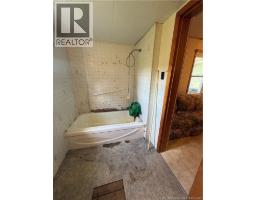
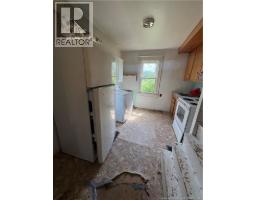
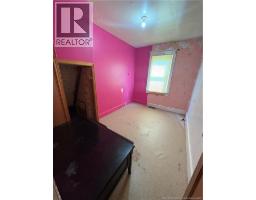
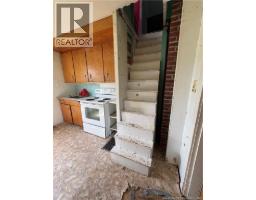
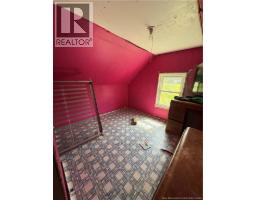
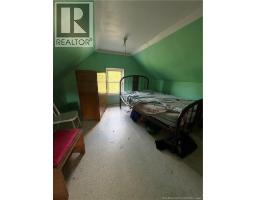
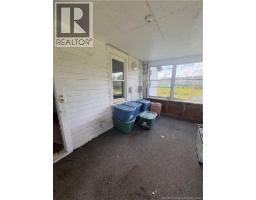
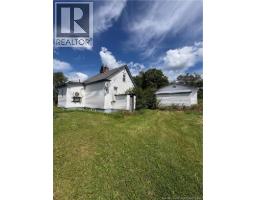
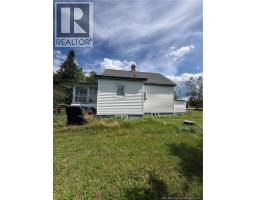
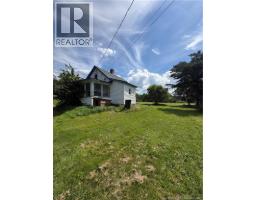
Calling all investors, handymen, and DIY enthusiasts! This three-bedroom, one-bathroom home is full of potential and ready for someone with vision to bring it back to life. In need of TLC and updates throughout, this handyman special offers an excellent opportunity to create a home that truly shines. Located on a quiet dead-end road and just minutes from amenities in Blackville, including the school, grocery store, and local park, this property offers both a convenient location and plenty of potential. Whether youre looking for your next renovation project, an investment opportunity, or a place to put your own personal touch on, this home is ready for its next chapter! (id:19018)
Property Details
| MLS® Number | NB146891 |
| Property Type | Single Family |
Building
| Bathroom Total | 1 |
| Bedrooms Above Ground | 3 |
| Bedrooms Total | 3 |
| Construction Style Attachment | Detached |
| Cooling Type | Heat Pump |
| Exterior Finish | Vinyl |
| Foundation Type | Block |
| Heating Fuel | Electric |
| Heating Type | Forced Air, Heat Pump |
| Stories Total | 2 |
| Size Interior | 538 Sqft |
| Total Finished Area | 538 Sqft |
| Type | House |
| Utility Water | Well |
Land
| Acreage | No |
| Sewer | Septic System |
| Size Irregular | 996 |
| Size Total | 996 M2 |
| Size Total Text | 996 M2 |
Rooms
| Level | Type | Length | Width | Dimensions |
|---|---|---|---|---|
| Second Level | Bedroom | 9'5'' x 10'1'' | ||
| Second Level | Bedroom | 10'1'' x 7'6'' | ||
| Main Level | Kitchen | 11'1'' x 9'2'' | ||
| Main Level | Bedroom | 11'1'' x 7'7'' | ||
| Main Level | Living Room | 17'2'' x 9'6'' | ||
| Main Level | Bath (# Pieces 1-6) | 8'9'' x 5'4'' |
https://www.realtor.ca/real-estate/30250218/100-river-view-drive-blackville
Contact Us
Contact us for more information

The trademarks REALTOR®, REALTORS®, and the REALTOR® logo are controlled by The Canadian Real Estate Association (CREA) and identify real estate professionals who are members of CREA. The trademarks MLS®, Multiple Listing Service® and the associated logos are owned by The Canadian Real Estate Association (CREA) and identify the quality of services provided by real estate professionals who are members of CREA. The trademark DDF® is owned by The Canadian Real Estate Association (CREA) and identifies CREA's Data Distribution Facility (DDF®)
September 09 2026 12:25:10
Saint John Real Estate Board Inc
